

Planning a 32 × 80 Exterior Door?
Turn a nominal size into a door-set brief. Review the opening, compare aluminum entry-door systems, and prepare your project enquiry.
One Size Label. Four Measurements.
The nominal conversion is approximately 813 × 2032 mm. It does not establish the outer frame, rough opening or clear passage.
Nominal leaf size
The size label used in the brief. A 32 × 80 exterior door is commonly described by a nominal leaf size, not by its total framed opening.
Outer frame size
The outside dimensions of the complete frame. Use the selected system drawing to match it to the opening.
Rough opening
The site opening that receives the frame, with the installation allowance specified for that assembly.
Clear passage
The usable opening with the leaf open. Frame stops, leaf position and hardware affect the result.
There is no universal rough-opening addition for every 32 × 80 door. Use the drawing for the selected frame and threshold.
Make the Opening the Starting Point
A replacement doorway and a new-build opening need different inputs. Compare the actual site conditions with the selected door-set drawing.

Replacing an existing door
State whether the old frame will be retained or removed. A leaf measurement alone does not describe the opening available for a new frame.
- Measure opening width at the top, middle and bottom; height at both sides.
- Record wall depth, visible frame details and the floor level on both sides.
- Include photos of the sill, head, jambs and nearby walls.
Working from project drawings
Identify the opening dimensions and their datum. If the floor finish is still to come, show the finished-floor level on the section.
- Provide the door mark, wall construction and opening section.
- Show how the frame meets the structure and exterior finish.
- Use the installation allowance and threshold detail for the chosen system.
If the proposed outer frame does not fit the available opening, revise the frame or size brief before fixing the order.
Check the Passage, Then the Swing
A 32-inch nominal leaf does not give a 32-inch clear passage. Assess usable width, threshold and movement for the intended door location.
Define the direction without ambiguity
Show inside and outside on the plan. Mark the hinge side and whether the leaf opens inward or outward; a left/right label by itself can be interpreted differently.
Check the required route
Allow for the actual open leaf, frame stops, threshold and approach space. Accessible routes and escape paths need the project's applicable requirements and the relevant door-set evidence. Where a fire rating is specified, shortlist a rated complete door set documented for that use before proceeding.
Keep the size brief flexible
If the chosen assembly cannot meet the required passage or use, consider a wider size or another door configuration.
Review a 36 × 80 size brief →For applicable U.S. ADA doors, the 32 in minimum is a clear-width requirement, measured from the stop to the face of the leaf open at 90°. See the U.S. Access Board door guidance. Other project locations require their own review.
Two Aluminum Entry-Door Systems to Review
DERCHI lists custom sizing for both systems. For a 32 × 80 single-leaf brief, review a dimensioned single-leaf proposal for the chosen system, including its frame and threshold.
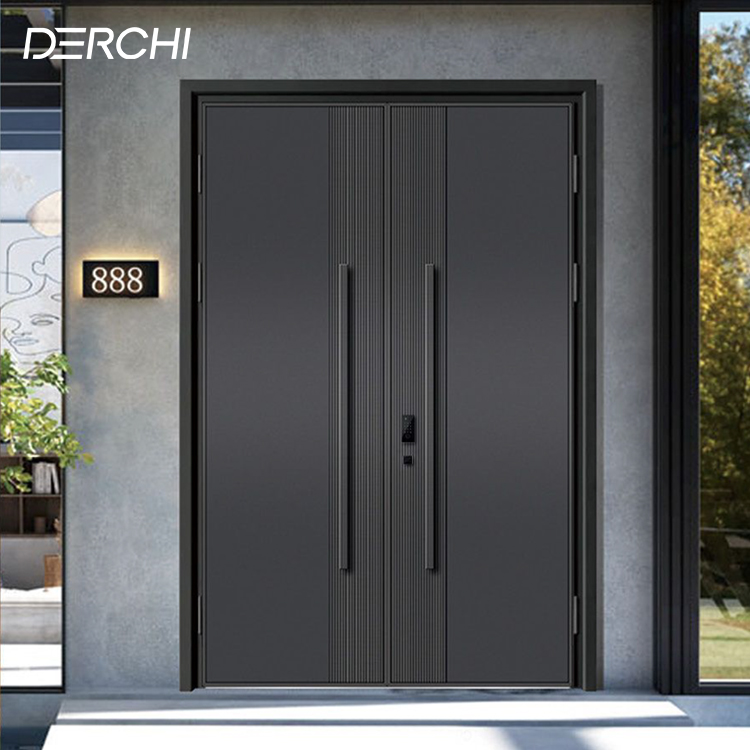
Hinge Entry Door
Thermal Break Aluminum Series
Review the conventional hinge arrangement, panel design and access hardware with the system drawing. Specify the leaf and frame arrangement needed for your opening.
View the hinged entry-door system →
Aluminum Thermal Break
Hidden Hinge Entry Door
Review the concealed hinge layout, panel finish and frame detail. Include the required opening angle and adjoining wall conditions in the configuration discussion.
View the hidden-hinge entry-door system →Specify the requested nominal leaf size separately from the whole entrance arrangement. Side panels, multiple leaves and their frames change the overall opening. Compare single-leaf proposals by nominal size, outer frame, clear passage, threshold and hardware/document scope.
Specify the Whole Door Set
Size the assembly and define what is included. A quote for a leaf, a framed unit and a complete entrance can cover different parts.

Frame and wall interface
Define the outer frame, frame depth and attachment/finishing detail. This is the dimension set that must work with the site opening.
Threshold and finished floor
Match the sill profile to the interior and exterior levels, drainage detail and required passage. A different threshold changes the assembly brief.
Seals and panel construction
The entry-door listings describe EPDM sealing and panel fill. Use the selected system detail to identify the construction included in your quotation.
Hinges and opening angle
Record hinge side, swing and required angle on a marked plan. Coordinate nearby walls, trim and other obstructions.
Lock and handle set
List the lock, handle and access-control requirements. Agree the actual hardware and preparations included with the door.
Panel or glazing brief
State the required face design and any glazing requirement. Review the permitted arrangement and its documents for the chosen system.
Fix the finish by reference
The hidden-hinge series shows a range of face finishes. Use an agreed finish name/code and sample for repeated door marks; screen colours alone are a poor basis for matching an order.
Discuss the selected door configuration →
Match the Evidence to the Door and Market
Tell DERCHI where the project is and what performance is required. Review documents against the quoted assembly, rather than against a general product-family label.
| Review area | Document to discuss | Match it to the quotation |
|---|---|---|
| Dimensions and installation | Assembly drawing and relevant head, jamb and sill sections | Match the door mark, leaf arrangement, outer frame, opening allowance, clear passage and finished-floor datum. |
| Door-set performance | Report, rating or declaration for the selected assembly | Match the system, covered size range, panel/glass, hardware and threshold. Compare test method, units and stated results under the same conditions. |
| Project-market requirements | The documents required by the project specification and destination market | Identify the applicable product scope and local review requirements. Check document identity, version and coverage against the quoted configuration. |
Glass-only values do not describe the complete door set. Where an NFRC rating is specified, use the NFRC Certified Products Directory to check the listed product data.
Support for architects →Build a Quote-Ready Door Schedule
Two doors can share a nominal size and still need different quote lines. Separate the door marks when handing, threshold or other configuration changes.
D-01
Enter count
32 × 80 in
Nominal leaf target
Hinge left · inward
Project threshold reference
W × H + units
Drawing / revision
System + panel/glazing brief
Lock/handle + finish reference
Target values, units and required method
D-02
Enter count
32 × 80 in
Nominal leaf target
Hinge right · inward
Alternate floor detail
W × H + units
Drawing / revision
System + panel/glazing brief
Lock/handle + finish reference
Target values, units and required method
Opening and construction
Actual width and height, wall depth, finished-floor level, photos and the relevant plan or section.
Selected configuration
System preference, panel or glazing brief, finish, lock/handle requirements and target door-set performance.
Project and delivery
Country and project address, door quantities, delivery destination and the date your programme requires.
For an initial quotation: identify which inputs are provisional. Replace those values with approved dimensions and configurations before production release.
Discuss My Door ScheduleAgree the Details Before Production
Use a written handover from quotation to approved configuration. The door schedule, assembly drawing and commercial scope should describe the same order.
Agree the quote scope
Identify the door marks, included frame/panel/hardware, exclusions and the documents needed for review.
Approve the drawing
Agree final dimensions, floor datum, handing, threshold, finish and configuration for each door mark.
Release the agreed revision
Tie the purchase order to the approved schedule and drawings. Resolve changes before production release.
Coordinate dispatch and receipt
Agree lead time, delivery terms, package identification, batch sequence and the receiving arrangements.


Agree the supply and installation boundary
Record who measures, approves the opening, installs the door, seals the frame-to-wall interface and handles import/receipt. Include the packing and package-label requirements in the written supply scope.
View DERCHI manufacturing →Put the warranty in writing
DERCHI's stated default is a 10-year warranty. Review the written policy for the selected system and market, including covered components, exclusions and the service route.
Resolve the Last Practical Questions
Keep the brief usable when the existing frame, site dimensions or support arrangements require a different approach.
A matching nominal size does not establish interchangeability. Hinge positions, frame rebates, lock preparations and threshold details must match. Provide the existing frame detail and ask whether compatible leaf-only supply is available for the selected system, or whether a complete door set is needed.
Before release, identify the affected door mark and send revised measurements for renewed agreement. Recheck frame fit, clear passage and floor/threshold details. If the order has already been released, contact DERCHI promptly to review the production stage and agree any change, cost and timing in writing. Keep one agreed schedule and drawing revision.
Agree the installer and after-sales contact, hardware identification, replacement-part route and responsibility for transport and site labour in writing. Include these arrangements in the order discussion rather than assuming that product supply includes local installation.
Bring Your 32 × 80 Door Brief to DERCHI
Send your door schedule or opening details. Start a discussion about the aluminum door system, its configuration and the documents your project needs.
Send the relevant door marks and project requirements.
Start with opening photos, measurements and the project location.
