
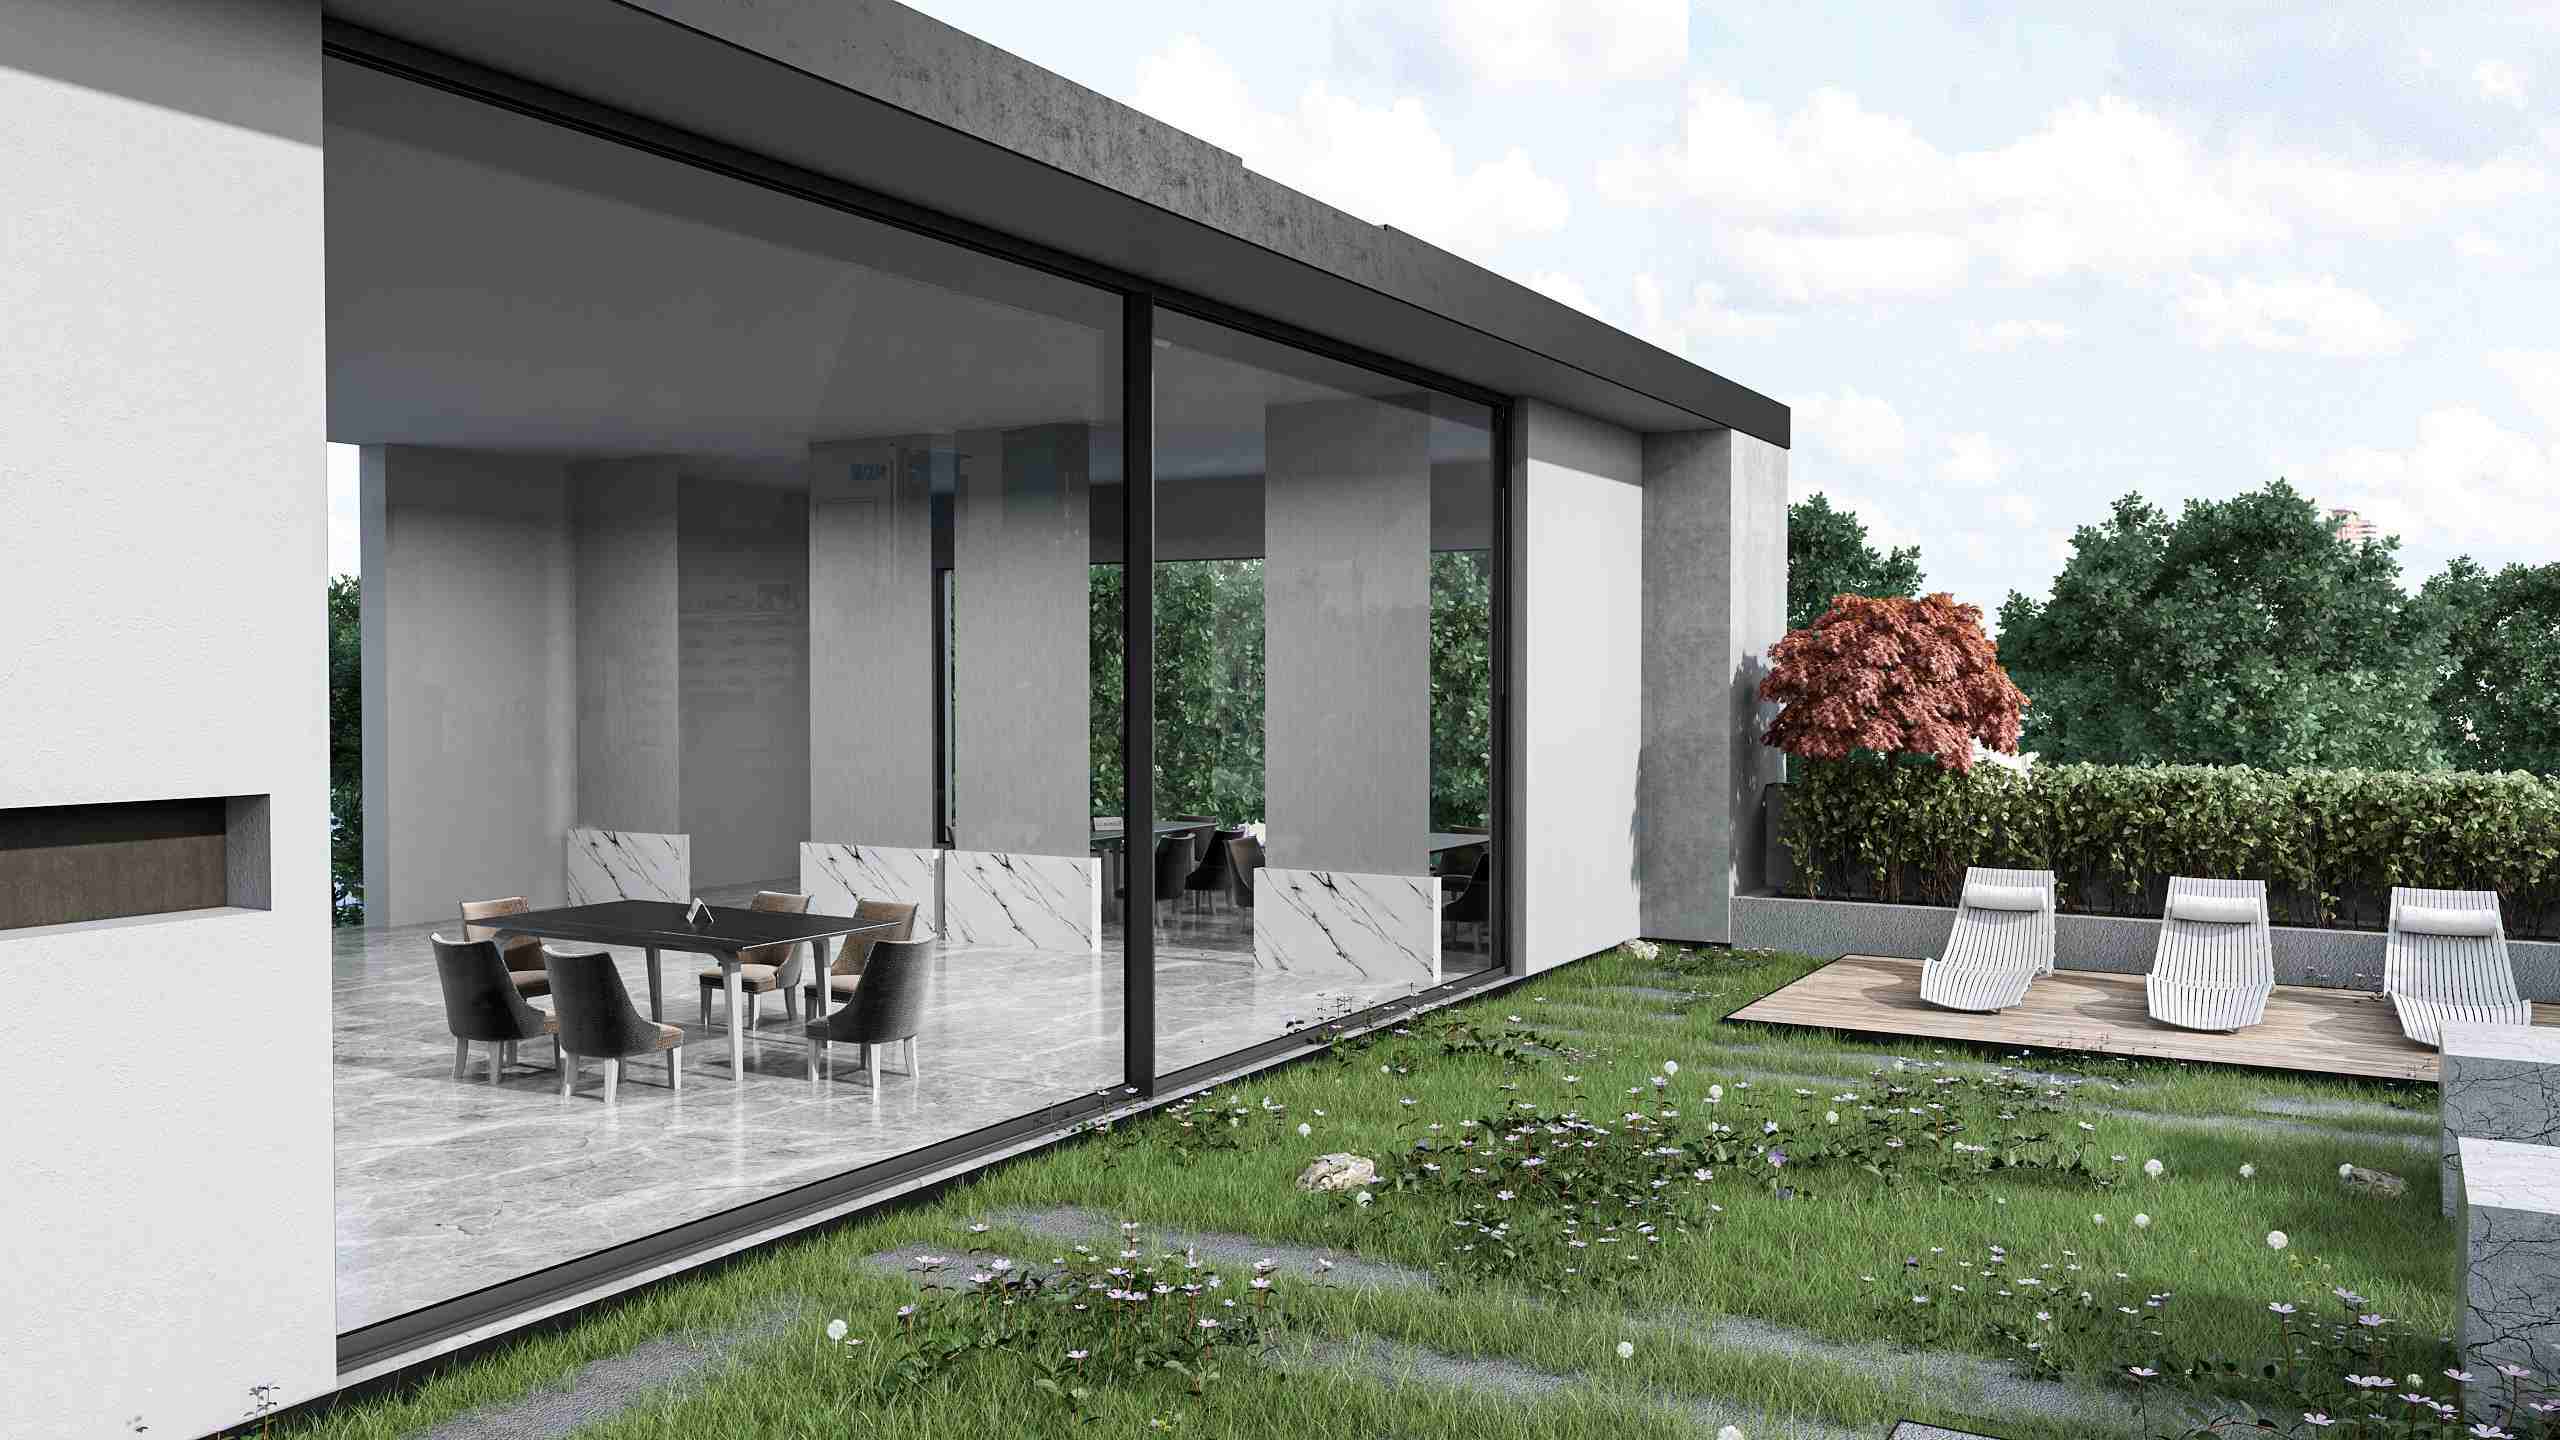
Custom 60 x 80 Sliding Patio Door
Start with the opening. Then choose the operation, threshold and aluminum door system that make sense for your project.
One size request, three project paths.
A 60 x 80 request is a useful starting point. The information needed next depends on whether you are replacing one door, repeating a unit across a project or working toward a specified clear passage.
Fit the site you have
Record the existing frame, exposed opening, wall depth and threshold condition. Photos help show the existing frame and surrounding wall.
Next: measured widths and heights at multiple points.Keep the door schedule aligned
Group openings by size, handing, sill, glazing goal and delivery phase before selecting one system for repeated units.
Next: an opening schedule with quantity and location.Check the usable opening
The nominal width does not equal walk-through clearance. State the required clear width early, especially where accessibility rules apply.
Next: target clearance and applicable project criteria.What does 60 x 80 actually measure?
60 x 80 inches is 1524 x 2032 mm. Tell us whether that size describes the site opening, the outside frame dimension or the existing door being replaced. Each custom door is sized to its project drawing.
- Site openingMeasure width and height in several places; note wall build-up, floor levels and the old frame removal scope.
- Door frameSet the overall manufactured width and height on the selected system drawing.
- Rough openingCoordinate clearance, anchoring, flashing and tolerances with the installer and wall design.
Set the movement before the details.
Mark the active panel and opening direction from the exterior view. A two-track or three-track arrangement can change the frame, screen route and clear passage you can achieve.
Clear passage depends on the frame, panel overlap and stop position. Ask for the usable width on the operating drawing.
Find the right system for your opening.
Compare Q5, 135D, 135F and 143 by patio exposure, sill, glazing, panel movement and usable opening.
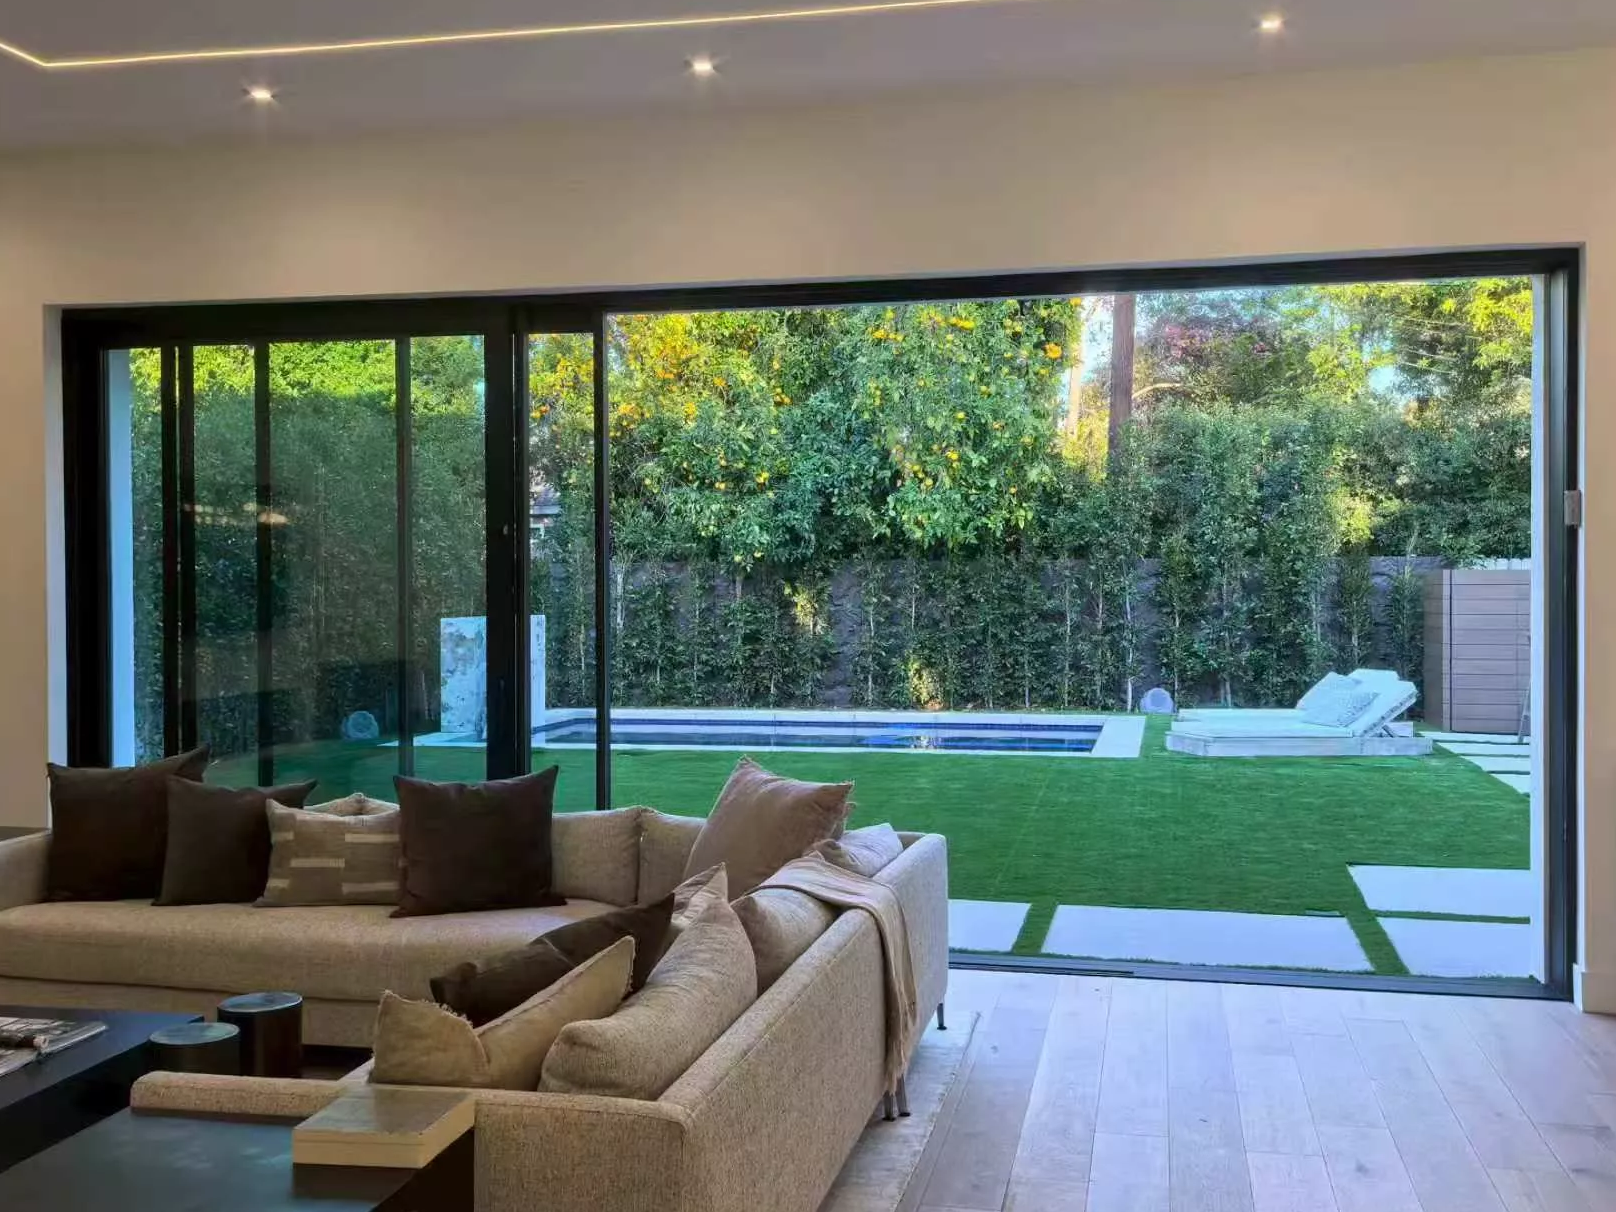
Q5 Series
Explore two- or three-track arrangements, screen choices and lower-track drainage for exposed patios.
View Q5 details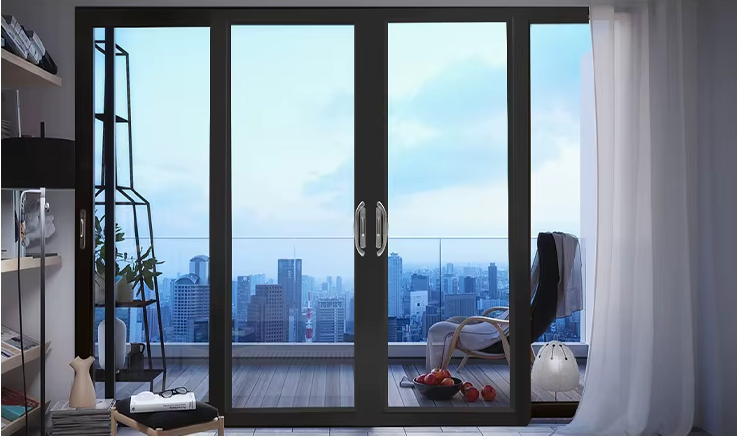
135D Series
Consider two- or three-track layouts when the frame profile, seals and patio design suit your project.
View 135D details
135F Series
Compare its track and panel options when the project calls for a different sash proportion or indoor-outdoor transition.
View 135F details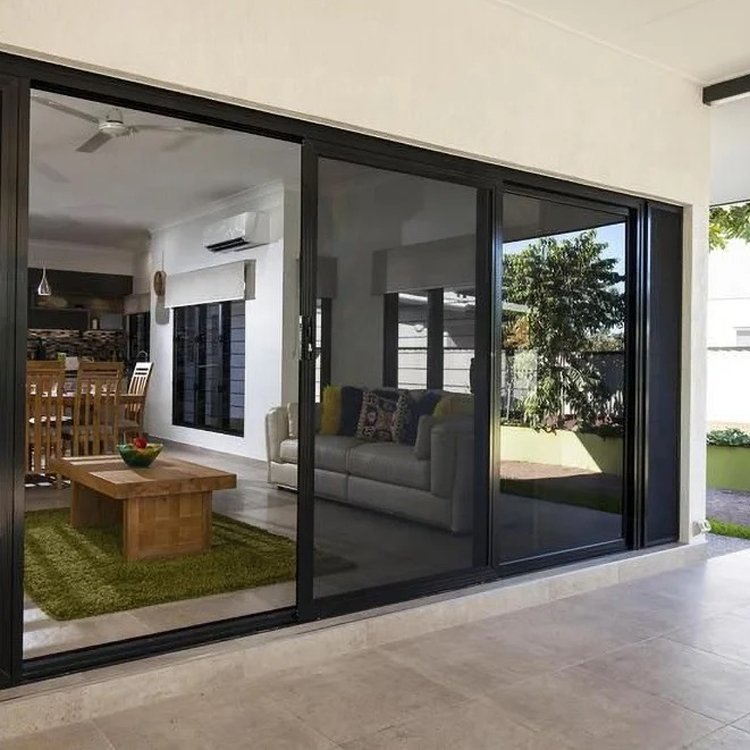
143 Series
Compare this custom-size thermal-break option when insulation is a priority for your project.
View 143 detailsThe threshold is part of the wall decision.
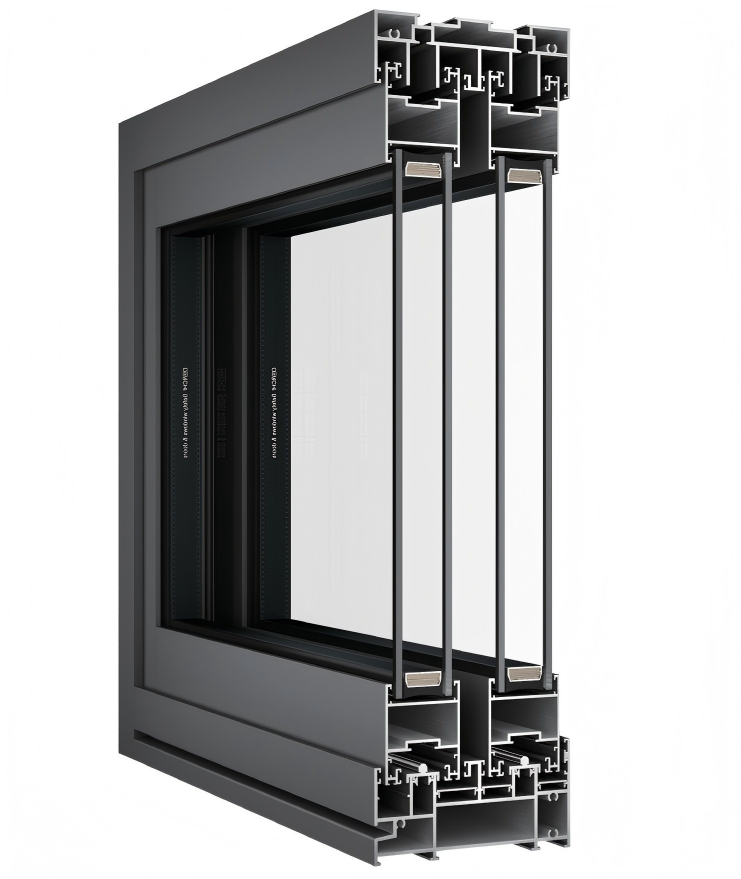
A low step can make passage easier, while an exposed patio needs a dependable rain route. Select the sill with the floor, flashing, drainage outlet and surrounding wall assembly in view.
- 01Exposure: Is the door sheltered, at grade or open to wind-driven rain?
- 02Floor line: What indoor and outdoor levels must meet the sill?
- 03Drainage: Where can water leave the track and wall interface?
Choose performance for your location.
Share your project location, glass needs and thermal, air, rain and wind targets. Compare performance values for the proposed door size and configuration.
Choose the glass build for the door location and ask for the required safety-glazing documents.
Compare whole-door U-factor and SHGC for the proposed glass and frame.
Ask which air, water and wind test results apply to the proposed panel layout and door size.
Check the usable width at the fully open position on the operating drawing.
Share the project country, climate zone and code needs for the required documents.
Pair the door detail with the wall's flashing, drainage and anchoring design.
Add these performance targets to each opening in your door schedule.
From measurements to delivery.
Share the opening details, choose a door configuration, confirm the production drawing and plan shipment with your team.
Define openings
Send location, measurement basis, handing, quantity and performance goals.
Choose a system
Choose the track, sill, glass, screen and hardware for each opening.
Confirm drawings
Confirm frame dimensions, clear passage and wall details before production.
Plan receiving
Agree batch sequence, package identification, site receiving and damage reporting.
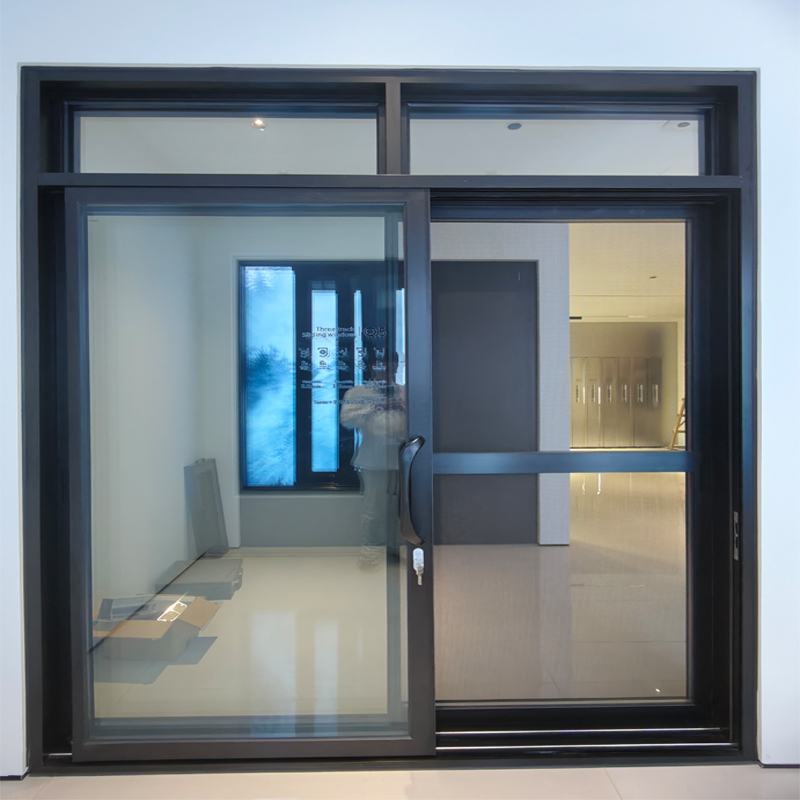
See how the sliding panels work.
Explore the Q5 frame and panel arrangement, then choose the track, glass, sill and hardware for your opening.

Documents for your door schedule
- Frame and operating drawings for the selected layout
- Glass, screen, sill and hardware schedule
- Test reports and project submittal files for the chosen configuration
- Installation and wall-interface details
180,000+ m²
DERCHI production base
Define the supply before comparing price.
Ask for the door package, site responsibilities, shipping and after-sales terms on the same quote so you can compare prices accurately.
Ask for written terms covering components, start date, market and claims.
| Door package | List the selected frame, glazing, screen, lock, finish and accessory scope. |
|---|---|
| Site measurement | State who measures the opening and confirms the finished frame size. |
| Freight & receipt | Record destination, packaging, batch labels, unloading and damage process. |
| Installation | Define who supplies flashing, sealants, fixing and final adjustment. |
| Warranty & spares | Attach the 10-year terms and agree how replacement components are identified. |
| Schedule & quantity | Confirm order volume and final drawing date before setting production and delivery milestones. |
Build a quote-ready opening schedule.
The first exchange is faster when each opening has a clear measurement basis and operating brief. Use the fields below as a starting row, then attach drawings or site photos.
Swipe the schedule to see all fields →
| Opening ID | Width × height + basis | Wall & sill | Operation | Glass / performance goal | Quantity + destination |
|---|---|---|---|---|---|
| Opening A | Site measurements at three points; state whether target size is rough opening or frame | Wall depth, floor levels, exposure and existing-frame removal | XO / OX from exterior view; target clear width; screen and lock | Safety-glass needs, thermal / wind / water targets and local code needs | Number of units, project location and delivery phase |
Use this row as a template for your own openings.
Send Project DetailsReplacing one existing door? A few opening photos, measurements, desired opening side and delivery location are enough to start the discussion.
Send the opening. Shape the right door.
Share your opening schedule, drawings or site photos, quantity and destination. DERCHI can help select a sliding-door system and prepare a quote for your project.
- Opening schedule
- Operation + threshold brief
- Project location
