


Project hrang hranga high-rise window solutions te pawh a awm thei
Building sang tak tak siamna tur Windows sang tak tak
Punched leh operable window te chu elevation zone, thli leh tui criteria, glazing, anchor, him taka hman leh installation access te nen match rawh. Project-focused system recommendation atan i drawing leh performance target te share rawh.
Direct chhanna
Building sang tak sakna tur window thlan hi eng nge danglamna?
Project hian punched window opening a hmang a, hmun, a san zawng, a san zawng leh a performance criteria a pe thei bawk.
Size, glass, hardware leh anchor te hi operator leh façade zone hrang hrangah a inang lo.
Perimeter seal, drainage, supporting construction leh tolerances te hian opening zawh tawh chu a nghawng a ni.
Calculations, details, access, site work leh testing atan hian neitu hming vuah a ngai.
Window wall leh curtain wall hian system scope leh review hran a mamawh a ni.
Project input enfiahna tur a ni
Window system tehkhin hmain building dinhmun sawifiah hmasa phawt ang che
Window proposal chak tak chu elevation-based brief hmanga tan a ni a, chu chuan load, interface leh access condition te chu coordinated project picture pakhatah a rawn keng tel a ni.
Site leh façade a awm bawk
Ram, khawpui, code basis, building san zawng, leilung leh thli emaw ruah emaw a kaihhnawih te record rawh. Façade zone leh project pressure mawhphurtu engineer-in a ruat hmanga elevation siam.
Opening leh him taka hman theih a ni
Opening type, ventilation purpose, opening restrictions, operating hardware, occupant profile, tihfai dan leh maintenance access te hriat chian.
Glass, frame leh retention te a awm bawk
Glass make-up ruahman, safety or impact criteria, retention approach, thermal target leh acoustic target te chu configuration inang atan supply tur a ni.
Anchor leh a chhehvel
Supporting construction, edge distance, movement joint, anchor zone, allowable deflection leh head, jamb leh sill details te entir rawh.
Test leh mock-up te pawh a awm bawk
Laboratory report, performance mock-up, field water test, sample leh project-in a mamawh first-installation check te sawifiah.
Logistics leh handover te a ni
Access, hoist, storage, protection leh replacement constraints pek a, chutah chuan installation, testing leh maintenance records-a mawhphurhna pek.
Configuration option hrang hrang a awm
Fixed leh operable window direction hrang hrangte chu configuration hmangin khaikhin rawh
Ventilation, occupant safety, weather exposure, cleaning access, maintenance leh façade zone tina performance criteria ruat te hmangin hawnna style te khaikhin rawh.

Punched window chu siamthat a ni
Best fit: façade zone-a ventilation mamawh lohna hmun leh design-in operating interface tlem zawk a duh zawk.
Miami-Dade NOA 26-0311.01 hian WY-118 fixed-window impact configuration chu +90/-90 psf-ah a tarlang a, June 4, 2031-ah a tawp ang a, project specification chu size thlan, glass leh anchorage nen a inmil a ni.
Official product entry chu enfiah leh rawhOperable casement lam hawi

Best fit: controlled ventilation mamawhna hmun leh hnathawh dan, himna, tihfai leh enkawl dan tur inrem theihna hmun.
Miami-Dade NOA 26-0219.01 chuan WY-118 casement impact configuration chu +80/-80 psf-ah a tarlang a, June 4, 2031-ah a tawp ang a, opening control leh operating limits chu project mamawh nen a inmil a ni.
Official product entry chu enfiah leh rawhAwning emaw sliding lam hawi emaw
Best fit: ventilation, ruah sur hnuah chauh, tihfai dan leh safe-operation criteria hriatthiam a ni.
DERCHI chuan series leh performance documentation inmil tak a rawt theih nan opening preference, dimensions leh glazing requirements te share rawh.
Aluminium window category hrang hrangte enfiah leh rawhPunched window inzawmkhawm a ni
Window wall leh curtain wall hian façade-system category hrang hrang an siam a, framing continuity, drainage, movement leh interface mawhphurhna hrang hrang an nei a ni.
Construction thar hian enclosure hmaa hawnna leh luhna tur a coordinate thei a ni. Replacement hna hian survey dikna, removal sequence, occupied-area protection leh access te pawh a ngaihtuah tur a ni.
Commercial project puihna te thlirletnaRFQ nena khaikhin theih a ni
High-rise window specification tehkhin theih tak siam rawh
Supply team pumpuiah project schedule pakhat hmang la, performance, appearance, operation emaw installation emaw nghawng thei option zawng zawng atan proposed series leh configuration tarlan a ni.
| Specification field | Project input | Supplier chhanna mamawh | Review rule |
|---|---|---|---|
| Dimensions hawnna tur | A zau zawng, a san zawng, a tam leh a san zawng | Frame size leh vent size a ni | Series hmangin nemnghet rawh; documented limits te chu enfiah rawh |
| Opening function a ni | Fixed, casement, awning, sliding emaw restricted emaw hawn theih a ni | Operator, handing, angle leh control hardware te a ni | Hmun hrang hranga him taka hman dan enfiah leh rawh |
| Frame/profile a ni | Condition, sightline leh thermal-break tumna thlawptu | Series, frame thuk zawng, profile, material leh finish te a awm bawk | Drawing leh source document te chu match rawh |
| Glazing a ni | Make-up, coatings, cavities, laminate leh himna tehfung te a awm bawk | Build-up dik tak leh source record dik tak | Substitution zawng zawng hi enfiah leh thin ang che |
| Hardware hmanga siam a ni | Operation, locking, exposure leh thlak ngai te | Hardware schedule, finish leh maintenance hman theihna tur | Documented configuration nen inmil rawh |
| Screens/accessories te a awm bawk | Screen, restrictor, control emaw receptor emaw a ni | Model dik tak leh series inmil tak | Operation, tihfai leh test te enfiah thin |
| Drainage/interface a ni | Sill path, perimeter seal, membrane leh façade te a awm bawk | Lu, jamb leh sill section hrang hrang | Continuity leh neitu nihna inrualrem |
| Chetdan | Structural, boruak, tui, thermal, acoustic, impact leh himna te a ni | Value, standard, specimen, report, ni leh a huam chin | Value tin chu configuration pakhatah tied vek rawh |
| Quantity/logistics lam a ni | Unit chhiar zat, floor sequence, access leh date | Packaging, labeling, shipment assumption leh a tel lohna te | Site sequence nen align rawh |
| Market standard a ni | Code basis, thuneihna leh certification pek a ni | Listing hman tur leh product mapping hman tur | Official status leh scope chu nemnghet rawh |
Window pum puia performance a ni
Window assembly kimchang zawng zawngah performance coordinate
Whole-window performance hi specimen test emaw pawm emaw a nih danah a innghat a ni. Proposed series atang hian tan la la, operator dang atanga value loan la lovin installed condition hmangin tawp rawh, size, glass make-up emaw anchor detail emaw.
Structural lama harsatna nei
Project pressure, approval emaw test kimchang, specimen dimension leh frame/vent configuration te dil rawh. Building load hi elevation leh façade zone hrang hrangah a inang lo.
Air leakage a awm
Unit pum pui report, standard, pressure, specimen leh operable condition te hriatchhuah. Materially hrang hranga size leh design hrang hrangte hian anmahni tehkhin a ngai a ni.
Tui luh dan
Laboratory evidence chu perimeter leh drainage details nen inzawm tir rawh. Project mamawhna hmunah mock-up emaw field-test scope emaw sawifiah rawh.
Thermal leh acoustic lam a ni
Certified product kimchang emaw laboratory specimen emaw hmang rawh. Glazing, frame, seal, size leh installation te hian applicable result a nghawng a ni.
Impact leh retention
Approval kimchang, glass make-up, retention details leh size limit te enfiah leh rawh. Impact classification hi documented assembly-ah a tel a ni.
Operability leh himna a ni
Project review atana hardware emaw restrictor emaw, opening limit, compatible series, installation detail leh maintenance method te hriatchhuah.
Interface chungchang chipchiar takin
Performance chu opening chhungah keng lut rawh
Frame leh glass te hi documented configuration nen a inmil hle.
Anchor chhut dan chu substrate leh edge condition nen a inmil a ni.
Perimeter seal leh drainage te chu a la awm chhunzawm zel a ni.
Field testing-ah hian neitu nihna leh tehfung (criteria) tarlan a ni.
Configuration entirnan: WY-118 casement leh fixed impact assembly-a Miami-Dade record-te; NFRC CPD chhungkaw GDD-N-1 chu a hranpaa tarlan 112 Casement Window thermal configuration te tan a ni. Current source kimchang nen chuan offered unit dik tak chu nemnghet rawh.
Dilna kaihhruaina
Review path chu building hman dan nen inmil rawh
Building hman dan hian operating, comfort, access leh replacement priorities te a siam a. He guide hmang hian occupancy leh façade zone tin tan opening strategy siam rawh.
| Use case | Priority | Kalna tur rawtna | Project inputs | Coordination point |
|---|---|---|---|---|
| In luah tur tower a ni | Thli him, hahdam, tihfai leh hardware hman theihna | Fixed plus controlled operable unit te pawh a awm bawk | Opening limit, retention, thermal/acoustic configuration leh enkawl dan te a ni | Safety emaw cleaning strategy emaw chu chinfel a la ni lo |
| Chawlhbuk | Khualzinte himna, acoustic separation leh repeatable operation te a awm bawk | Fixed emaw uluk taka control theih operable unit te | Restrictor, hardware, acoustic specimen leh room/façade interface te a awm bawk | Operation chu hman dan emaw, himna emaw nena inmil lo |
| Office tower a ni | Zone loads, HVAC strategy, glare leh access te a awm bawk | Vawi tam tak chu fixed a ni; design-in a phalna hmunah hman theih a ni | Pressure, glass schedule, operating protocol leh access plan te a awm bawk | Operation hi mechanical/façade strategy nen a inmil lo |
| Mixed hman dan | Occupancy, level leh elevation a zirin criteria hrang hrang | Zone hrang hranga fixed/operable schedule siam a ni | Schedule leh criteria hrang hrang hman dan azirin | Generic configuration pakhat hian condition hrang hrang a huam a |
| In sang tak tak siam that a ni | Survey, lakchhuah, occupied-space humhalh leh luh theihna | Opening leh logistics survey zawh hnua thlan chhuah | Substrate, anchor, tolerance, sequencing leh field-test ruahmanna te a ni | Condition awm tawhte tan detail dang mamawh |
Drawing leh submittal te a awm bawk
Revision-controlled project documents te dil rawh
Pre-sale package tangkai tak chuan design team hnenah proposed configuration-a hman tur leh project review hnua eng document nge zawm tur tih a hrilh a ni. Item tin atan document number, issue date leh revision dil rawh.
Configuration record hrang hrang a awm
Product data, elevation, section, profile, glass schedule, hardware schedule leh accessory nena inmil theihna te.
Performance record te a awm bawk
Report kimchang emaw official listing emaw specimen, operator, size, glass, anchors, standard leh limitation te nen.
Project document hrang hrang te
Elevation, hawn hun tur, dawr drawing, calculation, interface leh responsibility notes te enfiah a ni.
Execution documents te pawh a awm bawk
Sample, installation kaihhruaina, packing leh labeling, venhimna, enfiah leh enkawl dan tur chungchang.
Project hnathawh dan tur
Mawhphurhna hming vuah hmanga step sarih awmna workflow hmang rawh
Buyer, design team, DERCHI, installer leh test agency zawng zawngah deliverable tin ah neitu pakhat dah la, chutiang chuan thutlukna siamte chu inquiry atanga handover thlengin a kal tluang ang.
Chhuifiahna
Buyer hian project, site, building chi, scope, quantity leh date te a hriat chian tir thin.
Document lakluh a ni
Designer hian elevation, schedule, criteria, glass, opening leh constraint te a supply thin.
System inrelbawlna (coordination) a ni
Window direction leh configuration te chu project input te nen a inmil a ni.
System rawtna siam a ni
Series, configuration, source, inclusions, exclusions leh zawhna te chu record a ni.
Nemnghehna
Drawing, glass, hardware, anchor, interface, finish leh sample te enfiah a ni.
Thil siam chhuah / QC
Unit data pawm tawh chuan fabrication, inspection, labeling leh packing te a thlunzawm a ni.
Handover a ni
Delivery, storage, installation, testing, venhimna leh record te hi a inrem hle.
Thil siamna leh quality checkpoint te a awm bawk
Factory checkpoint te chu window schedule pawm tawh nen connect rawh
DERCHI hian manufacturing sequence a tichhuak a, chutah chuan profile buatsaih, siam, glazing, hardware assembly, inspection, packaging leh shipment te a tel a ni. Project order atan chuan chu stage te chu approved series, unit mark, opening schedule leh revision nena inzawm a nih chuan a tangkai ber a ni.
Release hunah profile, finish, glass, hardware leh accessories te confirm tur a ni. Fabrication lai hian unit chi hrang hrang identification humhalh la, approved changes te record rawh. Inspection-ah chuan inremna siam dimension, operation, appearance leh document point te enfiah thin ang che. Shiment hmain label leh packing group te chu a tulna hmunah floor, elevation emaw installation sequence emaw nen align tur a ni.
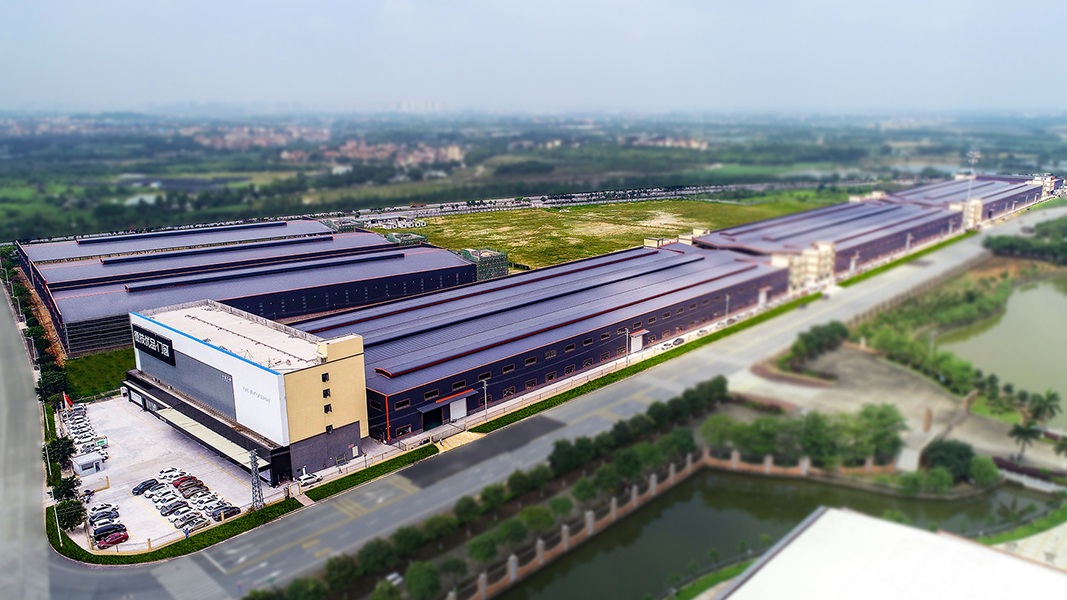

DERCHI factory process chu fabrication leh assembly atanga inspection, packing leh shipment buatsaih thlengin chhui rawh.
Delivery leh installation ramri a awm bawk
Production tihchhuah hmain access, interface leh protection te ruahman rawh
Tall-building logistics hi dimension leh packaging frozen hmain enfiah hmasak phawt tur a ni. Route restrictions, delivery windows, unloading, floor distribution, hoist emaw crane limits, storage leh installation sequence te chu nemnghet rawh.

Hmuh leh hriat chian
Packaging leh unit marks te enfiah la, chutah chuan frame leh glass te chu agreed orientation leh environment ah dah rawh.
A hawnna chu pawm rawh
Survey tolerances, substrate, edge condition, membrane leh drainage te chu installation hmain confirm hmasa phawt ang che.
Install leh venhim
Hoisting, anchor, sealants, temporary protection leh a kianga hnathawh tur siamtute hming sawi rawh.
Test la, hlan rawh
Drawing pawmpui tawh, schedule, inspection record, tihfai kaihhruaina leh enkawl dan tur reference te vawng reng tur a ni.
Thlalak hian logistics planning a entir a; route, shipment method, delivery date leh on-site services te chu project proposal-ah hian a nemnghet a ni.
DERCHI project lama tawnhriat nei tawh
Design intent atanga installation thlenga window project te en rawh
Apartment hna thawh zawh tawh leh kalpui mekte chu chhui la, opening schedule, façade interface, installation sequencing, mahni building tana access leh venhimna chungchang sawiho rawh.
Apartment project zawh fel a ni tawh
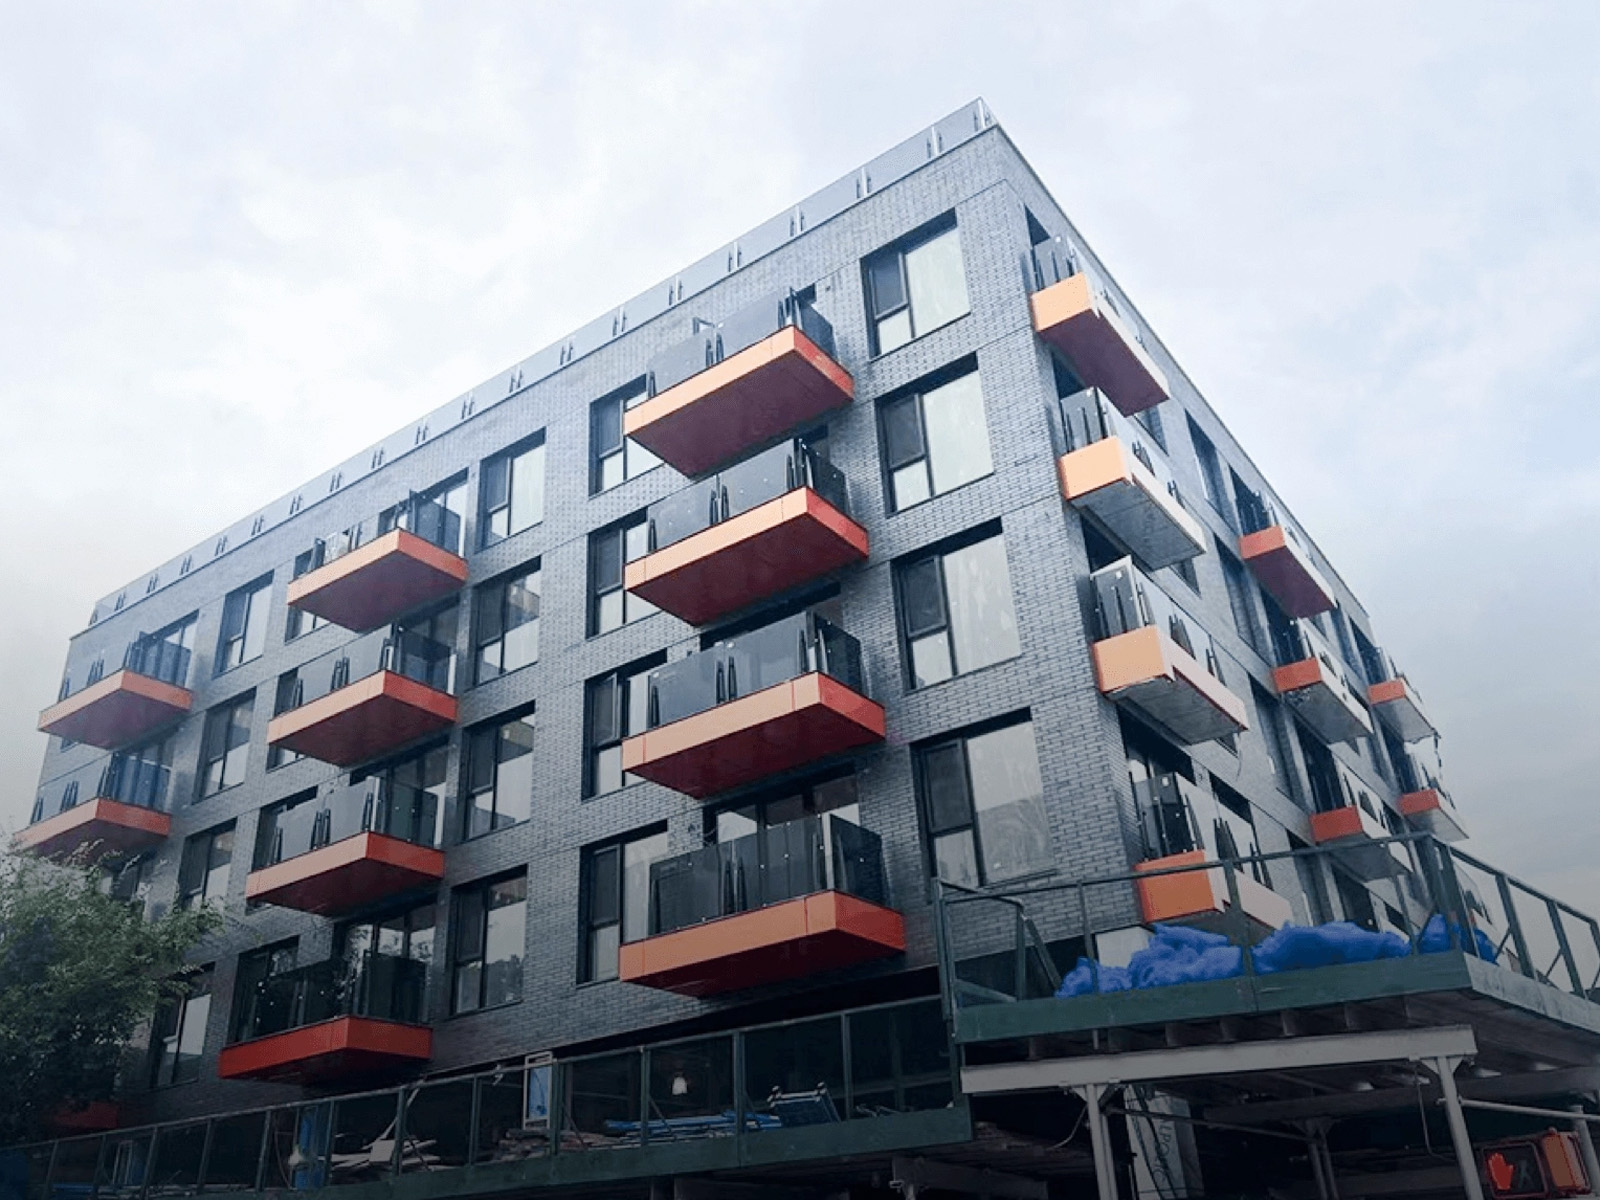
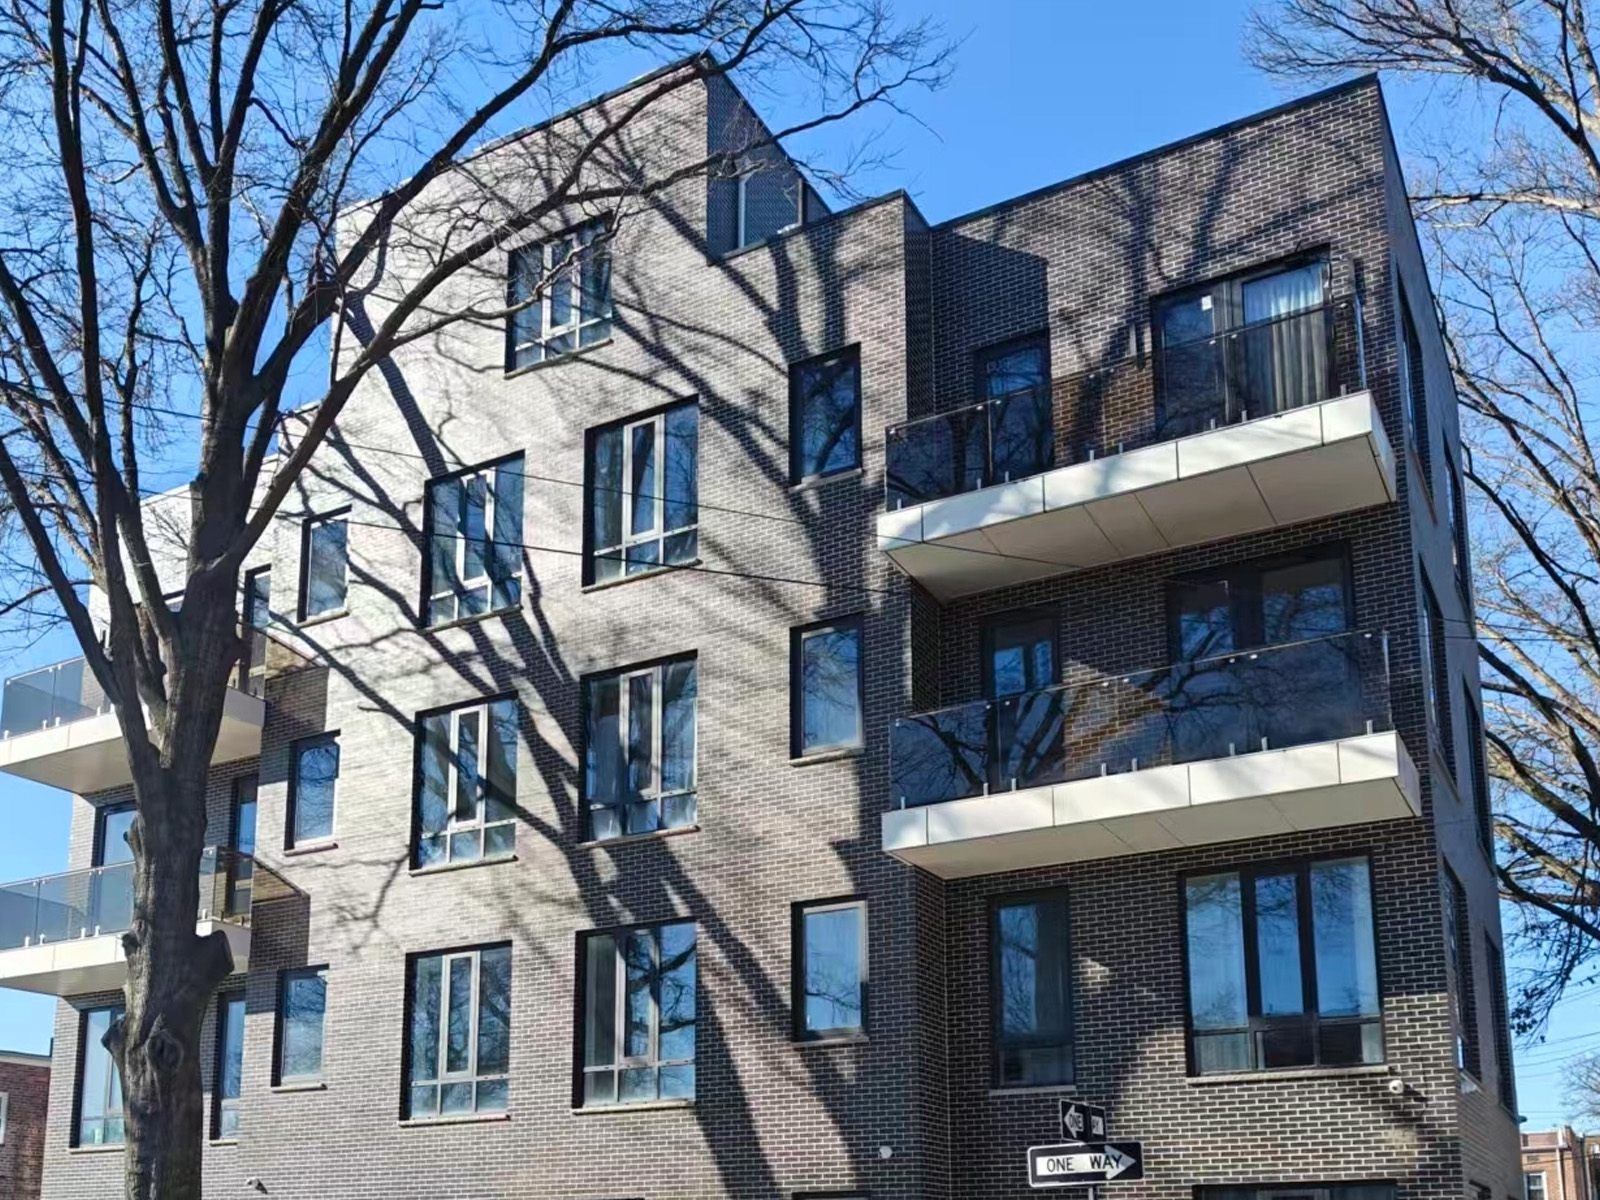
Façade leh opening pattern hian residential building pakhata unit schedule, access leh perimeter coordination te a inzawm dan a tarlang a ni.
Project page tihchhuah tawh chu en rawhApartment project sak mek a ni
Visible opening grid hian façade hnathawh laiin survey control, sequencing, storage, protection leh installation access te a tarlang a ni.
Project page tihchhuah tawh chu en rawhOfficial DERCHI project walkthrough en la, chenna in sak zawh tawha window leh kawngkhar dah tawhte chu en rawh.
Technical lam zawhna leh chhanna
High-rise window project chungchanga zawhna awmte
Site awmna hmun, building chi leh san zawng, elevation, façade zone, hawn hun tur, unit dimension leh quantities atanga tan tur a ni. Opening preferences, glass leh finish criteria, design pressure, air/water/thermal/acoustic mamawh, code basis, date leh mawhphurhna te dah tel bawk ang che. Replacement project-ah hian survey, substrate awmsa, removal constraints, access leh occupied-area protection te pawh a tel tur a ni. En rawh building-a dinhmun enfiahna list.
Project engineer hian elevation leh façade zone hmangin pressure a pe thin. Corner, edge leh upper-level condition te chuan window size, opening type, glass, frame leh anchor thlan dan tur a kaihruai a ni. Hmu window pum puia hnathawh.
Fixed, casement, awning leh sliding option te hi ventilation, pressure, driving rain, occupant safety, cleaning, hardware access leh maintenance te a zirin ngaihtuah theih a ni. Opening schedule-ah hian restrictor emaw opening-control emaw mamawh eng pawh dah tel bawk ang che. Hmu configuration duhthlan tur a awm.
Glass make-up ruahman, dimension, coating, cavities, laminate emaw safety criteria, edge support leh retention details te pe rawh. Chumi hnuah chuan mawhphurtu designer chuan glass calculation leh project criteria chu window assembly thlan nen a align a. En rawh specification matrix a ni.
Series, opening type, specimen size, glass, hardware, anchors, standard, pressure emaw result leh revision hriat theihna report emaw approval hmang rawh. Chu configuration chu project schedule leh engineer load nen match la, chutah chuan mock-up emaw field testing emaw chu supporting construction leh perimeter seal te nen coordinate rawh. Hmu window pum puia hnathawh.
Series leh project stage ruahman tur atan hian a awm theihna tur a awm tih finfiah a ni. Product data, elevation, section, glass leh hardware schedule, dawr lem, anchor leh glass chhiar, report, certificate, installation details, finish sample leh mock-up emaw field-test document te dil rawh. A neitu, document number, ni leh revision te record rawh. Hmu drawing leh submittal te a awm bawk.
Packaging tihfel hmain delivery route, unloading, hoist emaw crane limits, floor distribution, storage, unit labeling leh installation sequence te inremna siam. Opening pawmtu, anchor leh sealant supply tu, unit install tu, finish venhim leh testing ti thin tih sawifiah rawh. Replacement hna pawh hi paih leh hun eng emaw chen atana khaw lum leh khaw vawt venhim a ngai bawk. Hmu delivery leh installation ramri a awm bawk.
DERCHI hian punched opening atan window leh door system a pe a. Façade type, opening schedule leh interface details te chu inquiry-ah share la, chutiang chuan team chuan project chu window leh door solution path dik takah an direct thei ang. DERCHI nen façade scope chungchang sawiho rawh.
Project review tan tir rawh
I elevation leh performance criteria te thawn rawh
Site, building san zawng, hawn hun tur, dimension, glazing intent, performance criteria leh target date te share la, focused high-rise window consultation tan rawh.
