


Project-specific high-rise window solutions
High-Rise Windows for Tall Building Projects
Match punched and operable windows to elevation zones, wind and water criteria, glazing, anchors, safe operation and installation access. Share your drawings and performance targets for a project-focused system recommendation.
Direct answer
What is different about selecting windows for a high-rise building?
The project uses punched window openings and can provide location, height, elevations and performance criteria.
Size, glass, hardware and anchors vary by operator and façade zone.
Perimeter seals, drainage, supporting construction and tolerances affect the completed opening.
Calculations, details, access, site work and testing require named owners.
Window wall and curtain wall require separate system scope and review.
Project input diagnostic
Define the building conditions before comparing window systems
A strong window proposal begins with an elevation-based brief that brings loads, interfaces and access conditions into one coordinated project picture.
Site and façade
Record country, city, code basis, building height, terrain and relevant wind or rain exposure. Provide elevations with façade zones and project pressures assigned by the responsible engineer.
Openings and safe operation
Identify opening type, ventilation purpose, opening restrictions, operating hardware, occupant profile, cleaning method and maintenance access.
Glass, frame and retention
Supply the proposed glass make-up, safety or impact criteria, retention approach, thermal target and acoustic target for the same configuration.
Anchors and perimeter
Show supporting construction, edge distances, movement joints, anchor zones, allowable deflection and head, jamb and sill details.
Testing and mock-ups
Define laboratory reports, performance mock-ups, field water tests, samples and first-installation checks required by the project.
Logistics and handover
Provide access, hoist, storage, protection and replacement constraints, then assign responsibility for installation, testing and maintenance records.
Configuration options
Compare fixed and operable window directions by configuration
Compare opening styles by ventilation, occupant safety, weather exposure, cleaning access, maintenance and the performance criteria assigned to each façade zone.

Fixed punched window
Best fit: façade zones where ventilation is not required and the design favors fewer operating interfaces.
Miami-Dade NOA 26-0311.01 lists a WY-118 fixed-window impact configuration at +90/-90 psf, expiring June 4, 2031. Project specifications are matched to the selected size, glass and anchorage.
Review the official product entryOperable casement direction

Best fit: locations where controlled ventilation is required and operating, safety, cleaning and maintenance conditions can be coordinated.
Miami-Dade NOA 26-0219.01 lists a WY-118 casement impact configuration at +80/-80 psf, expiring June 4, 2031. Opening control and operating limits are coordinated with the project requirements.
Review the official product entryAwning or sliding direction
Best fit: only after ventilation, rain exposure, cleaning approach and safe-operation criteria are understood.
Share the opening preference, dimensions and glazing requirements so DERCHI can propose a compatible series and performance documentation.
Review aluminium window categoriesPunched window integration
Window wall and curtain wall form different façade-system categories with different framing continuity, drainage, movement and interface responsibilities.
New construction can coordinate openings and access before enclosure. Replacement work must also address survey accuracy, removal sequence, occupied-area protection and access.
Review commercial project supportRFQ comparability
Build a comparable high-rise window specification
Use one project schedule across the supply team, with the proposed series and configuration stated for every option that affects performance, appearance, operation or installation.
| Specification field | Project input | Supplier response required | Review rule |
|---|---|---|---|
| Opening dimensions | Width, height, quantity and elevation zone | Frame size and vent size | Confirm by series; check documented limits |
| Opening function | Fixed, casement, awning, sliding or restricted opening | Operator, handing, angle and control hardware | Review safe use by location |
| Frame/profile | Supporting condition, sightline and thermal-break intent | Series, frame depth, profiles, material and finish | Match drawings and source documents |
| Glazing | Make-up, coatings, cavities, laminate and safety criteria | Exact build-up and source record | Review every substitution |
| Hardware | Operation, locking, exposure and replacement needs | Hardware schedule, finish and maintenance access | Match the documented configuration |
| Screens/accessories | Screen, restrictor, control or receptor | Exact model and compatible series | Check operation, cleaning and testing |
| Drainage/interface | Sill path, perimeter seal, membrane and façade | Head, jamb and sill sections | Coordinate continuity and ownership |
| Performance | Structural, air, water, thermal, acoustic, impact and safety | Value, standard, specimen, report, date and limit | Keep each value tied to one configuration |
| Quantity/logistics | Unit count, floor sequence, access and date | Packaging, labeling, shipment assumptions and exclusions | Align with site sequence |
| Market standard | Code basis, authority and certification | Applicable listing and product mapping | Confirm official status and scope |
Whole-window performance
Coordinate performance across the complete window assembly
Whole-window performance depends on the specimen that was tested or approved. Start with the proposed series and end with the installed condition without borrowing values from another operator, size, glass make-up or anchor detail.
Structural resistance
Request project pressures, the complete approval or test, specimen dimensions and frame/vent configuration. Building loads vary by elevation and façade zone.
Air leakage
Identify the whole-unit report, standard, pressure, specimen and operable condition. Materially different sizes and designs require their own comparison.
Water penetration
Connect laboratory evidence with perimeter and drainage details. Define mock-up or field-test scope where the project requires it.
Thermal and acoustic
Use the full certified product or laboratory specimen. Glazing, frame, seals, size and installation affect the applicable result.
Impact and retention
Review the complete approval, glass make-up, retention details and size limits. Impact classification belongs to the documented assembly.
Operability and safety
Identify the hardware or restrictor, opening limit, compatible series, installation detail and maintenance method for project review.
Interface detail
Carry performance into the opening
Frame and glass match the documented configuration.
Anchor calculations match substrate and edge conditions.
Perimeter seals and drainage remain continuous.
Field testing has defined ownership and criteria.
Configuration examples: Miami-Dade records for WY-118 casement and fixed impact assemblies; NFRC CPD family GDD-N-1 for separately listed 112 Casement Window thermal configurations. Confirm the exact offered unit against the complete current source.
Application guidance
Match the review path to the building use
Building use shapes operating, comfort, access and replacement priorities. Use this guide to develop an opening strategy for each occupancy and façade zone.
| Use case | Priority | Recommended direction | Project inputs | Coordination point |
|---|---|---|---|---|
| Residential tower | Safe ventilation, comfort, cleaning and hardware access | Fixed plus controlled operable units | Opening limit, retention, thermal/acoustic configuration and maintenance | Safety or cleaning strategy is unresolved |
| Hotel | Guest safety, acoustic separation and repeatable operation | Fixed or carefully controlled operable units | Restrictor, hardware, acoustic specimen and room/façade interface | Operation conflicts with use or safety criteria |
| Office tower | Zone loads, HVAC strategy, glare and access | Often fixed; operable where design permits | Pressures, glass schedule, operating protocol and access plan | Operation conflicts with mechanical/façade strategy |
| Mixed use | Different criteria by occupancy, level and elevation | Zone-specific fixed/operable schedule | Separate schedules and criteria by use | One generic configuration covers different conditions |
| High-rise renovation | Survey, removal, occupied-space protection and access | Selected after opening and logistics survey | Substrate, anchors, tolerances, sequencing and field-test plan | Alternative detail needed for existing conditions |
Drawings and submittals
Request revision-controlled project documents
A useful pre-sale package tells the design team what applies to the proposed configuration and which documents follow after project review. Request the document number, issue date and revision for every item.
Configuration records
Product data, elevations, sections, profiles, glass schedule, hardware schedule and accessory compatibility.
Performance records
Complete reports or official listings with specimen, operator, size, glass, anchors, standard and limitation.
Project documents
Reviewed elevations, opening schedule, shop drawings, calculations, interfaces and responsibility notes.
Execution documents
Samples, installation guidance, packing and labeling, protection, inspection and maintenance information.
Project workflow
Use a seven-step workflow with named responsibilities
Assign one owner to each deliverable across the buyer, design team, DERCHI, installer and test agency so decisions move smoothly from inquiry to handover.
Inquiry
Buyer identifies project, site, building type, scope, quantity and dates.
Document intake
Designer supplies elevations, schedule, criteria, glass, openings and constraints.
System coordination
Window directions and configurations are matched to project inputs.
System proposal
Series, configuration, sources, inclusions, exclusions and questions are recorded.
Approval
Drawings, glass, hardware, anchors, interfaces, finishes and samples are reviewed.
Production / QC
Approved unit data connects fabrication, inspection, labeling and packing.
Handover
Delivery, storage, installation, testing, protection and records are coordinated.
Manufacturing and quality checkpoints
Connect factory checkpoints to the approved window schedule
DERCHI publishes a manufacturing sequence that includes profile preparation, fabrication, glazing, hardware assembly, inspection, packaging and shipment. For a project order, those stages are most useful when connected to the approved series, unit mark, opening schedule and revision.
At release, confirm profiles, finish, glass, hardware and accessories. During fabrication, preserve identification for each unit type and record approved changes. At inspection, check the agreed dimensions, operation, appearance and document points. Before shipment, align labels and packing groups with floor, elevation or installation sequence where required.
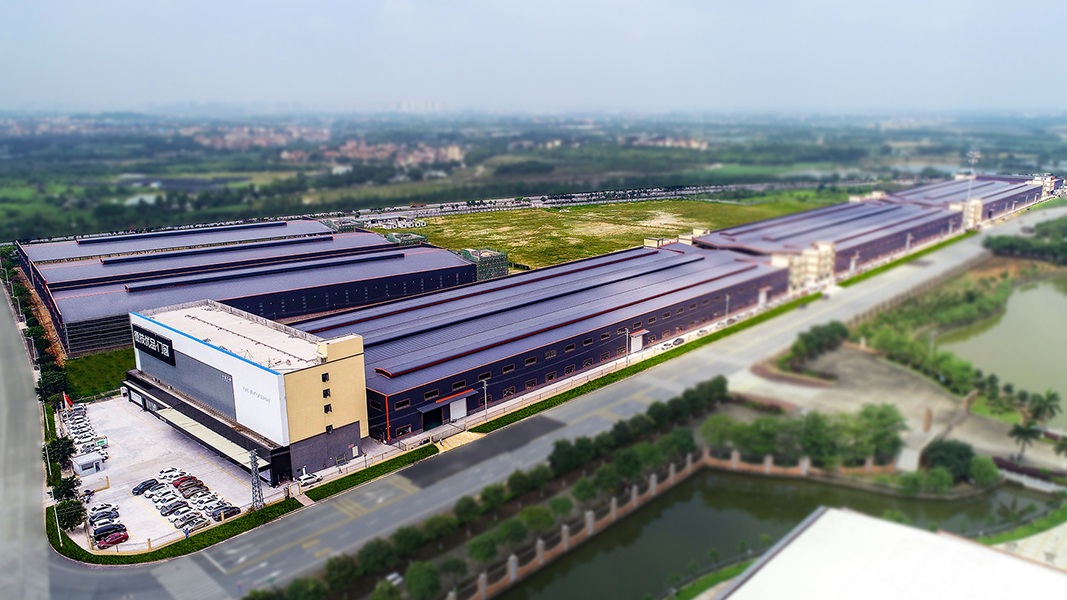

Explore the DERCHI factory process from fabrication and assembly through inspection, packing and shipment preparation.
Delivery and installation boundaries
Plan access, interfaces and protection before production release
Tall-building logistics should be reviewed before dimensions and packaging are frozen. Confirm route restrictions, delivery windows, unloading, floor distribution, hoist or crane limits, storage and installation sequence.

Receive and identify
Inspect packaging and unit marks, then store frames and glass in the agreed orientation and environment.
Accept the opening
Confirm survey tolerances, substrate, edge conditions, membranes and drainage before installation.
Install and protect
Name the parties responsible for hoisting, anchors, sealants, temporary protection and adjacent work.
Test and hand over
Retain approved drawings, schedules, inspection records, cleaning guidance and maintenance references.
The image illustrates logistics planning; routes, shipment method, delivery dates and on-site services are confirmed in the project proposal.
DERCHI project experience
See window projects from design intent to installation
Explore completed and in-progress apartment work to discuss opening schedules, façade interfaces, installation sequencing, access and protection for your own building.
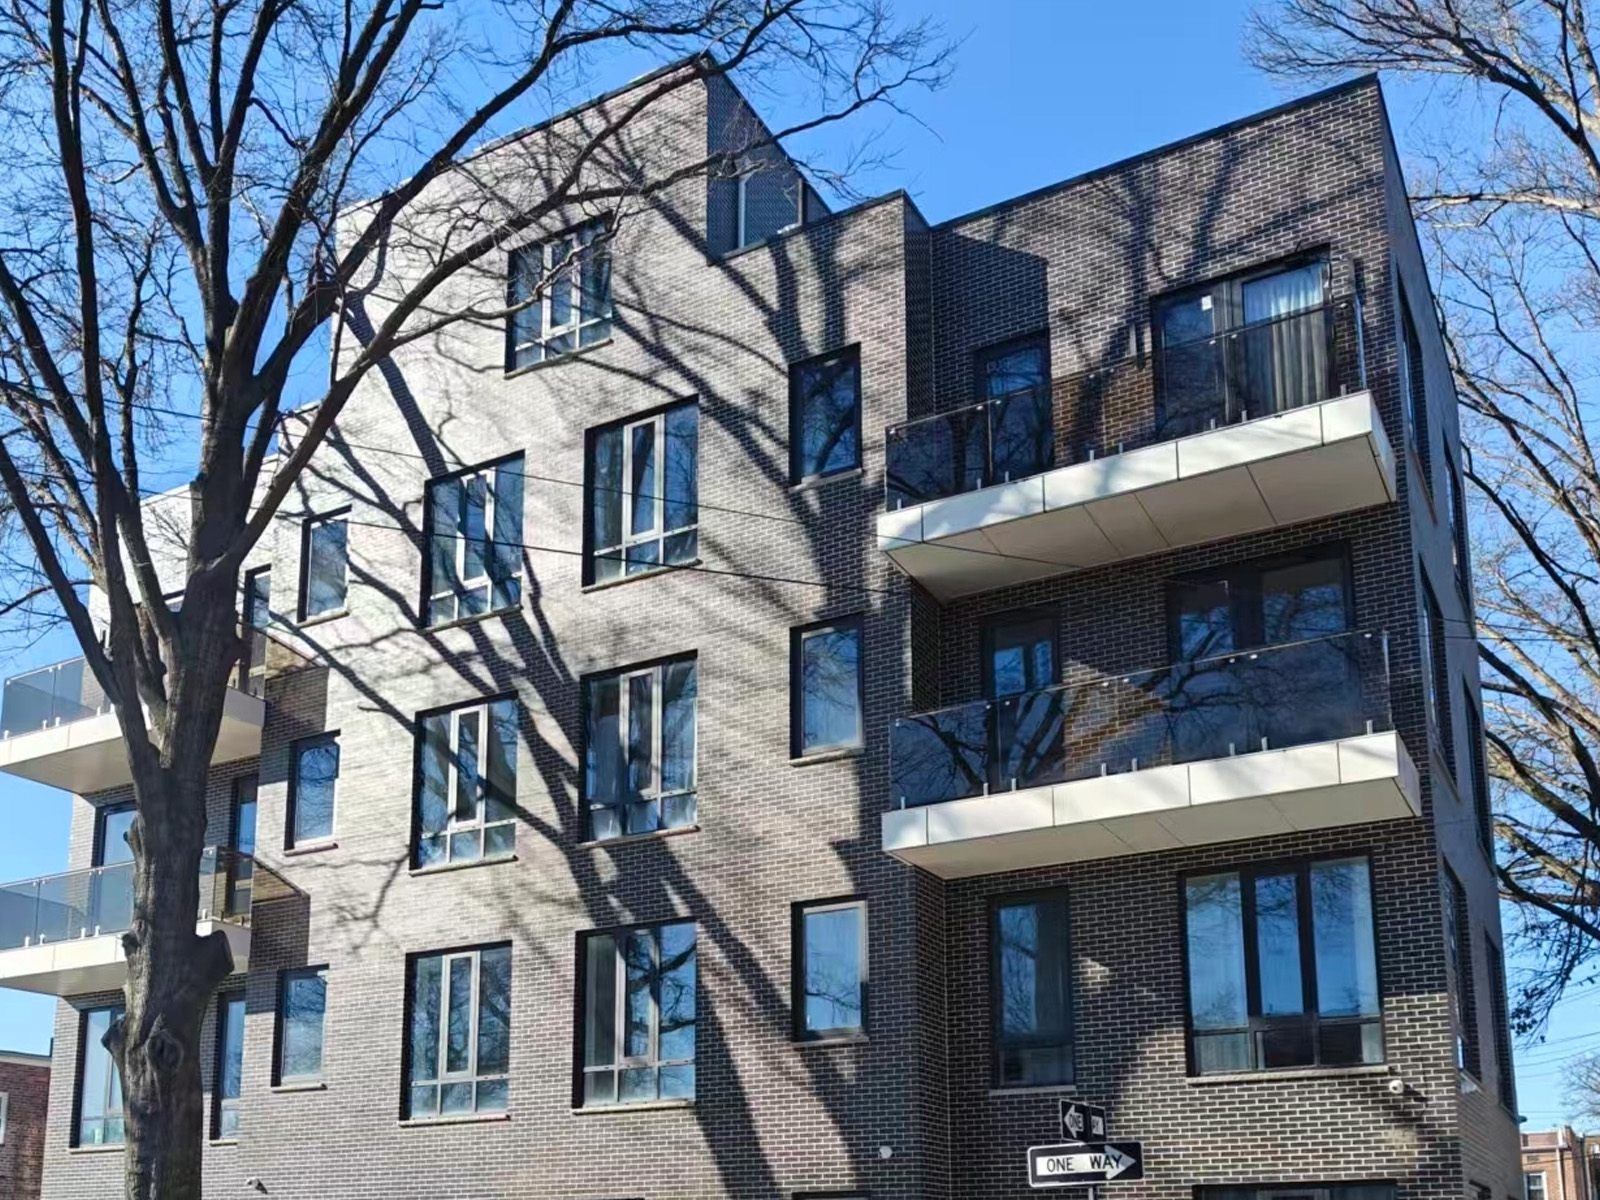
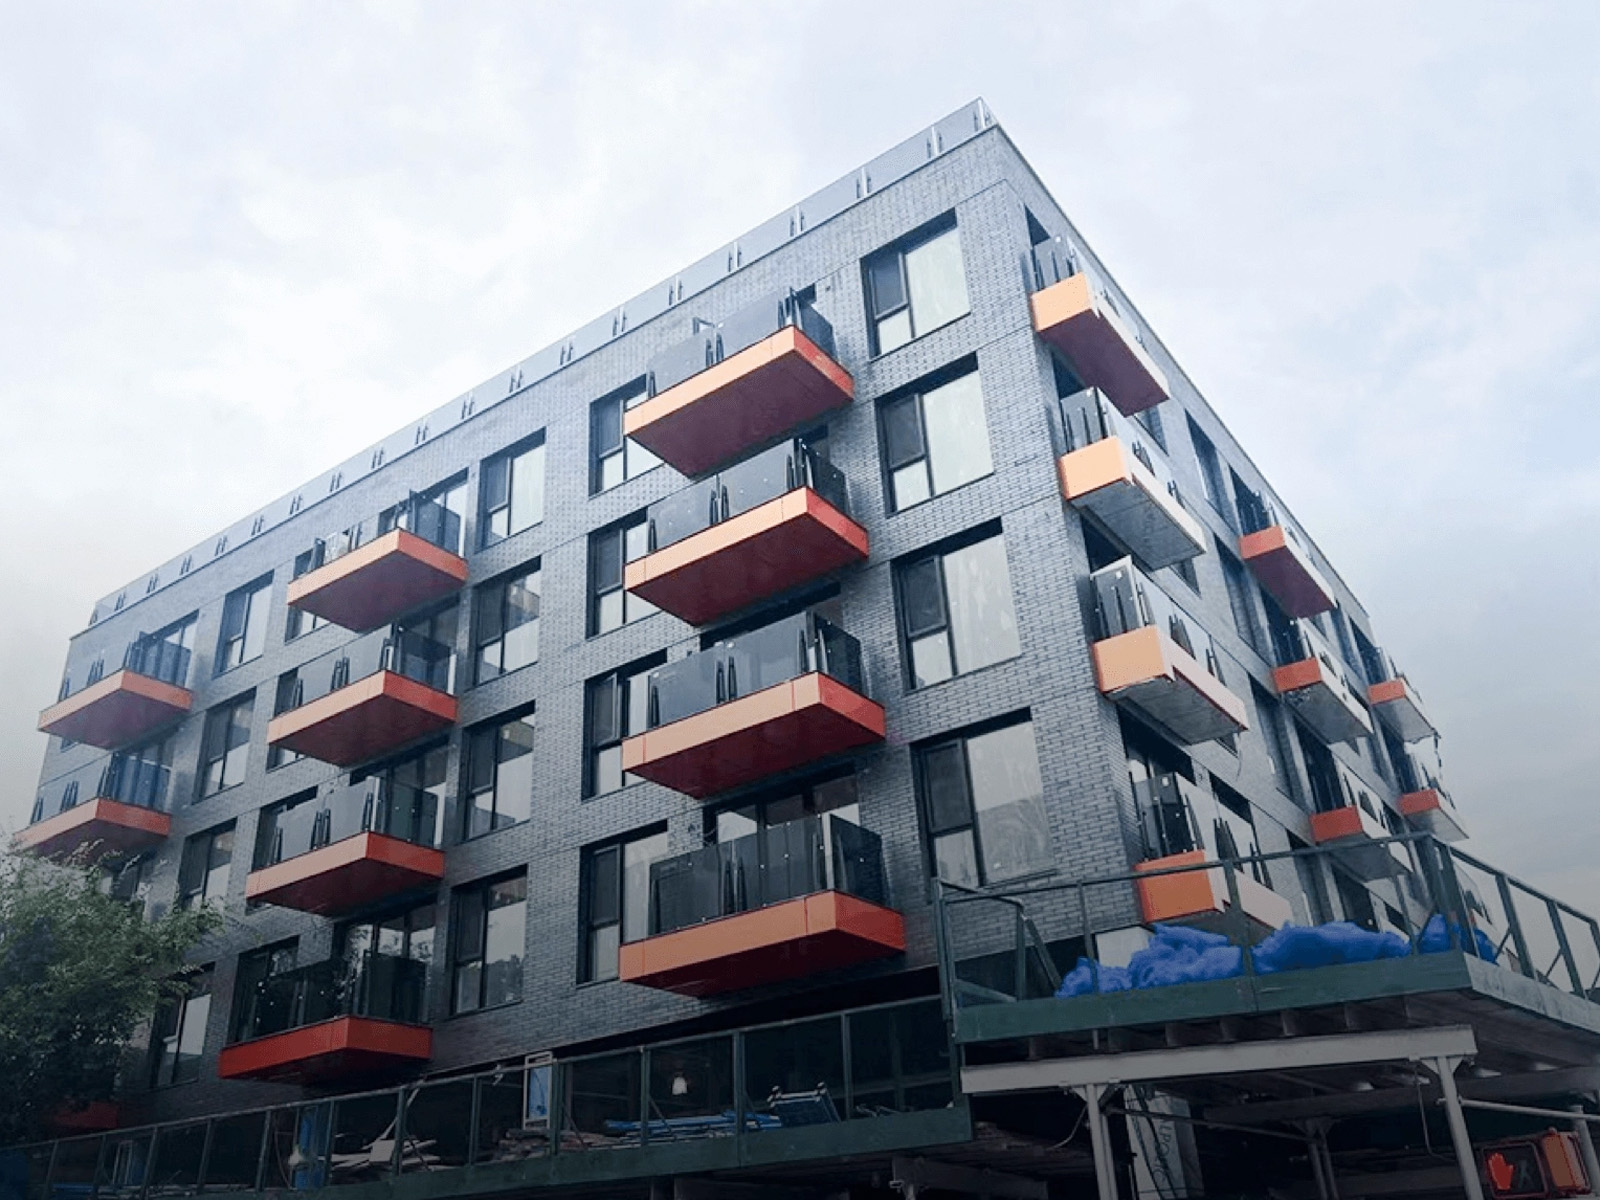
Completed apartment project
The façade and opening pattern show how unit schedules, access and perimeter coordination come together across a residential building.
View the published project pageApartment project in construction
The visible opening grid highlights survey control, sequencing, storage, protection and installation access during façade work.
View the published project pageWatch an official DERCHI project walkthrough showing installed windows and doors in a completed residence.
Technical FAQ
High-rise window project questions
Start with the site location, building type and height, elevations, façade zones, opening schedule, unit dimensions and quantities. Add opening preferences, glass and finish criteria, design pressures, air/water/thermal/acoustic requirements, code basis, dates and responsibilities. Replacement projects should also include surveys, existing substrates, removal constraints, access and occupied-area protection. See the building-condition checklist.
The project engineer assigns pressures by elevation and façade zone. Corner, edge and upper-level conditions then guide window size, opening type, glass, frame and anchor selection. See whole-window performance.
Fixed, casement, awning and sliding options can be considered according to ventilation, pressure, driving rain, occupant safety, cleaning, hardware access and maintenance. Include any restrictor or opening-control requirement in the opening schedule. See configuration options.
Provide the proposed glass make-up, dimensions, coatings, cavities, laminate or safety criteria, edge support and retention details. The responsible designer then aligns glass calculations and project criteria with the selected window assembly. See the specification matrix.
Use reports or approvals that identify the series, opening type, specimen size, glass, hardware, anchors, standard, pressure or result and revision. Match that configuration to the project schedule and engineer’s loads, then coordinate mock-up or field testing with the supporting construction and perimeter seals. See whole-window performance.
Availability is confirmed for the proposed series and project stage. Request product data, elevations, sections, glass and hardware schedules, shop drawings, anchor and glass calculations, reports, certificates, installation details, finish samples and mock-up or field-test documents. Record the owner, document number, date and revision. See drawings and submittals.
Coordinate delivery route, unloading, hoist or crane limits, floor distribution, storage, unit labeling and installation sequence before packaging is finalized. Define who accepts openings, supplies anchors and sealants, installs units, protects finishes and performs testing. Replacement work also needs removal and temporary weather protection. See delivery and installation boundaries.
DERCHI provides window and door systems for punched openings. Share the façade type, opening schedule and interface details at inquiry so the team can direct the project to the appropriate window and door solution path. Discuss the façade scope with DERCHI.
Start project review
Send your elevations and performance criteria
Share the site, building height, opening schedule, dimensions, glazing intent, performance criteria and target dates to start a focused high-rise window consultation.
