



Living room windows.
For your next project.
Custom aluminum living room windows for architects, homebuilders and contractors. Coordinate room layouts, window schedules and project documentation with DERCHI.
Send drawings, quantities, US project location and required delivery date to start a scope review.
Resolve the room.
Define the opening.
Keep the view at seated height
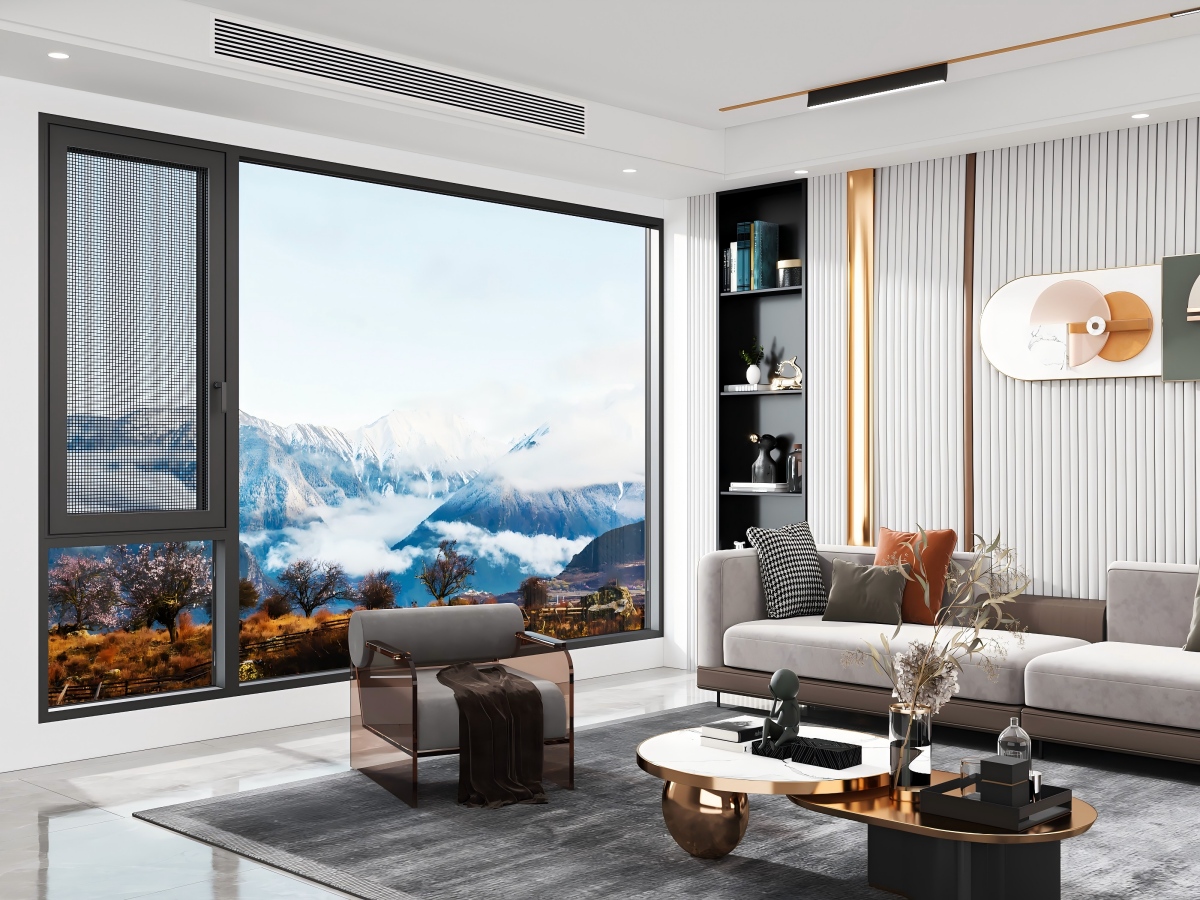
Set sill and mullion lines around seated views; carry them into the elevation.
Leave room for the room
Reserve wall space for the TV, art and built-ins; coordinate fireplace clearances.
Make the opening reachable
Keep handles reachable and sash movement clear of furniture, curtains and walking routes.
Start with a plan showing furniture, north, neighboring sightlines and proposed sill levels.
Coordinate openings with structure and wall details before final sizing.
Group matching layouts; separate handing, finishes and site-specific exceptions.
Survey frames, sills and drainage before defining removal and installation scope.
Choose the operation.
Define each window ID.
Compare the view, sash clearance and usable opening before assigning each window to the project schedule.
Fixed + operable
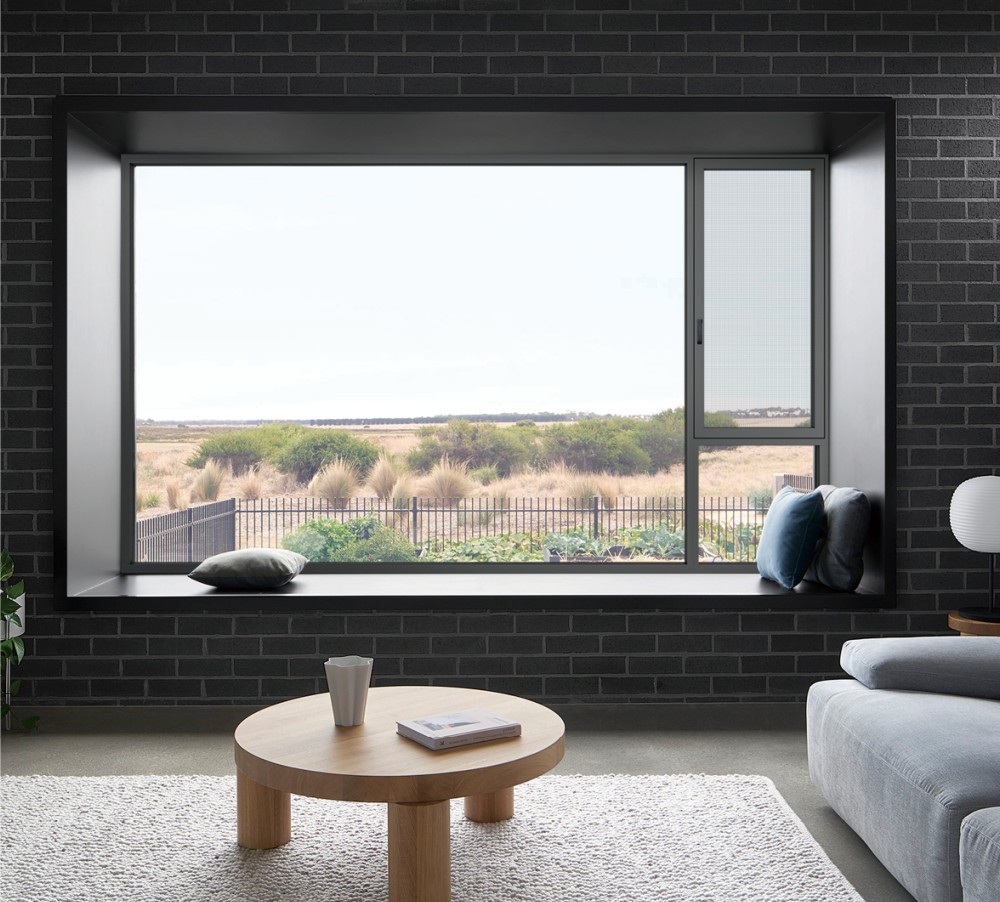
Keep the central view fixed; place a reachable opening beside it.
Fixed glass provides no airflow. Review the combined layout, mullions and glass size.
Fixed-window options ↗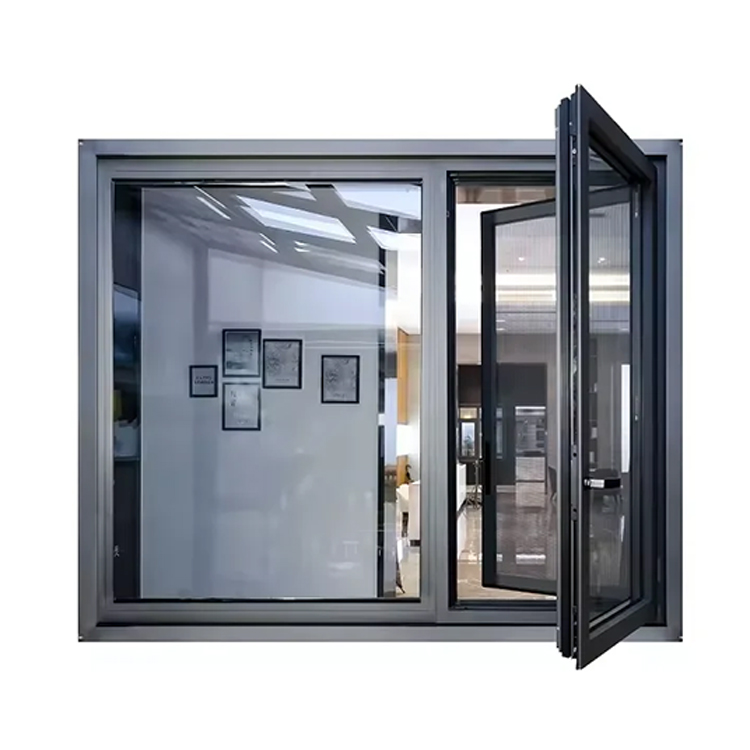
Inward / tilt-and-turn
Discuss inward tilt and side-swing operation with the E5N system.
Allow room for the sash, shades and screens. Tilt is not a rain-safe guarantee.
E5N opening modes ↗
Horizontal sliding
Keep the swing out of the room with E2T sliding-track options.
Panels overlap. Compare the clear opening, screen position and cleaning access.
E2T track options ↗Limited indoor clearance? Consider WY-127 outward / awning options, subject to exterior paths, screen layout and local restrictions. Final sizes depend on structure, exposure, glass and installation access.
Let the light in.
Plan for the sun.
Mark orientation and neighboring sightlines on elevations so glass and shading targets follow the room’s exposure.

Afternoon sun
Review SHGC and visible light transmission with shading. Darker-looking glass alone is not a solar-control specification.
Neighboring views
A higher sill or obscured area may improve privacy but reduce the view. Plan night-time privacy separately from reflective glass.
TV reflections
Check bright panes from the viewing position. Preserve a solid wall and room for adjustable shades.

Specify the details.
Plan for daily use.
Handle and swing
Set handle height and handing per opening; check sofa depth and sash clearance.
Screen and cleaning
Confirm screen removal and access to both glass faces. An inward sash does not make adjacent fixed panes reachable.
Weather and airflow
Allow for rain, insects and noise. Natural airflow varies; retain required mechanical ventilation.
Build a reviewable
window submittal.
Set project criteria first. Request documents for the proposed system, size, glass and opening type; assign local review before order approval.

Compare whole-window U-factor and SHGC, plus VT where specified. Identify units and the rating basis; glass-only data is insufficient.
Request applicable wind, water and acoustic reports against project targets and the tested configuration.
Review shop drawings, wall interfaces and installation information with your local architect, engineer and installer.
For US projects, ask which NFRC rating or listing applies to the quoted configuration. Your local team determines requirements and acceptance.
Review project documentationOne window schedule.
A clearly agreed scope.
Architects, builders and dealers can use the same opening IDs to align design, quotation and delivery with DERCHI.
Drawings + schedule
Send plans, elevations or photos; list rough-opening sizes with units, quantities, sill levels and room priorities.
Configuration + drawings
Review the proposed system, glazing and shop drawings; agree who approves revisions.
Quotation + delivery
Align inclusions, required documents, shipment terms and site dates before order confirmation.
Window package
Match opening IDs to system, fixed/operable layout, glass, finish, screens and hardware.
Delivery scope
State the destination; clarify packaging, freight, import charges, unloading and installation.
Dates + changes
Agree drawing approval, production and shipment milestones; record the effect of changes.
Acceptance + support
Agree inspection records, receiving checks, applicable warranty terms and spare-parts arrangements.
Local architect/engineer + installer: verify measurements, structure, anchorage, flashing/drainage, safety glazing, guards and any required egress. Define installation scope.
DERCHI + glass supplier: coordinate the selected system, glazing, drawings and available reports. Agree who approves the final configuration. Architect support ↗ · Builder support ↗
Before requesting a quote.
Yes, but fixed glass provides no ventilation opening. Have your design team resolve ventilation and any applicable opening requirements first.
Start a budgetary discussion with estimated sizes, quantities and configuration preferences. Mark estimates clearly; final dimensions, glass, documents and delivery scope need review before ordering.
Start with a site survey of the frame, wall, sill and drainage. Let the local installer establish the measuring and installation approach before final sizing.
That opening needs a door. Keep access separate from the window schedule; review living-room folding doors if appropriate.
Bring your window
schedule to DERCHI.
Share plans, opening IDs, rough-opening sizes, quantities and your US project location. Include performance targets, finish, delivery destination and timing.
Preliminary drawings are welcome. Mark estimates and list required submittals.
