


Architect
Coordinate visible frames, opening arrangements, glazing and finishes against the villa elevations.
Review design decisions
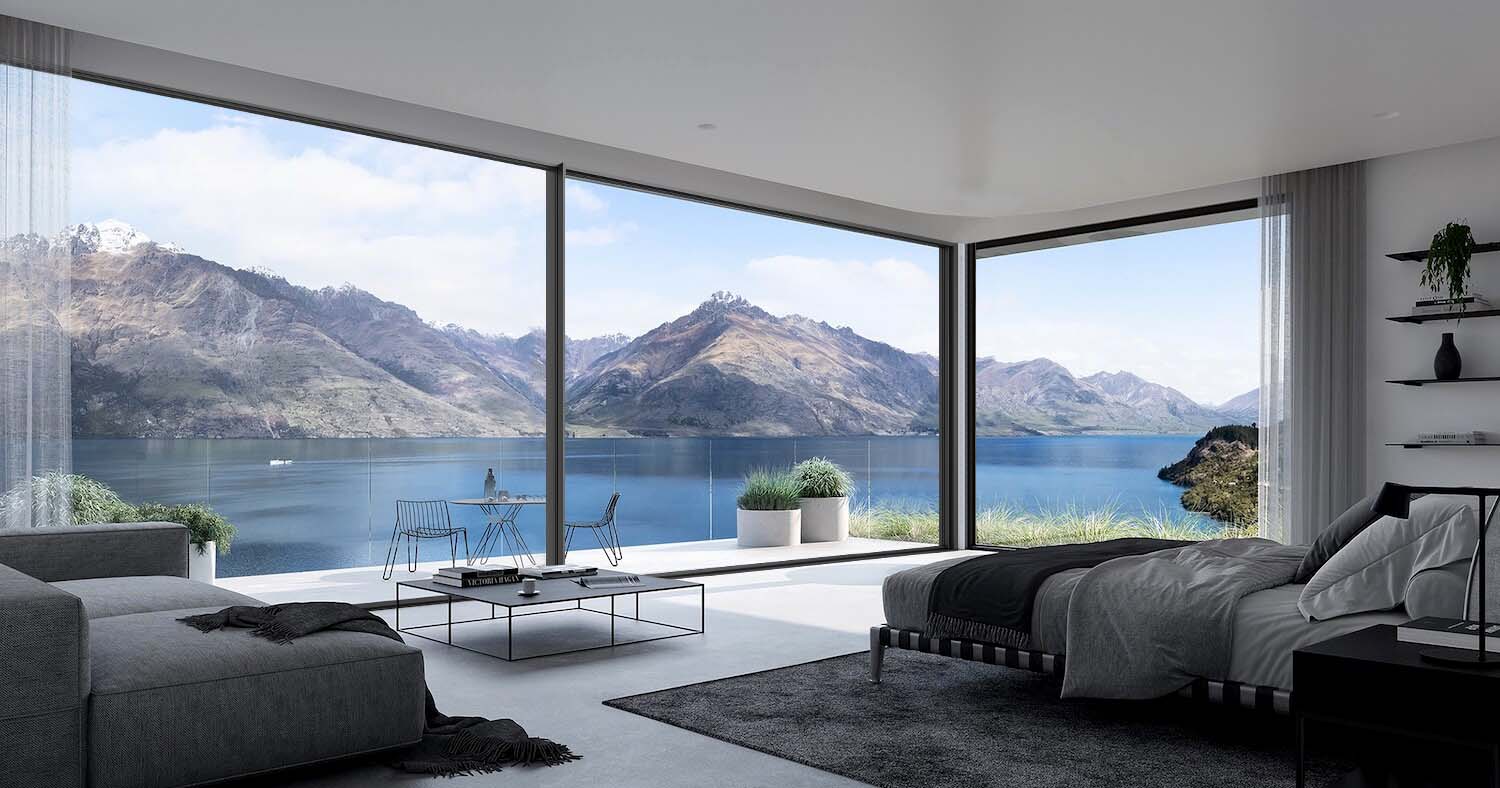
Custom aluminium systems · Project manufacturing in China
Plan the views, openings and finishes that define your project. DERCHI offers custom aluminium systems, including panoramic sliding and folding doors, plus casement and tilt and turn windows, to discuss against your drawings.
For architects, contractors and procurement teams, the starting point is your opening schedule, design priorities and performance requirements. Explore international villa references, compare featured systems and discuss manufacturing and supply scope with DERCHI.
Official DERCHI system illustration · not a UAE project case
Start from your project
Whether you are developing a private villa, coordinating an architect-designed residence or procuring windows and doors for a residential development, start with the complete opening schedule. Living spaces, bedrooms and terrace connections may need different systems within one coordinated design.
Selected hotel and hospitality openings can also be discussed against the project specification.
Coordinate visible frames, opening arrangements, glazing and finishes against the villa elevations.
Review design decisionsBuild a coordinated package around opening quantities, configuration requirements and quotation scope.
Compare featured systemsClarify dimensions, installation interfaces, receipt and site responsibilities before an order is agreed.
Review the supply pathPlan living spaces, bedrooms and terrace connections as parts of one opening schedule.
Explore project referencesOrganise repeatable opening types while identifying the dimensions and specifications that vary.
Review configurationsBring the project specification and intended use to the discussion of suitable opening arrangements.
Discuss your requirementsReview systems, dimensions, glazing and finishes with DERCHI.
Arrange site measurement, local approvals and installation through your project team.
Agree shipping, import and site delivery responsibilities before ordering.
DERCHI is a China-based manufacturer, not a local UAE installation company. This supply approach is best considered alongside an established local design and installation team.
International project references
Explore villa projects published by DERCHI as a starting point for your design discussion. Use these references to describe the proportions, opening arrangements and overall appearance you want to explore for your own project.
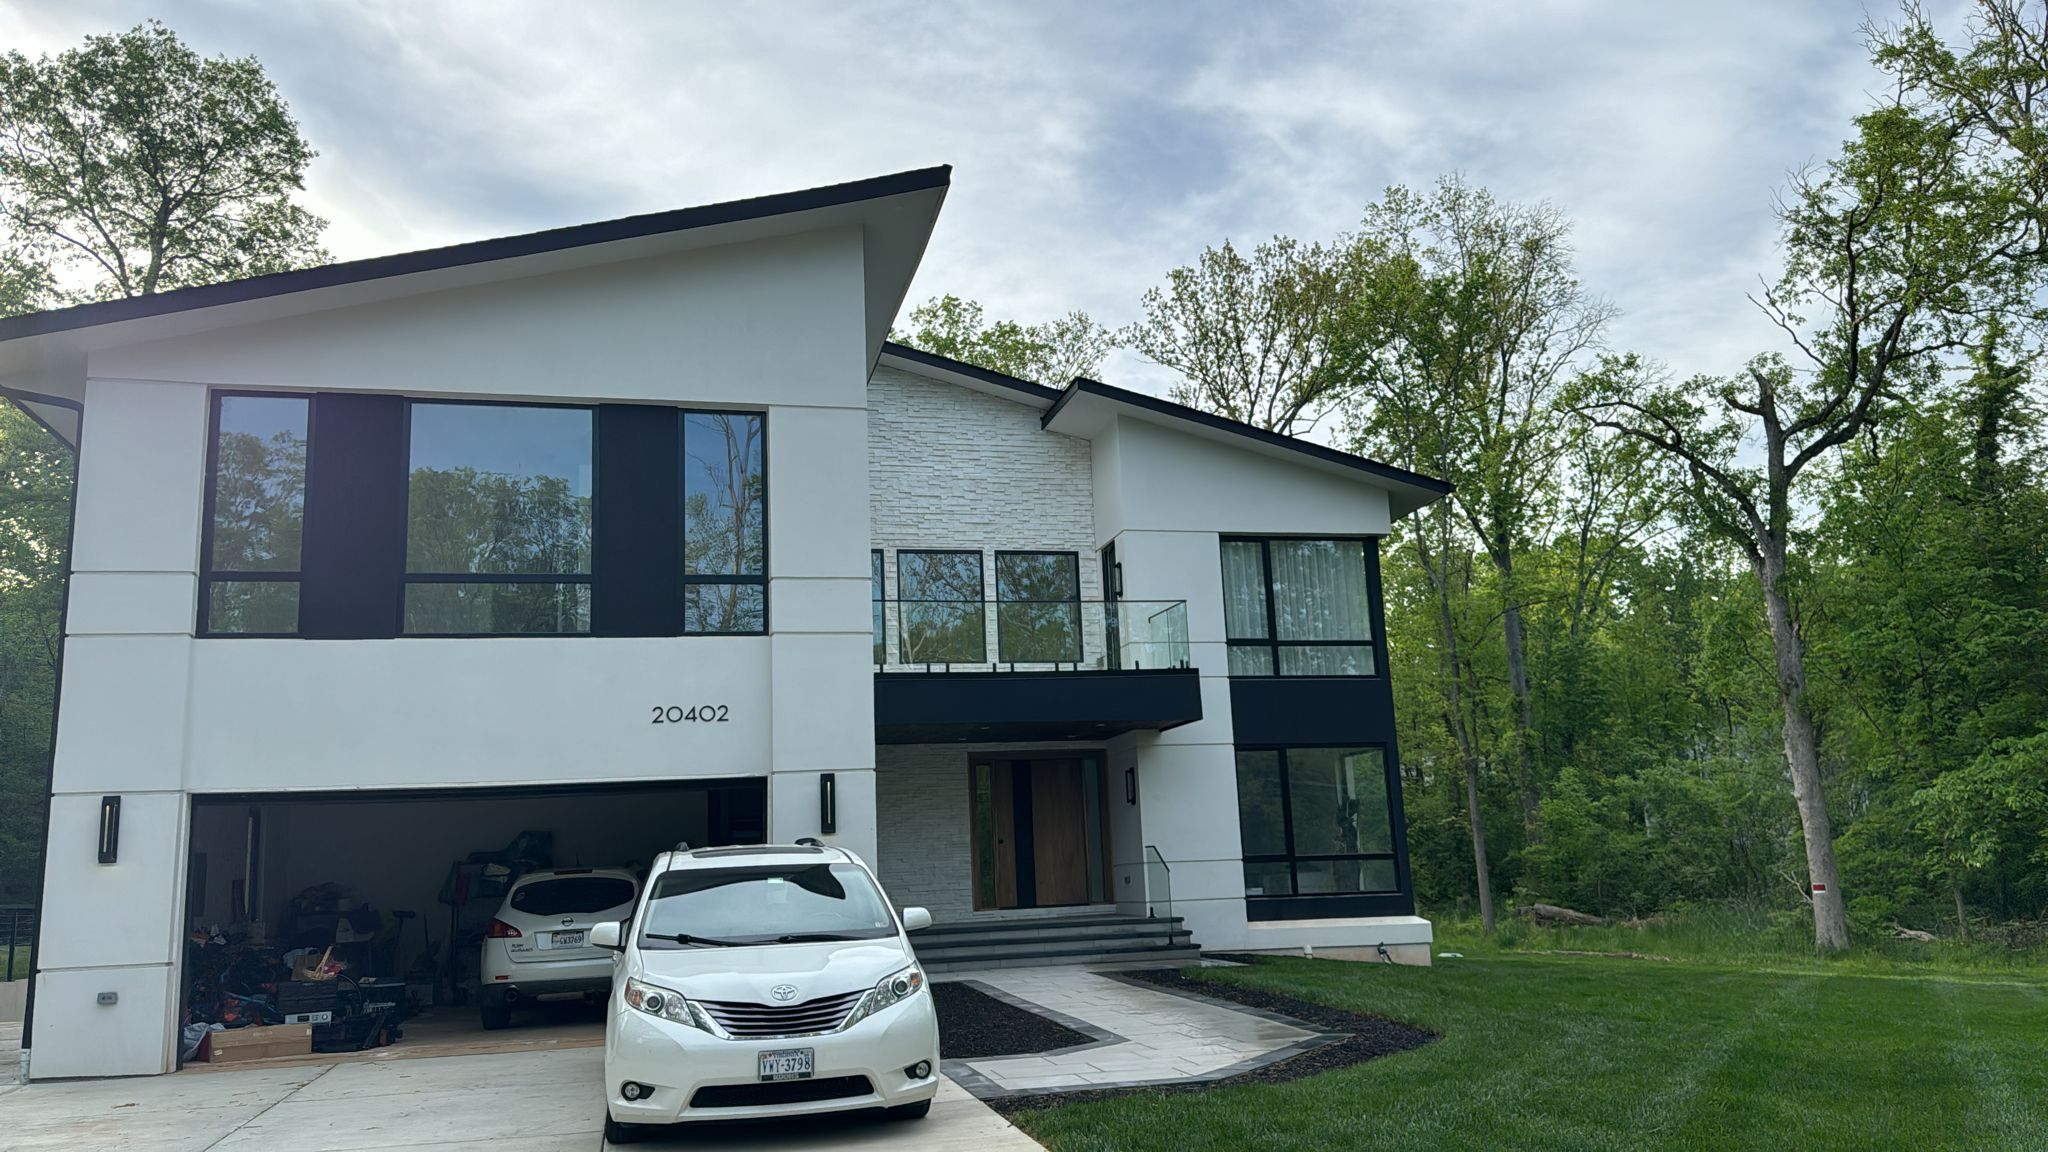
Baltimore, USA · International project reference
Projects shown are outside the UAE and are presented as design and project references. Systems and configurations for your project need a separate review.
View DERCHI Projects
California, USA · International project reference
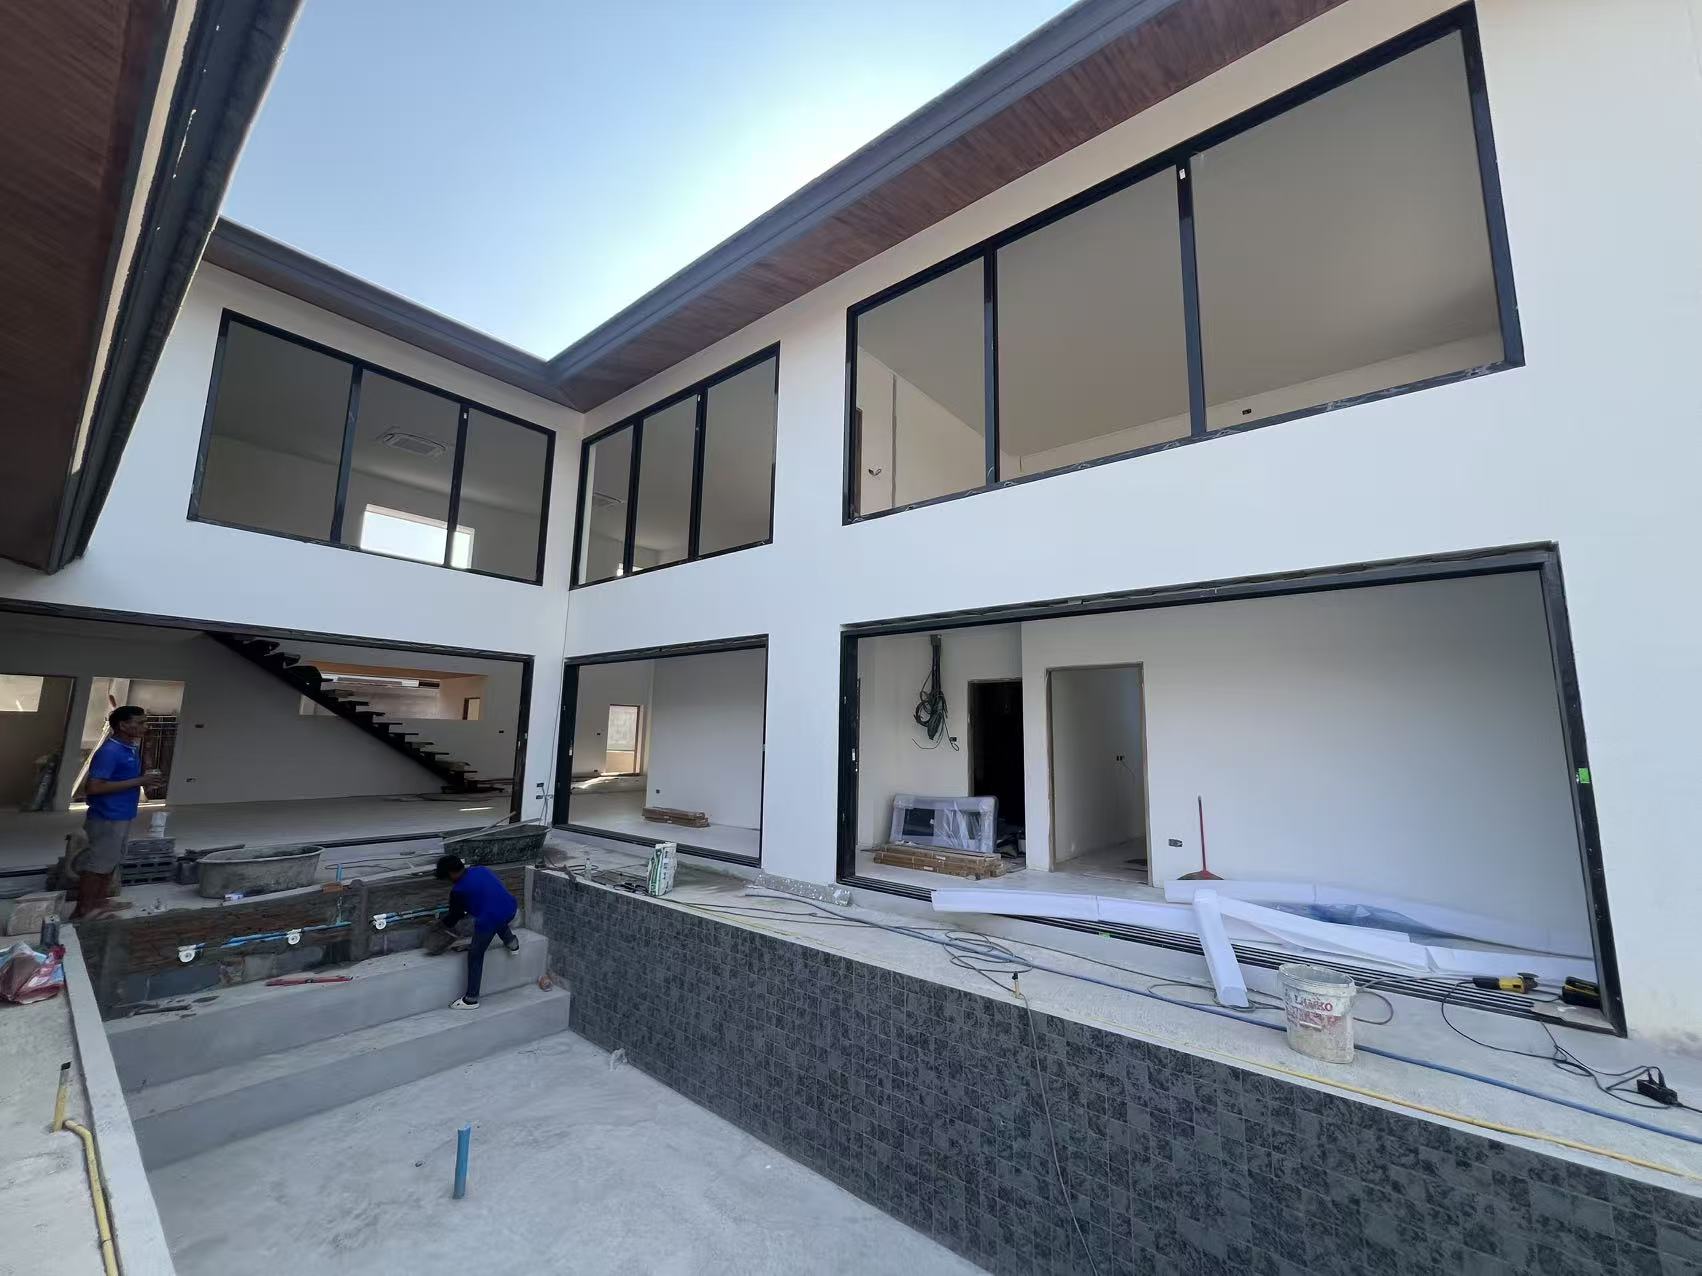
Pattaya / Bang Lamung, Thailand · International project reference
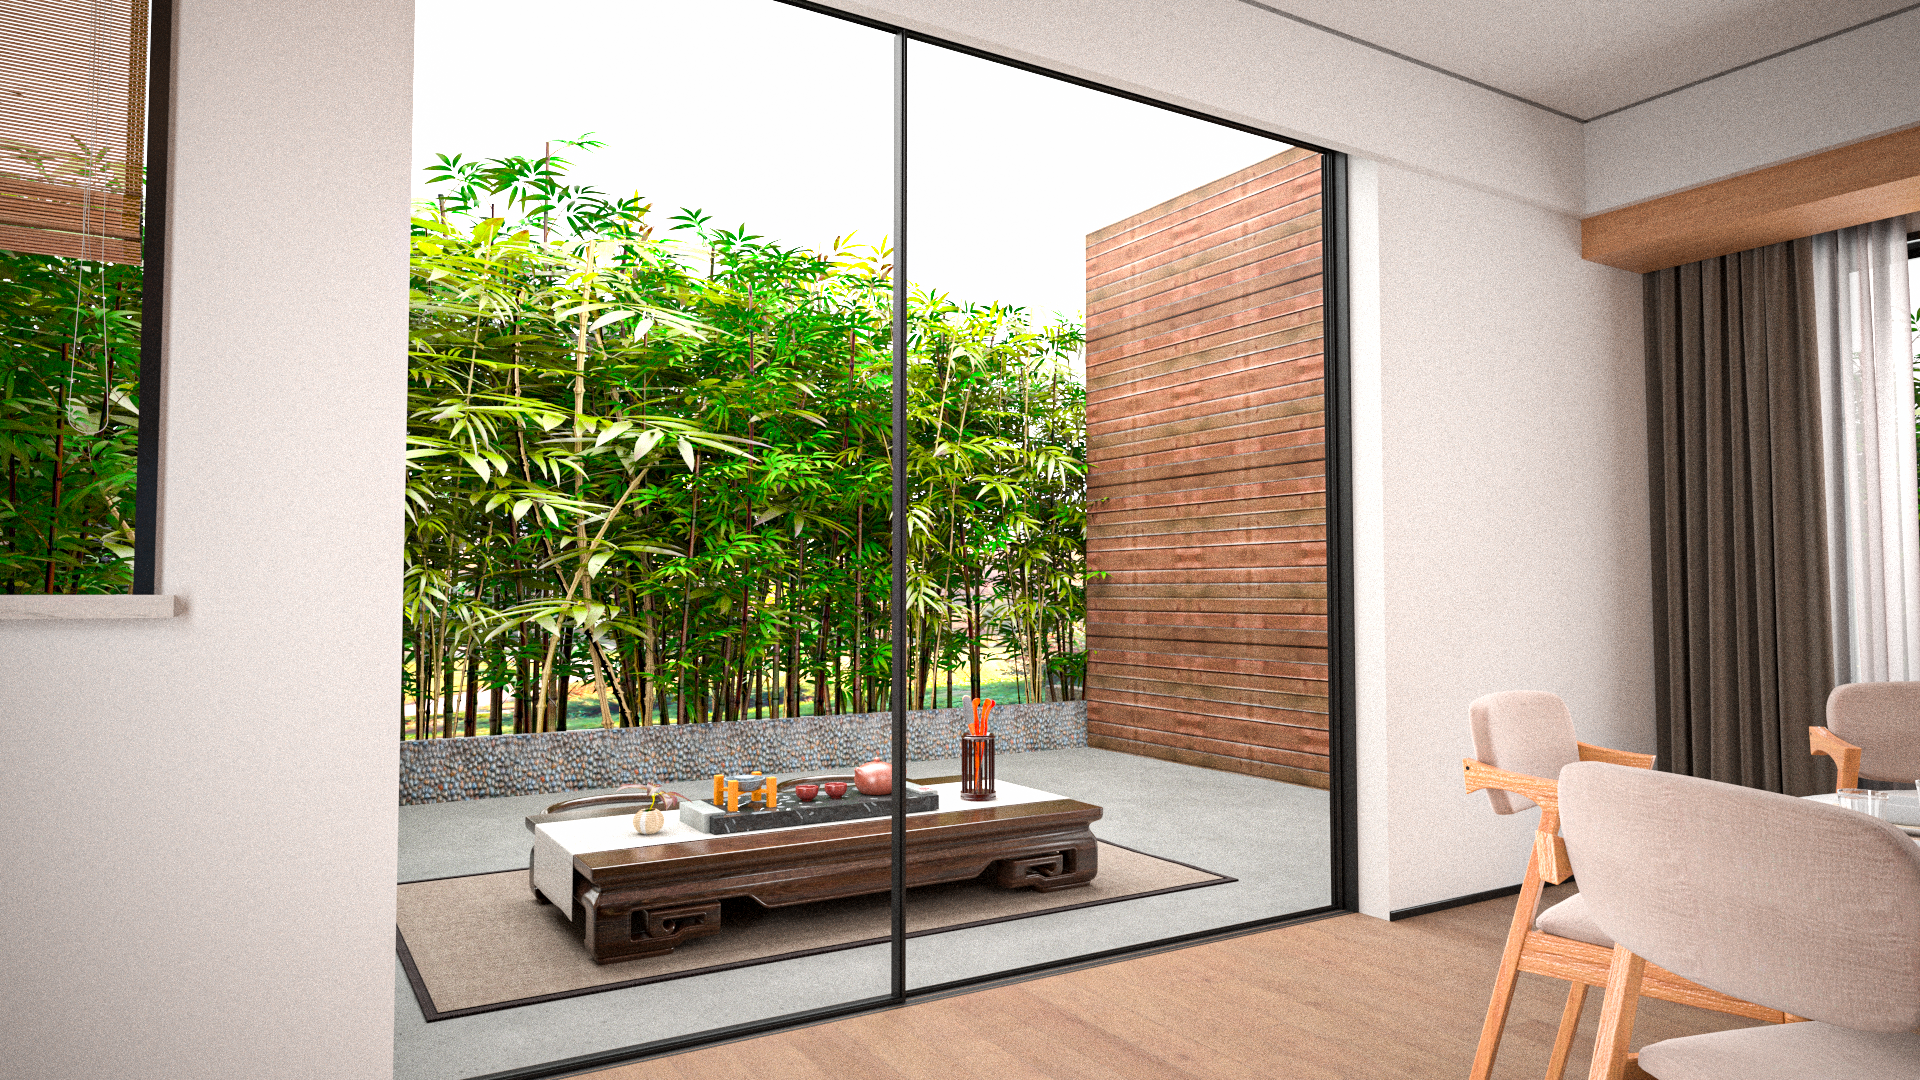
Coordinate the design
Turn an open, light-filled design into a set of decisions your architect and supplier can coordinate.
UAE climate configuration
Start with the site and specification, then select the glass and frame together. For a UAE villa, the discussion should cover sun exposure, shaded and unshaded elevations, required thermal performance and any coastal exposure.
DERCHI offers glazing and thermal break aluminium options for configuration discussions. The selected combination needs to be assessed against your project's requirements.
Solar control and Low-E glazing options, double glazing, glass appearance and the balance between solar heat gain and visible light. Include UV requirements where specified.
The required whole-window or whole-door U-value and the relevant glazing and frame combination. Keep glass-only values separate.
Required performance evidence, seals, drainage, installation joints and access for cleaning tracks.
Finish specification, hardware, cleaning requirements and the warranty conditions relevant to the site's exposure.
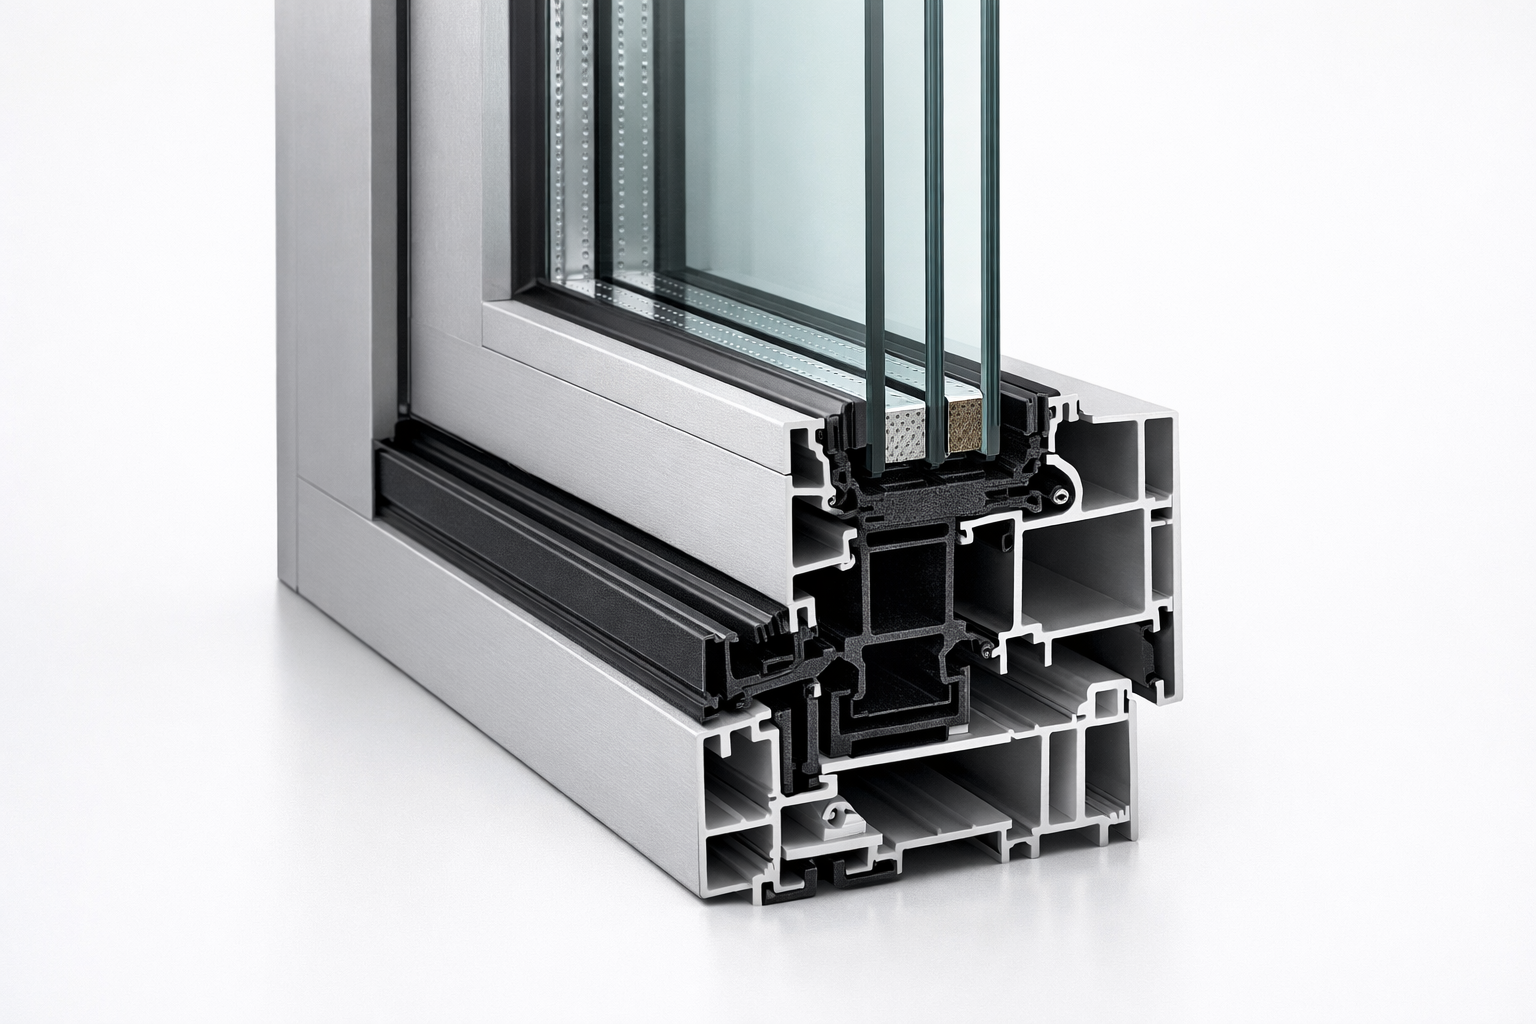
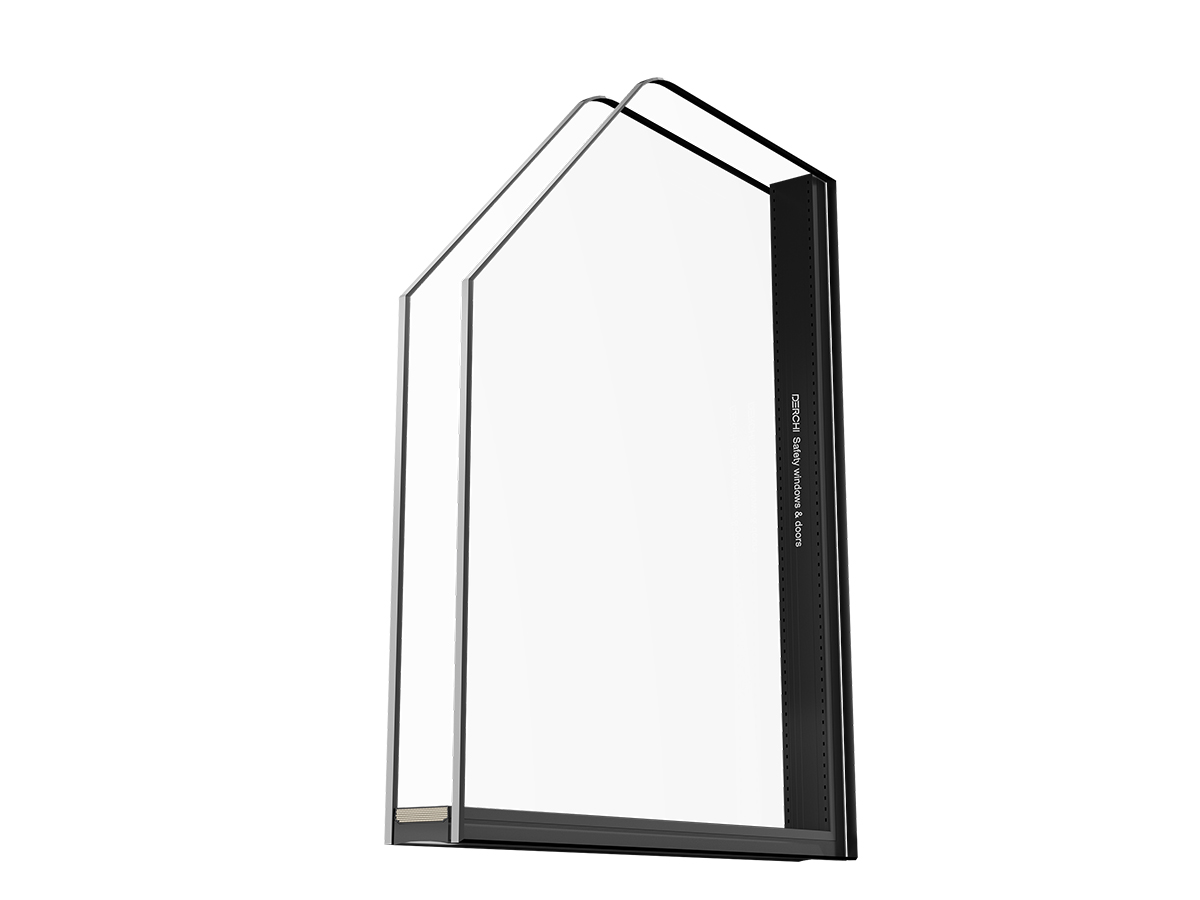
Configuration illustrations only; not a project specification or performance report.
Share the city, opening sizes, orientation, shading and any consultant's performance schedule. A product name or a Low-E label alone does not establish compliance with that schedule; review the actual configuration and supporting information with your project team.
Explore the main product range
Start your shortlist with these six systems from DERCHI's main product range. Compare the opening arrangement first, then review the dimensions, glazing and documentation for your project.
Explore a sliding layout for broad views and terrace connections.
Discuss your required opening width, track space and glazing configuration.
View WT-150 Panoramic Sliding Door
Explore a narrow-frame appearance where the design calls for an opening window.
Discuss visible frame sections, opening clearance and glazing requirements.
View WY-104 Casement Window
Consider tilt and turn operation for rooms with space for an inward-opening sash.
Discuss ventilation needs, internal clearance and the preferred handle position.
View WN-96 Tilt and Turn Window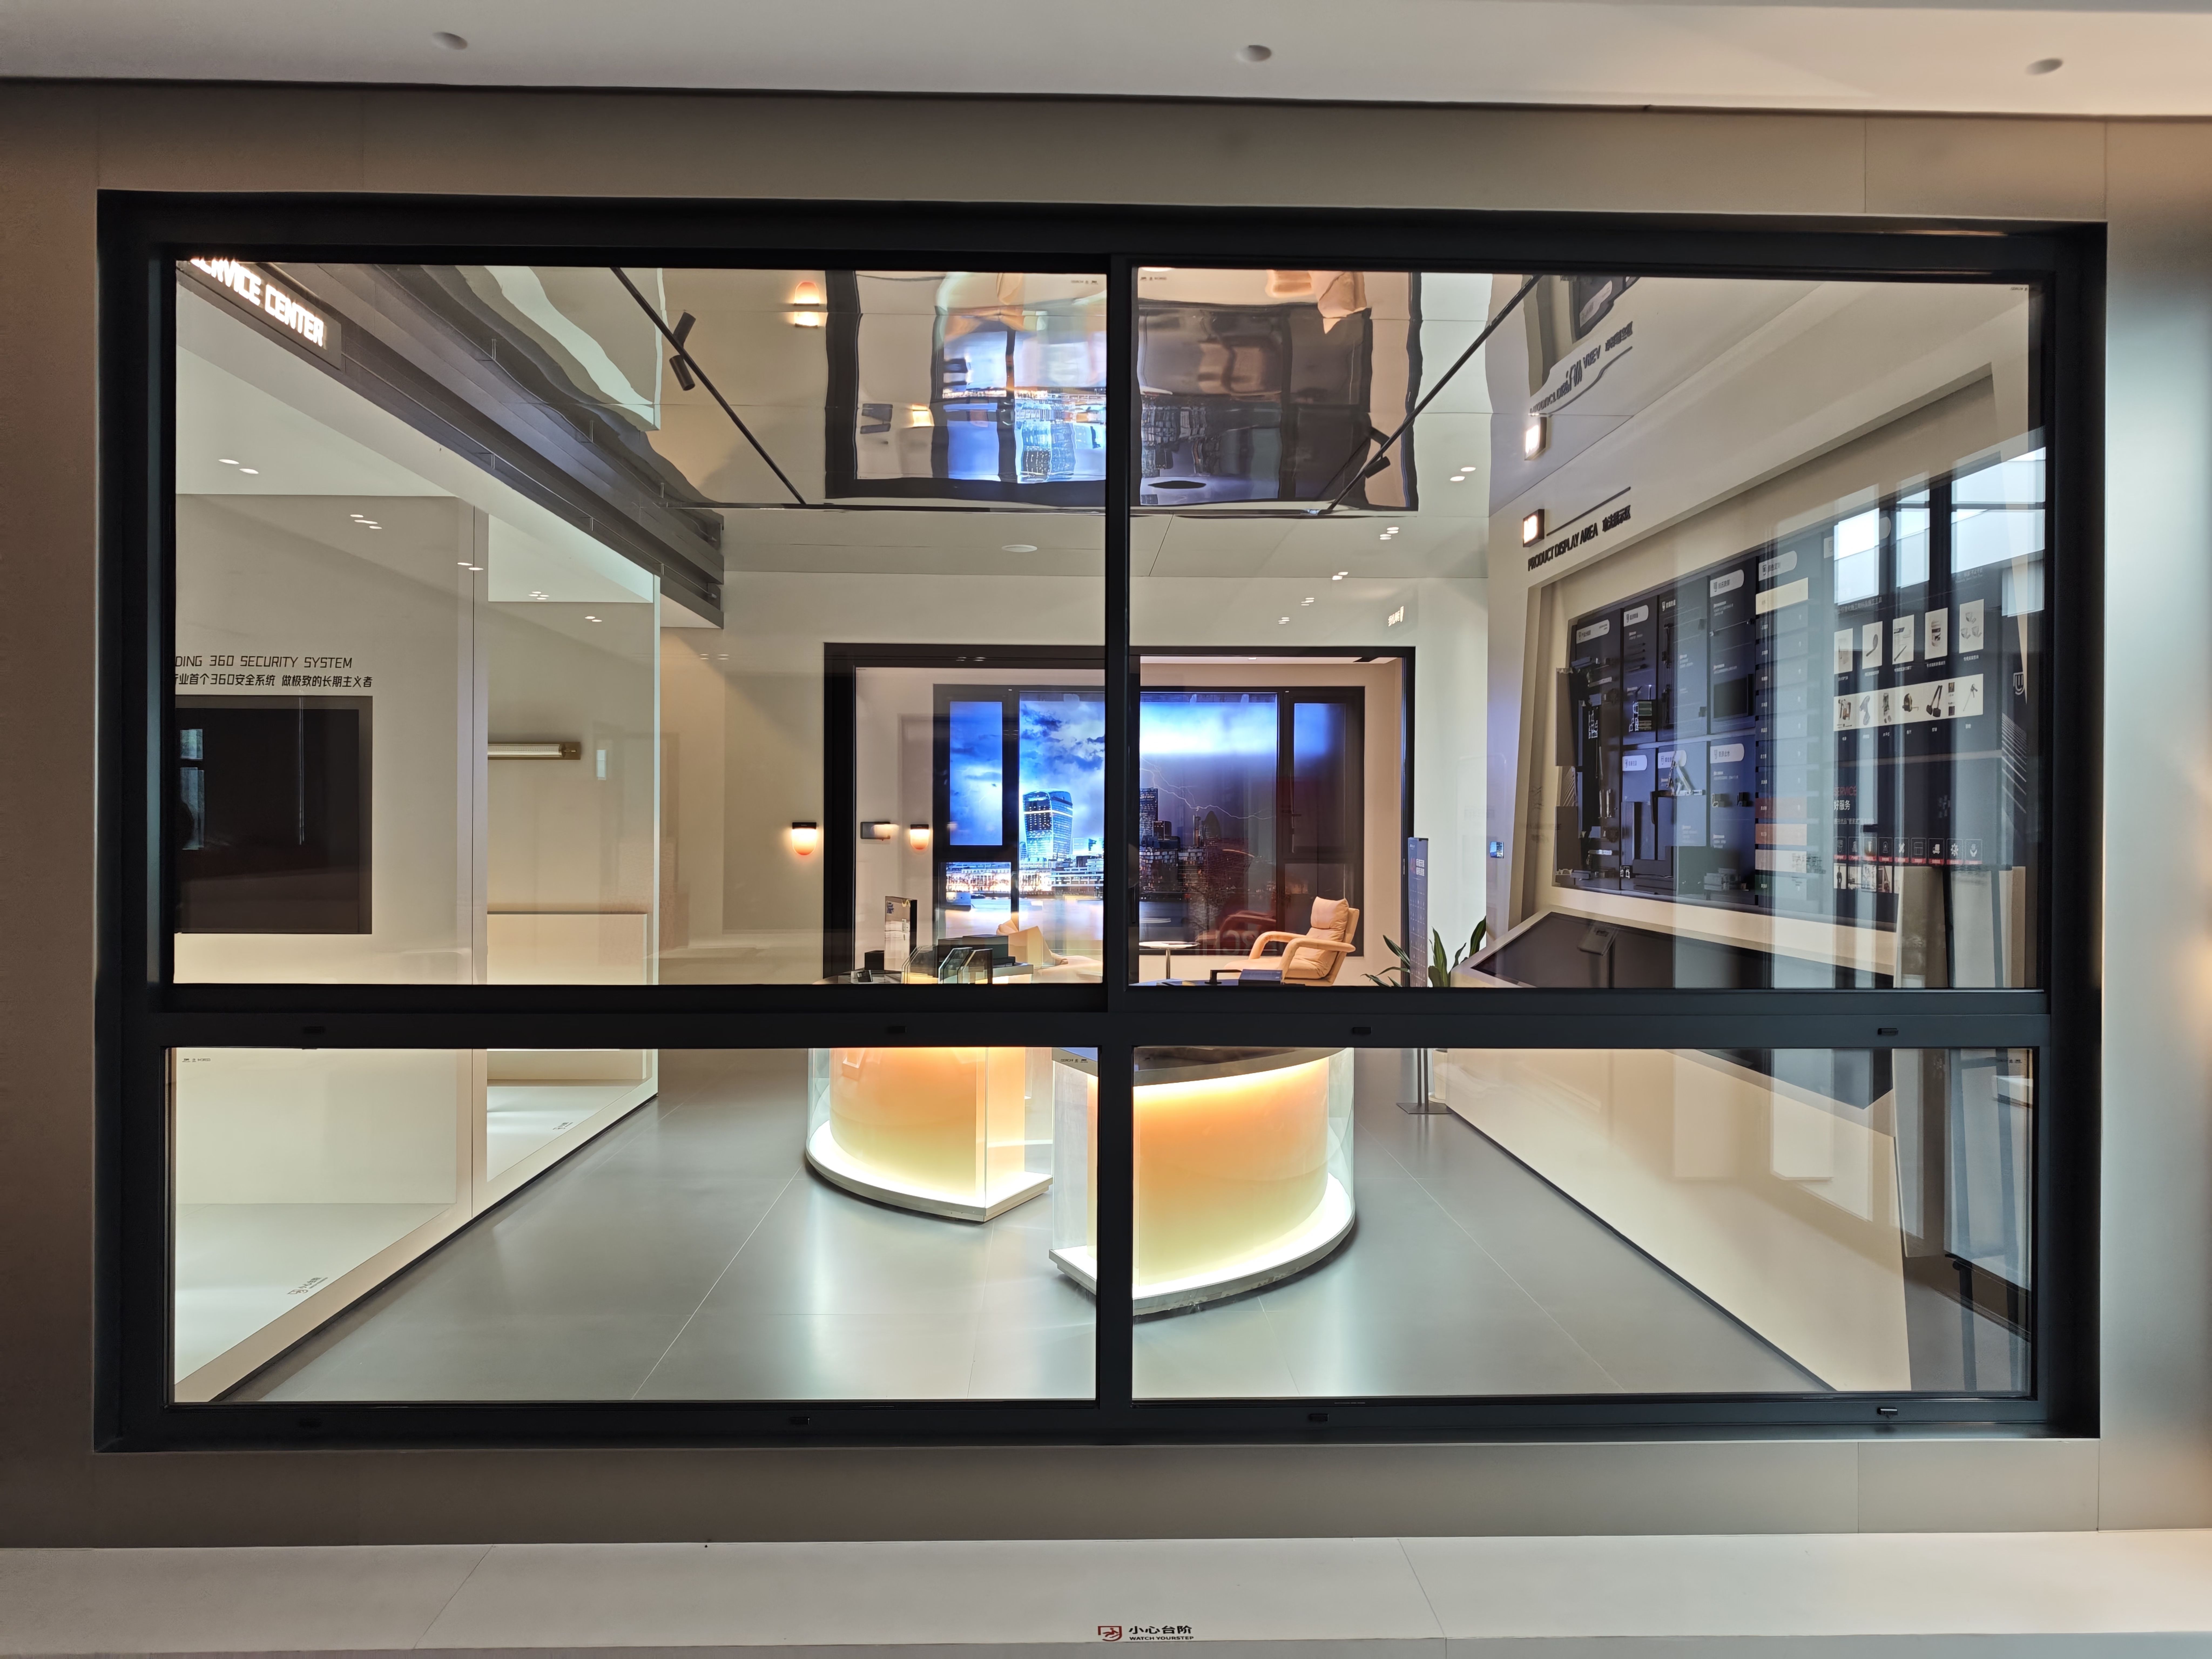
Compare a horizontal sliding arrangement where a swinging sash affects the room layout.
Discuss the opening pattern, track access and cleaning arrangements.
View WT-95 Sliding Window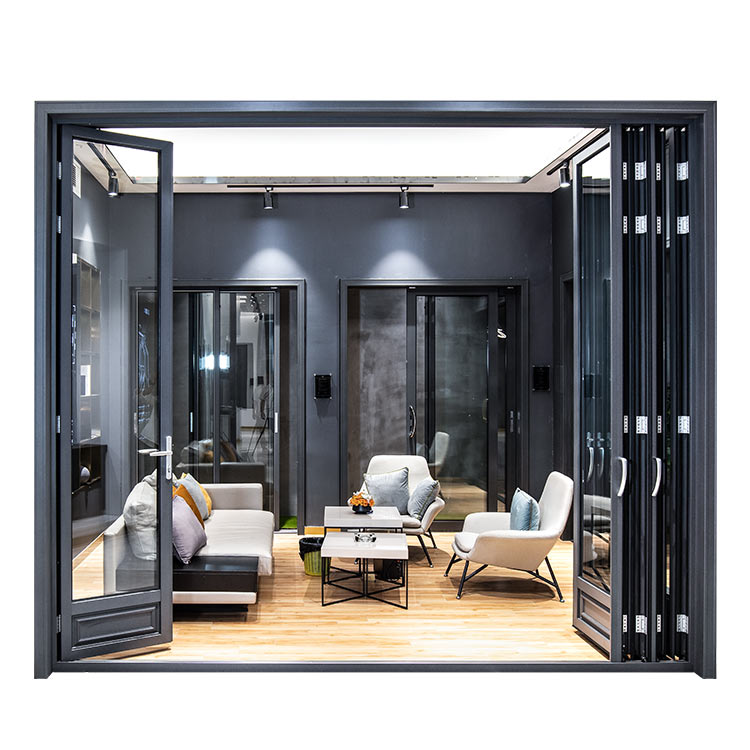
Explore folding panels for a connection between indoor space and a terrace or garden.
Discuss panel arrangement, stacking space and threshold coordination.
View WZ-78 Folding Door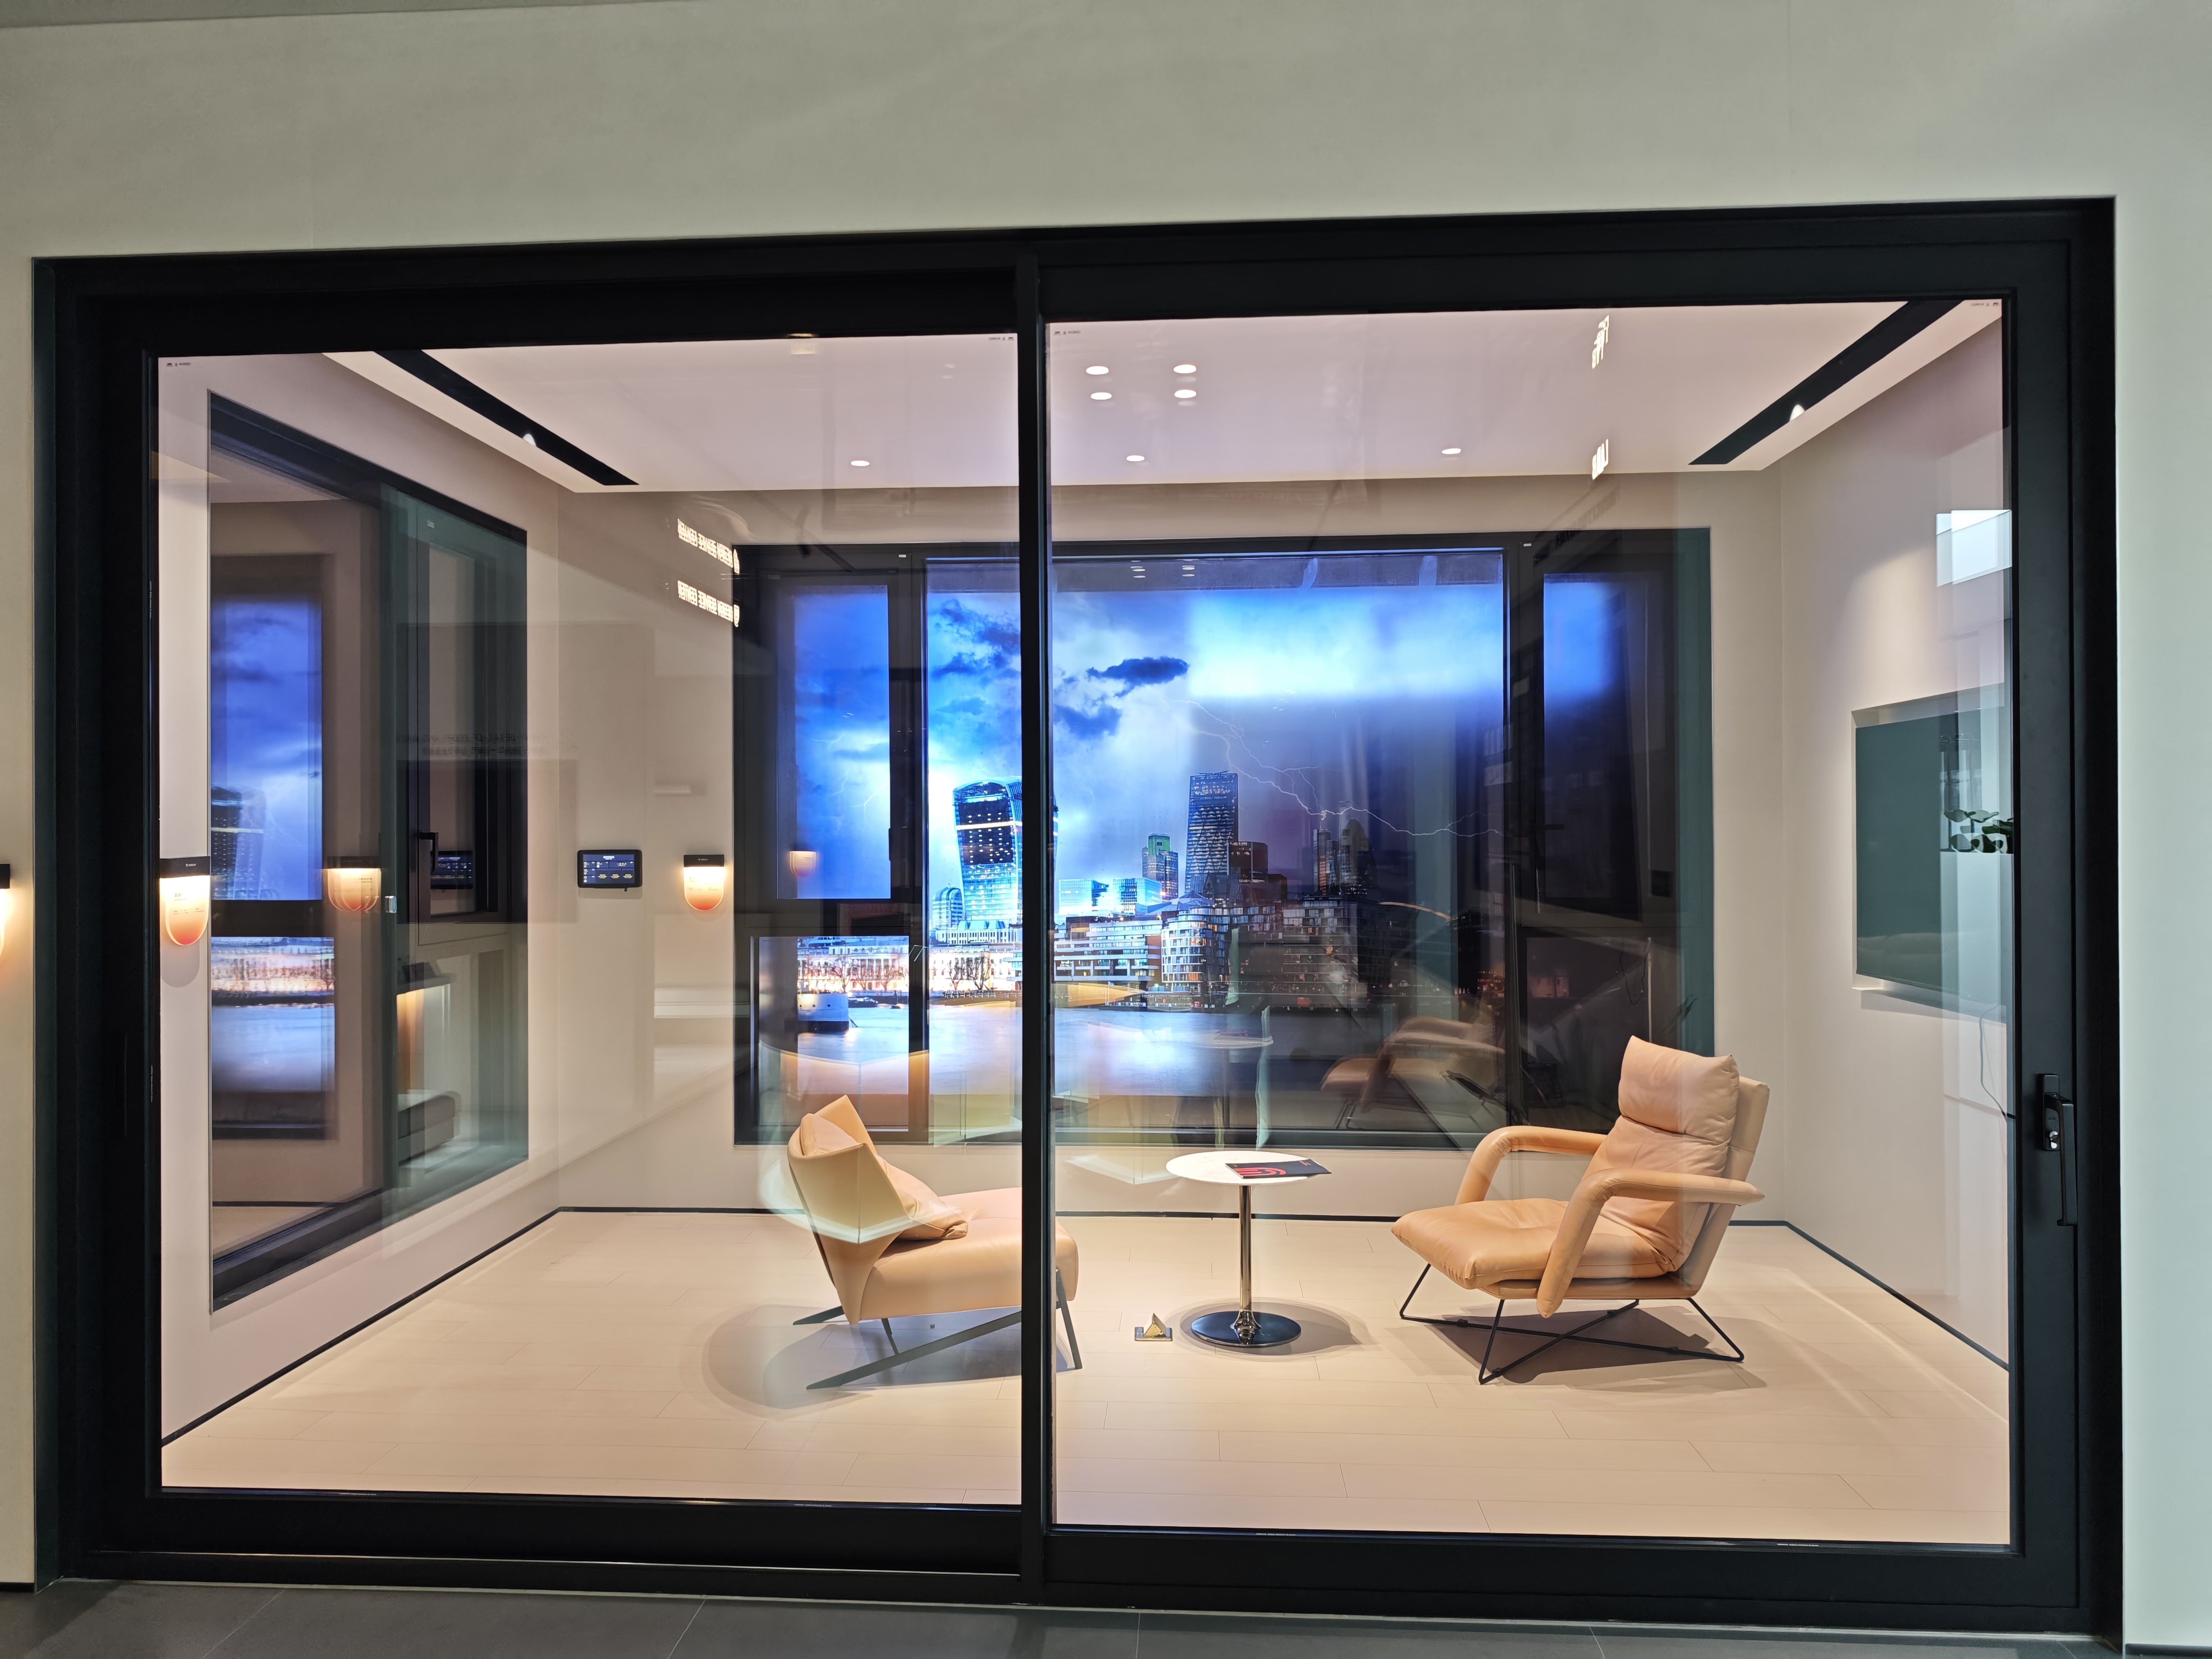
Compare another sliding door layout for your proposed opening and circulation needs.
Discuss panel layout, glazing and the available track space.
View WT-143 Sliding DoorInformation to check for the selected system: exact model, proposed dimensions, glass build-up, hardware, and available test or calculation information with its applicable scope. Confirm that the information matches the configuration being quoted.
For other window or door arrangements, browse the full main product range or describe the additional openings in your enquiry.
Factory visibility
DERCHI's published manufacturing process covers profile preparation, assembly, hardware and glazing work, inspection and packing. These stages connect the selected system and configuration to the finished products prepared for dispatch.


For your order, discuss which checks and records are needed for dimensions, appearance, opening operation and packing. Identify any inspection requirements in the purchase specification so they can be addressed in the agreed production scope.
Product test information serves a different purpose from production checks. Ask which system and configuration a report covers; a factory inspection or photograph does not establish every required performance rating.
View DERCHI ManufacturingFrom review to project supply
A useful project quotation starts with defined openings and clear responsibilities. Use these six checkpoints to structure the discussion with DERCHI and your local team.
Provide the UAE project location, building type, stage and target schedule. Include opening quantities and approximate sizes; add drawings or an opening schedule when available.
Review the opening types, dimensions, glass, finishes and hardware. Identify the performance requirements and supporting information needed for the selected systems.
Identify who approves final dimensions and drawings. Review product quantities, included items, exclusions and any changes before authorising production.
Agree the production start conditions, inspection requirements and protective packing.
Discuss identification and handling needs so your team can plan receipt and installation.
Clarify the shipping terms and responsibility for import clearance, duties, unloading, storage and installation. Agree how delivery issues and replacement requests will be handled.
Before placing an order, review: the product schedule, technical documents, packing, shipping terms, local work, lead time and warranty scope. These items should be explicit in the quotation or order agreement.
Start with your project summary through the contact page; confirm the channel for sharing drawings with DERCHI.
Project questions
Clarify configuration, evidence and supply responsibilities before progressing your enquiry.
DERCHI is a manufacturer in China, not a local UAE installation company. Arrange site measurement, approvals and installation with your local team. Discuss any required installation drawings or technical information separately when defining the supply scope.
Share the project location, building type, stage, opening quantities and sizes, preferred systems and target schedule. Drawings, glazing requirements and finish references help define the quotation. Identify which details are still provisional.
Yes. Start with your project summary, approximate openings and design priorities. These can support an initial discussion; final dimensions and specifications are needed before a production order can be agreed.
DERCHI offers custom configuration options. Available dimensions, glazing, colours, finishes and hardware vary by system. Discuss the proposed combination together rather than assuming every option applies to every model.
Provide your consultant's requirements and ask what test or calculation information is available for the proposed configuration. Your project team should assess its relevance and any local submission requirements before approving the selection.
No. The references shown are in California and Baltimore, USA, and Pattaya / Bang Lamung, Thailand. They are international project references, not evidence of UAE delivery or local project approval.
Use the quotation to confirm products, packing, shipping and technical support. Import clearance, duties, unloading and site installation must be allocated explicitly; they should not be assumed to be included.
Request written terms for the selected products and order. Confirm production timing, shipping assumptions, warranty coverage and exclusions, and the process and cost responsibilities for replacement parts before ordering.
Prepare a qualified enquiry
Tell DERCHI what you are planning and which openings you need to resolve.
No complete drawing set yet? Begin with a project summary and note what is still being developed. Use the contact page to start the conversation and confirm how to share further documents.
