


Custom homes
Coordinate windows, entrances and wide openings around elevations, room use, views and ventilation intent.

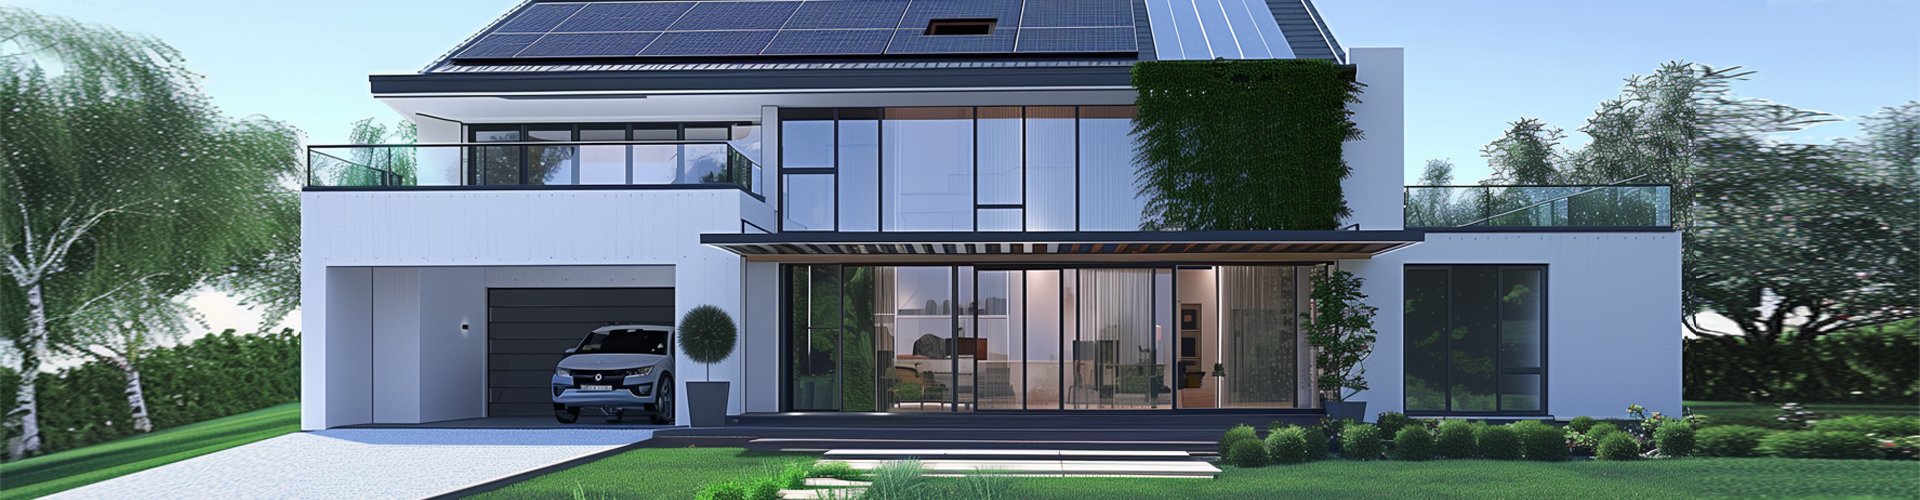
Project-led window and door packages
Coordinate custom aluminium windows, doors and fixed glazing as one project package. Share your drawings or opening schedule so suitable product directions, configurations, available documents and the proposed supply scope can be reviewed before quotation.
Here, aluminium joinery means the coordinated aluminium window and door package across openings, glazing, finishes, hardware and project information—not a single isolated product.
Start from your responsibility
Different teams need different decisions from the same package. Choose the route closest to your role, then bring the information your project stage can support.
Coordinate opening intent, frame appearance, glazing, finish, hardware, drawings and evidence for specification review.
Organise repeatable types, quantities, approval information, commercial scope, packaging and programme requirements.
Align schedules, dimensions, interfaces, site responsibilities and the delivery stage needed for the construction programme.
Clarify opening information, handing, installation interfaces, unloading, storage and what must be confirmed before order.
Project fit
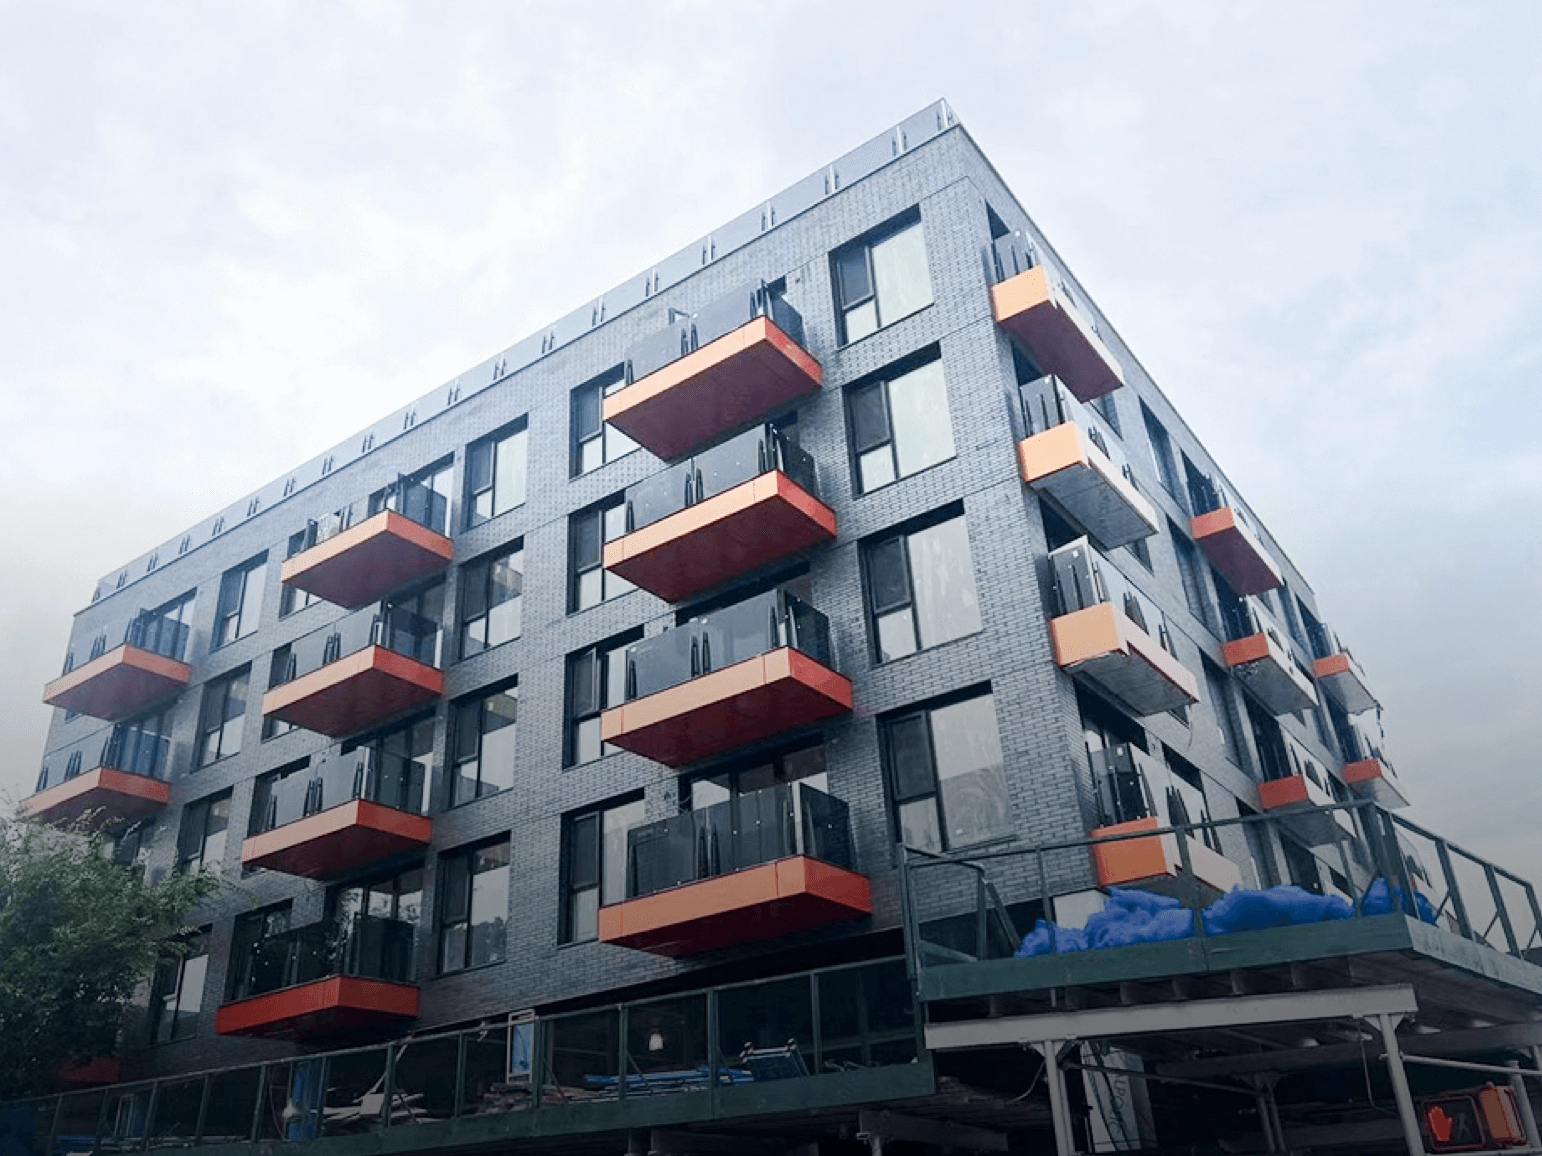
Use the building type, opening schedule and procurement stage to frame the review. The final product direction still depends on the selected system, dimensions, configuration and project requirements.
Coordinate windows, entrances and wide openings around elevations, room use, views and ventilation intent.
Organise repeated types by unit, level, orientation, quantity and approval status.
Review proposed openings alongside retained construction, access constraints and the installation interface.
Structure the package around elevations, schedules, repeated types, documents and delivery stages.
Building imagery illustrates application direction only; it does not establish Australian project history or product suitability.
Coordinate the package
A useful quotation needs connected decisions, not a list of widths and heights. Review opening, product and project information together before a configuration is released for production.
Fixed or operable units, opening type, panel sequence, access and ventilation intent.
Structural openings, proposed unit sizes, special geometry and repeated types.
Proposed build-up, safety requirements, energy targets and acoustic or security intent for review.
Colour, handles, locks, hinges, rollers, thresholds and accessories.
Selected series, tested specimen, report scope, identification and intended application.
Substrate, tolerances, unloading, storage, installation responsibility, destination and programme.
This coordination map supports enquiry and scope review; it is not engineering, certification or project approval.
Window direction
Start with the way each opening should work, then confirm the applicable DERCHI series, size range, glazing, hardware and available evidence.

For uninterrupted glazing and daylight where no opening function is required.
Review inward or outward opening intent, ventilation, clearance, hardware and handing.
Compare sash movement, track arrangement or dual opening modes against selected-system limits.
Product names do not establish category-wide dimensions, performance or suitability for an Australian project.
Door direction
Compare opening strategies around access, panel movement, threshold intent, views and the available structural opening. Confirm the selected series before specification or purchase.
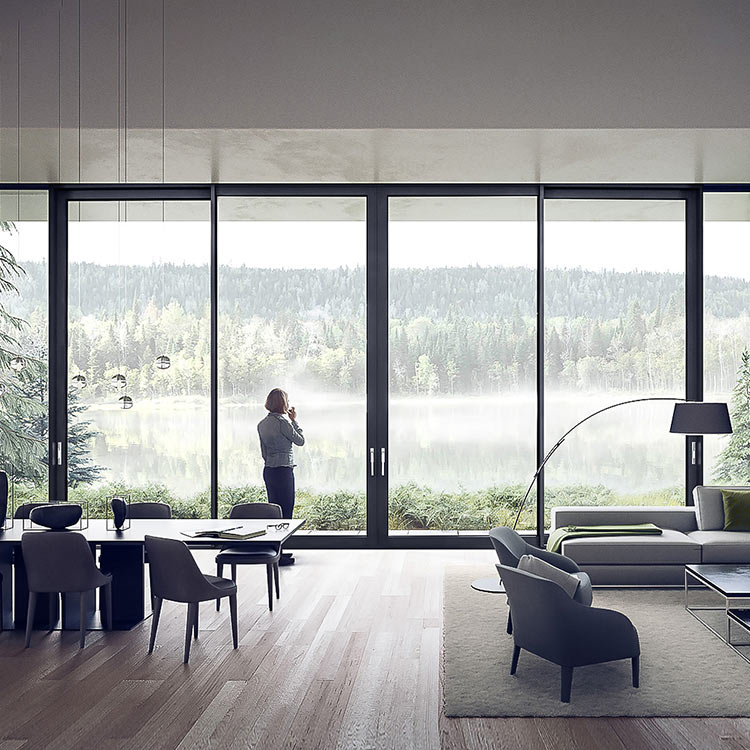
Review panel count, track arrangement, sill and drainage intent, hardware and access. Verified DERCHI directions include the 143 Series.
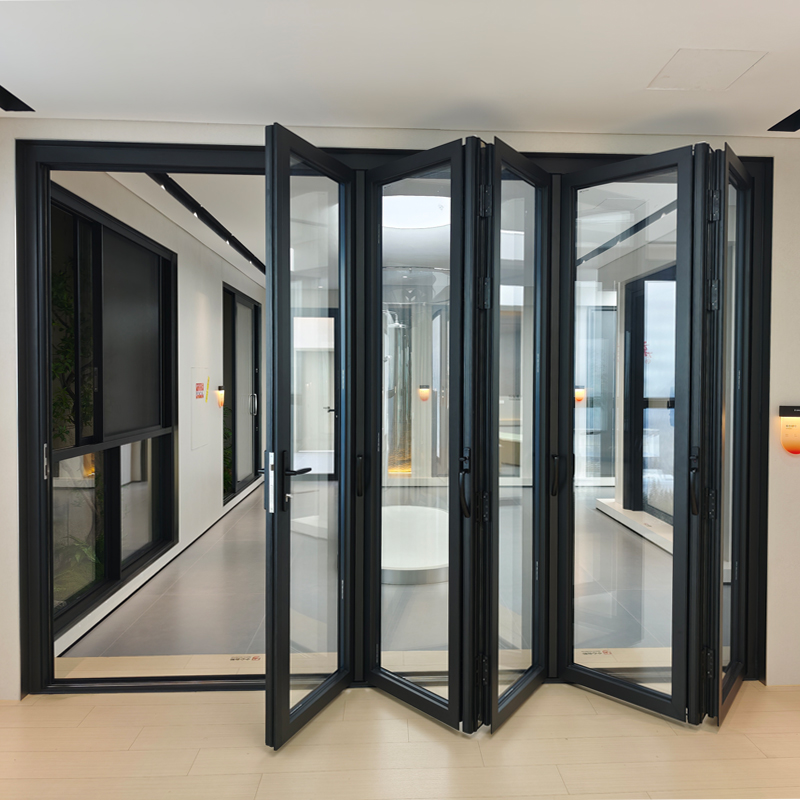
Review panel stacking, opening direction, parking space, traffic path, threshold and hardware. Verified DERCHI directions include the 93 Series.
Coordinate leaf arrangement, sidelights, swing clearance, locking, threshold, finish and the intended entrance design.
Span, loading, accessibility, weather performance and documentation must be confirmed for the selected door configuration.

Configuration review
Review the elements that change fit, operation and appearance as one configuration. Availability remains within the engineering and production limits of the selected system.
Every dimension, glass build-up, finish, component and accessory requires configuration-specific confirmation.
Australia documentation checkpoint
For Australian projects, ask which evidence applies to the exact window or external glazed door under review. A report or certificate must be read for its tested product, configuration and scope before it is relied upon.
No inspectable series-level DERCHI report was available for this page build; the page therefore makes no blanket performance or standards claim.
| Check | Question to resolve | Project relevance |
|---|---|---|
| Selected product | Does the document identify the exact series, opening type and category proposed? | Category names alone do not establish scope. |
| Tested configuration | Which specimen, frame, hardware and glazing build-up were assessed? | Configuration can change the evidence that applies. |
| Size and exposure | Which tested sizes, wind conditions, ratings or limitations are stated? | Compare them with the intended opening and site. |
| Glazing and identification | Are glass details, labels and identification requirements consistent with the proposal? | The supplied product must be traceable to the reviewed evidence. |
| Report scope | Who issued it, when, under which method, and with what result or limitation? | Read the complete scope rather than a marketing summary. |
| Project application | Has the Australian project team assessed the building, location, opening and installation application? | Project suitability remains a project-team decision. |
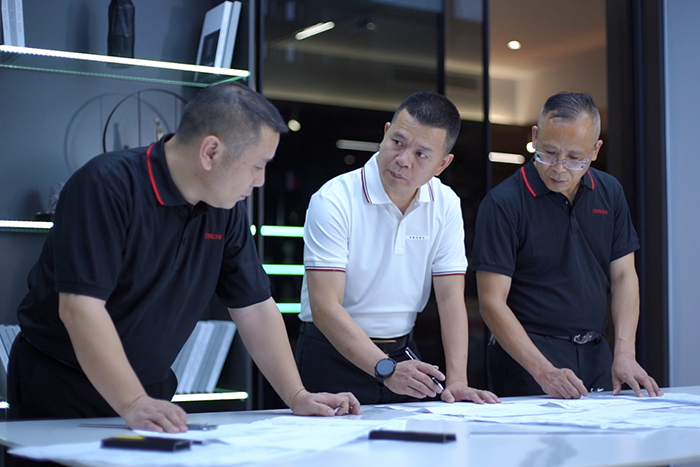
Better input, clearer review
Submit the project information available before requesting a firm quotation or production proposal.
Submitted information can support discussion of product directions, configuration questions, document availability and the proposed commercial supply scope.
DERCHI project team reviewing project drawings; shown as process evidence rather than project-specific engineering approval.
Observable project path
Progress the package through clear confirmation points. Exact activities, timing and trade terms belong in the accepted quotation and order scope.
Provide drawings or schedules, dimensions, quantities, location, stage and document needs.
Discuss product family, opening type, glazing, finish, hardware, interfaces and evidence requests.
Align configurations, commercial scope, responsibilities, delivery point and trade terms.
Confirm the information and approvals required before production release.
Progress through preparation, cutting, assembly, glazing and order-defined checks.
Confirm references, packaging, shipment information and the agreed delivery interface.
No fixed lead time, inspection plan, shipment term or delivery outcome is implied before order confirmation.
Resolve the hand-offs
Overseas factory supply works best when each hand-off is written down. Use the quotation and order scope to identify who owns every decision and site activity.
Product proposal, agreed drawings or schedules, manufacturing information, order-defined checks, identification, packaging and the stated shipment interface.
Design intent, project criteria, dimensions and approvals, document review, commercial acceptance and consultant or trade coordination.
Import arrangements, customs, insurance, delivery point, access, unloading, storage and damage checks as allocated by agreed terms.
Final site verification, substrate readiness, tolerances, installation method, perimeter interfaces, sealing, adjustment, protection and sign-off.
Measurement, freight, unloading, storage, installation, site compliance and after-sales responsibilities must be explicitly confirmed.

Factory visibility
DERCHI’s official project and factory information shows a production route that includes profile preparation and cutting, assembly, glazing, inspection, identification, packing and shipment coordination.
Official DERCHI factory imagery. Process descriptions do not add unverified statistics or guarantee outcomes beyond the confirmed order.
Project questions
Clarify the decisions that materially affect configuration, evidence and supply scope before progressing an enquiry.
Prepare a qualified enquiry
Share the project type and location, drawings or schedules, approximate sizes, quantities, preferred window and door directions, target stage and required documents. DERCHI can then review suitable product directions, configuration questions and the proposed supply scope with you.
The next step is a project review—not automatic acceptance, compliance confirmation, pricing or delivery commitment.
What to include
