


Direct answer
What should hotel project teams consider when selecting windows and doors?

Hotel project teams should define each opening by zone and room type, then set size, operation, safety, weather, acoustic, thermal, finish, hardware and maintenance requirements. Match product configurations to those requirements, coordinate samples and drawings, and assign delivery, installation and handover responsibilities before production. This creates a clear path from design intent to an organized opening package.
Zone before product
Which hotel zones need different window and door decisions?
Guestrooms prioritize repeatability and controlled operation; balconies add weather and threshold interfaces; lobbies and restaurants add traffic and access; service areas favor durable, maintainable details. Give every exception its own opening type in the schedule.
Product directions
Which DERCHI configurations should a hotel team shortlist?
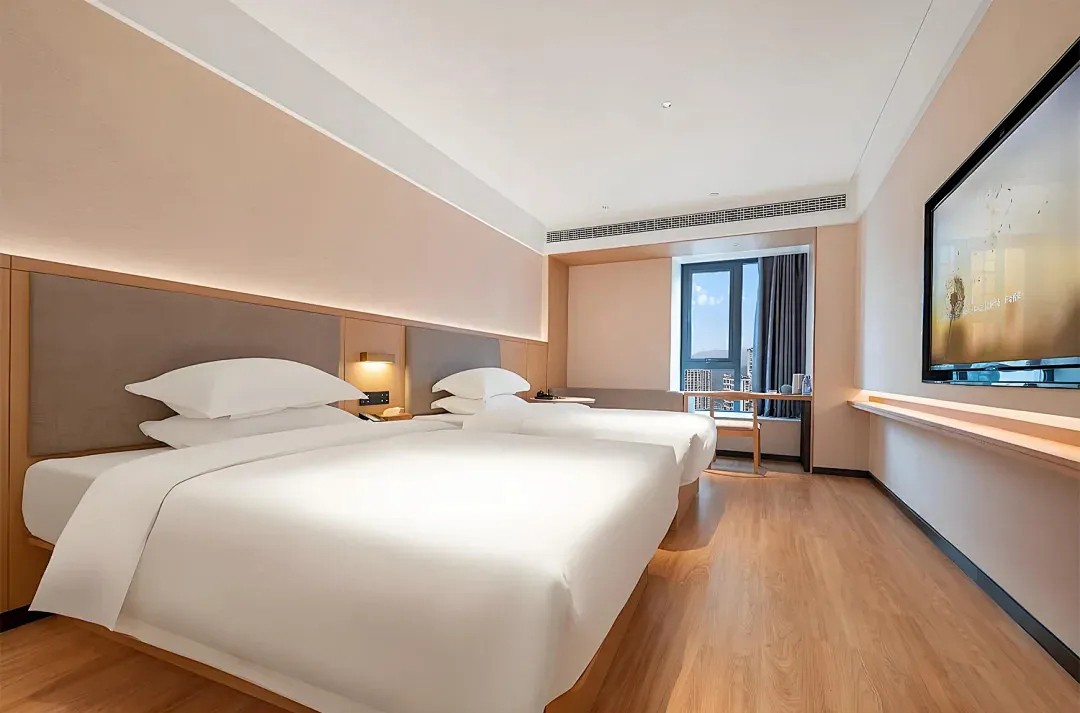


Start with each opening's location and daily use. Inward-opening windows support controlled guestroom ventilation, glazed sliding doors create broad balcony connections, and automatic sliding doors serve busy public entrances. Compare dimensions, operation, glass, hardware, exposure and local requirements for every scheduled opening.
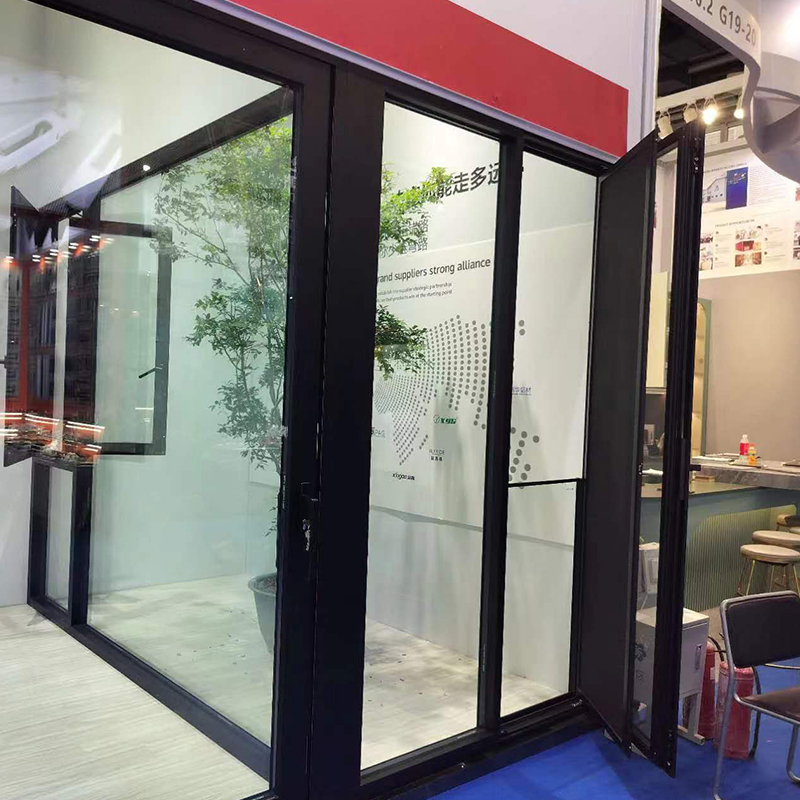
Guestroom direction
E5N inward-opening window
Consider controlled ventilation, interior operation and convenient cleaning access within the room plan.
Open product page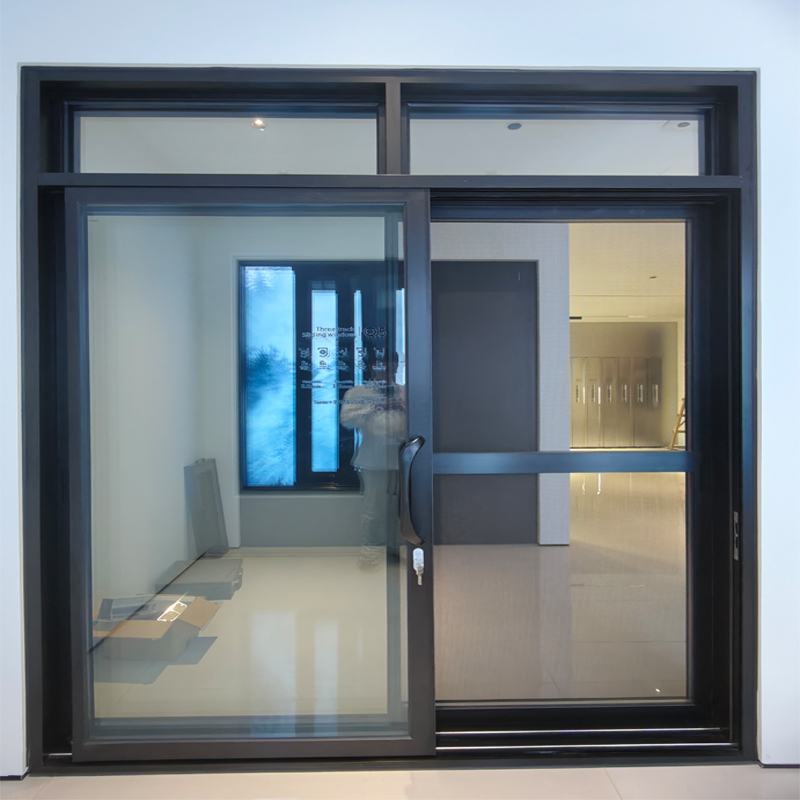
Balcony direction
Q5 glazed sliding door
Plan the usable opening, threshold, drainage, handling, glass and exposure around the scheduled size.
Open product page
Public-area direction
Q15 automatic sliding door
Plan traffic flow, clear opening, sensors, controls, access and maintenance responsibility.
Open product pageSchedule logic
What belongs in a hotel opening schedule?
A usable schedule identifies every opening and records the variables that shape product choice, pricing and coordination. Keep room types consistent while giving balcony, accessible-room, corner, lobby, restaurant and service openings their own entries.
| Schedule field | Decision to record | Why it matters |
|---|---|---|
| Opening mark | Unique ID, level, zone, room type | Connects the unit to its location. |
| Dimensions | Structural opening and unit size | Guides the available configuration. |
| Operation | Fixed, swing, tilt, slide or automatic | Sets use and hardware direction. |
| Handing | View from agreed side | Avoids mirrored-order errors. |
| Glass | Build-up, appearance, safety, privacy | Links design and comfort goals. |
| Finish | Color, sheen, interior/exterior split | Creates a shared material reference. |
| Hardware | Handle, lock, limiter, closer, controls | Defines operation and access. |
| Performance | Metric, target, method, exposure | Connects criteria to product data. |
| Interface | Sill, drainage, membranes, adjacent work | Assigns site coordination. |
| Project stage | Design, sample, production or delivery | Keeps each opening aligned with the programme. |
Group repeated guestrooms into room types before pricing, then list every opening that changes size, handing, glass, hardware, finish, exposure or interface. A structured schedule keeps typical rooms efficient while protecting the special conditions that affect coordination and delivery.
Performance planning
Which performance details matter to hotel projects?
Set project targets for acoustic comfort, thermal efficiency, air infiltration, water resistance, wind pressure and safe operation. Match each target to the scheduled product series, size, opening type, glass, hardware and installation interface.
NFRC explains whole-product energy ratings, while FGIA provides technical guidance on acoustic performance terminology.
Application fit
How does hotel type change the shortlist?
Building type changes repetition, exposure, room planning, operating model and maintenance access. Use those differences to prioritize the right opening style, hardware, glass and delivery approach for each hotel format.
Urban hotel
Prioritize acoustic targets, controlled ventilation, compact operation and repeatable room types.
Planning focus: whole-window acoustic performance for the scheduled configuration.Resort
Map balcony exposure, thresholds, drainage, corrosion conditions and cleaning routes.
Planning focus: opening directions that work with furniture and guest paths.Extended stay
Balance repeat use, ventilation, hardware, replacement parts and housekeeping access.
Planning focus: convenient daily operation and long-term maintenance access.Conversion
Survey irregular openings, existing interfaces, access, phasing and occupied-area protection.
Planning focus: measured openings and a zone-by-zone installation sequence.Project documents
Which documents keep a hotel opening package coordinated?
Create one shared document list for the selected products and opening marks. Record the file format, responsible party, target date and current project stage so architects, contractors and procurement teams work from the same information.
Agree the needed language, file format and issue date as part of the selected product and project scope.
Seven project steps
How should a hotel opening package move from inquiry to handover?
Move the package through seven clear steps: project inputs, product shortlist, performance details, material samples, coordinated drawings, production and handover. Give each step an owner and target date to keep design, procurement and site work moving together.
- 01 Project inputsShare room types, elevations, schedule and criteria.
- 02 Product shortlistCompare operation, size and application fit.
- 03 Performance detailsMatch product data to scheduled configurations.
- 04 Material samplesSelect finish, glass and hardware references.
- 05 Coordinated drawingsFinalize marks, interfaces and responsibilities.
- 06 ProductionSet quantities, package labels and delivery lots.
- 07 HandoverProvide care guidance, records and project contacts.
Manufacturing coordination
What factory checkpoints matter to a hotel project?
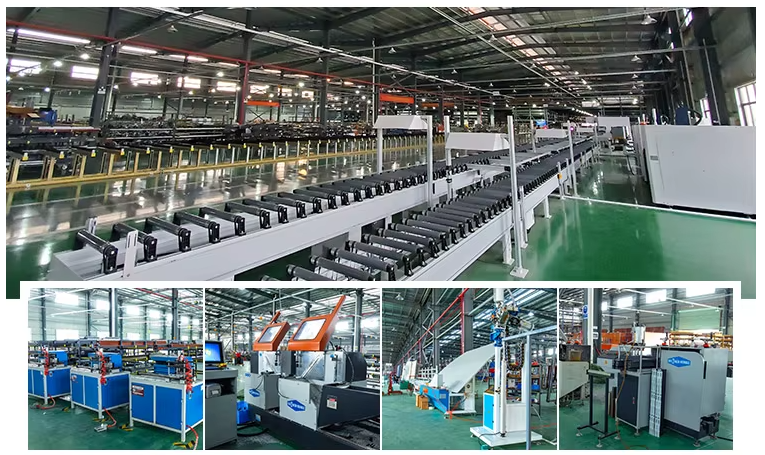
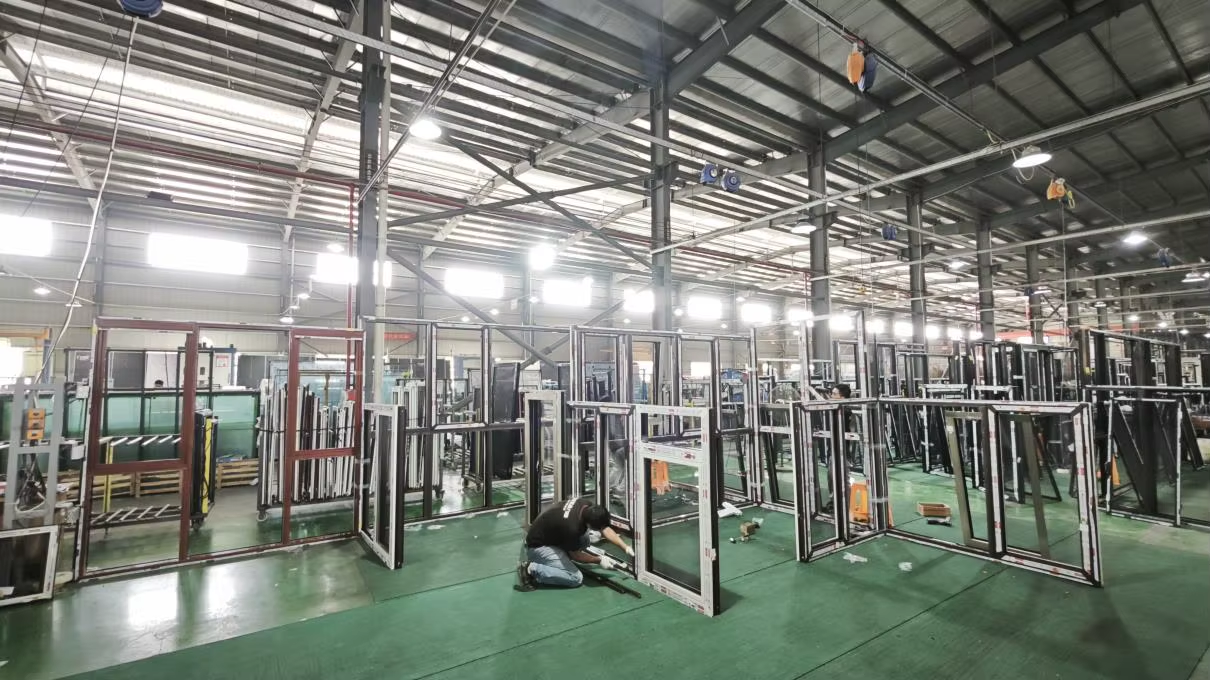
The factory workflow connects finalized drawings and material selections with processing, assembly, inspection, opening labels, packing and handover documents. Clear opening marks help repeated room types and special units follow the same project schedule.


See how DERCHI presents its manufacturing environment and production stages on the DERCHI factory page.
Commercial scope
Who owns delivery, installation and maintenance interfaces?
Assign packaging, destination access, opening tolerances, anchors, perimeter seals, membranes, drainage, adjacent finishes, protection and handover records before production. List technical guidance and local site installation as separate responsibilities in the project scope.
Unit labels, agreed accessories, packing list, protection and delivery lots.
Surveyed openings, tolerances, anchors, seals, drainage and adjacent work.
Operation, cleaning, inspections, adjustments and replacement-part route.

Relevant project references
What makes a hospitality reference useful?
Compare hospitality references by building type, opening application, climate, product system, project scale and delivery scope. Matching those conditions gives developers, architects and contractors a more useful basis for design and procurement discussions.
Hospitality FAQ
Questions hotel teams ask before product selection
Use these answers to organize room schedules, performance criteria, samples, drawings and delivery information before speaking with the DERCHI project team.
Begin with fixed, casement, awning, tilt-and-turn or sliding configurations according to ventilation, cleaning access, opening control and the room plan. The best fit depends on the product series, size, glass, hardware, exposure and local requirements, all coordinated through the room schedule.
Treat the balcony door as a coordinated opening, not a view panel alone. Compare sliding, swing or bifold configurations by usable opening, threshold, drainage, wind and water exposure, safety glazing, opening control, hardware, cleaning and local access requirements. Coordinate product and interface details with the opening schedule before final selection.
Set the acoustic target and measurement method first, then compare whole-window performance data for the relevant size, opening type, glass build-up, seals and installation interface. STC and OITC describe different sound-classification contexts, so use the metric that matches the project brief and guestroom conditions.
Start with the traffic pattern, clear opening, accessibility criteria, emergency and security strategy, weather exposure and operating responsibility. Automatic sliding, swing, pivot or folding configurations can then be compared by hardware, threshold, controls, daily operation and maintenance needs.
Translate the design concept into a clear schedule of glass appearance, privacy, safety, frame color, surface finish, handle language and visible hardware. Ask DERCHI which options suit each shortlisted series, compare physical samples in the project lighting and tie final selections to drawings and room types.
Ask for a sample and document package suited to the selected system and project stage. It can include finish or hardware samples, sections, shop drawings, glass schedules, installation guidance and product performance data. Agree the language, format, issue date and mock-up-room process within the project programme.
Use one coordinated opening schedule with room type, opening mark, level or zone, handing, configuration and quantity. Complete drawings and material selections before production, then organize package labels, packing lists, delivery lots, storage and site sequence. Include phased delivery dates in the commercial and logistics plan.
Send the country and site, building type, new-build or replacement scope, elevations or drawings, opening schedule, dimensions, quantities, opening preferences, glass and finish direction, performance criteria, target dates and contact details. Note balcony, lobby, restaurant, accessible-room and service-area exceptions so they are not priced as a generic guestroom opening.
Next project step
Send your opening schedule for a hotel project consultation
Share the project country, room types, elevations, opening marks, approximate quantities, performance criteria and target dates. DERCHI can use those inputs to discuss suitable product directions and organize the next document package.
