


Apartment Windows and Doors for Multi-Unit Developments
Coordinate repeatable apartment openings by unit type, façade zone, and balcony condition—then review each candidate system against drawings, project criteria, and delivery phases.
- Unit mix
- Elevations
- Opening schedule
- Quantities
- Project criteria
- Delivery phases
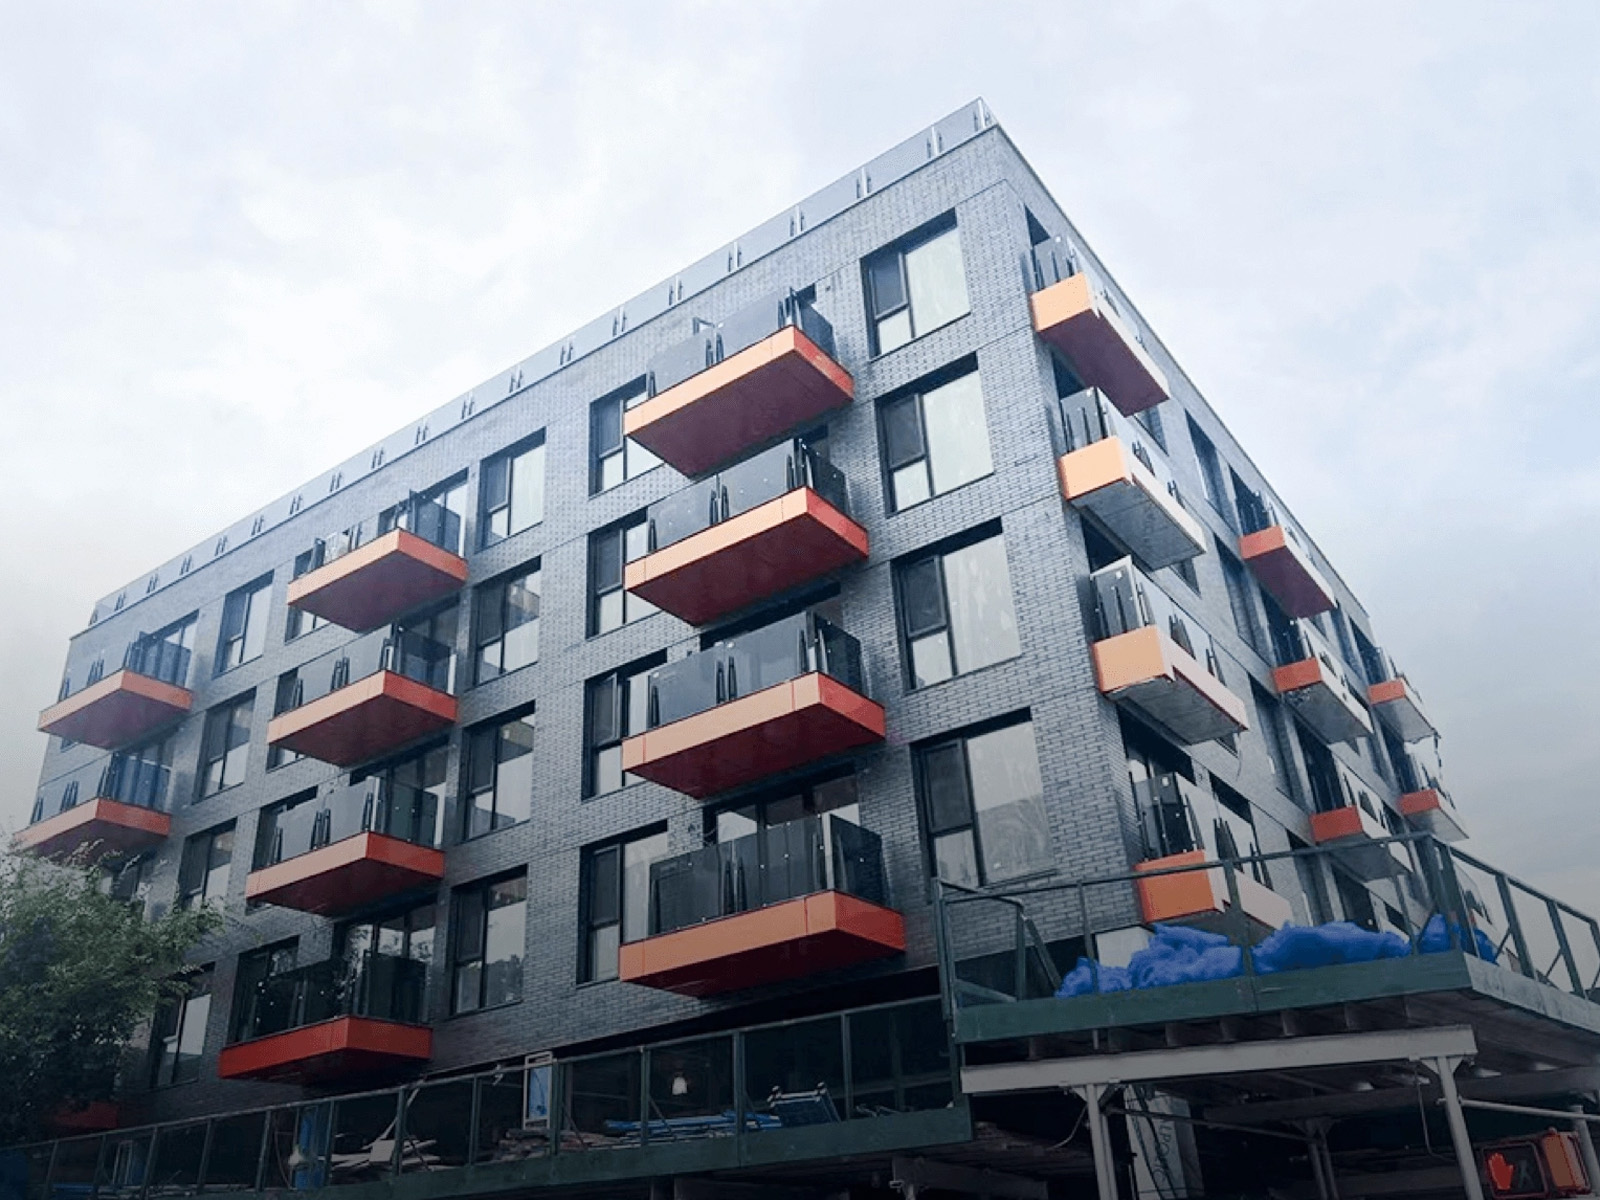
How should windows and doors be planned for an apartment development?
Start by standardizing openings by unit type and façade zone, then set project-specific requirements for ventilation, fall safety, balcony access, acoustics, thermal performance, water resistance, and maintenance. Match each proposed system against drawings and selected test data, and align samples, approvals, production batches, delivery phases, and installation responsibilities before ordering.
The practical goal is one controlled chain from elevation mark to unit schedule, final configuration, quotation line, production reference, packing label, and handover record. That chain keeps a repeated opening repeatable while making exceptions visible to the people who must approve them.
Quick fit / route check
- Good fit New apartment work with repeated unit types, shared elevations, and a coordinated opening schedule.
- Good fit Multi-unit replacement where access, occupied spaces, surveys, protection, and phased work require one controlled schedule.
- Review first High-rise or exposed balcony positions; proceed only within the defined limits of the selected system and interface.
- Other path Broad role-wide services belong on commercial project guidance.
- Other path One dwelling or an individual replacement enquiry belongs on the homeowner route, not this program page.
Turn the apartment brief into twelve decision checks
A useful schedule does more than list width and height. It shows why a position exists, what can change, who must answer, and which downstream drawing, price, approval, production, or installation decision depends on that answer.
Which units repeat?
Group studios, one-bedroom, two-bedroom, accessible, corner, and special units so every variant remains visible in the quantity.
What happens beside the opening?
Record room use because ventilation, privacy, furniture, cleaning, and occupant interaction can change the configuration.
Where is it on the façade?
Connect orientation, height, exposure, shading, noise, and architectural rhythm to each position mark.
What must open, and why?
Separate fixed daylight areas from ventilation or access openings, then match direction, clearance, maintenance, and control.
How does the inside meet the balcony?
Review circulation, panel movement, clear width, threshold, drainage, waterproofing, guard relationships, and cleaning as one interface.
Who can operate the sash?
Identify sill level, user, geometry, access, and local requirements before requesting selected opening-control information.
Which rooms face heat or noise?
Map acoustic and thermal criteria by room and façade; review glass, frame, seals, size, and operation together.
What exposure must the whole unit address?
State pressure, water criterion, test method, and boundaries; request one applicable configuration report.
Can the detail repeat?
Give standard modules stable marks and keep corners, terraces, accessible units, unusual sizes, and interfaces on an exception list.
What must be final physically?
Define purpose, reviewer, acceptance criteria, and decision date for each sample or mock-up.
How will releases match the build?
Link buildings, levels, unit types, revisions, packing, delivery access, and site sequence before release.
Who owns each interface?
Name responsibility for dimensions, approvals, openings, anchorage, perimeter work, protection, testing, and handover.

Compare apartment windows and doors by position—not by a single building label
DERCHI’s public category pages show fixed/picture, casement, sliding-window, sliding-door, swing-door, and bifold directions. Use them to frame the review; the project schedule and selected series documents decide the final configuration.
Fixed area + selected operable sash
- Best fit
- Positions where view/daylight and deliberate ventilation areas can be scheduled separately.
- Limitation
- Fixed glass prioritizes daylight and views; operable units provide ventilation and access where required.
- Product details
- DERCHI picture-window category plus the proposed operable-series documents.
- Next step
- Mark fixed and operable portions separately on the elevation and opening schedule.
Casement or awning direction
- Best fit
- Rooms where controlled ventilation and defined inward, outward, side-hung, or top-hung movement can be coordinated.
- Limitation
- Sash projection, restrictors, cleaning, insect screens, hardware, and local safety requirements vary by position.
- Product details
- DERCHI casement-window category; selected series test and hardware information to be matched later.
- Next step
- Annotate handing, swing zone, control need, and maintenance access for each operable mark.
Sliding-window direction
- Best fit
- Locations where a projecting sash would conflict with internal or external space and horizontal operation is under review.
- Limitation
- Track, drainage, panel proportion, interlock, cleaning, screens, and whole-unit performance are series- and size-dependent.
- Product details
- DERCHI sliding-window category; match the selected proposed product and report set.
- Next step
- Record moving/fixed panels, direction, size, interface, and cleaning route in the schedule.
Balcony sliding, swing, or bifold direction
- Best fit
- Balcony access after circulation, clear opening, panel storage, threshold, drainage, and façade intent are defined.
- Limitation
- Select the door direction around exposure, guard relationships, accessibility, hardware, circulation, and interface details.
- Product details
- DERCHI aluminum-door categories; series and balcony-interface details remain part of project review.
- Next step
- Issue one enlarged balcony-interface section for every materially different condition.
Build one opening schedule that both design and procurement can read
Give every repeated module and exception a stable position mark. Use the schedule to align dimensions, opening types, frame systems, glazing, finishes, hardware, accessories, interfaces, quantities, and market requirements across design and procurement.
| Schedule field | Record for every position | Why it matters | Review rule |
|---|---|---|---|
| Dimensions | Structural opening, frame size, clear opening, width × height, tolerance, survey basis | Separates design intent from manufacturing and site-opening information | Match by series, size limits, and final drawings |
| Opening | Fixed, casement, awning, sliding, swing, bifold; handing and panel movement | Controls ventilation, access, clearance, cleaning, and hardware questions | Match operation against room, elevation, and interface |
| Frame / profile | Candidate series, frame/sash combination, mullions, couplers, reinforcement questions | Keeps the quoted assembly tied to one defined product direction | Match by series and selected configuration |
| Glazing | Build-up, thickness, treatment, coating, spacer, safety/acoustic question, appearance | Changes weight, edge conditions, comfort targets, and supporting documents | Match with glazing matrix and whole-unit basis |
| Finish | Color reference, sheen, inside/outside relationship, sample, exposure, touch-up boundary | Prevents one verbal finish description from covering different elevations | Approve a physical/reference sample and revision |
| Hardware | Handle, hinges/rollers, lock, restrictor/control, keying, operation, replacement access | Connects safety, use, maintenance, and sash/panel limits | Match selected hardware data by series and size |
| Screen / accessories | Screen type, drainage covers, trims, receptors, sub-sills, flashings, loose items | Clarifies what is part of the unit and what is supplied or installed separately | List inclusions, exclusions, and packing responsibility |
| Drainage / interface | Sill, threshold, weeps, adjacent wall, membrane, sealant joint, balcony condition | Prevents a product schedule from hiding building-envelope interfaces | Match with sections and project water-management design |
| Quantity / location | Building, level, unit type, room, elevation, mark, quantity, standard or exception | Supports takeoff, revision control, batch planning, packing, and site distribution | Reconcile schedule totals with current drawings |
| Market standard | Country, jurisdiction, required standard/test method, criterion, report request | Stops a generic certificate or value from being treated as project approval | Match selected system, configuration, source, and revision |
Keep every performance value attached to one whole-unit configuration
Organize air, water, structural, thermal, acoustic, safety, operation, and maintenance requirements around the complete window or door assembly: frame, glass, hardware, seals, size, and opening type.
| Decision area | What to review | Why whole-unit scope matters | Project record to request |
|---|---|---|---|
| System shortlist and limits | Selected series, opening type, dimensions, panel/sash weight, hardware, reinforcement and combination rules | Geometry and hardware can change whether a tested or calculated basis applies | Series data and size/weight limit source with revision |
| Opening control | Restrictor, limiter, handle, lock, release, maintenance access, user scenario | A device must be compatible with the actual sash and project safety strategy | Hardware data plus project requirement and approval owner |
| Glazing | Pane build-up, treatment, coating, spacer, gas, safety/acoustic requirement, edge condition | Glass affects weight, thermal and solar values, acoustics, safety, and appearance | Glazing matrix tied to the proposed unit |
| Air / water / structural | Test method, specimen, size, pressure, configuration, drainage, mullions, anchorage assumptions | Results cannot be moved from one specimen or system to another by headline | Applicable report and project design criteria |
| Thermal / solar | U-factor, SHGC, calculation/test basis, frame, glass, spacer, size and unit type | Values change with the complete modeled or tested configuration | Selected report or calculation for the proposal |
| Acoustic | Rating type, specimen, glass, seals, frame, operability, size and installation boundary | A glass-only value does not describe the installed whole window or door | Applicable whole-unit report and façade target |
| Balcony interface | Threshold, sill, drainage, membrane, guard relationship, interior/exterior level and perimeter joint | The product and adjacent construction share the water and access interface | Enlarged section, responsibility note and final detail |
| Documents and handover | CAD/BIM or drawings, sample/mock-up path, packing labels, installation information, snag and handover records | Product details must remain connected from design approval through site receipt and operation | Current document register and responsible reviewer |
Use the building type to set the right project priorities
Each building type creates a different mix of ventilation, safety, comfort, maintenance, facade, balcony, and delivery priorities. Use the application map to organize those priorities by opening position.
| Use case | Priority to organize | Candidate opening direction | Product details to match | Disqualifier |
|---|---|---|---|---|
| Mid-rise apartments | Repeated unit modules, room ventilation, balcony interfaces, consistent appearance | Fixed plus selected casement/awning or sliding; balcony door direction by interface | Series limits, whole-unit reports, glazing/hardware matrix, details | A “typical” module that hides different elevations or balconies |
| High-rise residential units | Façade zones, exposure, opening safety, maintenance access, pressure criteria | Fixed and controlled operable areas only within defined project limits | Selected size/configuration reports, restrictor/hardware data, façade criteria | No applicable documentation for height, exposure, geometry, or control strategy |
| Condominiums | Unit variation, owner-facing operation, finishes, replacement/maintenance records | Schedule fixed and operable positions by room and elevation | Operation, finish sample, hardware/service information, handover set | Inconsistent configuration or unavailable maintenance access |
| Build-to-rent | Repeatability, robust operation, maintenance planning, controlled exceptions | Standard opening families with a short exception list | Hardware proposal, samples, schedule revisions, O&M information | An exception rate that removes the value of standardization |
| Student housing | Room repetition, occupant interaction, ventilation and opening-control strategy | Fixed/operable combinations reviewed for each room type | Selected control hardware, glazing, operation and maintenance information | No agreed user/safety strategy for accessible operable openings |
| Mixed-use residential floors | Clear boundary between residential openings and retail, lobby, amenity, or other systems | Apartment schedule kept separate from non-residential entrance/façade packages | Interface drawings, package limits, elevation marks, separate criteria | One generic commercial schedule combining unlike occupancies and responsibilities |
Request the files that turn a category direction into a reviewable proposal
A document is useful only when its title, series, configuration, scope, revision, and decision purpose are clear. Start the register during system review, update it with each accepted drawing or sample, and keep superseded information out of quotation, approval, and release packages.
CAD, BIM or coordinated drawings
Request plan, elevation, section, opening direction, frame depth, mullion and interface information suitable for the project stage. Record the filename and date used for coordination.
Opening and glass schedules
Connect mark, quantity, size, room, elevation, operation, series direction, glass, finish, hardware and accessories. Reconcile totals against the current drawing issue.
Reports and calculations
Ask for documentation applicable to the selected candidate: test method, specimen, configuration, size, glass, hardware, result, scope and document revision.
Certificates and declarations
Record issuer, product or series scope, market relevance, identifier and validity. Connect each certificate to its product series, market, identifier, and validity period.
Finish and hardware samples
State what the sample must decide, who reviews it, lighting or comparison conditions, accepted reference, comments, and the date the decision is frozen.
Installation and interface guidance
Review opening preparation, anchorage concept, perimeter joint, drainage, membranes, thresholds, trims, sealants and protection with the responsible designer and installer.
Packing and identification plan
Connect labels to building, level, unit, room, elevation mark, crate or rack, release group and delivery sequence. Agree how loose accessories are identified.
Operation and maintenance information
Organize operating guidance, cleaning limits, care information, hardware references, inspection points, replacement records and the accepted as-built schedule.
Move from opening data to controlled release in seven review steps
Use this seven-step workflow to align project inputs, system selection, drawings, samples, production release, packing, delivery, and handover responsibilities.
Define the project route
Share market, site, building type, unit count or mix, new-build or replacement scope, target dates, decision team and known constraints.
Collect controlled inputs
Issue current plans, elevations, sections, unit schedules, opening schedule, criteria, finish direction, balcony details and responsibility notes.
Find gaps and exceptions
Reconcile marks, dimensions and quantities; separate standard modules from corners, exposed zones, accessible positions and unusual interfaces.
Compare candidate systems
Align opening type, selected series, size, glass, hardware, finish, accessories, documentation and interface questions for each position family.
Freeze drawings and samples
Resolve comments, accept revisions, approve specified samples or mock-ups, and record the configuration and documentation used for the decision.
Control production and QC
Release agreed groups against frozen marks, drawings, quantities and finishes; align checks, labels and packing with the release record.
Coordinate delivery and records
Match shipping references to the site sequence, document receipt, isolate discrepancies, protect units and assemble the agreed handover set.
| Party | Typical decisions to allocate | Control point |
|---|---|---|
| DERCHI / supplier team | Proposed system information, quotation scope, drawings or product information included in the proposal, manufacture, agreed checks, identification and packing | Match the selected deliverable, revision, acceptance basis and exclusions in the project agreement |
| Buyer / contractor | Commercial instructions, quantities, release authorization, program, access, receiving arrangements, discrepancy process and payment milestones | Nominate one controlled instruction route and one current schedule |
| Architect / façade designer | Design intent, geometry, interfaces, project criteria, finish, appearance, accessibility and document approvals | Align the selected proposal with the project drawings, criteria, and interface details |
| Installer / site team | Survey information, opening readiness, handling, storage, anchorage, perimeter work, protection, field checks and handover records | Agree interfaces and inspection records before release and site work |
Connect the final apartment schedule to manufacturing checkpoints
DERCHI’s official factory page shows an exterior facility view and manufacturing areas associated with profile preparation, cutting, thermal-break insertion, frame assembly, hardware installation, and glass processing. For an apartment project, the useful question is how the accepted mark, drawing, material and finish follow the unit through release, checks, identification and packing.
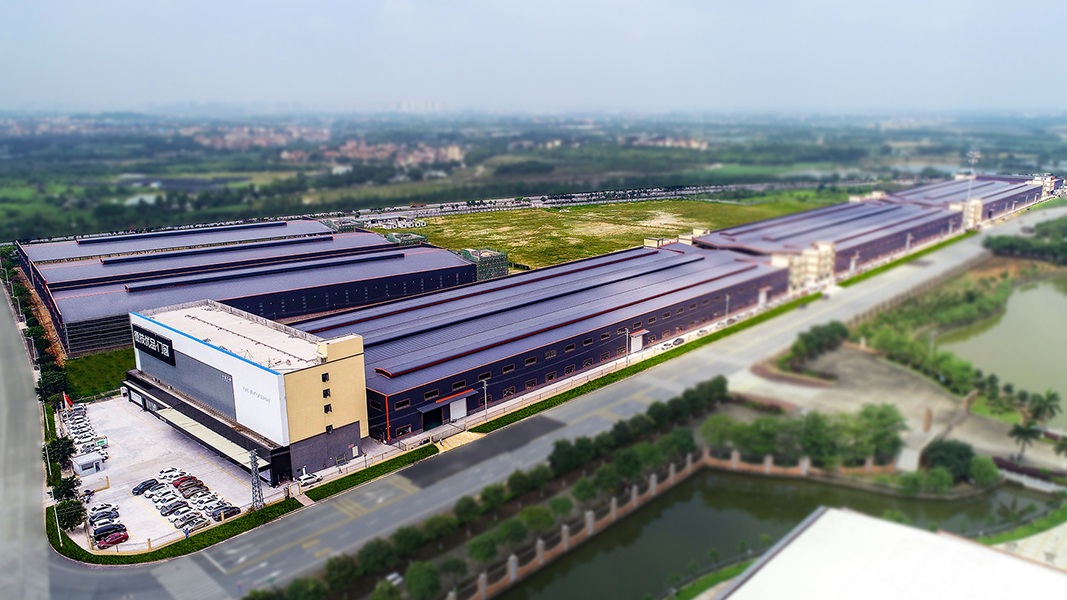

Match each released unit to the current final schedule and drawing.
Check the manufacturing reference against the accepted frame and configuration data.
Identify the specified appearance and glazing record for the released group.
Keep handing, moving panels, locks and agreed controls tied to the unit mark.
Connect the finished unit and loose components to the site distribution plan.
Define the package boundary before the apartment units leave the factory
A correctly made unit can still reach an unready opening or unclear responsibility line. Use these four lanes to define supply, guidance, site work, and handover.
Supply package
- Units identified by final mark
- Listed glass, hardware, screens, trims and loose accessories
- Agreed labels, packing references and document set
Project guidance
- Proposed product and interface information
- Agreed handling, storage, operation and care guidance
- Coordination questions requiring designer or installer acceptance
Site and installation
- Openings, access, lifting and protected storage
- Setting-out, anchorage, shimming and perimeter construction
- Membranes, sealant joints, adjacent finishes and drainage continuity
Operations and handover
- Accepted as-built schedule and location references
- Operating, cleaning and maintenance information
- Inspection, adjustment and replacement records
| Checkpoint | Information to agree | Reason to resolve before release |
|---|---|---|
| Packaging | Frame/sash assembly state, protection, rack or crate reference, loose components, labels and inspection at receipt | Site teams need to identify, move and distribute units without separating them from their schedule marks |
| Delivery access | Vehicle limits, unloading zone, lifting route, floor distribution, weather protection and responsible receiving party | A shipment plan must match the real site and the final release sequence |
| Storage | Location, support, security, dryness, ventilation, stacking limits and protection from other trades | Site storage can affect finish, glass, frame condition, labels and hardware |
| Perimeter readiness | Opening dimensions, substrates, levels, tolerances, sill/threshold, membranes and drainage path | Begin installation after the opening, perimeter interface, and responsibility split are aligned |
| Protection and handover | Cleaning method, protective-film timing, adjustment, snag process, record owner and operating information | The responsibility chain continues after a unit is placed in the opening |
See an apartment context, then return to your own opening schedule
DERCHI New York Apartment Project shows repeated dark-framed windows across a multi-unit facade at 32-53 101st Street, East Elmhurst, New York. The project page presents an S9 casement-and-awning window direction alongside street-level building views.

| Published context | Apartment project in East Elmhurst, New York, shown through an exterior hero and two street-view collages. |
|---|---|
| Product direction | S9 casement-and-awning window direction coordinated with the repeated facade openings. |
| What the imagery supports | A multi-unit façade with repeated dark-framed openings, balcony interfaces, corner conditions and construction-stage context. |
| What your team should do next | Send your current elevations and opening schedule so every standard module and exception can be reviewed against your own site, design and criteria. |
Answers to the questions that shape a multi-unit opening package
Use these answers to organize window types, balcony doors, standard sizes, opening controls, performance targets, documentation, phased delivery, and quotation inputs.
Choose by room use, ventilation need, opening clearance, elevation exposure, maintenance access, and the project safety strategy. Fixed windows may suit daylight-only positions; operable casement, awning, or sliding directions may suit ventilation where drawings and selected series data support them. Keep the final choice tied to one schedule position and one reviewed configuration. Compare configuration directions.
Begin with the balcony interface, clear opening, circulation, threshold, drainage, safety, and maintenance requirements. Then compare sliding and swing directions, with bifold considered only where the opening, exposure, hardware, and project criteria allow. Match the selected door series and interface details before specification. Review balcony door directions.
Create standard opening families by unit type, room, and façade zone, then isolate genuine exceptions in the schedule. A small controlled set of modules can repeat while corner, balcony, accessible, or special-elevation positions remain separately reviewed. Freeze identifiers and revisions before drawings, pricing, and production release. Use the specification matrix.
The project team should determine the required opening-control strategy for each location and jurisdiction. Record sill height, opening geometry, occupant use, maintenance access, hardware, and any restrictor question in the schedule. Match the opening-control device to the window configuration and the requirements of each scheduled position. Follow the documentation chain.
Map project targets by façade and room rather than applying one value to every opening. For each candidate system, review the complete frame, sash, glass, spacer, seals, size, and operation against an selected report or calculation basis. Keep U-factor, SHGC, and acoustic data attached to the same reviewed configuration. Review whole-unit documentation.
Ask for the document set available for the proposed series and configuration: drawings, elevations, sections, schedules, glass information, hardware information, test reports, certificates, installation guidance, and sample or mock-up records as applicable. Record document title, scope, revision, and approval owner before using it for a project decision. Build the document register.
Use stable marks that connect each opening to building, level, unit type, room, elevation, and final revision. Release only controlled groups, then align packing and delivery references with the agreed site sequence. Match who freezes changes, checks quantities, receives goods, protects products, and records discrepancies for every phase. See the seven-step workflow.
Provide the country and site, building type, new-build or replacement scope, drawings, opening schedule, dimensions, quantities, opening preferences, glass and finish direction, performance criteria, target date, and contact details. Add unit mix, elevations, balcony interfaces, sample needs, delivery phases, and installation responsibilities when available. Check your RFQ brief.
Prepare your apartment windows and doors for a project review
Use this checklist to organize the minimum inputs DERCHI needs to understand the building, openings, proposal direction, project criteria and timing. More complete information helps the technical conversation begin with the right exceptions visible.
- Use the current drawing and schedule revision.
- Separate matched requirements from preferences.
- Attach selected criteria or standards rather than copied headline values.
- Identify balcony, safety, access and installation interfaces.
Send the available files and identify which decisions are matched, preferred, or still open. DERCHI can then route the enquiry into an selected system and documentation review.
Include these core inputs
- Project context Country, site, building type, new-build or replacement scope, unit mix and decision team.
- Current documents Plans, elevations, sections, opening schedule, dimensions, quantities and revision identifiers.
- Configuration direction Fixed and operable positions, balcony doors, opening preferences, glass, finish, hardware and accessories.
- Criteria and interfaces Performance requirements, standards, safety controls, thresholds, drainage, installation and site responsibilities.
- Program Sample or mock-up needs, approval milestones, release groups, delivery phases and target date.
