


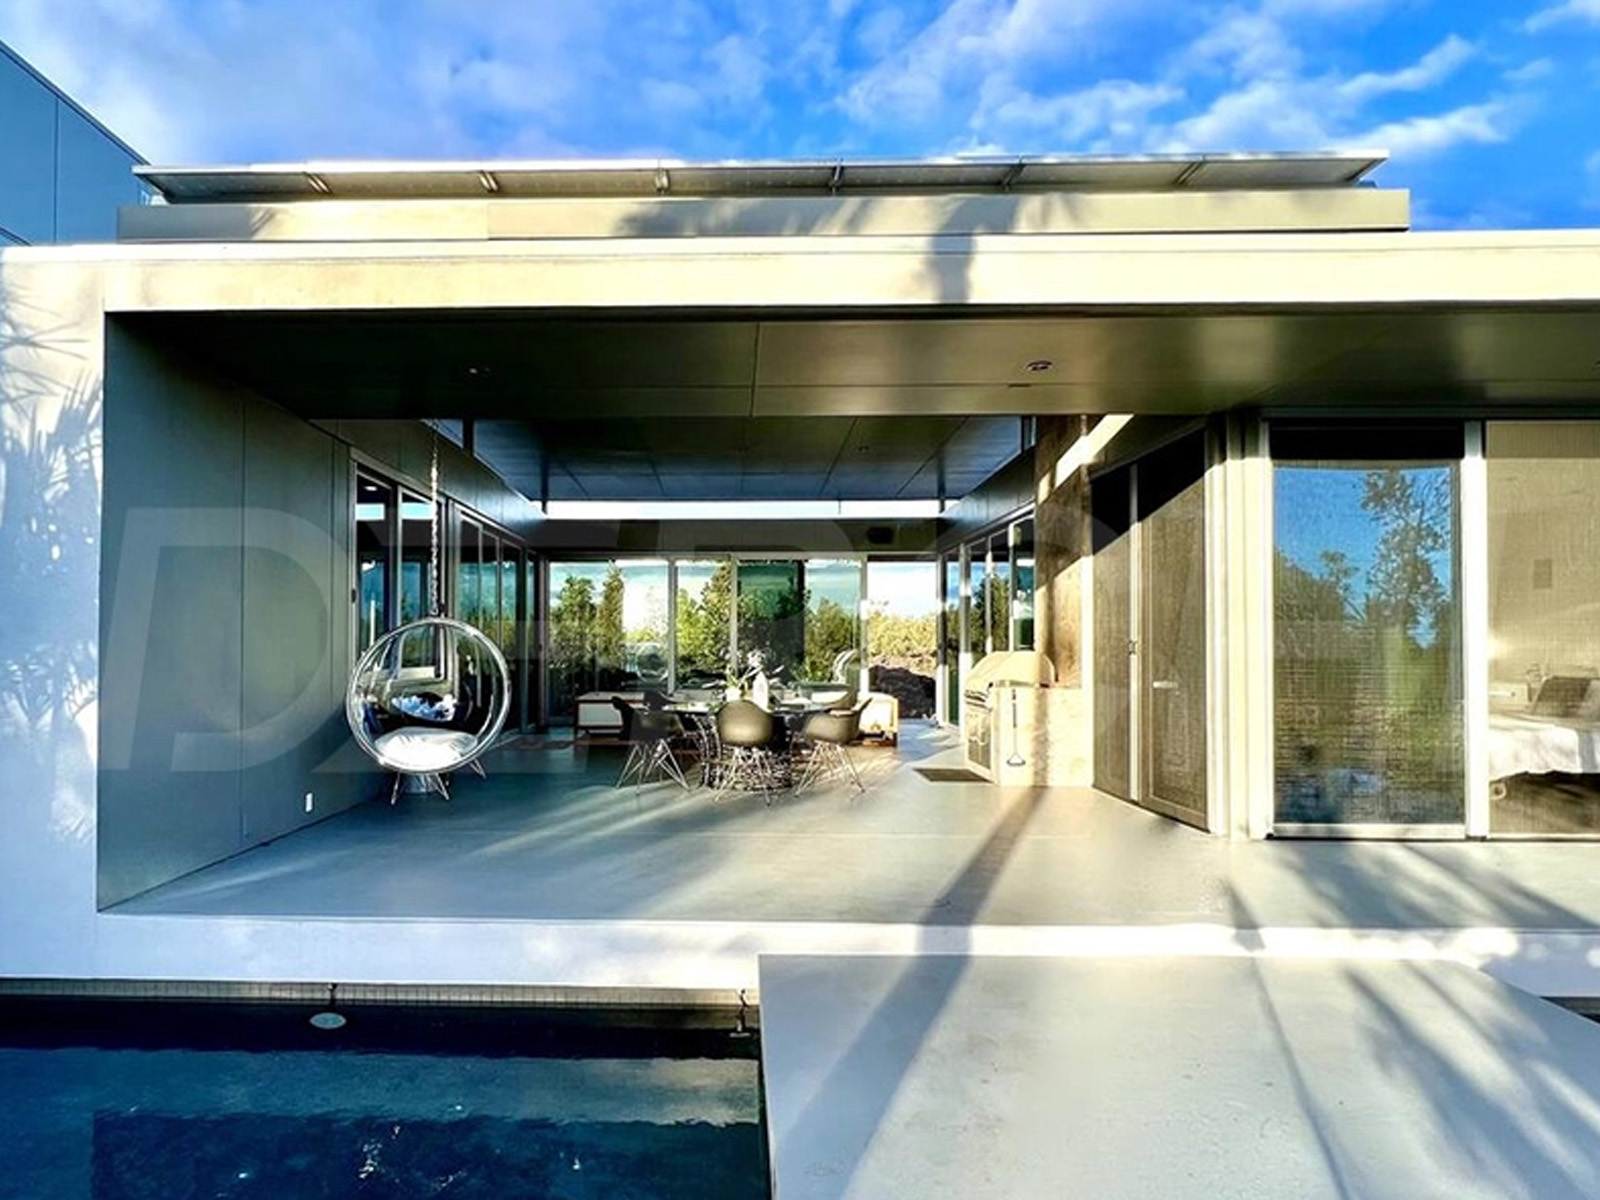
Climate-exposure selection hub
Coastal Windows and Doors for Salt, Wind and Driving Rain
Plan DERCHI coastal windows and doors as a complete assembly: finish, fasteners, hardware, seals, drainage, glass, installation interfaces and maintenance access. This cross-market hub helps builders, architects, resort teams, glazing contractors and owners prepare an evidence-led project review.
Direct answer
What makes windows and doors suitable for coastal projects?
A coastal specification treats the whole assembly: documented finish and hardware suitability for salt exposure, compatible fasteners, sealed joints, pressure-equalized drainage, project-specific glazing, and tested air, water and structural performance. Product choice follows the site exposure and reports for the exact series.
Project review: Confirm the selected series’ coating system, component materials, drainage details and applicable test documents against the project criteria. Use the performance evidence checklist before specification.
Fit when the exact site, orientation, shielding and height are known. Not fit when “near the sea” is the only input.
Fit when finish, fastener and hardware specifications are documented together. Not fit when only the frame color is listed.
Fit when seals, sill drainage and wall interfaces are drawn. Not fit when drainage is assumed from appearance.
Fit when whole-unit reports match the series, size and configuration. Not fit when values are borrowed across systems.
Fit when cleaning access and maintenance guidance suit the building. Not fit when upkeep cannot be performed safely.
Exposure brief
Define the conditions before choosing the system
Each variable below changes a design question, a document request or an installation detail. Record facts and criteria; do not predict performance from distance alone.
Record distance to open water, prevailing wind, spray, shielding, sheltered courtyards and whether rainfall naturally washes the exterior. Ask which surfaces receive direct deposition.
Identify floor level, roof-edge conditions and corner zones. Height and position affect project wind criteria, access, replacement planning and safe cleaning—not just product selection.
Provide the design pressures and water-test requirements set by the project team or local authority. Confirm the test method, specimen size, pressure direction and allowable leakage.
State color, gloss, texture and desired process, then request the coating or anodizing specification, pretreatment, test evidence and applicability to the exact aluminum series.
Request material and grade for exposed screws, brackets, hinges, rollers, locks and handles. Check compatibility among metals and accessibility for inspection or replacement.
Separate safety, security, impact, thermal, solar, acoustic and privacy goals. Require the proposed glass build-up to match the tested or engineered assembly rather than a generic glass label.
Review frame weeps, sill paths, pressure equalization, perimeter sealant, flashing, membrane transitions and substrate tolerances. Ask who designs and verifies each interface.
Map ventilation, egress, traffic, cleaning, wind exposure, track contamination and hardware access. A practical operation in one façade zone may be unsuitable in another.
Identify safe access to glass, frames, tracks, seals, drains and hardware. The final interval must come from exposure, inspection findings and the approved maintenance guide.
Name the jurisdiction, occupancy, governing code edition and required approvals. The project professional must confirm whether the exact series and configuration satisfy those requirements.
System direction
Compare coastal windows and doors by operation and evidence
These DERCHI product directions support early system review. Use each card to choose a path, then match the proposed series to site exposure, opening requirements and the relevant documents.

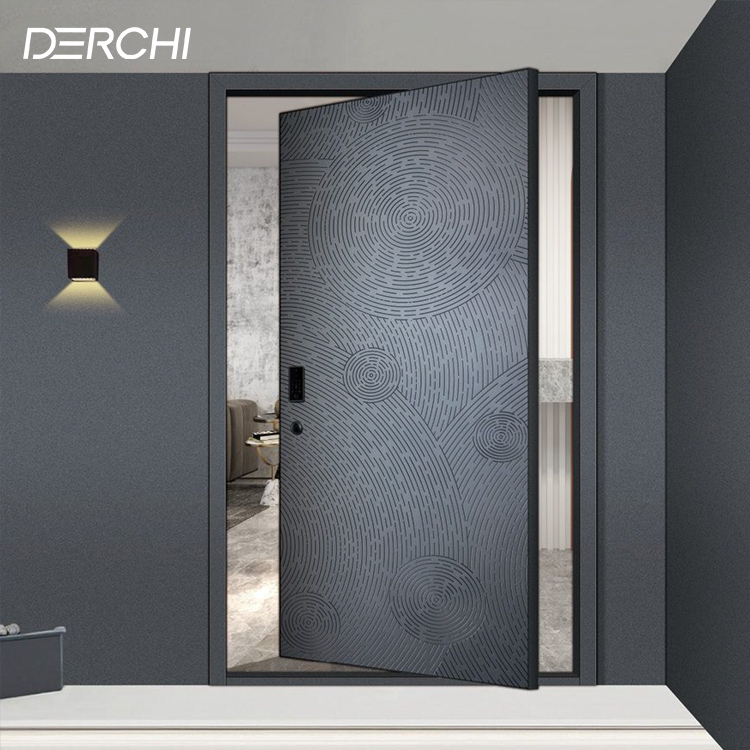
R8Y hinged-casement direction
DERCHI’s official hinged-casement page identifies R8Y for coastal/typhoon-oriented review and describes equal-pressure drainage with concealed exits.
Sliding window and door families
Sliding operation avoids a swing zone and may suit corridors, balconies or wide connections. Tracks, rollers, drainage paths and cleanability require close exposure review.

Fixed and mixed configurations
Fixed glazing removes operating hardware at the fixed lite, while adjacent operable units can provide ventilation. The complete mulled or combined assembly still needs compatible drainage, anchoring and test evidence.
Glass decision: standard safety glazing, laminated safety glass and impact-tested assemblies solve different problems. Use laminated or impact-oriented configurations only when the exact glass, frame, hardware, anchoring and test documents support the project requirement.
Quote/spec matrix
Turn every opening into a checkable specification
One project may need several series and operations. Keep each opening mark tied to one proposed configuration, one document set and one revision.
| Schedule field | What the buyer should provide | What DERCHI should return |
|---|---|---|
| Dimensions | Rough opening, unit size convention, sill/threshold level, tolerances and repeated marks. | Proposed frame size, sash/panel limits and fabrication dimensions. |
| Opening and handing | Fixed, casement, awning, tilt/turn, sliding, folding or swing; interior/exterior direction and handing. | Operation diagram, handing notation, screen direction and maintenance access. |
| Frame/profile | Wall build-up, reveal, sightline goal, mullion conditions, thermal direction and interface constraints. | Named series, section drawing, profile depth and connection details. |
| Glazing | Safety, impact, thermal, solar, acoustic, privacy and appearance criteria; edge and spacer requirements. | Exact build-up, thickness, heat treatment, interlayer/coating and supporting report. |
| Finish | Process preference, color, texture, gloss, internal/external appearance and exposure zones. | Available system, substrate preparation, standard, test evidence and sample route. |
| Hardware | Traffic, security, access, restrictors, replacement strategy and exposed-component concerns. | Brand/model where applicable, material/grade, finish, load limits and compatibility schedule. |
| Screen/accessories | Insect screen, guard, restrictor, sensor, blind, sill pan and accessory needs. | Compatibility, material, operation, exclusions and drawing references. |
| Drainage/interface | Substrate, membrane, flashing, sill, sealant and field-water-test requirements. | Drainage section, weep locations, perimeter clearances and interface responsibilities. |
| Quantity and phasing | Opening marks, quantities, building/zone, required-on-site sequence and packing groups. | Quote breakdown, labeling approach, crate/pack plan and agreed production batches. |
| Market standard | Country, jurisdiction, occupancy, code edition, consultant criteria and named test standards. | Document applicability matrix for the exact offered system and configuration. |
Use the matrix in the RFQ, then carry the selected values into drawings, the glass schedule, the hardware schedule and the document register. A quote line that says only “aluminum window” is not enough to control coastal exposure risk.
Performance evidence
Verify the whole unit—without mixing values across systems
Performance depends on the tested specimen and final configuration. Ask for the report, product name, size, opening, glazing, hardware, anchoring, test standard, result and revision together.
Application map
Choose an opening direction by use, exposure and maintenance
The entries below are qualification directions. A candidate becomes a recommendation only after dimensions, pressure criteria, interfaces and exact-series evidence are reviewed.
| Use case | Priority | Candidate opening type | Evidence to confirm | Disqualifier |
|---|---|---|---|---|
| Beachfront villas | Direct exposure, indoor-outdoor connection, accessible upkeep | Casement/fixed combinations; sliding or folding doors where protected and maintainable | Finish, hardware/fasteners, drainage, air/water/structural and glass reports | Unsafe cleaning path, unprotected track, or unresolved interface detail |
| Island resorts | Repeated guestrooms, housekeeping access, phased replacement | Casement/awning or fixed-plus-operable windows; doors matched to traffic | Unit schedule, restrictors, finish samples, spare hardware and maintenance guide | Different hardware hidden under one schedule code |
| Coastal apartments | Height, façade zones, resident safety, interior access | Inward/tilt or controlled casement where approved; fixed for view-led zones | Wind zones, restrictors, anchoring, whole-unit report and cleaning method | Outward operation conflicts with code, access or façade maintenance |
| Marina facilities | Frequent salt deposition, public traffic, exposed hardware | Fixed or casement directions; sliding only after track and hardware review | Component material schedule, finish test and exposure-specific care plan | Exposed metal without a recorded component/finish schedule, or inaccessible drainage |
| Ocean-facing hotels | Guest comfort, repeated room types, serviceability | Fixed-plus-operable windows; sliding doors for balconies where criteria support them | Mock-up, acoustics/thermal criteria, restrictors, water test and replacement access | Require every room-type variation in the reports and drawings |
| Exposed residential projects | Weather, daylight, ventilation, owner maintenance | Casement, sliding or fixed selected by each elevation and room | Local criteria, finish/hardware documents, glass build-up and installation guide | One generic product choice applied to every orientation |

For thermal and solar decisions, continue to DERCHI energy-efficiency guidance. For Bahamas-specific impact intent, use the dedicated Bahamas project page.
Pre-sale submittals
Ask for documents by series, configuration and revision
DERCHI’s architect-facing page lists specification, shop-drawing and performance-pack support. Availability below is deliberately separated from technical approval.
Public 2026 catalogue for early product-family review.
Request the exact series and native format needed by the design team.
Request project-marked drawings with opening, handing, profiles and interfaces.
Coordinate dimensions, mullions, drainage, anchoring assumptions and accessories.
List each build-up, treatment, interlayer/coating, spacer and applicable report.
Match document scope to series, specimen and target market requirement.
Require current anchoring, flashing, sealant and perimeter-interface guidance.
Coordinate opening marks, crates, weights, access and phased delivery.
Project controls
Seven decisions from inquiry to handover
The workflow keeps each change tied to a responsible party and approved revision. Final scope must be recorded in the quotation, drawings and contract.
Buyer sends site, building, drawings, schedule, quantities and target criteria.
Team confirms exposure, dimensions, opening preferences, standards and logistics.
DERCHI identifies series directions, evidence requests, exclusions and open risks.
Quote ties product marks to glass, finish, hardware, documents and delivery terms.
Buyer and designer approve coordinated revisions before production release.
Manufacturing follows the released package; checkpoints and records follow agreed scope.
Labels, packing lists, access, storage, installation information and outstanding documents transfer.
Propose the named system, disclose limits, provide agreed documents, manufacture to approved drawings, inspect and pack within the contracted scope.
Provide complete inputs, confirm commercial terms, control approvals and coordinate delivery access, storage, payment and local requirements.
Set project criteria, review code and interface requirements, approve product/document suitability and coordinate the envelope design.
Verify openings and substrates, follow approved instructions, protect drainage, execute perimeter work and document field conditions and tests.
Keep the project register synchronized across the inquiry, proposal, drawings, samples and production release. Each opening mark should carry one revision, operation, glass build-up, finish, hardware set and accessory package. When a change affects size, opening direction, glass or interface, route it through the responsible buyer and designer before production. Pair technical approvals with commercial references so quantities, packaging groups, delivery sequence and site access remain aligned. Use the same mark on elevations, shop drawings, the glass schedule and the packing list. This creates a clean handoff for manufacturing, inspection, shipping and installation, while giving every participant one current package to review.
Manufacturing proof
Quality control starts with the released project package
DERCHI’s factory page shows manufacturing facilities and a production flow. These images connect that manufacturing context to the project-control checkpoints below.


Scope boundaries
Protect performance through delivery, installation and maintenance
A suitable factory configuration can still be undermined by damaged finishes, blocked drains, unsuitable storage or an unresolved perimeter interface. Assign responsibilities before shipment.
Supply and delivery
- Confirm protective wrapping, edge/corner protection, crates and opening-mark labels.
- Plan container unloading, lifting points, delivery route, floor-by-floor staging and dry, ventilated storage.
- Inspect packaging and visible damage on receipt; record exceptions before unpacking.
- Do not assume a universal lead time. The approved schedule follows drawings, production and logistics.
Installation interface
- Installer verifies openings, substrate, tolerances, sill level and compatible anchors/sealants.
- Designer coordinates flashing, membranes, perimeter joints, drainage exits and movement.
- Protect finished frames, glass, tracks, hardware and weeps during surrounding construction.
- Define field inspection and water-testing scope before work begins.
Maintenance access
- Provide safe access to frame surfaces, glass, seals, tracks, drains and operating hardware.
- Use only cleaning and lubrication methods approved for the selected finish and components.
- Inspect more frequently when deposition, sheltering or exposure observations justify it.
- Keep dated records of cleaning, damage, seal condition, drainage and replacement work.
DERCHI may supply products, documents and agreed technical guidance. Local design, code review, substrates, perimeter waterproofing, installation labor, access equipment, field testing and ongoing maintenance remain with the parties named in the project contract. Review current DERCHI service information.
Real project proof


A published coastal-region reference from Pāhoa, Hawaii

DERCHI’s public case page identifies an entire-villa project in Pāhoa, Hawaii and states that folding and sliding doors were used. The images below are from that official case.



Project context: the case shows the location, building type, installed openings and published door families. For a new project, match the exact series, finish, hardware, glass build-up, wind/water criteria, maintenance plan and local requirements during technical review.
Questions before specification
Coastal window and door FAQ
The answers lead with the decision, then state the condition. Open each question for the supporting detail and section link.
Define exposure with site facts, not distance alone. Record distance to open water, prevailing winds, salt deposition, shielding, orientation, rainfall washing, building height, façade zone and maintenance access. Add the project’s wind, rain, debris and code criteria. These inputs determine which materials, details and reports require review. See the exposure diagnostic.
Confirm the complete finish and component schedule for the exact series. Request the coating or anodizing specification, pretreatment, color/gloss, test evidence and care instructions. For screws, hinges, rollers, locks and handles, request material, grade, finish and compatibility with adjacent metals. See performance and verification.
Drainage and sealing must work as one pressure-managed path. Review exterior and interior seals, corners, sill chambers, weeps, concealed exits and perimeter flashing so water can be collected and discharged without entering the building. Then match the details to a whole-unit water test for the exact configuration. Installation interfaces remain project-specific. See the specification matrix.
No. “Coastal” describes an exposure context; impact performance requires a tested assembly and may be required only in defined jurisdictions or zones. Confirm the exact frame, glass, hardware, anchoring, specimen size, projectile and pressure cycling in the applicable report. The local authority and project professional determine acceptance. See the evidence table.
Begin with the requirement, then select the documented build-up. Tempered and laminated safety glass address breakage behavior; an impact-tested assembly adds frame, interlayer, hardware, anchoring and cycling conditions. Insulating, solar-control or acoustic layers may also be needed, but they cannot be substituted into a tested configuration without review. Record every layer in the quote/spec matrix.
Use the approved guide for the selected finish, hardware, glass and seals, then adjust inspection frequency to actual exposure and deposition. Keep drainage openings clear, remove deposits using permitted products, inspect coating damage and hardware operation, and document findings. Do not adopt one universal interval for every coast or elevation. See the maintenance boundaries.
Request only documents relevant to the exact offered series and project requirement. The pack may include finish/corrosion evidence, fastener and hardware specifications, air/water/structural reports, glazing and impact reports where applicable, certificates, drainage drawings, installation guidance and maintenance instructions. Check product name, specimen, standard, result, lab and revision. Use the report-status table.
Include country and site, distance/exposure, building type and height, new or replacement scope, drawings, opening schedule, dimensions, quantity, operation, glass, finish, hardware, screens/accessories, performance criteria, required standards, target date and contact information. Identify which inputs are confirmed and which need assistance. Continue to the coastal-project RFQ.
Qualified next step
Request a Coastal Project Review
Bring the project location, exposure conditions and opening schedule. DERCHI can use those inputs to review candidate window and door systems, document needs and the next technical steps.
- Country and project site
- Building type and height
- New build or replacement
- Drawings and elevations
- Opening schedule
- Width, height and quantity
- Opening preference
- Glass and finish direction
- Performance criteria / standards
- Target date and contact
