


Windows for modern workplaces
Office Building Windows Planned for Comfort and Performance
Create brighter, quieter and more comfortable workplaces with window solutions shaped around each façade, room and occupant need.
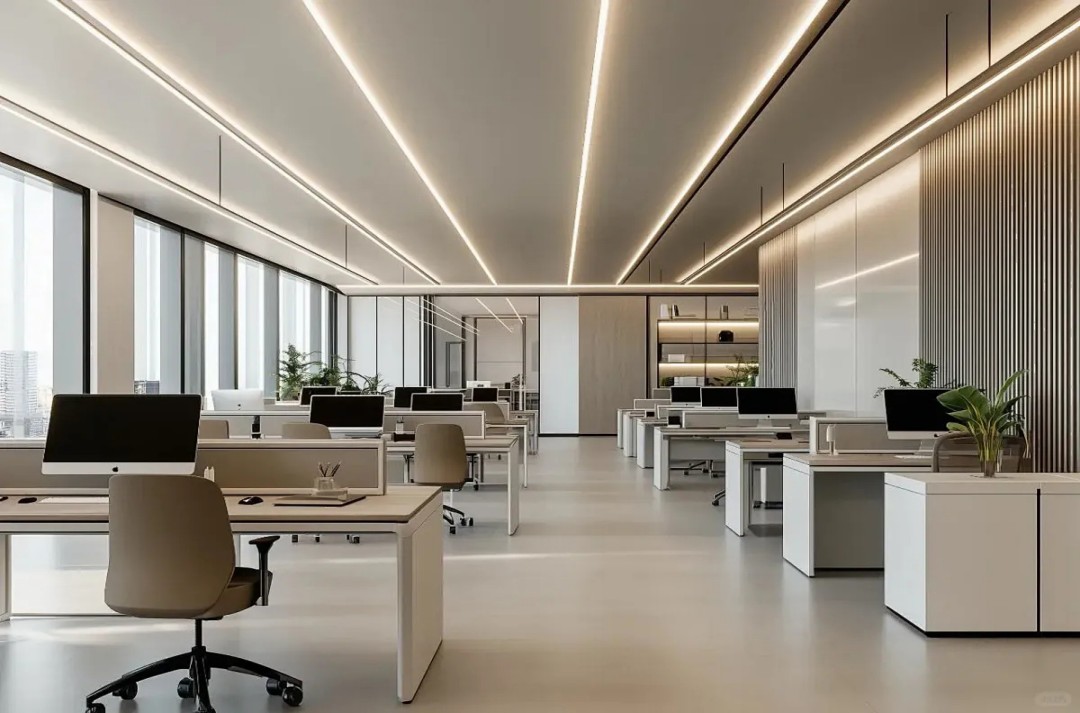 Perimeter glazing, workstation zones and a clear view line in an open office.
 Office window planning
Choose the right configuration for every office zone
Balance generous views and daylight with glare control, thermal comfort, quiet spaces, ventilation, safety and easy maintenance.
Five inputs to start with
- Elevations and room functions
- Climate and orientation
- Fixed versus operable locations
- Thermal, solar, daylight and acoustic goals
- Preferred glass, hardware and finish
Window design guide · Window ratings · DERCHI energy solutions
Diagnose before selecting
Turn the office brief into four clear zones
The exterior rhythm can stay consistent while opening type and glass change with interior use.

Window configurations
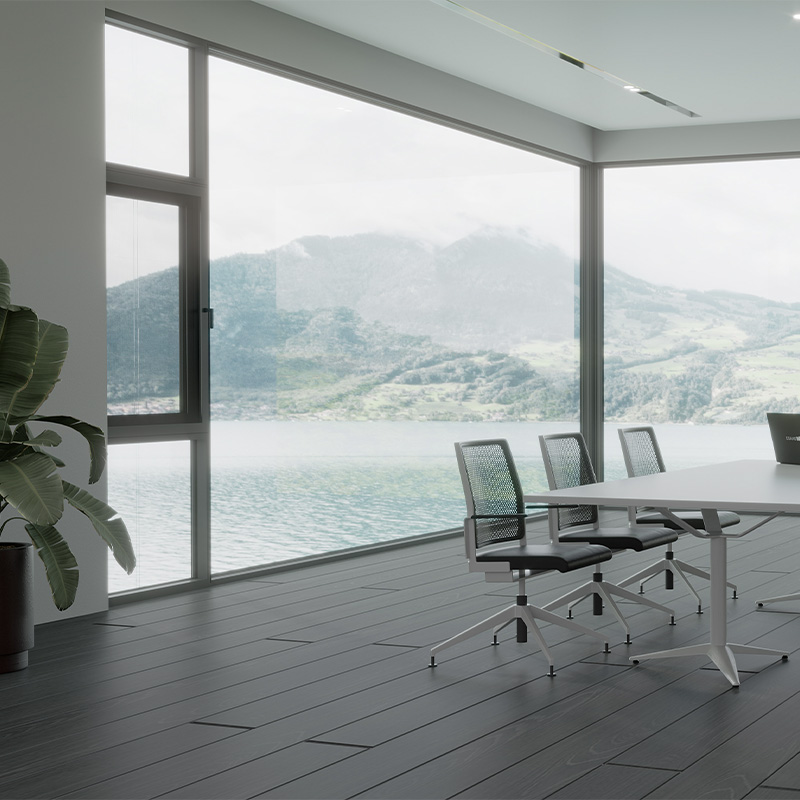
Fixed, inward-opening and top-hung options
Combine different opening styles to support views, fresh air, safety and a clean façade rhythm.
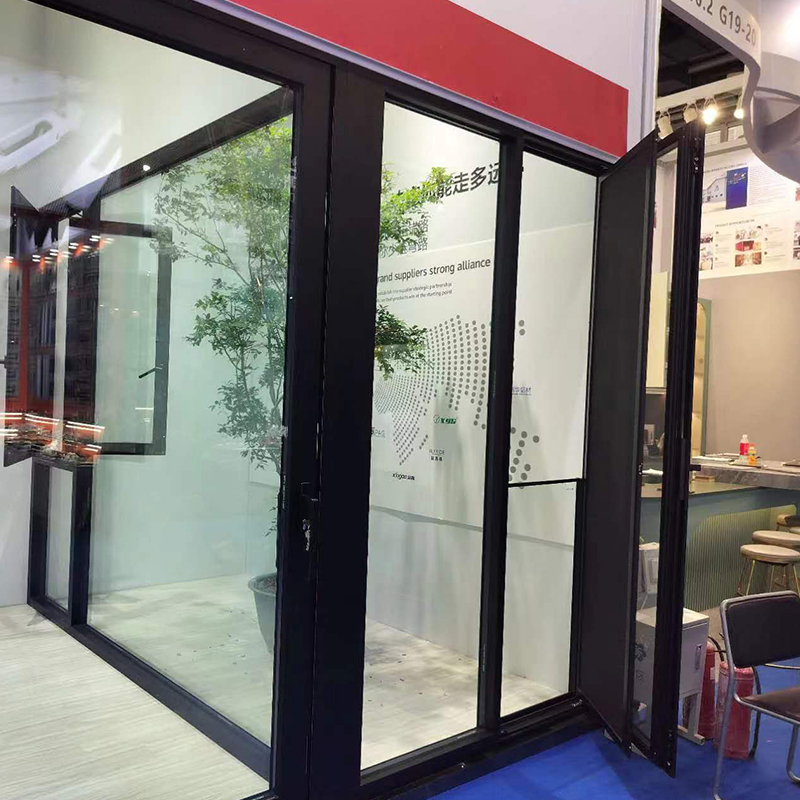
Inward-opening path
For offices that need flexible ventilation and convenient indoor operation.
View E5N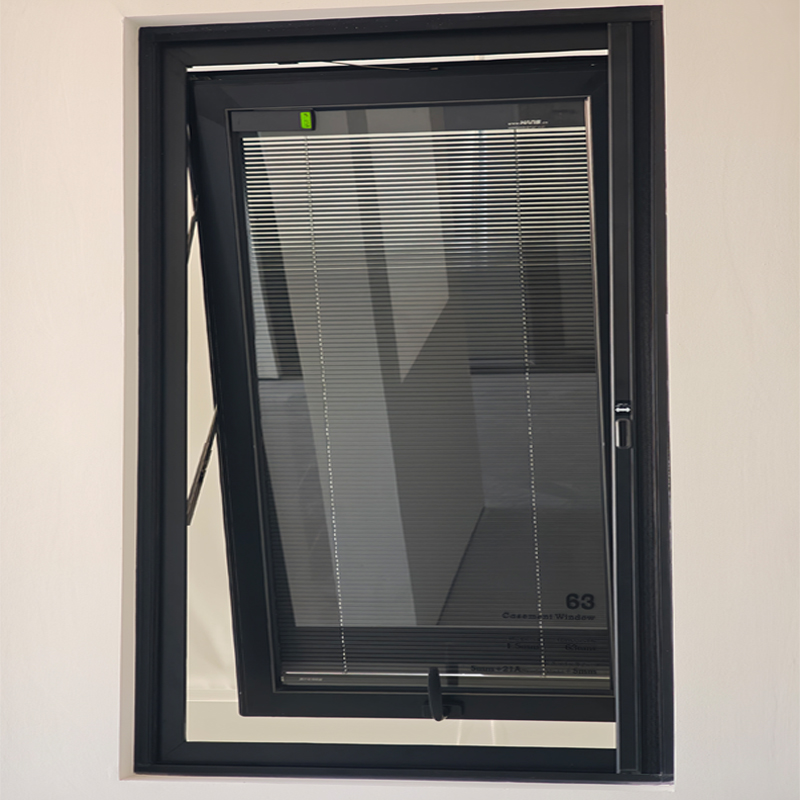
Project essentials
Plan the details that shape your window package
Organize the key choices by window location for a clearer, faster quotation.
| Decision | Project input | Design direction |
|---|---|---|
| Size and quantity | Openings, marks, counts | Dimensions and tolerances |
| Opening | Fixed or operable by room | Hardware, restrictors, screens |
| Glass | Thermal, solar, acoustic goals | Glass build-up and safety areas |
| Finish | Colour, sheen, exposure | Coating and sample choice |
| Interface | Structure, sill, perimeter detail | Anchors, drainage, sealants |
| Market | Country and project criteria | Local project requirements |
Performance
Bring comfort and façade performance together
Consider energy, weather resistance, acoustics and everyday operation as one coordinated window solution.
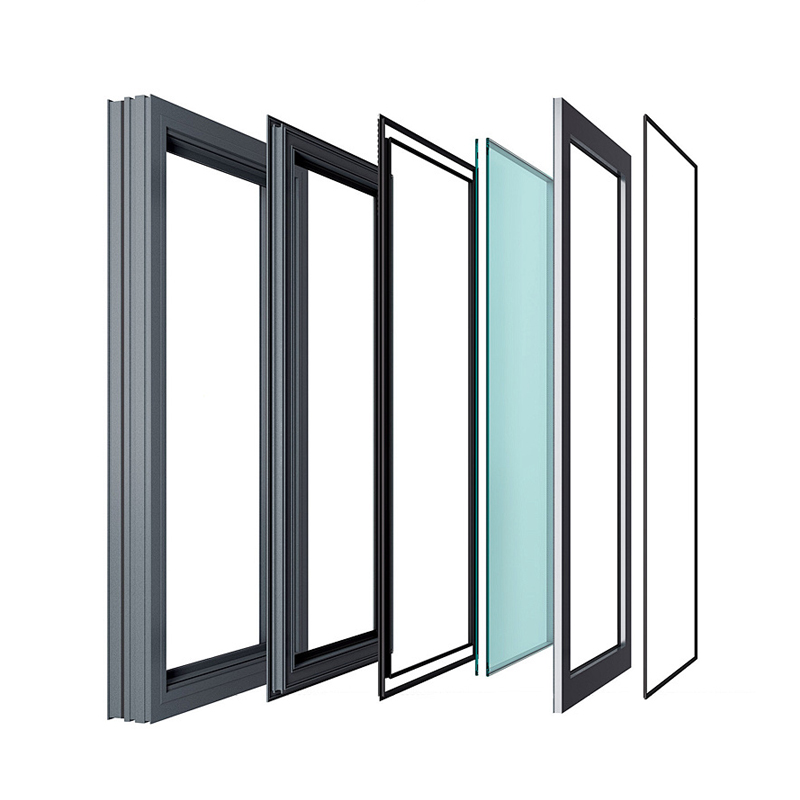
Office applications
Let the workplace type change the shortlist
Headquarters
Prioritize views, glare control, quiet meeting rooms and consistent elevations.
Tower floor
Prioritize loads, access, repeatable details and controlled operability.
Business park
Prioritize repeatability, documents, logistics and maintenance.
Use fixed-dominant compositions where appropriate, then add operable units only where ventilation, safety, controls and cleaning access support them.

Technical coordination
Keep design, procurement and installation connected
- Elevations, sections and opening directions
- Glass and hardware schedules
- Window performance information
- Installation, packing and maintenance guidance
- Available CAD and BIM resources
Use one shared set of drawings and schedules from design development through site delivery.
Explore Commercial Project SupportProject journey
A clear path from concept to handover
A shared programme keeps architects, buyers, installers and DERCHI aligned. Explore DERCHI services.
Manufacturing
Built for consistent project delivery
Coordinated drawings and samples guide production, component selection, packing and delivery.
Explore DERCHI Factory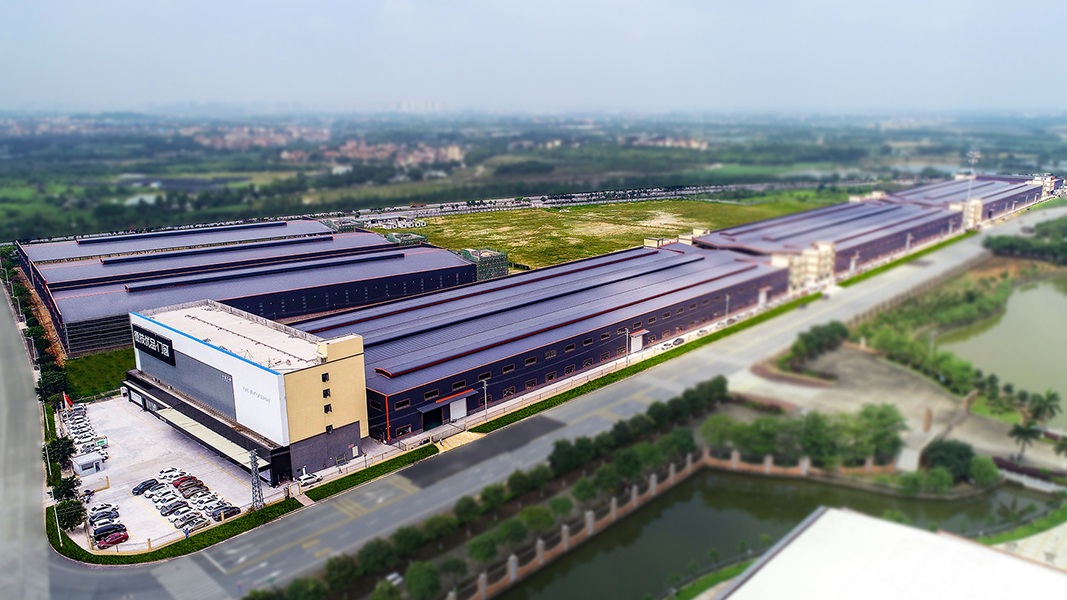

Project coordination
Coordinate supply, installation and care
Supply
Frames, glass, hardware, accessories, labels and packaging.
Site
Openings, anchors, membranes, drainage, sealants and finishes.
Care
Protection, cleaning, adjustment, access and replacement planning.

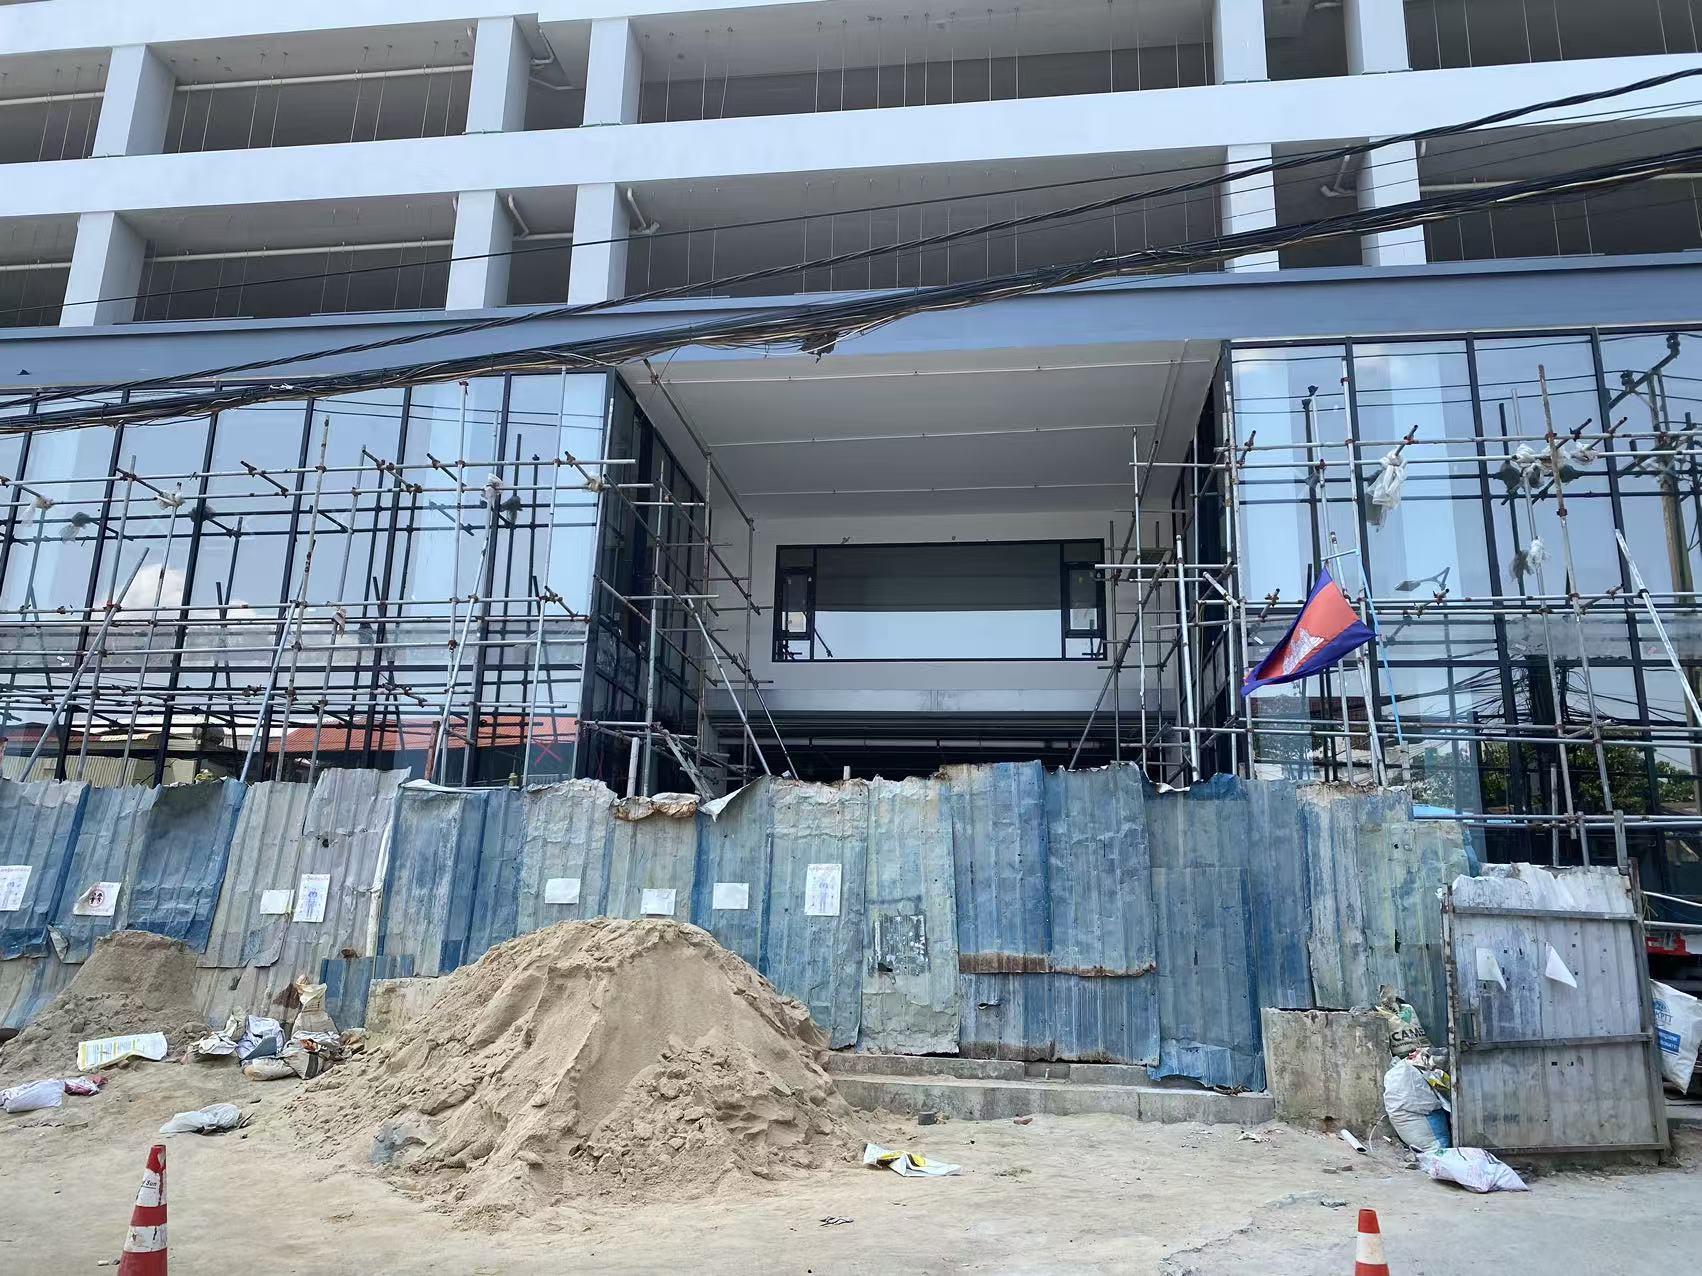
Commercial project
Phnom Penh façade installation
See how DERCHI supported window-and-door supply and project coordination for a commercial building in Phnom Penh.
FAQ
Resolve the key questions
Use fixed glazing for uninterrupted areas and operable units only where ventilation, safety and maintenance support them.
Distribute them by façade zone and room function, not by one uniform ratio.
They describe heat transfer, solar gain and daylight. Compare whole-window ratings for the exact configuration.
Start with the noise source and indoor target, then request a matching whole-window acoustic report.
Coordinate window ratings, edge details, indoor humidity, air movement and envelope continuity.
Request reports naming the series, specimen, glazing, anchorage, method, pressure and result.
Confirm available files, format, revision and intended use for the shortlisted series.
Provide site, elevations, schedule, sizes, quantities, opening intent, criteria, target date and contacts.
Bring your project to DERCHI
Plan Your Office Window Package
Share the essentials and start a focused conversation with the DERCHI project team.
- Site, building type and orientations
- Elevations, schedule, sizes and quantities
- Opening, glass, finish and hardware preferences
- Performance goals and target date

Start with the essentials
DERCHI can help shape a practical window path around your office design, schedule and project goals.
Discuss Your Office Project