


For Project Teams
Review product directions against elevations, opening schedules, façade intent, quantities and defined performance targets.
Support for architects and specifiers
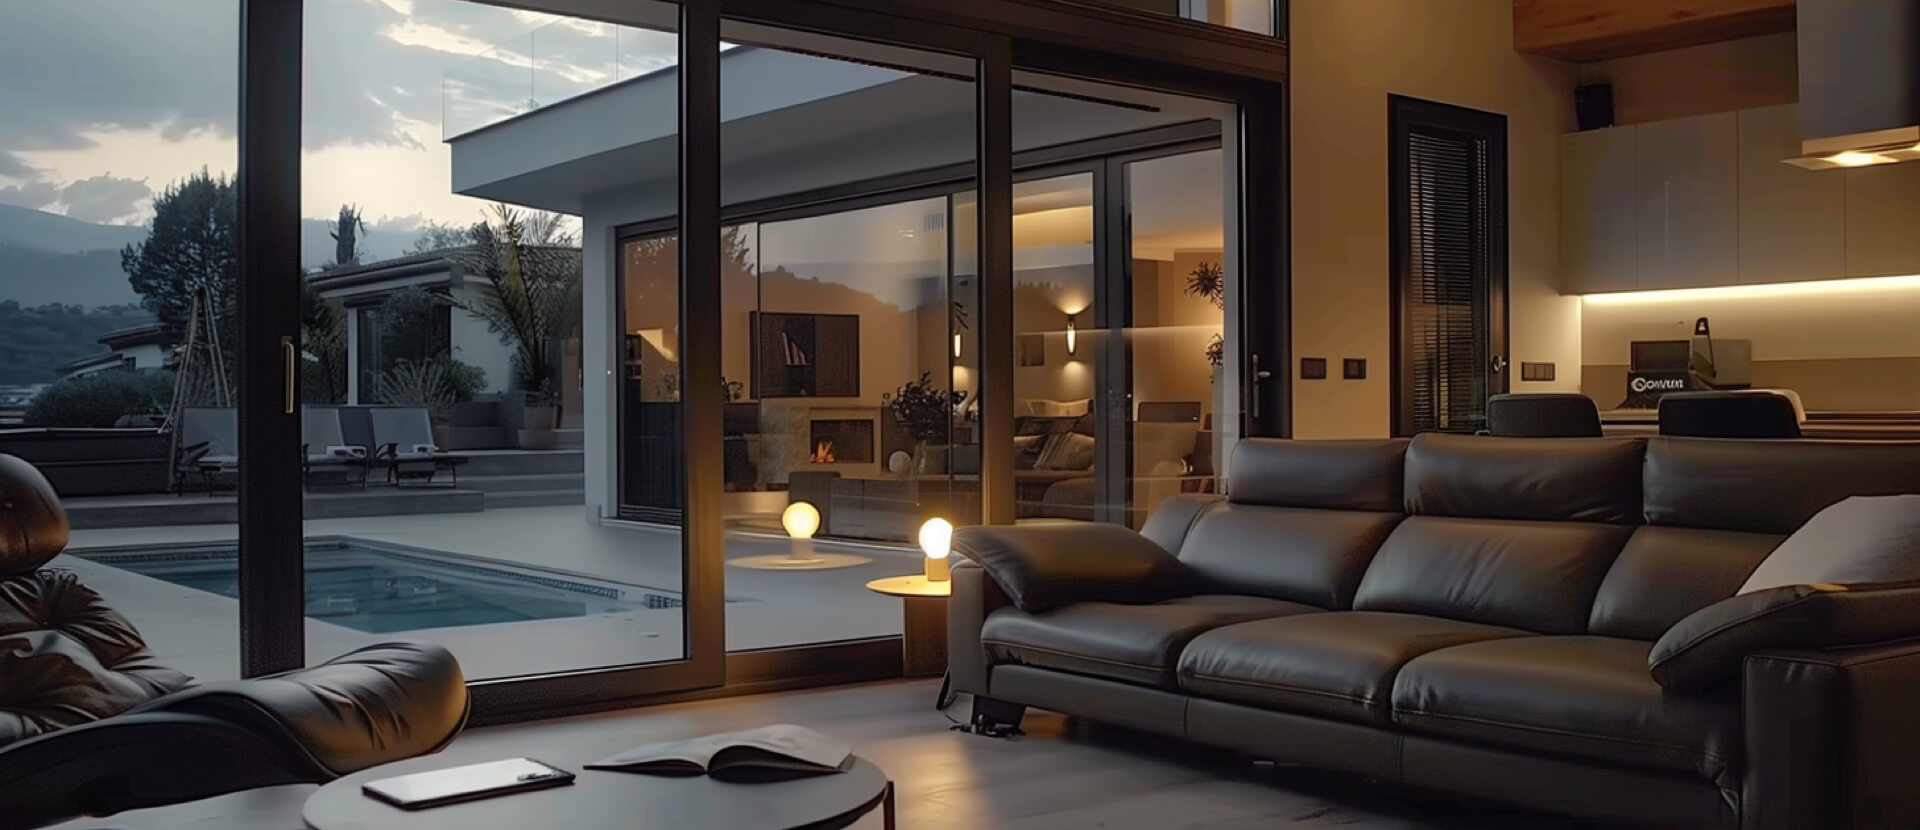
Custom aluminium systems for Denmark
Share your drawings, opening sizes and performance targets. DERCHI helps project teams, premium homeowners and dealers review thermally broken aluminium window and door configurations, glazing options and production requirements before quotation.
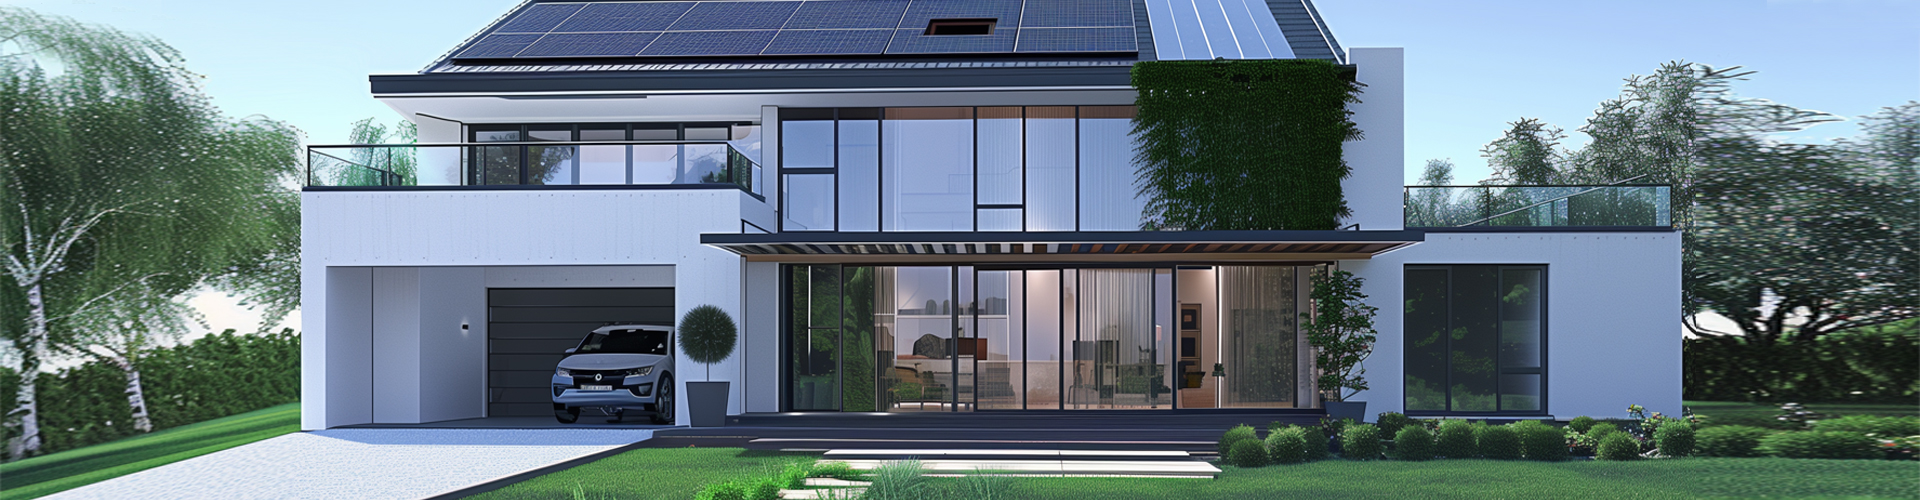
Start with your role
Choose the path that matches what you are planning and start with the information that matters to your decision.
Review product directions against elevations, opening schedules, façade intent, quantities and defined performance targets.
Support for architects and specifiersPlan larger views, terrace connections, frame finishes and glazing for new homes and major renovations.
Window and door guidance for homeownersDiscuss product scope, samples, technical information, order workflow, logistics and after-sales responsibilities.
Discuss dealer cooperationSpecify the complete system
Glass, frames, spacers, seals, hardware, opening type and installation interfaces need to be evaluated as one connected system.
Review frame and glass together. Ask which whole-unit data applies to the selected system, size and configuration—not only a centre-of-glass value.
Balance visible light, solar gain, orientation, glare and shading so large glass supports comfort as well as architectural intent.
Match available test data to the proposed series and the building location, height and façade exposure.
Confirm safety glass, opening restrictions, guarding, thresholds and escape requirements wherever they apply.
Use operable windows for planned purge ventilation while coordinating them with the building’s overall ventilation design.
Identify the CE information, Declaration of Performance, test reports, drawings and environmental information needed for the exact proposal.
Match the opening to the application
Start with how the opening needs to work. Then review dimensions, glass, finish, hardware, thresholds and evidence as one configuration.
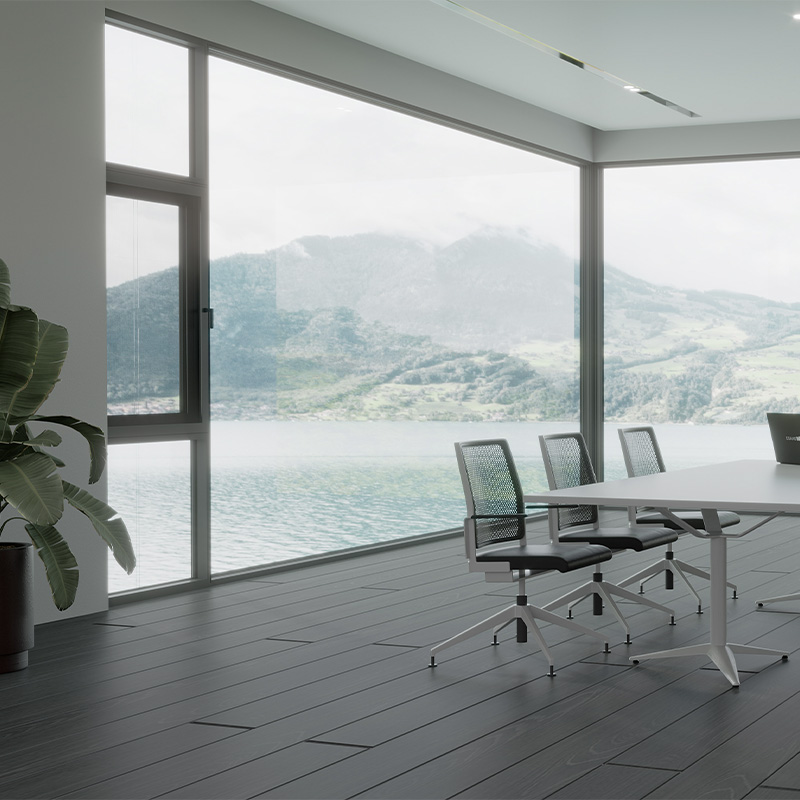
Create broad views and more visible glass. Review panel size, glass weight, safety, transport and adjacent ventilation before finalising the opening.
View picture window options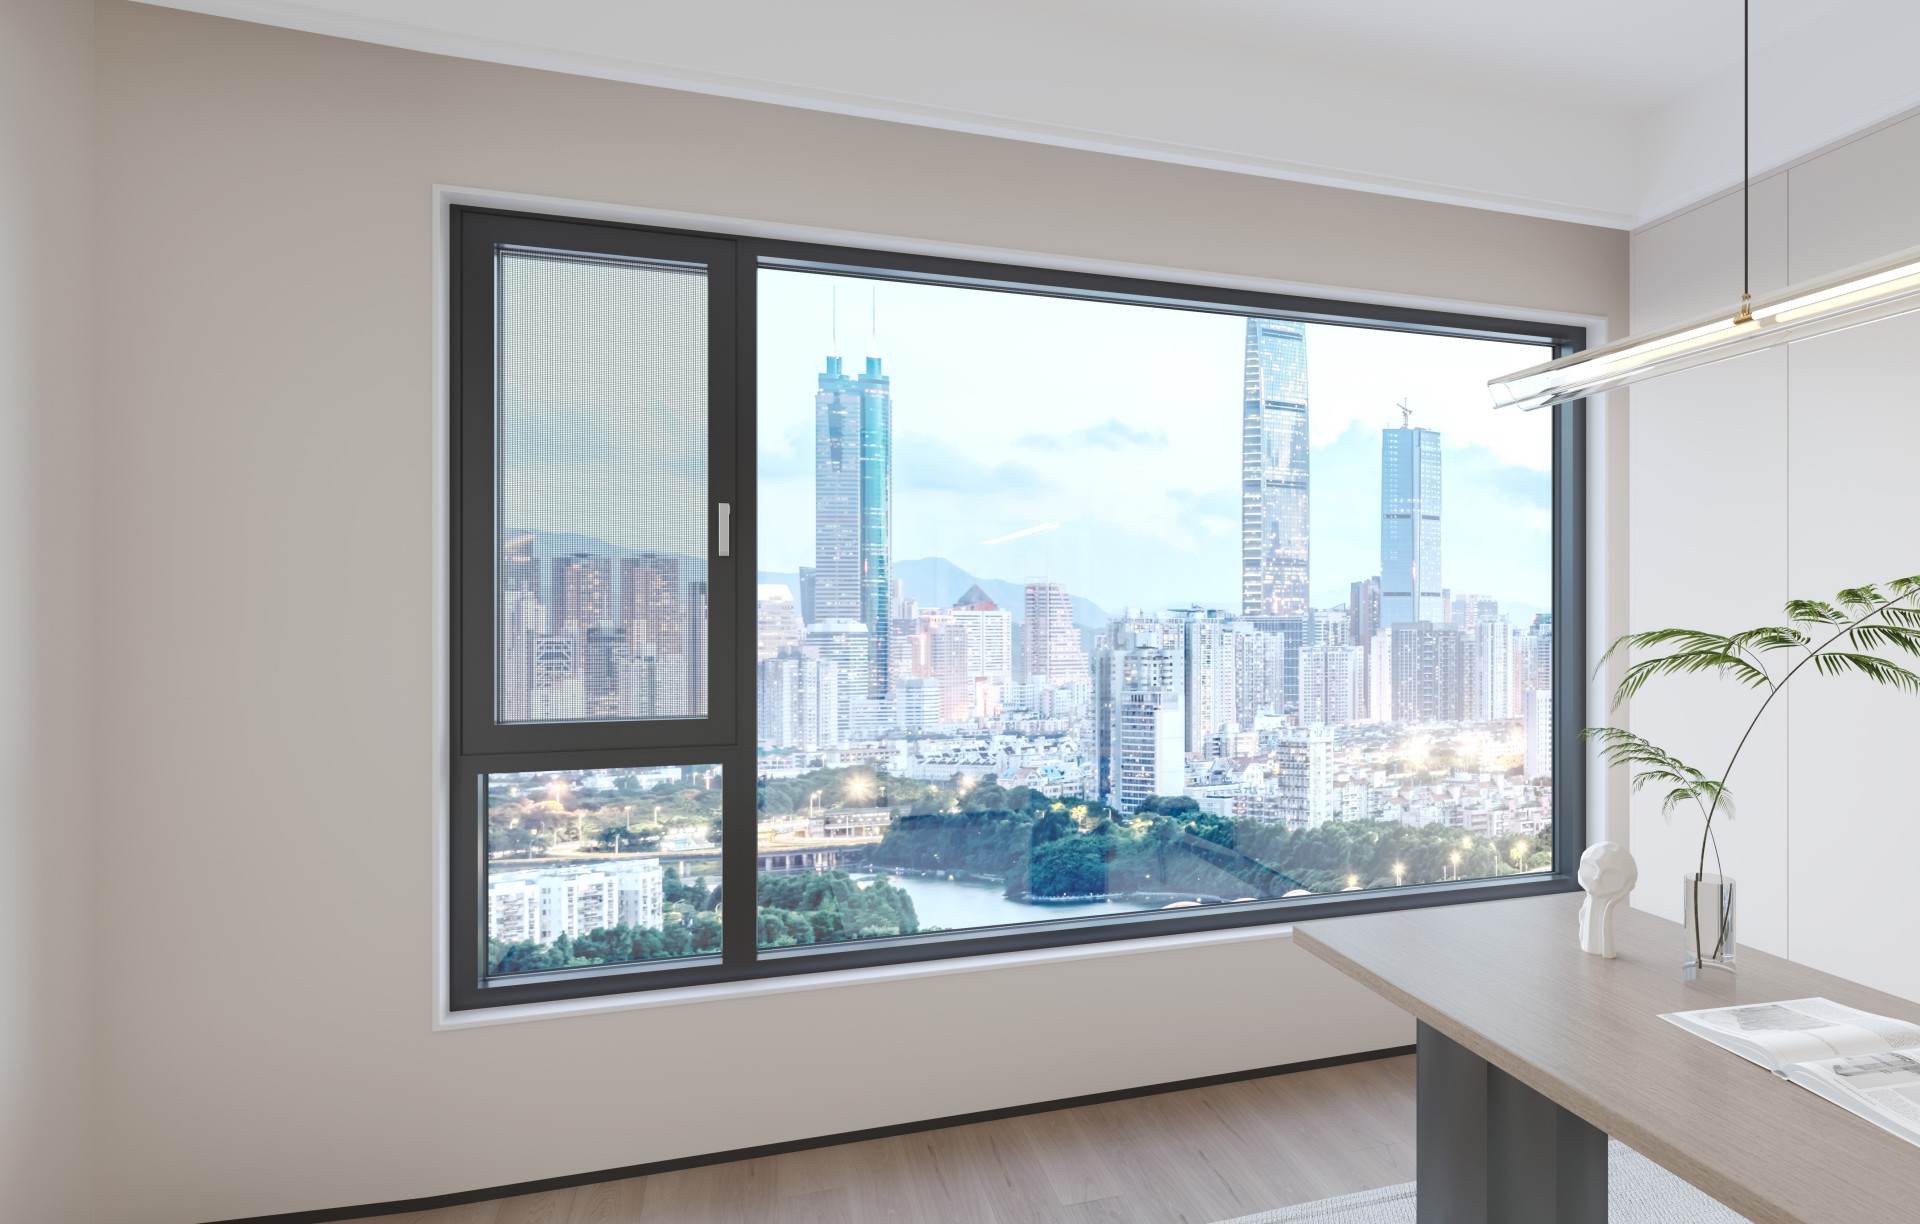
Add controllable opening for daily use and purge ventilation. Opening direction, hinges, locks, restrictors, screens and sealing shape the final selection.
View casement window options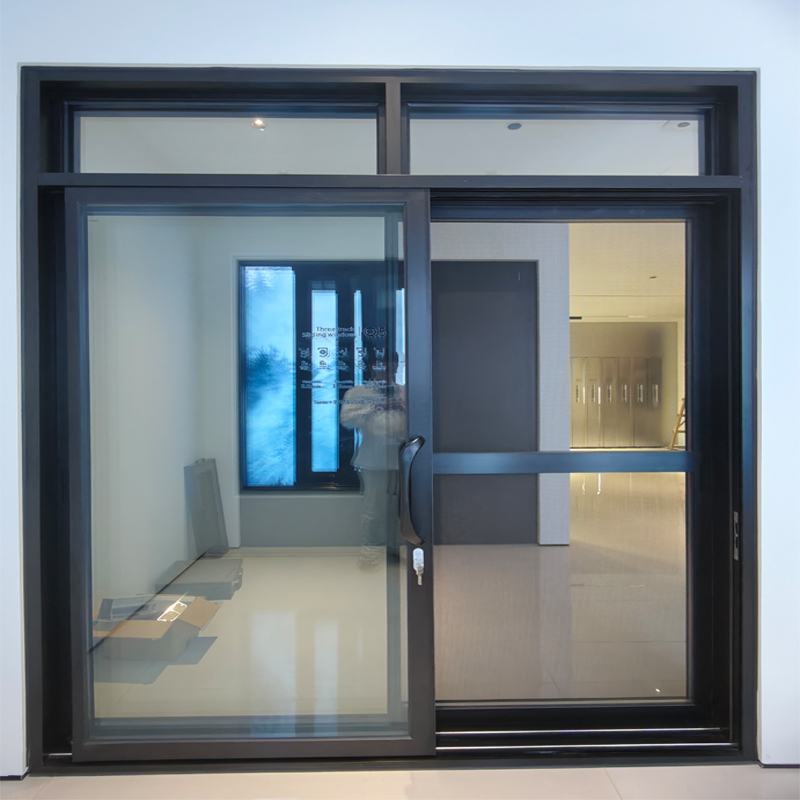
Connect living areas, terraces and gardens through wider glazed openings. Compare clear opening, panel weight, threshold, drainage and track layout.
View sliding door options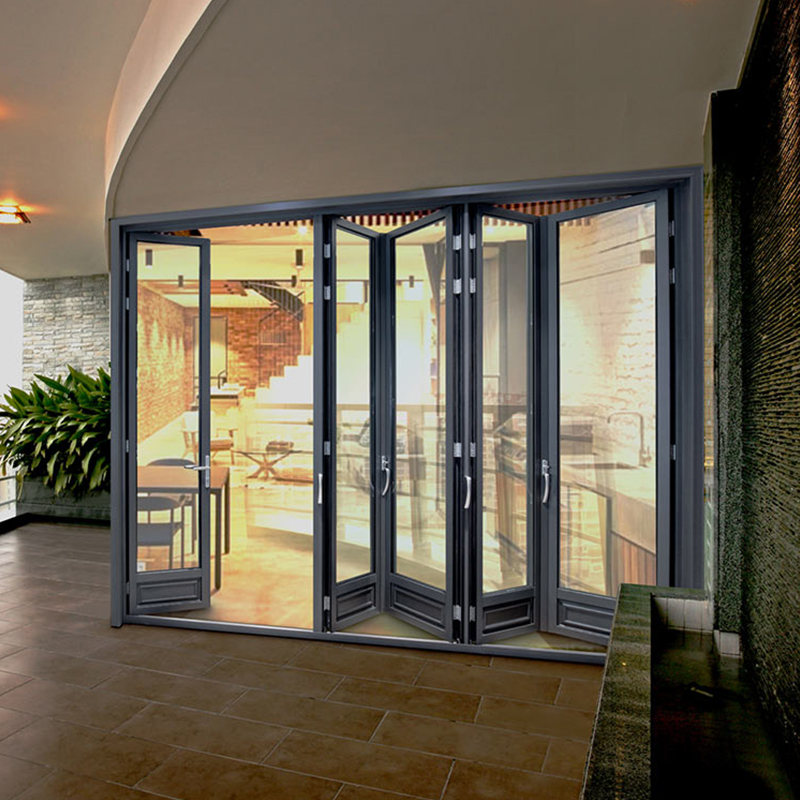
Create a wider clear opening when the panel stack and daily operation fit the project. Review hinges, panel count, structural support, weather exposure and drainage.
View bifold door optionsProduct pages show available directions and example configurations. Final sizes, glass, performance documentation and project suitability must be confirmed for the exact proposal.
Published catalogue references
The values below are transcribed from the supplied DERCHI 2026 catalogue. They identify specific catalogue references, not category-wide or Denmark-wide performance.
Catalogue values can depend on size, glass, hardware, opening type and test basis. Ask DERCHI to identify the exact-system evidence available for your proposed configuration before specification or purchase.
From drawing to reviewable package
A useful quotation starts with coordinated inputs, an evidence check and a clear responsibility matrix.
Send elevations, opening schedules, dimensions, quantities, project location, exposure and defined performance targets.
Compare product direction, glass build-up, profiles, finishes, hardware and production feasibility.
Identify which declarations, tests, drawings and installation information apply to the proposed system.
Approve drawings, quantities, finishes, glass, hardware, packaging, delivery terms and responsibilities before production.
Choose glass by project target
Pane count alone does not determine whether a window or door is right for the project. Consider the complete frame-and-glass system, orientation, comfort targets, weight, safety, acoustics and required evidence.
Ask for data for the complete proposed unit, not only the glass centre.
Coordinate solar gain, visible light, Low-E coating and external shading.
Confirm that profiles, rollers, hinges, handling and installation suit the glass build-up.
Laminated or asymmetric glass may answer a specific need better than pane count alone.
Proof before promise
The supplied DERCHI catalogue presents examples of product and management documentation. Serious specification still requires confirmation of the exact document, product, configuration, validity and project applicability.

These marks indicate documentation presented in DERCHI official materials. They do not by themselves establish that every DERCHI product or configuration is certified or approved for a project in Denmark.
Manufacturing-led project supply
Overseas supply works best when drawings, configuration, documentation, inspection, packaging, delivery and local installation responsibilities are agreed early.

Coordinate the approved product package before manufacturing begins.

Agree how elements, accessories and packages will be checked and labelled for site receipt.
Official DERCHI video
Watch the official DERCHI manufacturing video without leaving this page, then discuss the drawings and configuration required for your project.
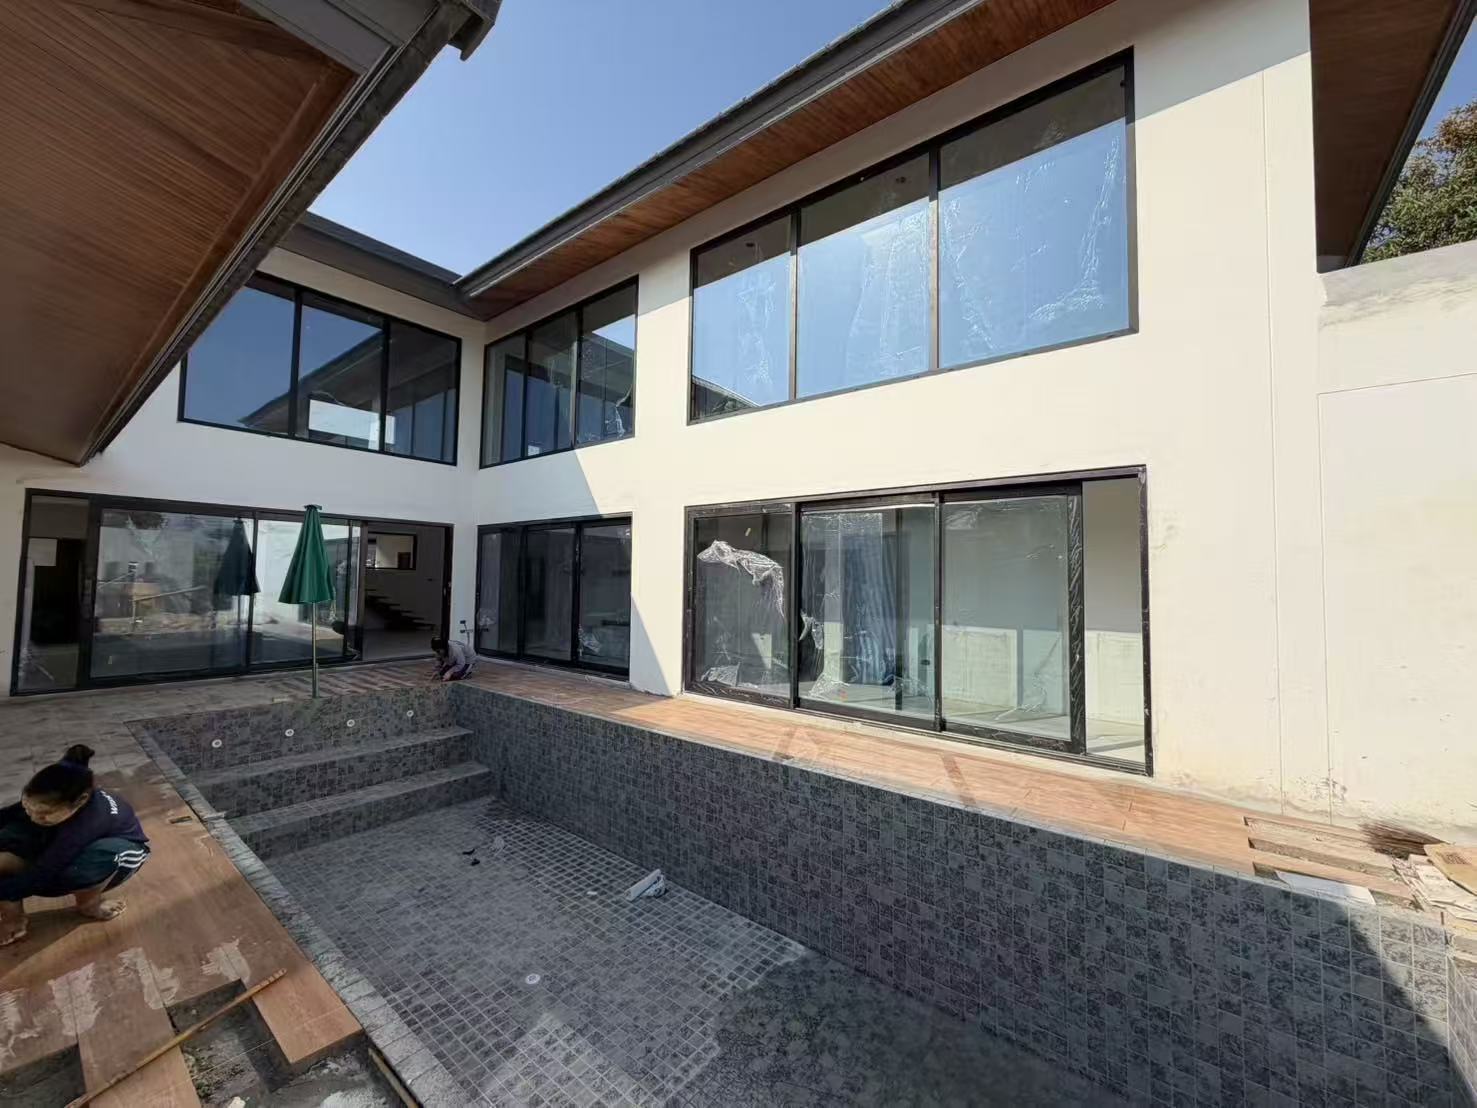
Project imagery supplied by DERCHI
These examples are published on DERCHI's official case page. They are shown as project contexts and are not presented as Denmark or Nordic references.


For Danish dealers and specialists
A productive dealer relationship depends on more than a price list. Product fit, technical information, drawing control, delivery, installation responsibility and after-sales processes shape the customer experience.
Define the customer groups, project types and system directions relevant to your business.
Confirm samples, displays, drawings, product data and training material availability.
Clarify quotation inputs, drawing approval, order quantities, commercial terms and packaging.
Define measurement, installation, claims, spare parts and warranty communication in writing.
Project questions
Use these answers to prepare a more specific project, home or dealer enquiry.
DERCHI manufactures custom aluminium windows and doors for international residential and commercial projects. Suitability for a project in Denmark depends on the exact system, size, intended use, required performance and available documentation.
Send elevations or a window and door schedule, dimensions, quantities, opening directions, project location and defined thermal, solar, acoustic, safety, colour, hardware or threshold requirements. Explain who will measure and install the products.
Identify the applicable Declaration of Performance and CE information, whole-window data, air/water/wind tests, glass safety or acoustic data, drawings and installation information. Availability must be confirmed for the exact proposed system.
There is no universal answer. Orientation, unit size, room use, comfort, solar gain, visible light, weight, safety, acoustics and project documentation should guide the build-up.
Large-opening concepts can be submitted for review. Feasibility depends on the product, dimensions, glass build-up, weight, hardware capacity, loads, transport, site access and installation method.
Responsibility must be agreed for each order. Professional site measurement and installation by a suitable local contractor are recommended. Final dimensions, interfaces and installation scope need a clearly assigned owner.
DERCHI has an existing dealer and reseller pathway. Product range, commercial terms, samples, support, installation responsibility, claims and after-sales arrangements for Denmark require direct discussion and written confirmation.
Start with a defined project
Send your project type, location, drawings or opening schedule, approximate quantities, configuration requirements and delivery stage. DERCHI can then begin a more useful review.
