


Library Windows,
Planned by Room
Library windows need different choices for reading, collections and shared activities. Build a room-by-room brief for aluminum fixed and operable windows, with daylight, noise and cleaning requirements tied to each opening.
Fixed-picture & E5N system routes · Drawings & specification support
Plan library windows
around the room’s job.
A matching exterior finish does not require identical glass or opening patterns. Use the room condition below to decide what changes in the window schedule.
| Library zone | When this happens | Configuration direction |
|---|---|---|
| 01Reading & digital study | Sun reaches a reading surface or screen during occupied hours. | For glare at limited times, assess adjustable shading first. Select glass against both useful daylight and solar-gain targets; record quiet-use requirements separately.Bring: Desk/screen plan + orientation + occupied hours |
| 02Stacks & collections | Direct sun crosses collection locations, including outside opening hours. | Give affected openings a collection-exposure brief with their own shade and operating requirements. Review collection position and exposure duration with the collections team.Bring: Collection locations + sensitivity + exposure plan |
| 03Children’s areas | An inward sash would share space with circulation or activity near the sill. | Compare a fixed section with a separately controlled opening. Show sash travel, handle location and the project’s safety-glazing/control requirements.Bring: Sill/route plan + operator + control requirements |
| 04Meeting & multipurpose | Reading, presentations and events use the same room differently. | Assess adjustable shading for changing light needs. If quiet events require closed windows, coordinate that mode with the ventilation design; define who changes each setting.Bring: Mode schedule + screen position + operating rules |
For every zone, mark access to the outside glass and a route for eventual glass replacement. Agree controlled-collection requirements with the preservation and building-services teams.
Start with the light path.
Then choose the glass.
Glazing, shade position and room use answer different parts of the problem. Map when sunlight reaches people and collections before comparing glass options.
At the facade
Record orientation, opening size and seasonal sun angles. Reserve the shade mounting zone; identify who supplies and fixes it.
At the reading position
Check direct sun and bright-window views at books and screens. Test shade positions during actual reading hours while retaining useful daylight.
At the collection
Record exposure time as well as light intensity. UV filtering alone does not stop light damage; the collections team sets the exposure plan.

Compare three separate properties
- VT · visible light
- How much visible light passes through; it is not a glare score.
- SHGC · solar gain
- The share of solar energy entering; it is not the same as visible light.
- U-factor · heat flow
- Thermal transfer through the stated product. Keep glass and whole-window values distinct.
Request the glass build-up and coating with these values. Compare them against the same room brief rather than choosing on a Low-E label alone. Collection light-exposure guidance.
Put openings where they earn their place.

Use fixed glazing where opening is unnecessary. Consider managed operability where the ventilation plan calls for it and the room can accommodate the sash.
Fixed glazing
Start here when: ventilation is provided elsewhere or an opening would conflict with the room layout.
- Define:
- Glass, panel divisions and support conditions for each opening.
- Resolve first:
- Outside-face cleaning and glass replacement access. An adjacent opening does not establish access to all fixed glass.
Inward / tilt-and-turn
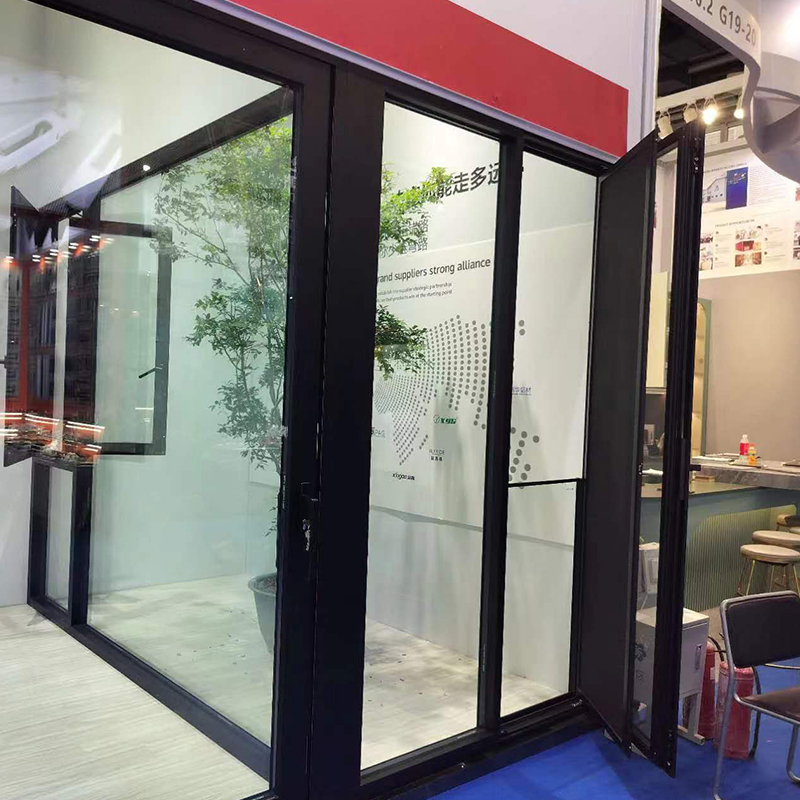
Start here when: the room needs a managed opening and staff operation, shade position and inward clearance can be coordinated.
- E5N system details:
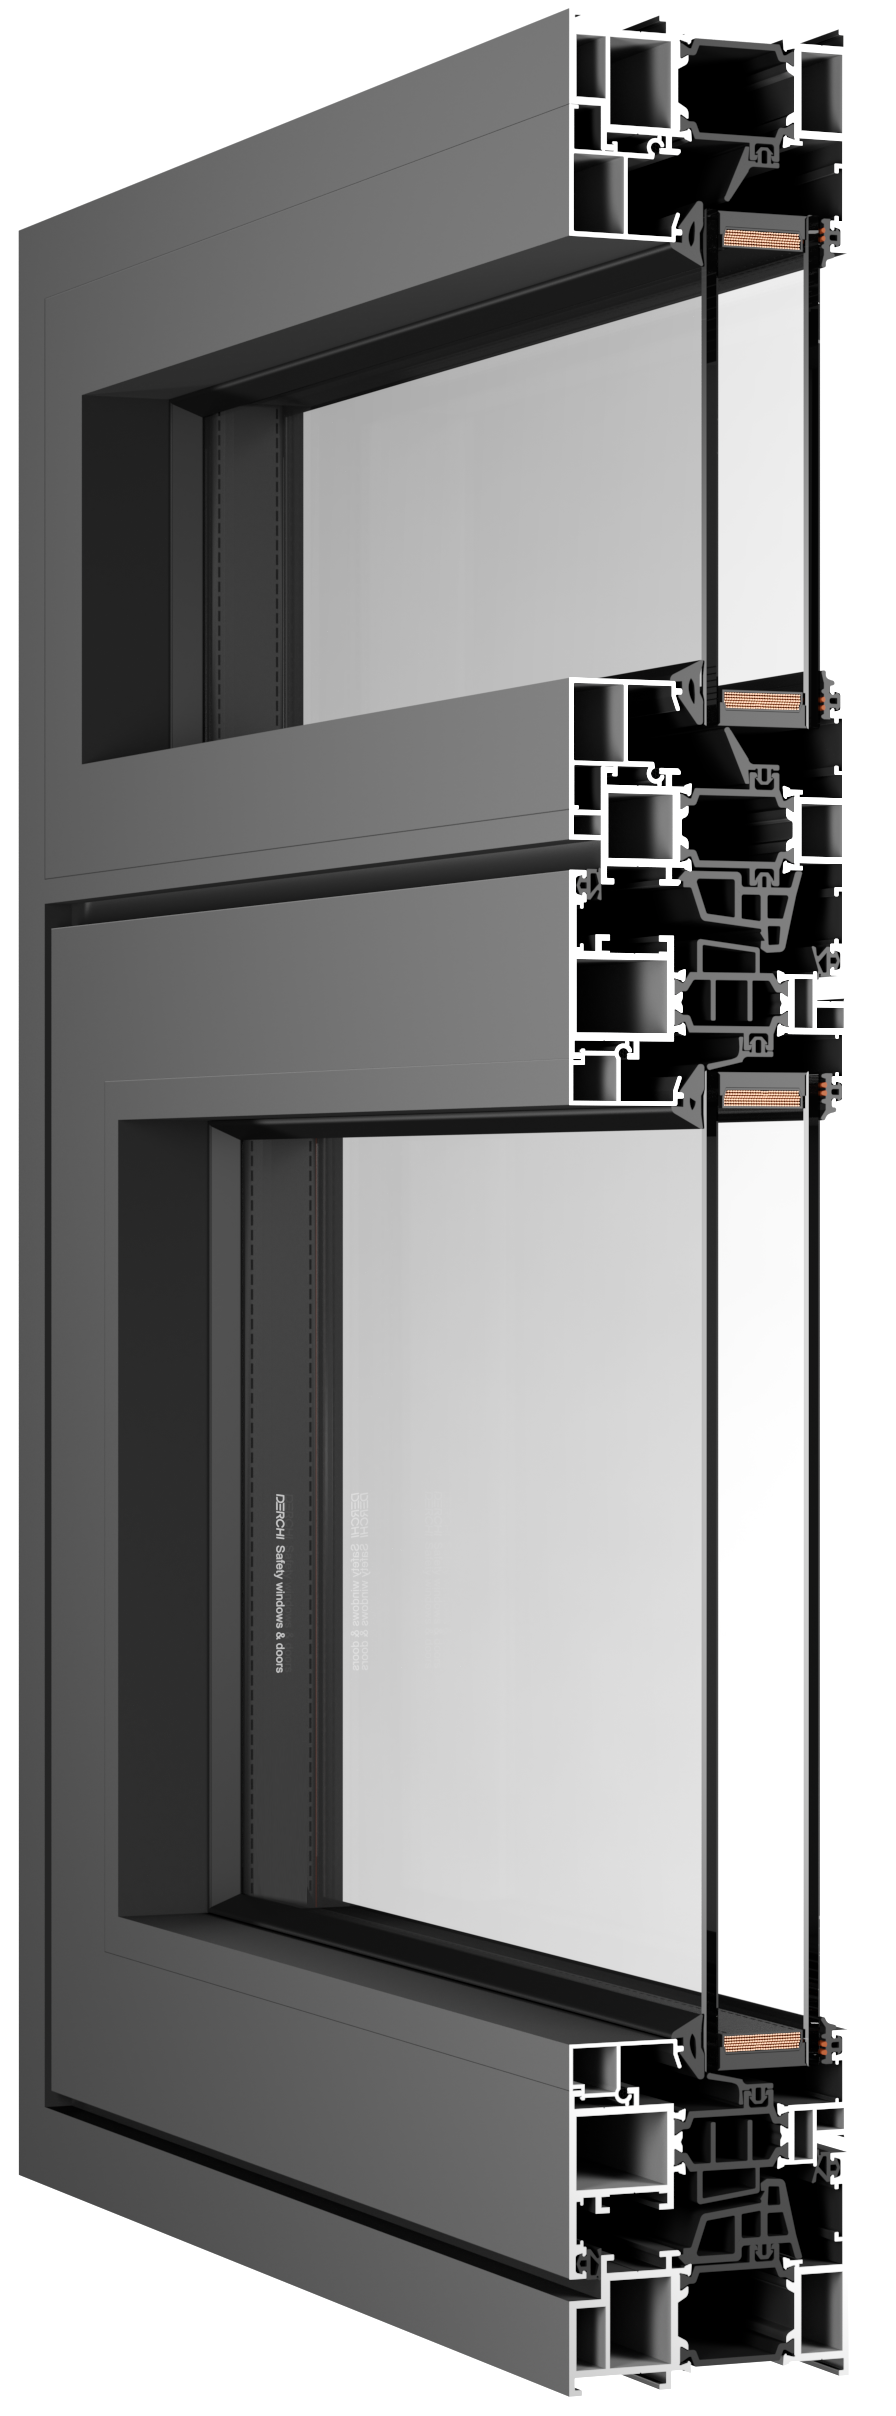
- 6063-T5 aluminum profile; 85 mm frame width; tilt-and-turn / inward opening.
- Resolve first:
- Select sash size, glass and hardware to suit the room. Coordinate handle reach and opening control with the project team.
One elevation. Separate operating responsibilities.
Identify the fixed and opening parts before asking for a combined arrangement.
Add opening dimensions, connection details and hardware requirements to your project drawings.
Match performance to each opening.
For each scheduled opening, match the proposed system, glass, size and operating condition to the documents supplied. Keep glazing data, whole-window results and site interfaces separate.
Reading daylight
Glazing build-up, coating and optical data, paired with the room daylight/glare study.
Heat & solar gain
Whole-window U-factor and SHGC for the proposed configuration. State the required units and rating basis.
Quiet reading
Source/noise survey, room target and acoustic data for the complete window in its intended open or closed mode. For traffic noise, the consultant can assess OITC and frequency data.
Weather & interfaces
Air, water and structural reports with model, size, operation and test conditions; head/jamb/sill and anchoring details.
Planning an operable window? Request technical documents for the selected opening type, size and glass. Link them to the opening ID so the project team can compare the configuration with its performance targets.
For US projects, include the required standards and editions, measurement units and local submittal requirements in your enquiry.
Keep one opening ID
from review to quotation.
DERCHI’s architect support includes system selection, drawings and technical-submittal discussions. Use the same opening IDs and drawing revision to connect that review to samples and quotation scope.


Issue the room & opening brief
Link each ID to its elevation, room use, size/units, operation and performance schedule. Mark drawing revisions so changed glass or sash requirements remain visible.
Plan drawings and samples
Discuss system options, shop-drawing details and applicable reports. Identify which finish, glass or hardware samples the project needs and who reviews them.
Compare the same supply scope
Separate window units from shading, site seals, installation and access equipment. Request packing/labels by opening ID, receiving details and any phased-delivery needs in the quotation.
Before the window
schedule is fixed.
Quiet operation, cleaning and late changes can alter the configuration even when the elevation stays the same.
Separate the operating modes. If the room must meet its noise target with windows closed, coordinate that mode with the building-services ventilation design. If opening is intended, ask the acoustic consultant to assess the open condition and the outdoor noise source; a closed-window report does not answer that question.
Identify access for each fixed pane as well as each sash. If safe reach cannot be demonstrated, resolve an external cleaning method with the project team or reconsider the division and operation. Also show how a replacement pane can reach the opening; inward operation alone does not solve either task.
Update the opening schedule with the new glass, hardware or operation. Ask DERCHI about the drawings, samples and technical documents needed for that configuration, then coordinate the updated package with the project team.
Turn room decisions
into a window brief.
Send DERCHI the room-use plan, elevations and opening schedule together. Start a discussion about fixed and opening configurations, drawing details and the documents your project needs.

How to organize one opening
Example: a reading-area windowLink to the matching elevation and plan revision.
Add finished opening width × height, units, quantity and handing.
Show mounting zone, inward sweep, operator and cleaning route.
Attach glazing, thermal, acoustic and weather targets with the required reports.
Complete the project package
Site & drawingsCountry/city; project type; room-use plan; elevations or opening schedule; finished opening dimensions and units; quantities and drawing revision.
Configuration & reviewOpening/operation requirements; glass and performance targets; finish; required detail drawings, reports, samples and project review requirements.
Supply & timingDelivery destination and trade terms; requested packing/labels or phases; installation responsibilities; target decision date and requested delivery milestones.
Bring the current drawings and the decisions still to resolve. Agree configuration, document and quotation scope with DERCHI for this project.
