


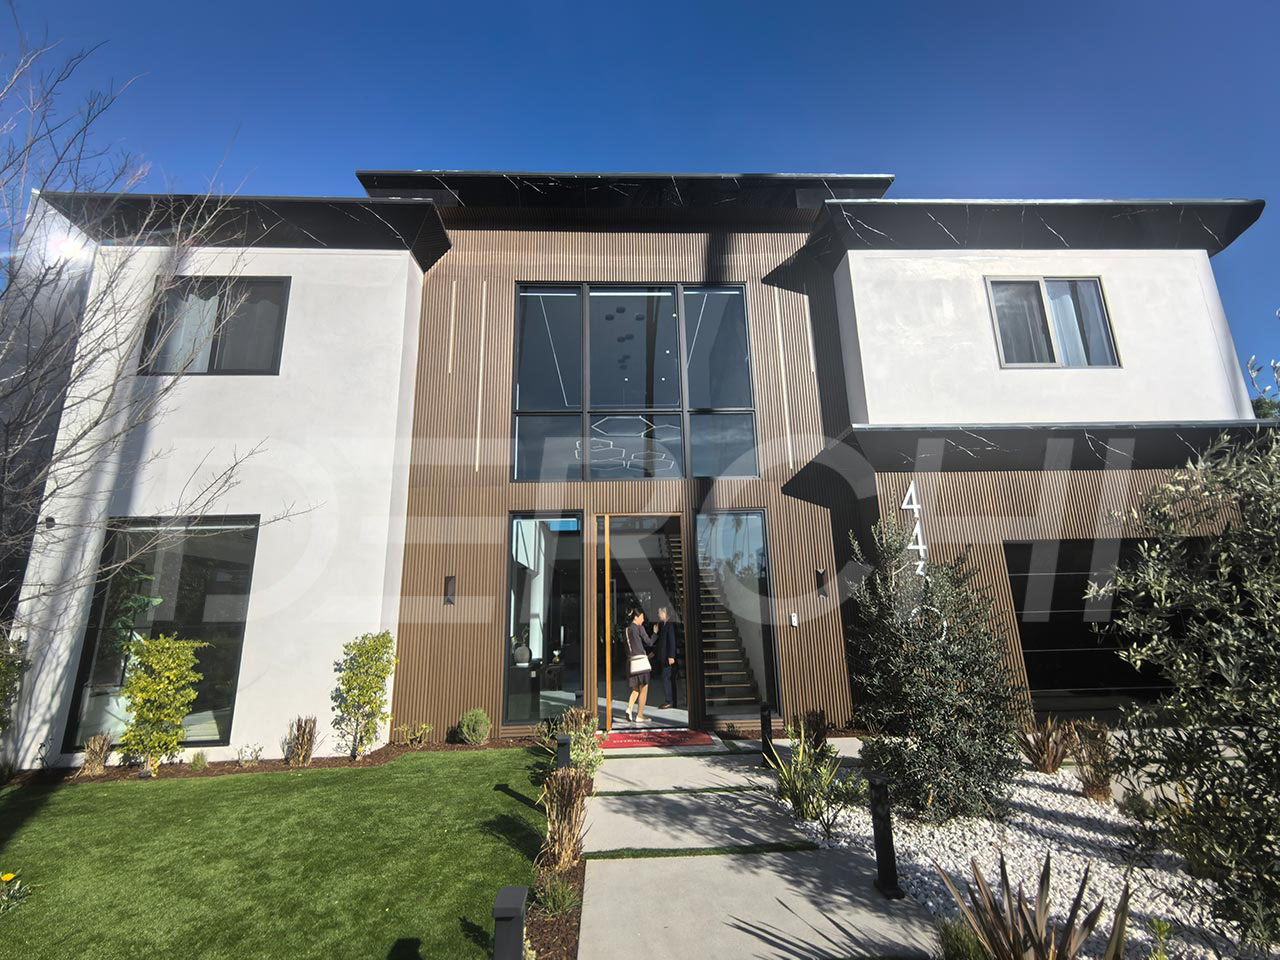
Atrium Windows, Planned Around Life on Both Levels
Atrium windows do different jobs at different heights. Plan lower windows for views, upper windows for daylight, and reachable openings for everyday ventilation—with DERCHI aluminum window options for the vertical elevations.
Three window positions. Different decisions.
A high window above an atrium void is not equivalent to one beside an upper-floor gallery. Locate the standing surface first; then assign daylight, view and ventilation duties to each opening.
| Position | Design role | Starting point / drawing input |
|---|---|---|
| A · Lower side | Views from seating, dining or circulation; ventilation where needed. | Fixed glazing for view-only openings. Consider a reachable E5N sash where its inward swing can be kept clear. |
| B · Beside an upper gallery | Daylight and an eye-level view from the upper floor. | Mark the gallery edge, guardrail, handle position and sash arc. A walking route must not become the operating space. |
| C · Above the void | High-level daylight without a standing surface beside the window. | Start with fixed glazing if ventilation is handled elsewhere. If opening is essential, resolve control and maintenance before choosing hardware. |
| D · Roof / wall junction | Connect the vertical frame to the adjacent roof and water-control layers. | The architect and relevant specialists define roof glazing, drainage, structure and fire strategy; this is not a DERCHI roof or curtain-wall package. |
Fixed for the view.
Operable within reach.
Use fixed and operable openings deliberately within the same elevation. The right starting point depends on what the opening must do and whether a person can operate it from a suitable position.

Fixed picture windows
For A or C openings that need daylight and views, with ventilation provided elsewhere. A stationary pane avoids a sash swinging into the room, but still needs cleaning and replacement access.
Explore fixed picture windows ↗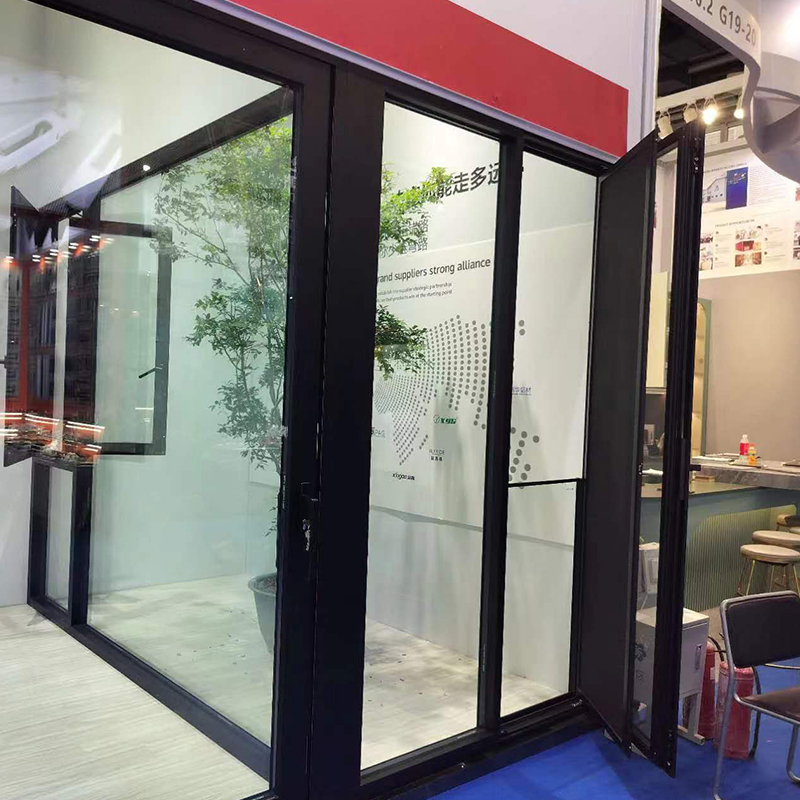

E5N inward tilt-and-turn
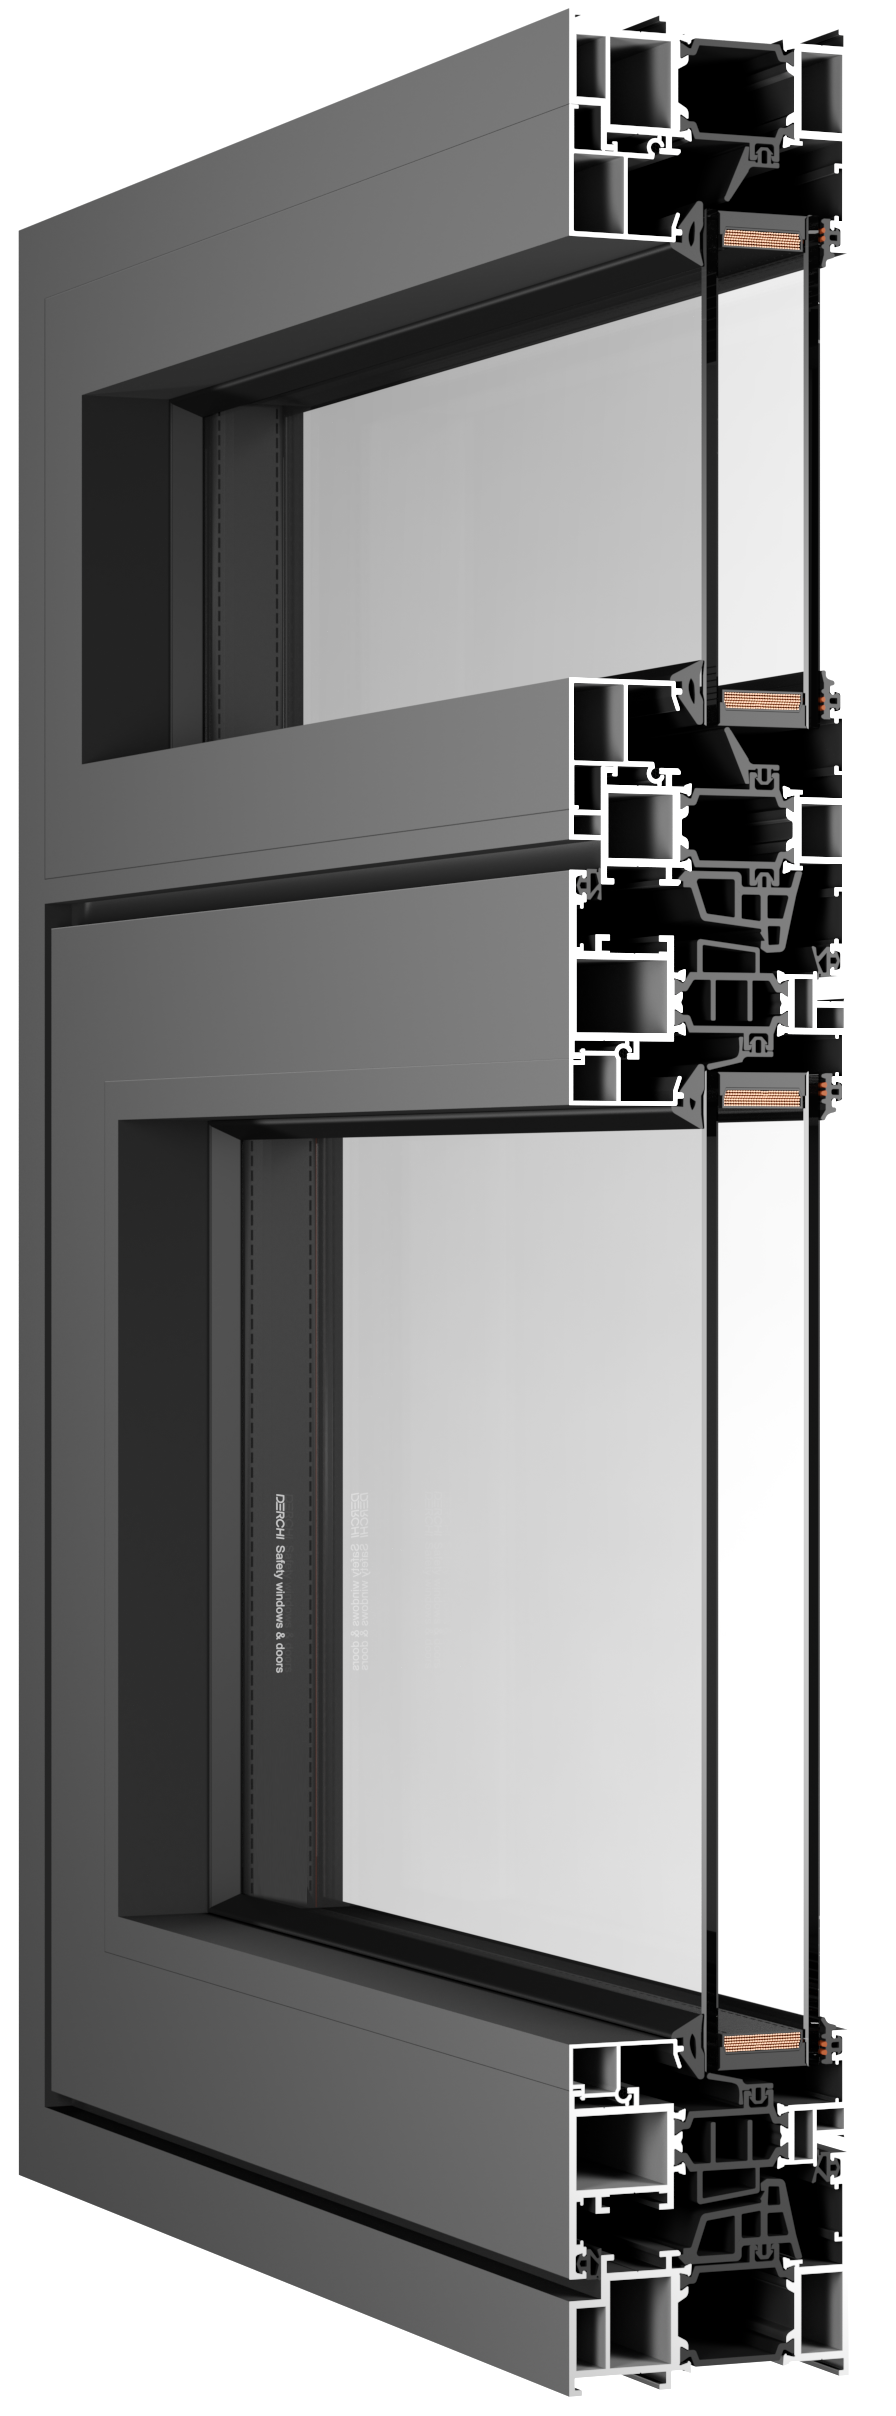
For A or B openings where manual operation, ventilation and inward clearance can be coordinated. The sash tilts at the top or turns inward from the side. High placement alone does not make it a remote-operated window.
Explore E5N configurations ↗E5N published reference configuration
- Aluminum alloy
- 6063-T5
- Profile thickness
- 2.0 mm
- Frame width
- 85 mm
- Glazing reference
- 5 mm + 27A + 5 mm
The E5N technical table lists argon-filled double tempered glazing. These reference details identify a configuration; they do not establish allowable opening size or project performance. Match the final glass, hardware and frame detail to the opening schedule.
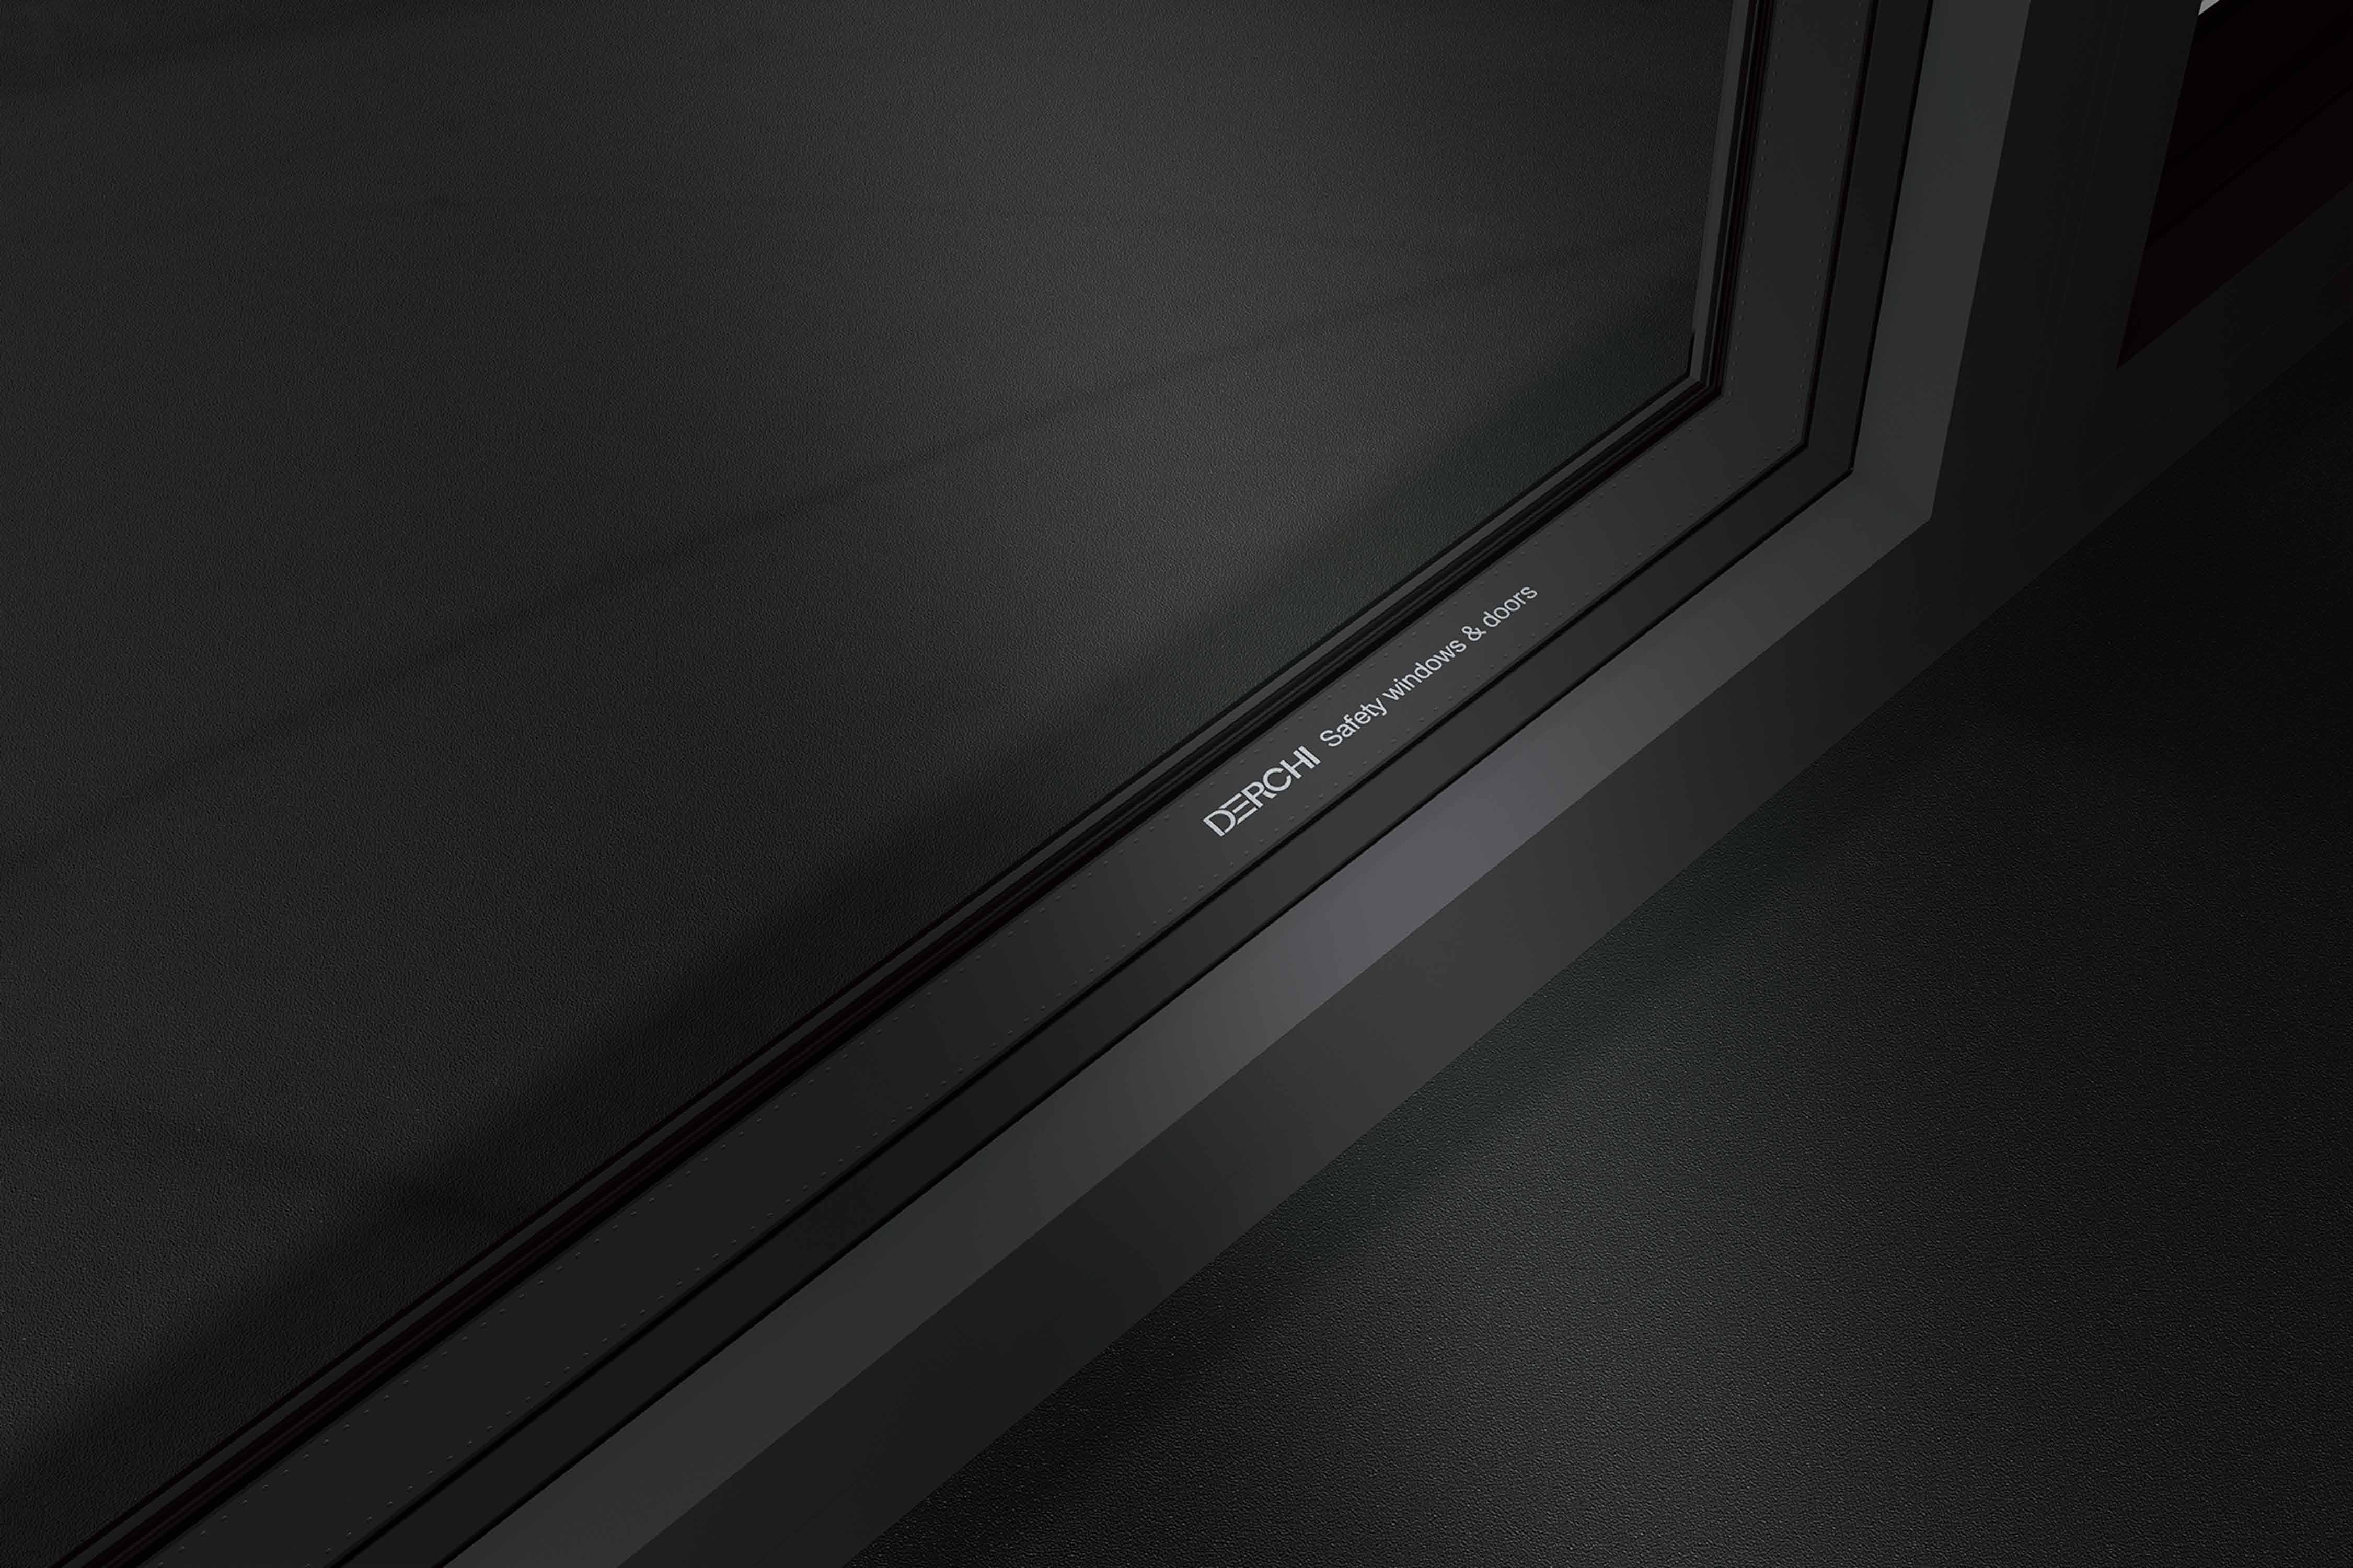
Coordinate the visible frame: E5N finish options include solid-color and wood-grain families. Compare a physical sample with the adjoining wall, interior joinery and frames visible from both levels.
For C openings above the void: if ventilation is essential but the handle cannot be reached, resolve an appropriate operating system before nominating a manual E5N. Several adjoining windows also need their own coordinated mullion and support details.
A reachable handle is only the first check.
For a gallery-side window, draw the fully open sash in plan. For a high clerestory, show how operation, cleaning and eventual glass replacement will be carried out before fixing the opening arrangement.
Operate without obstruction
At B, put the handle position and full sash arc on the gallery plan. Include blinds, curtains, furniture and guardrails. A tilt position does not remove the need to check the fully open position.
Clean both faces
At C, identify the interior and exterior cleaning positions. Do not assume inward opening makes an inaccessible window easy to clean. Have an access specialist define equipment and safe methods where needed.
Keep a replacement route
Trace the glass-removal route through the room or gallery, including turns, doorways and permanent joinery. Coordinate access to sill drainage and adjoining roof flashing before closing those areas in.
Ventilation and smoke control are separate duties. A normal operable window is not a smoke-exhaust or fire-rated system. Agree the comfort-ventilation strategy with the design team and keep specialist life-safety systems separate.
Daylight for the room.
Comfort at both eye levels.
Choose glass and shading together, using the views that occupants actually experience. A clerestory can be above eye level downstairs and directly in someone’s view from the gallery.
Check direction and time
East- and west-facing glass needs particular attention to low-angle sun. For south-facing openings, study seasonal sun and external shading. Use the project’s actual orientation, climate and neighboring obstructions.
Check two viewpoints
Place one viewpoint at the lower seating area and another on the upper gallery. Review bright sky, reflections, privacy across the void and mullion positions from both—not just from the exterior elevation.
| Atrium condition | Add to the design brief | Evidence / coordination |
|---|---|---|
| West-facing gallery | Afternoon use, eye positions on both floors, shade location and view priorities. | Review solar exposure and glare with the proposed glass and shading. Compare whole-window SHGC and VT; neither alone predicts glare comfort. |
| Tall glazed side elevation | Indoor conditions, local climate and whole-window U-factor target with units. | Review frame, glazing and edge/junction details. A glass-only U-value cannot establish the thermal performance of the installed opening. |
| Window below a roof junction | Roof-water path, sill detail, exposure and consultant-supplied design pressures. | Match air/water/structural reports to unit size, opening type and test method. Coordinate flashing, drainage and anchorage with the wall and roof designers. |
| Quiet rooms facing the void | Identify whether noise enters from outdoors or travels between rooms through the atrium. | Exterior-window acoustic data does not resolve sound paths through the shared void. Separate the room/atrium acoustic design and relevant glazing safety requirements. |
General references: US Department of Energy on daylight and orientation and NFRC residential ratings. Obtain the applicable product record and report for the selected unit; no category-wide rating is implied.
Discuss Your Atrium Performance BriefOne opening ID.
One coordinated record.
Carry the same ID from the atrium section into the elevation, detail references and quotation schedule. If the glass, handing or opening size changes, revise that record before comparing proposals.
A01 · What the record should contain
- Position and use
- Upper gallery; west-facing; fixed view pane beside a manually operated inward sash.
- Dimensions and operation
- Add finished opening width × height and units, quantity, sill/head levels, handing and the standing/swing-space plan.
- Glass and appearance
- State whole-window targets, proposed glazing, frame finish and sample reference; coordinate afternoon shade and gallery views.
- Drawings and evidence
- Attach matching H/J/S details, support and roof-junction references, requested report scope and the current drawing revision.
Architect / consultants
Set opening positions, performance criteria and structural, fire, acoustic and water-control design. Identify who owns each roof and wall interface.
Contractor
Confirm the dimension convention, site tolerances, installation sequence, access and replacement route. Reconcile frame size with the finished opening.
DERCHI discussion
Use A01 to discuss system selection and request relevant shop drawings, glass/hardware details and technical submittals for the proposed configuration.
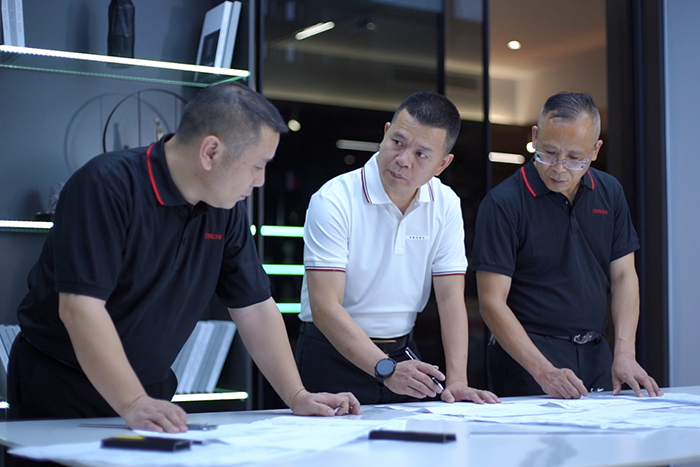
Use the architect support route
DERCHI’s architect resources describe selection assistance, shop drawings and technical submittals. Agree the document set and design responsibilities for this project.
Keep the schedule connected
to the window package.
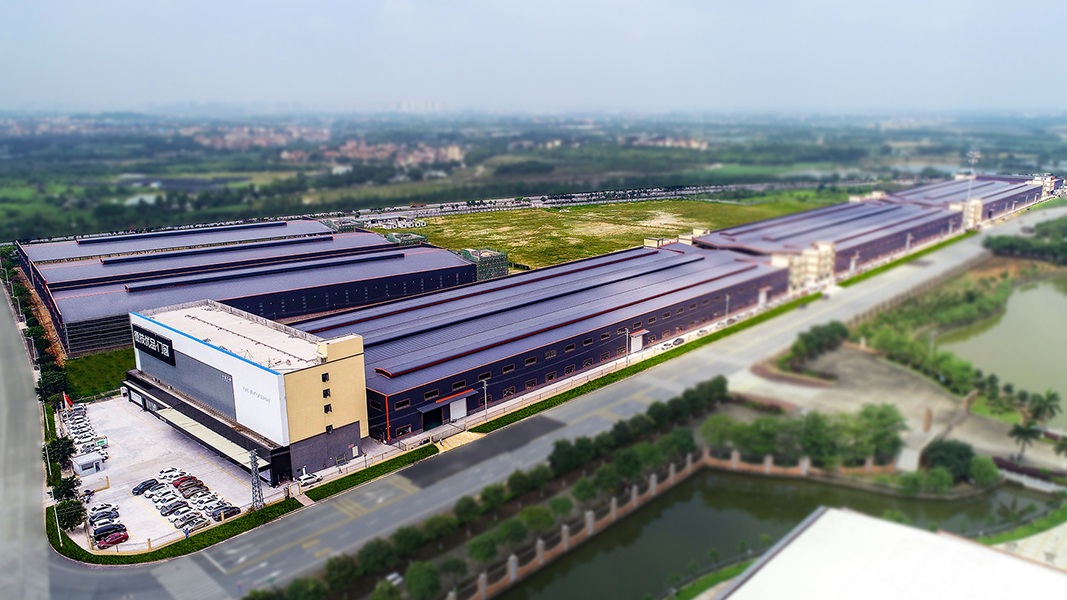
DERCHI’s manufacturing overview covers profile preparation, frame assembly, hardware fitting, glass processing, inspection and packaging. Use those stages to agree what must match your atrium opening schedule.

Before price comparison
Compare the same opening IDs, quantities, glass, hardware, finish and requested documents. Ask each proposal to identify supply and installation exclusions.
Before production agreement
Agree the drawing revision and sample references. Ask which dimensional, finish, hardware-operation and glazing checks will apply to the selected package.
Before dispatch planning
Discuss identification by opening ID, packing protection, unloading constraints and delivery sequence. Confirm destination, trade terms and handling responsibilities in the order.
Use A01 and the remaining schedule to make these agreements specific. Packing method, document availability and delivery arrangements form part of the project discussion.
Bring your atrium windows
into the project discussion.
Tell DERCHI which vertical openings need views, daylight or operation. Connect the configuration discussion to your section, opening schedule and the documents your team needs next.
Still at concept stage?
Start with a marked-up section, country/city, orientation and intended opening functions. Identify high windows without adjacent access. Use the discussion to narrow the product routes and drawing questions.
Ready for a detailed enquiry?
Send a revision-controlled schedule and the coordinated requirements below. Ask for a proposal that identifies the offered configurations, requested documents and supply boundaries.
Prepare the complete project brief
- Project & locationCountry/city, residential project type and window positions in the atrium.
- Drawings & quantitiesSection and opening schedule, finished opening dimensions with units, quantities and current revision.
- Operation & accessFixed/operable functions, handing, control position, swing clearance, cleaning and replacement route.
- Glass & finishGlazing and whole-window performance targets, shading context, frame finish and appearance references.
- Documents & samplesRequired reports, product records, H/J/S details, glass/finish samples and instructions.
- Delivery & timingDestination, proposed trade terms, handling constraints and target decision date.
The final configuration, document set, supply scope and commercial terms are agreed for the project. Structural and statutory design decisions remain with the responsible project professionals.
