
Dimensions and divisions
Review frame size, sash size, mullions, fixed lights and repeatable type marks within the selected system’s limits.

Develop a project-specific aluminium window package around your opening schedule, preferred configurations, glazing direction, finishes and documentation needs. Coordinated aluminium doors can be reviewed for terraces, entrances and other wide openings.
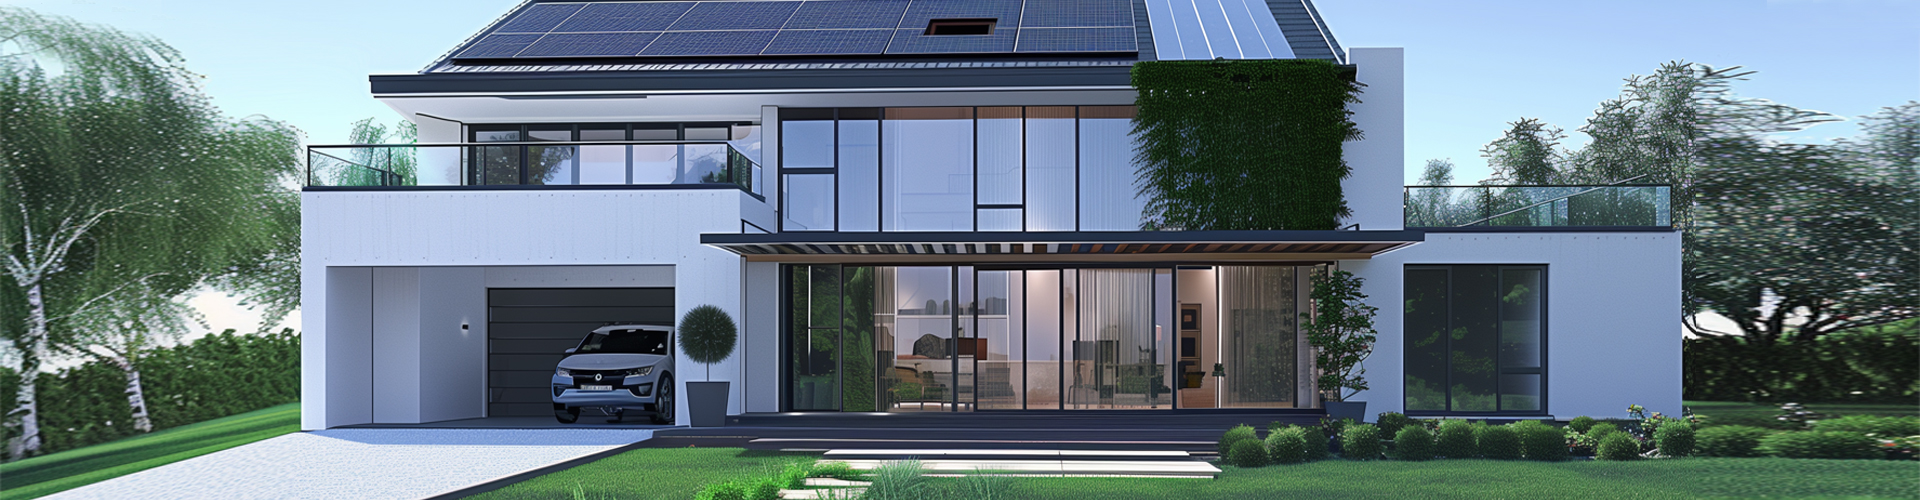
A premium aluminium window decision is not established by a finish name or a glass count alone. The opening, frame, glazing, hardware, documentation and installation interface have to work as one reviewed configuration.
A serious review starts with the building and the openings. Share what is known, mark what is still provisional, and let the selected system be checked against the project rather than forcing every opening into one generic product.
| Schedule field | What to provide |
|---|---|
| Opening reference | Type mark, floor or elevation, room and quantity. |
| Dimensions | Proposed structural opening and frame size, clearly labelled as design or verified site data. |
| Operation | Fixed, inward-opening, tilt-and-turn, sliding or another required direction, including handing. |
| Glazing intent | Double or triple glazing direction, safety, solar-control, privacy or acoustic priorities. |
| Appearance | Frame colour, finish reference, mullion pattern, handle and accessory preferences. |
| Project context | Building type, Romania destination, programme and local installation responsibility. |
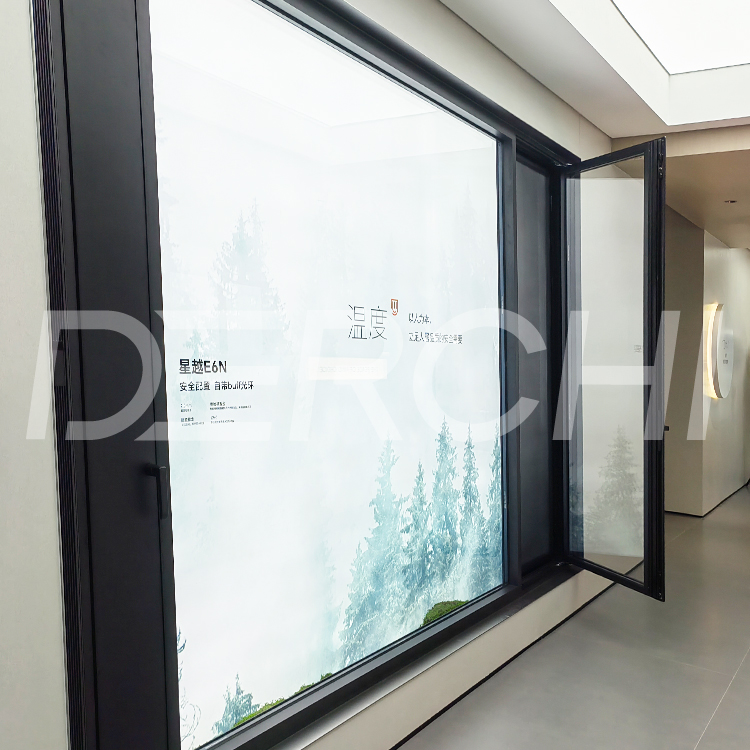
Use the matrix as a product direction, not a finished specification. The selected series still has to be checked against dimensions, glass weight, hardware, interfaces and the documents required for the project.
| Opening task | Window direction | Review focus | Verified DERCHI path |
|---|---|---|---|
| Ventilation plus full inward access | Tilt-and-turn | Interior swing clearance, handing, glass and hardware | E5N system |
| Wider inward-opening direction | Large-format inward opening | Sash dimensions, weight, hardware and surrounding use | E6N direction |
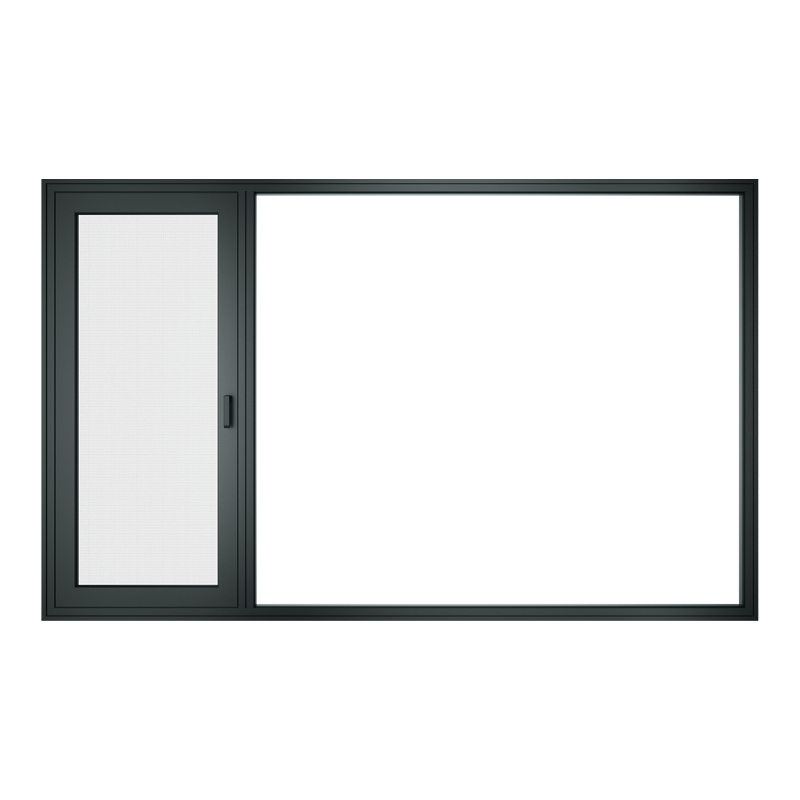
| Uninterrupted daylight or a coordinated fixed light | Fixed/picture window | Glass area, safety, edge conditions and adjacent opening types | Aluminium windows |
| Space-conscious horizontal operation | Sliding window direction | Track arrangement, drainage, screen and ventilation area | Compare window families |
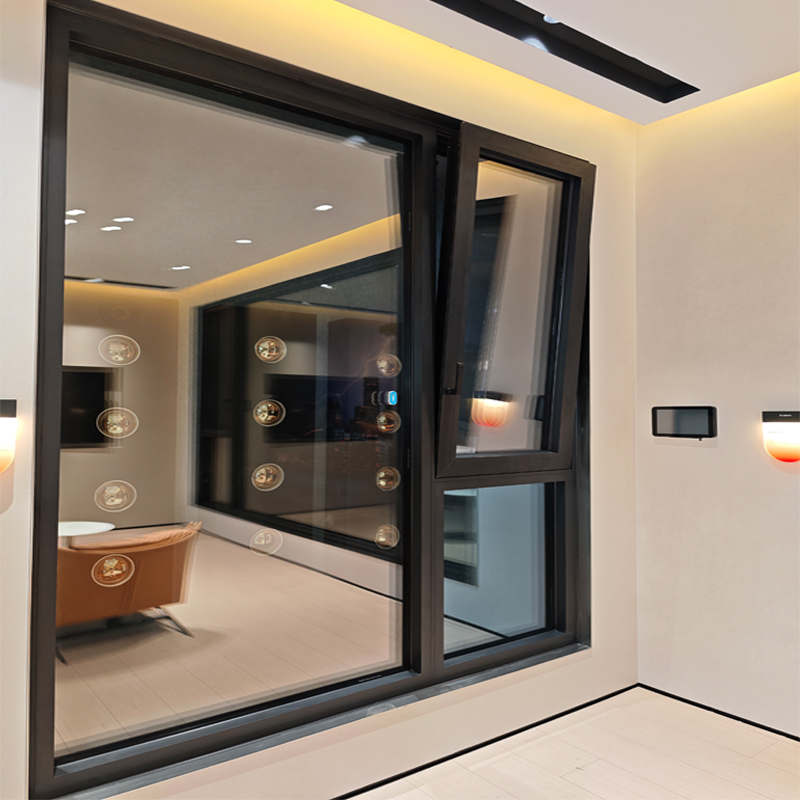
The E5N direction combines top-tilt ventilation with inward turn opening. That supports controlled daily ventilation and provides interior access to the sash for operation and cleaning.
Pane count is only one decision. The glass build-up affects weight, hardware, available sash size, edge conditions and the performance evidence that can be applied to the finished window.

Customisation is most useful when the design variables are reviewed together. A change to size or glass can affect the profile, hardware and opening arrangement; a finish decision has to remain consistent across approved window types.
Review frame size, sash size, mullions, fixed lights and repeatable type marks within the selected system’s limits.
Confirm the available finish route, colour reference and interior/exterior intent for the selected series.
Coordinate safety, privacy, solar-control or acoustic priorities with screens, handles and other selected accessories.
Record the approved appearance and configuration against each window type before production information is released.
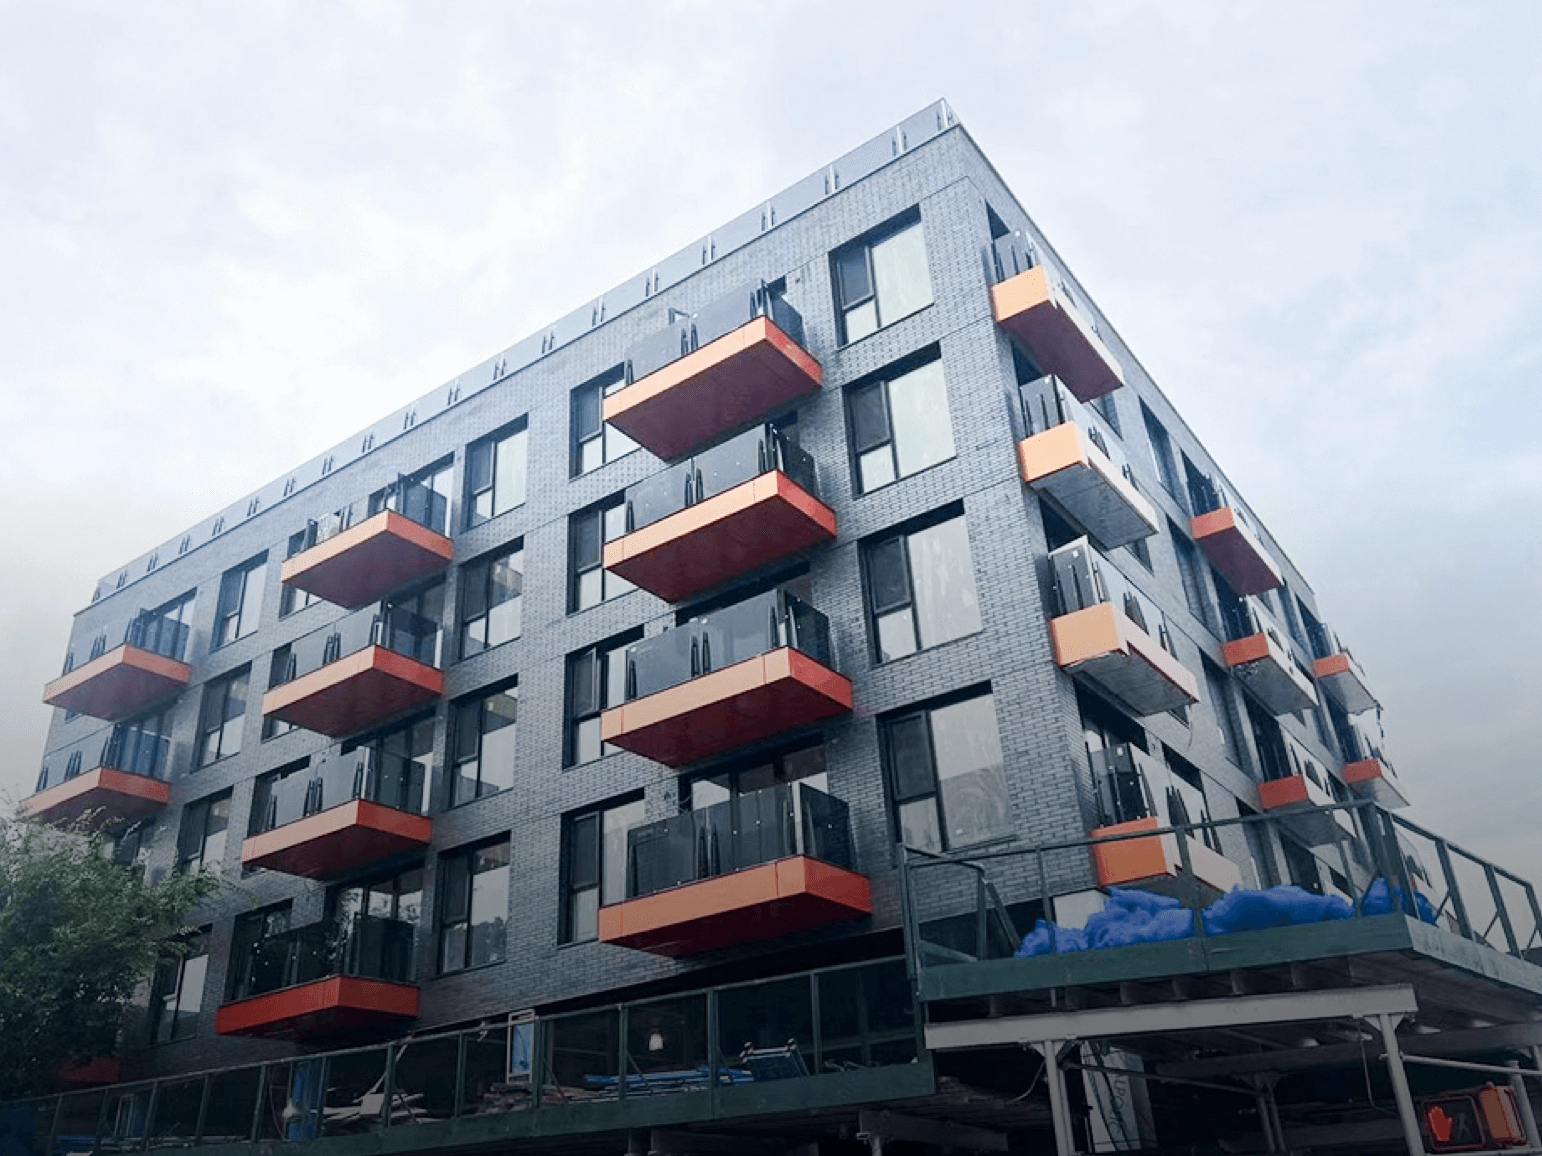
For repeated apartments or house types, the schedule is the control layer. Use consistent type references to connect elevations, handing, quantities, approved finishes, glass directions and packing identification.
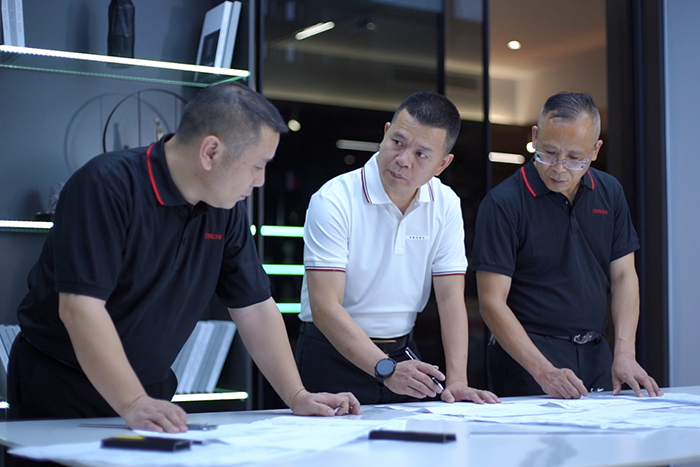
Commercial openings need more than a product name. Start by connecting the intended operation and appearance to the wall interface, glazing requirements, applicable documentation, use pattern and procurement scope.
Elevations, opening types, visible frame relationships, finish intent and coordination with adjacent construction.
Project targets for thermal, air, water, wind, acoustic or safety review—without assuming one reference covers every opening.
Opening frequency, access, cleaning, hardware, screens, thresholds and other use-specific questions.
Quantities, accessories, documentation, packing, destination, delivery terms and local installation responsibility.
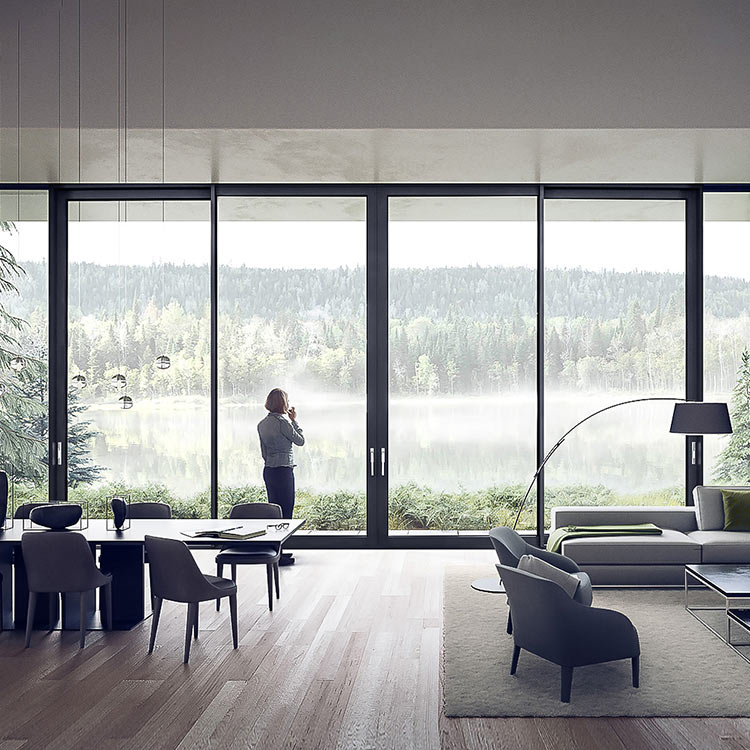
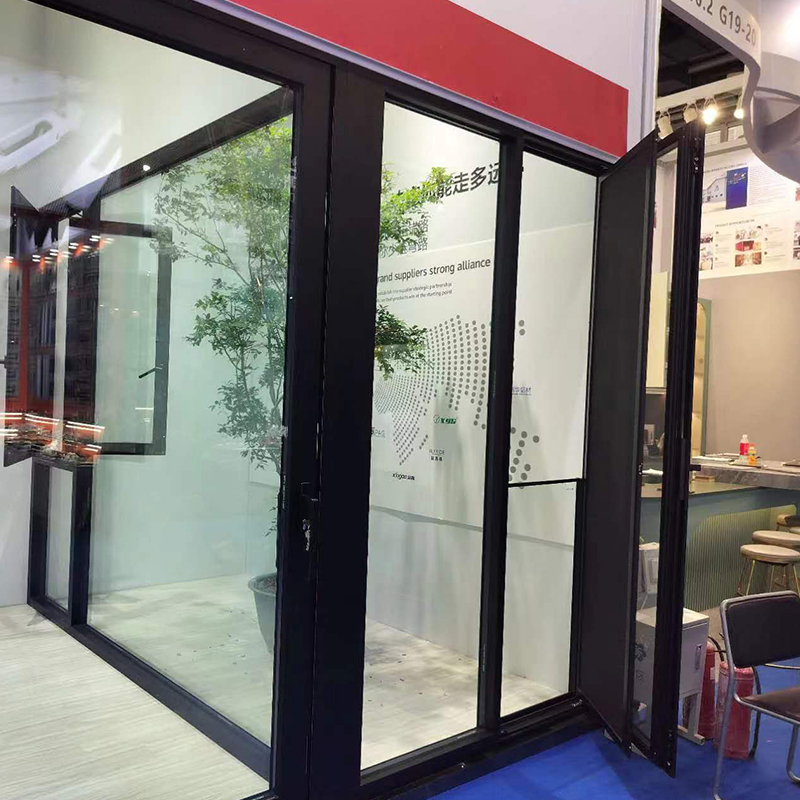
Where the same project includes terraces or other wide glazed openings, a sliding-door direction can be reviewed alongside the aluminium windows. The aim is coordinated appearance and project information—not an assumption that every product shares one performance result.
Review track arrangement, panel layout, glass, finish, hardware, threshold and the interface with the adjacent floor and wall. Confirm the selected configuration before it enters the project package.
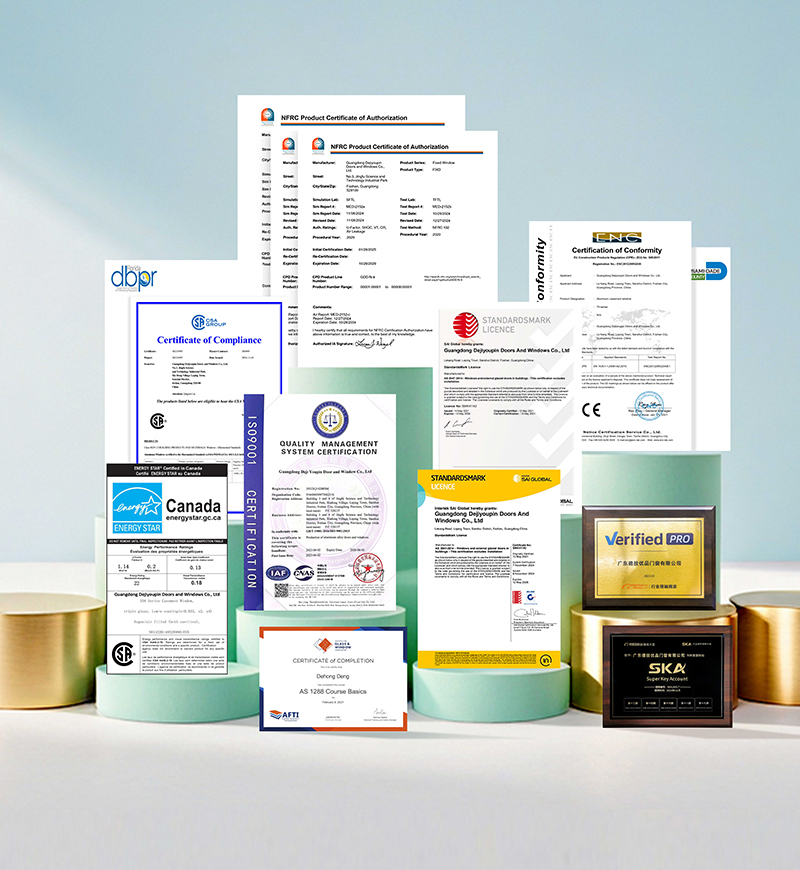
DERCHI’s published resources display certification and test-document information. The presence of a document does not establish that it applies to every system, size, glass build-up, opening type or intended use in Romania.
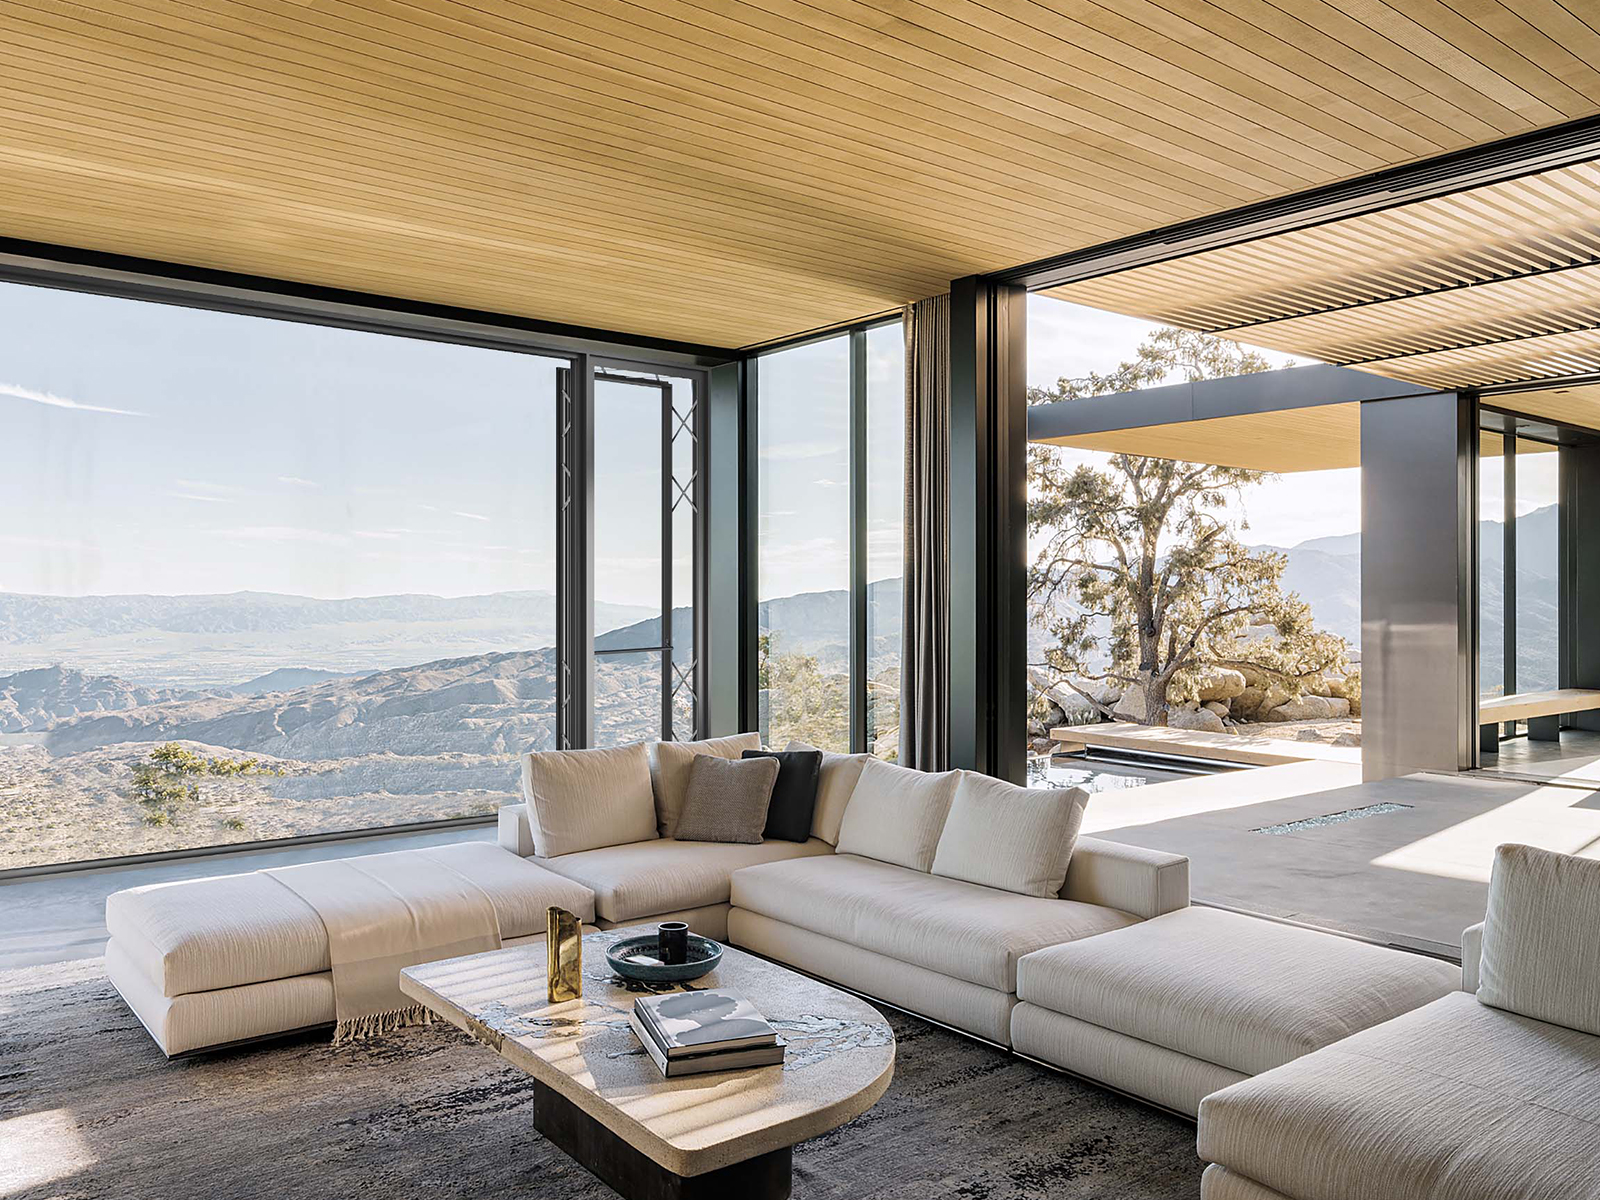
Imported custom windows depend on accurate site information and a clear handover. Confirm who owns each interface before drawings are approved and production information is released.
Confirm structural openings, wall build-up, levels, tolerances, access and whether dimensions are design or verified site values.
Review the selected system, window schedule, dimensions, handing, glass, finish, hardware, accessories and agreed product information.
Confirm fixing approach, sealing layers, drainage, perimeter interfaces, lifting, storage, protection and installation responsibility.
Connect the approved project package to the production and handover information the receiving team will need. The exact inspection scope, packing method, Incoterms and delivery route are confirmed for the order.

Confirm drawings, schedule references, configuration and commercial scope.
Manufacture the agreed system and configuration against approved information.
Confirm the inspection scope and the records required for the project order.
Connect unit and package labels to the agreed schedule references.
Agree protective packing, destination, delivery terms and responsible parties.
Use these answers to prepare a more specific technical and commercial discussion.
Send elevations, opening schedules, dimensions, quantities, opening directions and project priorities for review. Feasibility, the selected system and the information needed before quotation or production are then confirmed for the proposed package.
Yes. DERCHI publishes inward-opening tilt-and-turn directions including E5N. The suitable series depends on the proposed size, glass, hardware, design intent and required documentation.
DERCHI publishes double- and triple-glazed directions across selected window systems. Confirm which build-up is available for the chosen series and dimensions, then review glass weight, hardware and the applicable whole-window information.
No blanket claim is made. Request documentation for the exact system, configuration and intended use, and have the project team confirm which Romanian and EU requirements apply.
This page does not claim local installation in Romania. Confirm survey, opening preparation, fixing, sealing, drainage, local installation and handover responsibilities before production and record them in the agreed scope.
Include project type and location, drawings or schedules, approximate dimensions, quantities, opening types, glazing and finish intent, required documents, programme, destination and the proposed local installation responsibility.
Protective packing, package identification, destination, Incoterms, access constraints and delivery responsibilities are discussed for the order. Do not assume a delivery route or responsibility split until it is included in the commercial agreement.
Share the available drawings, window schedule and commercial context. DERCHI can review the proposed opening directions, product path and the information that needs to be confirmed before quotation or production.