


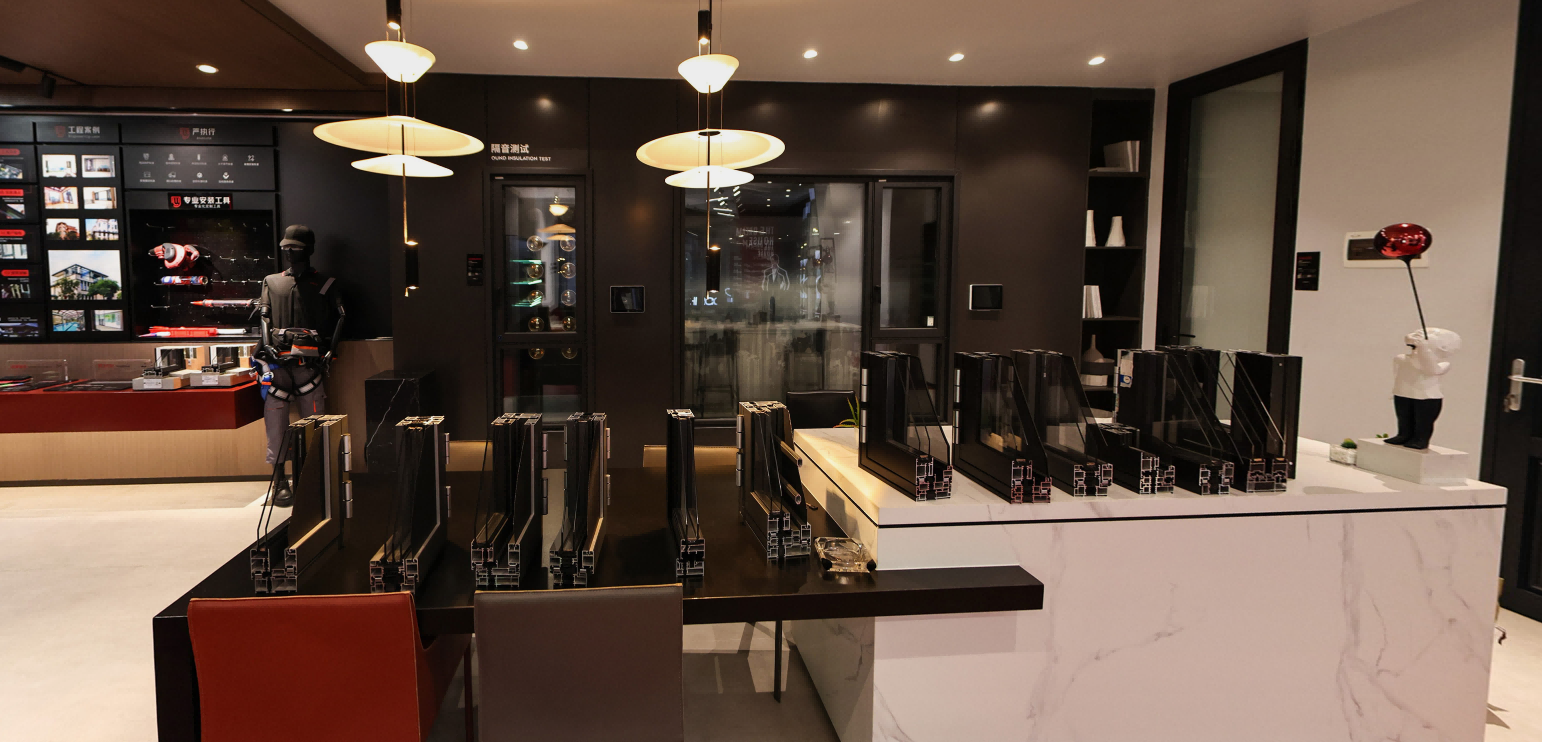
Retail glass doors.
Designed around
the trading day.
Plan aluminum-alloy framed glass doors for daily customer passage, open shopfronts and interior retail zones. Start with how the store opens, operates and closes.
Discuss Your Retail EntranceDERCHI showroom · door and profile displays
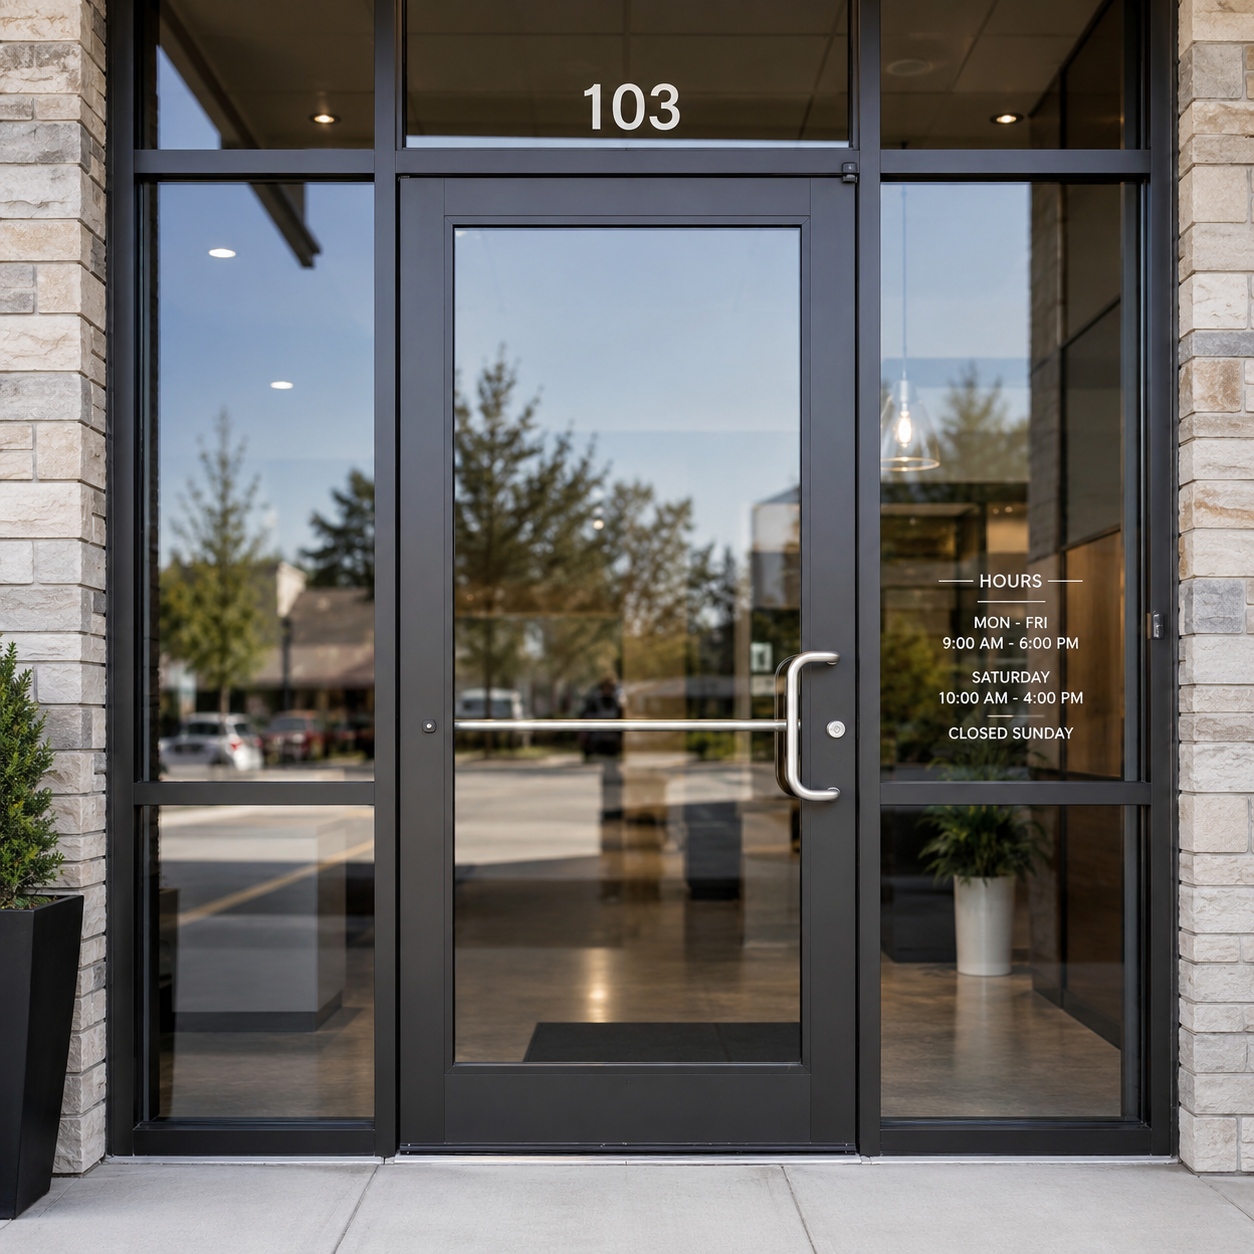
01 / DRAW THE BOUNDARY
Keep the display. Protect the passage.
Retail glass doors connect a visible shopfront with a usable entrance. Mark fixed glazing, moving leaves and the customer route on the same plan.
display glass
Entrance
parking
Mark lease line, swing or stack footprint, and finished floor levels.
General planning diagram · not to scale. The project team sets the required clearances.
Street-facing store
Deciding condition: weather exposure plus the sidewalk approach. A canopy alone does not define the sill or water-management detail.
Plan consequence: show the door movement, external levels and drainage. Architect and contractor coordinate jamb, head and sill interfaces.
Mall shopfront
Deciding condition: the agreed lease line and common route. The open leaf or folded stack occupies real floor space.
Plan consequence: reserve parking within the agreed boundary. Mall engineering reviews the frontage, threshold and after-hours arrangement.
Interior retail zone
Deciding condition: display fixtures, staff use and the route through the store. The overall glazed width is not the usable passage.
Plan consequence: dimension the active opening separately from fixed glass. The designer and facilities team coordinate handles, locks and nearby merchandise.
02 / THE TRADING DAY
One frontage. Different operating states.
Choose around the passage people actually use; opening the whole frontage is a separate task.
Swing
Reserve the leaf arc and approach space.
Manual sliding
Reserve side travel; overlapping panels reduce the opening.
Folding
Reserve a parking zone for the folded stack.
Movement principles only · not to scale or model drawings
| Retail task | Selection direction | Put this on the plan |
|---|---|---|
| Daily customer passage | Start with an active swing leaf where approach space allows. Compare manual sliding when a swing arc conflicts with the layout. | Dimension the usable opening in the normal operating position. Include closing and latch operation. |
| An open trading frontage | Compare folding when opening the frontage is part of the store’s operating plan. | Draw the parked stack and the passage available when the frontage is closed. |
| Replenishment & carts | Use the cart route to check the clear opening, turns and threshold transition. | State cart dimensions and replenishment times. Keep merchandise and parked leaves out of that route. |
| After-hours closing | Specify who locks from which side, and how the store is opened the next day. | Separate the locking request from any egress or access-control requirements set by the project team. |
Need an automatic primary entrance? Put the complete powered entrance, sensors, controls and required documents in a separate system scope. The manual arrangements above do not establish an automatic entrance specification.
03 / DERCHI CONFIGURATION REFERENCES
Two starting points for a focused shortlist.
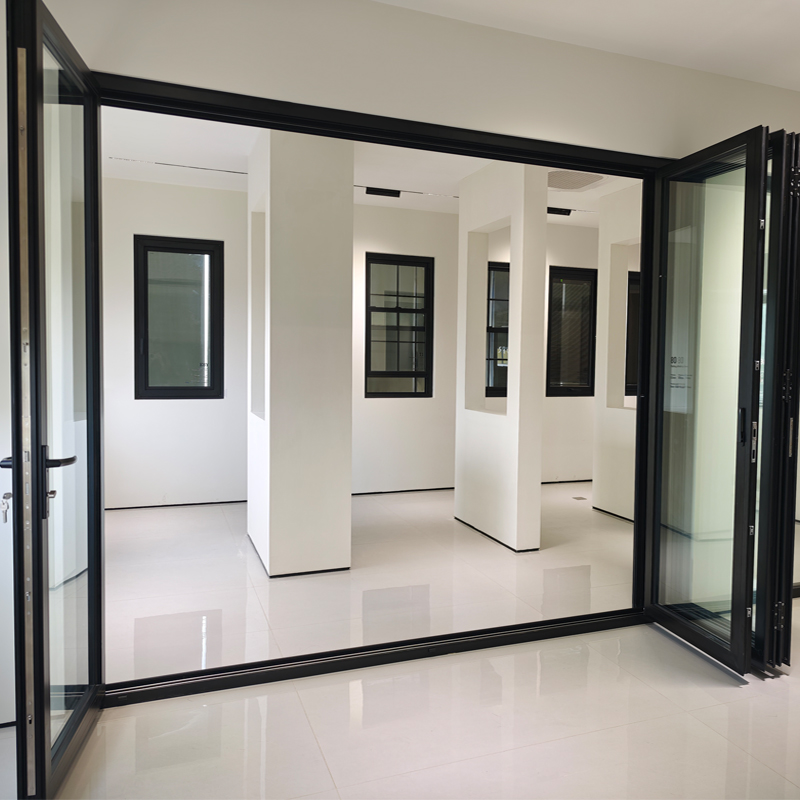
Use the folding reference for an opening frontage and the swing reference for a defined passage. Both source pages specify 6063-T5 aluminum-alloy frames.
OPEN-FRONT DISCUSSION
80 Series folding arrangement
Start here when the store is intended to trade with a broad opening and the plan has room to park folded panels.
- Parking
- Left, right or split stacking; inward or outward folding.
- Sill choice
- Published high, low and waterproof-low track options.
- Appearance
- Glass and frame finish form part of the requested configuration.
Resolve before shortlisting: the parked stack must fit the plan. If daily passage is needed while the frontage is closed, identify that passage arrangement separately.
Explore the 80 Series folding configuration ↗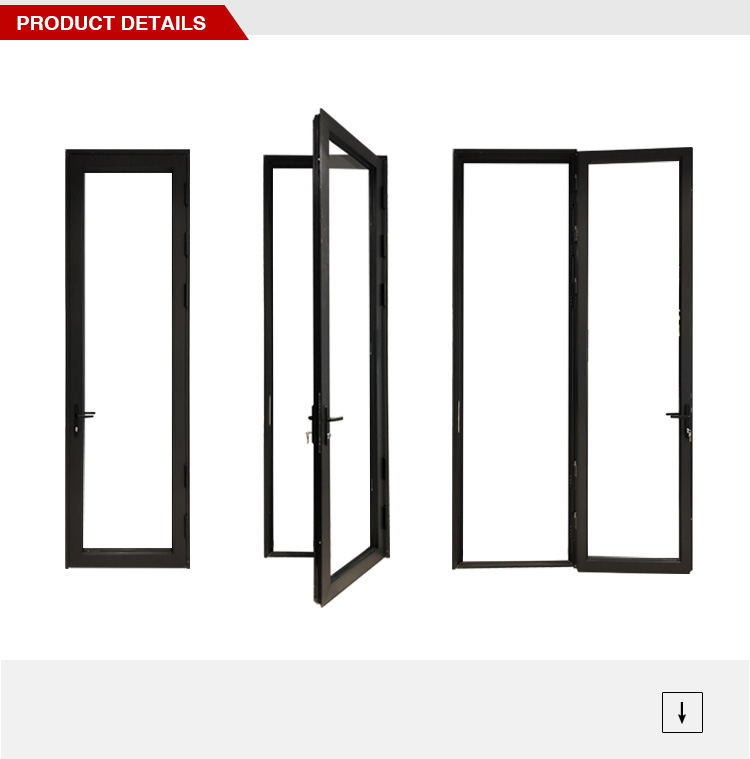
DEFINED-PASSAGE DISCUSSION
P103 swing layouts
Start here when an active leaf can serve the intended passage without conflicting with the approach or store fixtures.
- Leaf layout
- Single, double and unequal paired leaves are published options.
- Display edge
- Sidelight arrangements allow fixed glazing beside the door.
- Appearance
- Glass and frame finish can be specified for the proposed layout.
Resolve before shortlisting: check the active leaf’s clear opening, swing arc and closing hardware. A paired-door frontage does not define the everyday usable opening.
Explore the P103 swing layouts ↗Side travel is essential? Include a manual sliding arrangement in the enquiry, with panel travel, remaining clear opening and sill requirements. Request a matching system proposal for that scope.
Discuss the Candidate Configuration04 / TURN THE PLAN INTO INPUTS
One opening ID. One coordinated specification.
Keep dimensions, glass, finish and hardware together so proposals can be compared against the same brief.
| Schedule field | What to enter | Why it changes the proposal |
|---|---|---|
| Opening ID & location | Door ID, store/phase, street / mall / interior, quantity. | Keeps each configuration and later change tied to the correct opening. |
| Dimensions & basis | Finished opening W × H, units, floor levels; mark surveyed or design dimensions. | Separates the opening in the building from the frame size and usable passage. |
| Movement & passage | Active leaf, handing, clear-opening target, stack/slide parking and cart route. | Shows which layouts fit in normal use and during replenishment. |
| Sill & surrounding work | Threshold preference, adjoining floor build-up, head/jamb support, drainage where exposed. | Reveals interfaces that must be agreed before a sill detail is selected. |
| Glass & performance | Required glass build-up or targets, relevant project standards and requested reports. | Defines what the proposed glazing and complete door documents must address. |
| Finish & operation | Color reference, gloss/texture, sample request; handles, locking, closer/access-control needs. | Turns appearance and daily operating requirements into items that can be quoted. |


DERCHI range component illustrations. Select the actual handle, roller and track with the proposed system; appearance alone does not establish compatibility.
05 / REVIEW THE SAME ASSEMBLY
A glass report is only one part of the door.
The proposed assembly, its documents and the project interfaces need to describe the same configuration.
Identify the project target and applicable standard.
Record system, drawing revision and opening ID.
Read the specimen description and report scope.
Resolve size, glass, hardware, sill or installation differences.
| Project requirement | Document & matching fields | Review responsibility |
|---|---|---|
| Glass requirement | Glass specification and relevant glass report Build-up, thickness, treatment, coating and the product identified by the report. | Designer defines requirement; supplier identifies the proposed glass. |
| Door performance or access requirement | Applicable whole-door report, drawing and hardware data System, specimen size, leaf arrangement, glass, frame, seals, hardware and sill; standard and report ID. | Architect/specifier assesses applicability to the project. |
| Building interface | Coordinated plan and head/jamb/sill sections Support, anchorage, finished levels, drainage, adjacent glazing and installation conditions. | Contractor and design team agree interfaces with the product supplier. |
A useful review rule: a glass-only document cannot establish the performance of the frame, locks, sill or installed entrance. A “low track” description does not establish an accessible threshold. Have the project team assess the complete proposed arrangement.


Open the 2026 DERCHI product catalogue ↗ for system references. Ask for documents relevant to the proposed configuration alongside it.
06 / BEFORE YOU SPECIFY
Resolve the details that can change the order.
07 / YOUR PROJECT ENQUIRY
Send the opening plan.
Make the next discussion specific.
Tell DERCHI which operating state matters most. Ask for the proposed system, opening arrangement, sill and hardware configuration, relevant documents, and an itemized quotation scope.
Request a Retail Project ReviewPrepare one coordinated project package
- Project & location
- Country/city, store or project type, new build or retrofit, project contact.
- Openings & quantities
- Plans or opening schedule; opening IDs; finished dimensions and units; quantity by store or phase.
- Operation & appearance
- Daily passage, open-front use, handing/parking, lock operation, glass and performance targets, finish.
- Documents & decisions
- Required reports or samples, delivery destination/trade terms, target decision date and phased release needs.
