


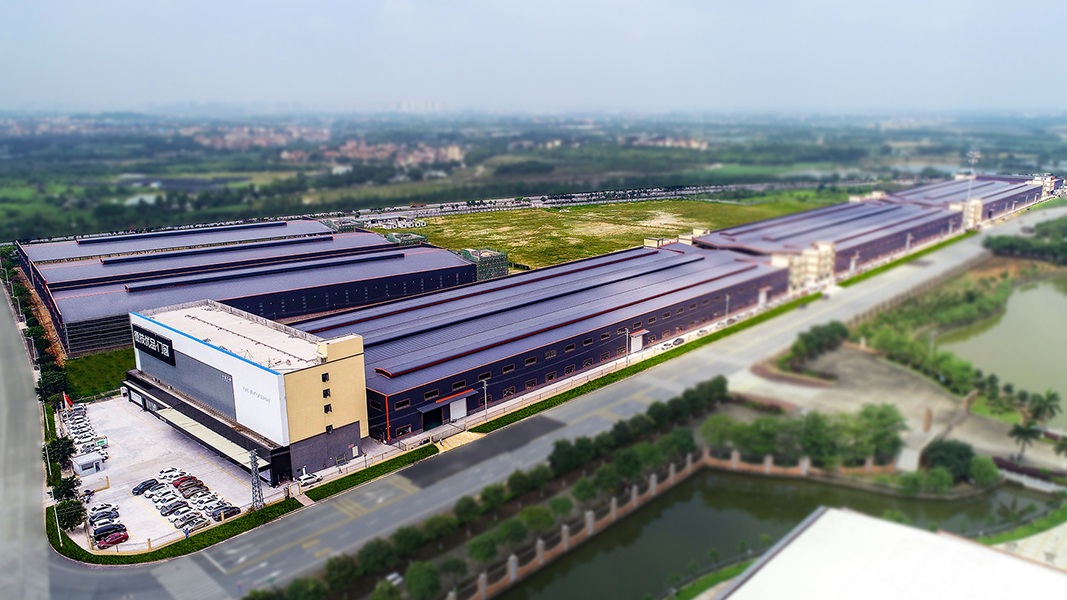
DERCHI / FACTORY & INDUSTRIAL BUILDINGS
Industrial Windows
for Your Factory Project
Start with the room. Choose what stays fixed, what opens and how it will be reached. Explore DERCHI aluminum-glass window options for your facility.
Discuss Your Industrial Windows Project Compare three configuration routes ↓DERCHI manufacturing facility
01 / GROUP BY ROOM DUTY
One facility. Four different starting points.
Industrial windows serve the daylight, view and enclosure needs of industrial buildings. Group the openings by room conditions before choosing a system.
| Facility zone | Condition that changes the choice | Starting route | Record before selection |
|---|---|---|---|
| Production floor | Process ventilation is designed separately. | Start with fixed daylight glazing; add an opening only where the ventilation designer permits it. | Workstation glare, sill height, dust/chemical exposure and clear maintenance aisle. |
| Storage & dispatch | Racks or goods limit access and exposure to sunlight. | Use fixed portions above or between obstructions; keep any operating sash and control clear of racks. | Rack elevation, sensitive goods, security requirements and glass-replacement route. |
| Facility offices | Desk comfort and occasional user operation matter. | Compare fixed + operable divisions; consider inward tilt-and-turn where interior swing space is available. | Orientation, shading, glass targets, desk/blind clearance and external noise. |
| Equipment rooms | Pressure, equipment or specialist duties may govern. | Begin with fixed light/observation glazing; use an opening only if the room design allows it. | Room pressure strategy, equipment access, heat/moisture and any specialist rating. |
Keep fire-rated, blast-resistant, explosion-relief, cleanroom and specified corrosion duties in a separate specialist scope. Window opening area does not establish process ventilation capacity.
02 / CANDIDATE SYSTEMS
Choose by movement, clearance and access.
These are candidate routes for project review. Select the exact system, dimensions, glass and hardware against your facility’s requirements.
01 / DAYLIGHT WITHOUT OPERATION
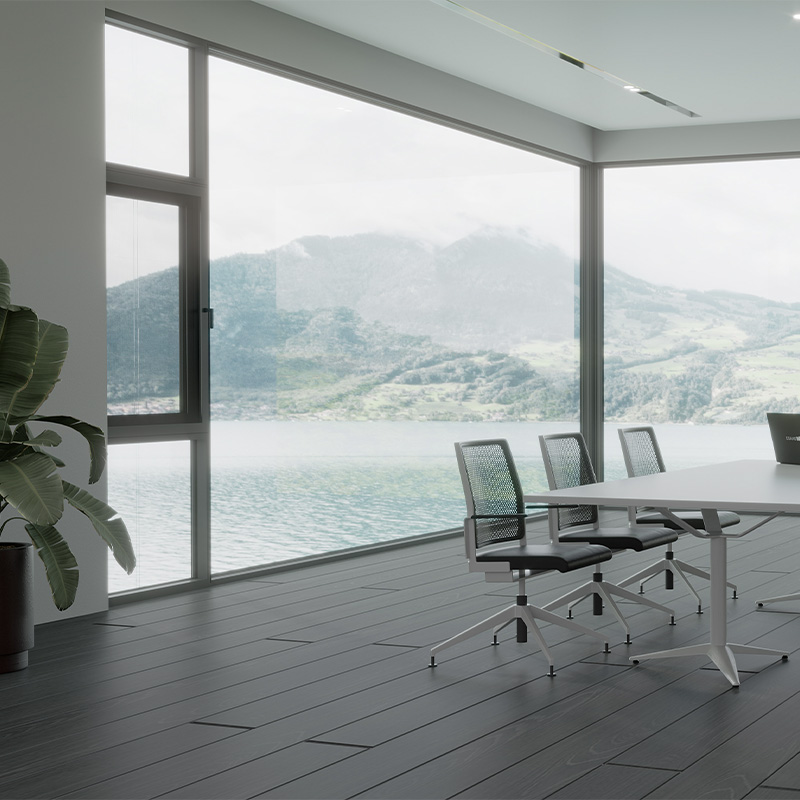
Fixed picture-window family
A starting route where ventilation is handled elsewhere and no user-operated sash is needed.
Resolve before selection: Mark glass divisions and replacement access; confirm the selected framing and any operable junctions.
Explore the picture-window range →
02 / OUTWARD OPENING
WY-72 hand-crank window
Compare when an outward sash suits the facade and the crank can be reached from the occupied floor.
Resolve before selection: Check exterior projection, control height and opening limit. High-level or remote operation needs a separately confirmed arrangement.
View the 72-series catalogue page (PDF) →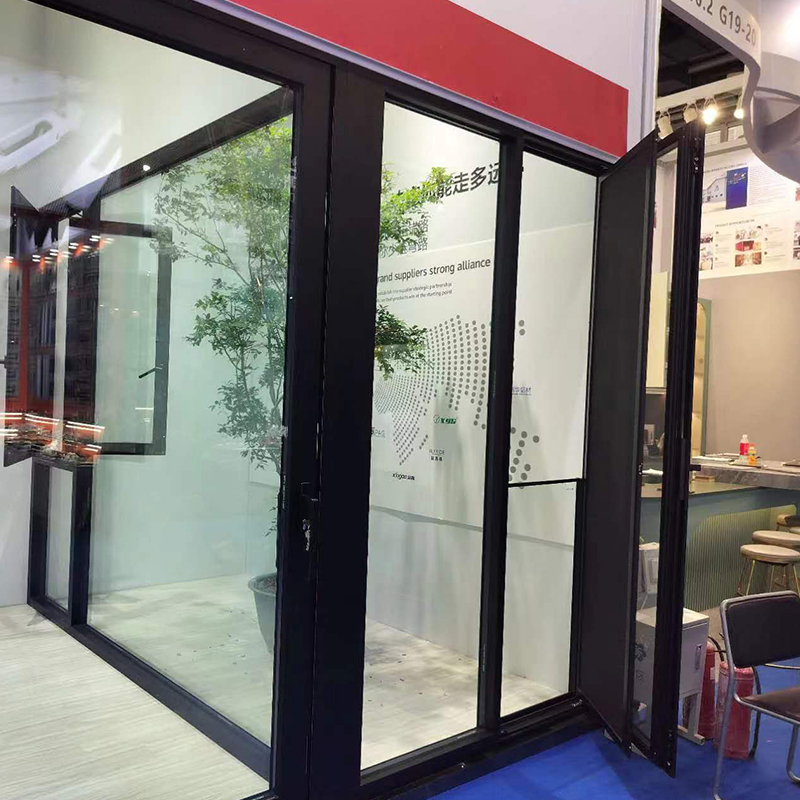
03 / INWARD OPENING
E5N tilt-and-turn window
Compare where controlled opening is wanted and an inward swing can clear desks, equipment and blinds.
Resolve before selection: Show interior swing space and handle position. Check cleaning reach and glass replacement independently.
View E5N system details →Sketch the fixed and operable portions separately. Add handing, mullion positions and a window ID; ask DERCHI to confirm a compatible assembly. General glass, finish and layout choices are covered in DERCHI custom window configurations.
Request a Window Configuration Review →03 / OPERATING & MAINTENANCE ACCESS
Four access tasks. One coordinated opening.
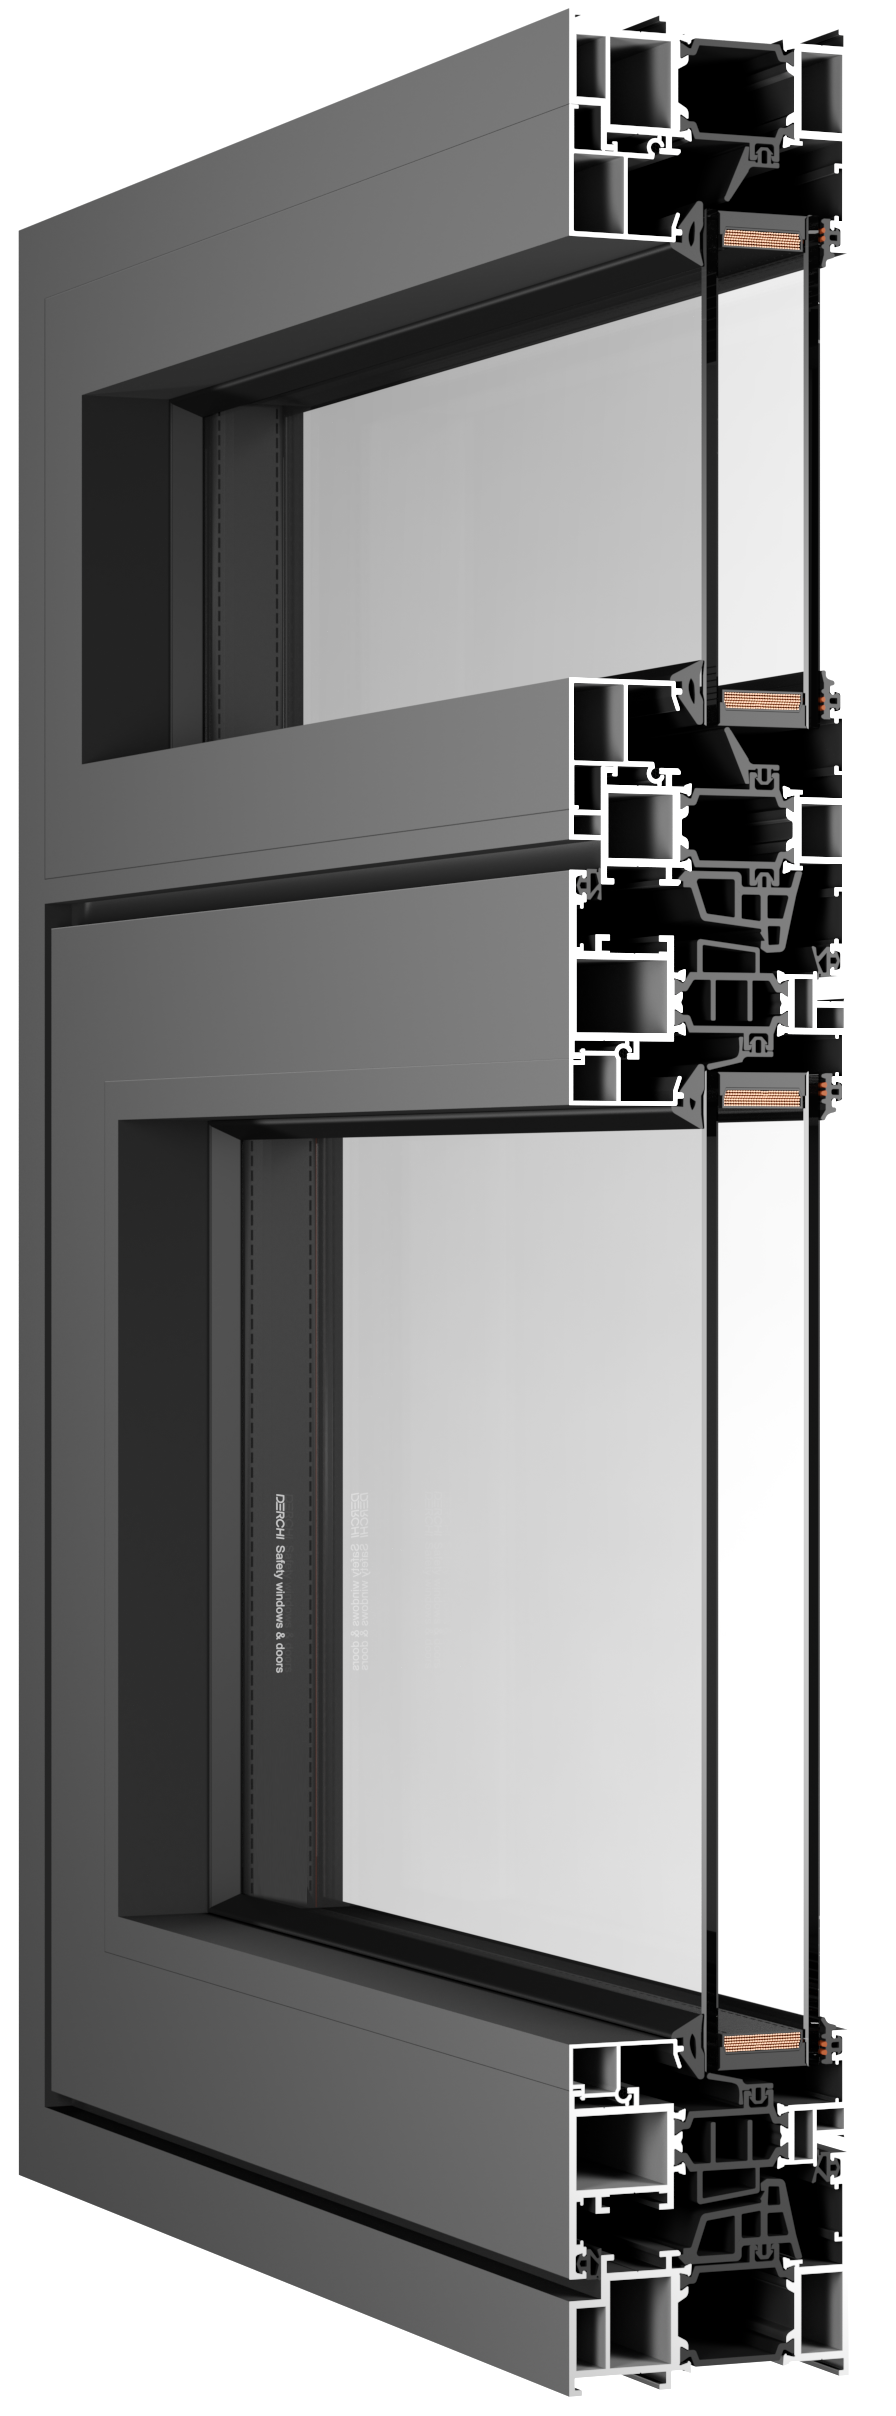
Plan the daily operating position and the occasional maintenance route separately, especially above production equipment or storage racks.
01 / Operate
Show sill and handle height, operating position, swing/projection and opening limit. A reachable crank does not make an inaccessible high-level sash serviceable.
02 / Inspect & service
Allow access to hinges, locks, seals and drainage paths. Record equipment/rack obstructions and the work area needed to reach each side.
03 / Clean
Plan access to both glass faces and frame channels. An inward-opening sash may improve reach, but screens, fixed panes and nearby equipment still affect the method.
04 / Replace glass
Confirm which side the glass can be removed from, panel handling space and the route for lifting equipment. Coordinate temporary isolation and plant shutdowns.
Compare a fixed bay or revise the access layout before selecting an operable sash. Describe heat, dust, washdown and cleaning chemicals so finish, seals and hardware can be reviewed for the actual exposure.
04 / SCHEDULE, EVIDENCE & INTERFACES
Make the proposal match the opening.
Give every opening an ID. Use that ID in the elevation, quotation, proposed assembly and delivery schedule.
Label dimensions as finished opening, rough opening or ordered frame size. Keep sill/control height and installation phase with the same ID.
| Requirement | Specify in the enquiry | Match in the proposal |
|---|---|---|
| Thermal & daylight | Whole-window U-factor with units; SHGC and visible transmittance targets; orientation and glass build-up. | System, glazing, opening type and rating scope. A center-of-glass value does not establish the complete window value. |
| Air, water & structural | Design pressures, air-leakage limits, test methods and acceptance criteria set by the project team. | Report specimen, size, opening mode, glazing, reinforcement and tested conditions against the proposed assembly. |
| Safety, acoustics & exposure | Glass safety duty; required acoustic metric; indoor conditions, cleaning chemicals and finish requirements. | Glass/component records versus whole-assembly evidence. Confirm finish, seals and hardware for the stated environment. |
Rating scope: DOE guide to whole-window performance. Project targets and acceptance belong to the project’s design team.
REPLACEMENT PROJECTS
Survey what the new frame meets.
Photograph and measure the opening; record the substrate, retained frame and removal limits. Do not derive an order size from the visible glass alone.
Agree who verifies dimensions, designs anchorage, supplies flashing/seals and performs installation. Record tolerances, temporary protection and shutdown phases before final sizing.
JAMBS · anchors + perimeter seal
05 / PRODUCTION & DELIVERY REVIEW
Carry the same opening ID into production.


DERCHI’s published process includes frame assembly, adjustment and sealing, and packaging. Connect those stages to the checks and records requested for your order.
Before production
Ask for the proposed shop drawing, glass/finish schedule and hardware list to reference the same approved revision.
Before packing
Agree any dimensional or operation checks, finish samples and inspection records required for your order.
Before dispatch
Request a packing list and opening-ID labels by installation phase. Agree protection, unloading, spares and handover information.
Confirm document availability, inspection scope and supply responsibilities in the quotation before setting the installation sequence.
Explore DERCHI manufacturing →06 / BEFORE YOU ENQUIRE
Resolve the specification
and quotation blockers.
No. Ask for the applicable record and match its product, opening configuration, glazing and scope to the proposal. The project team should review suitability against the specified requirements; a brand-level badge alone does not settle that review.
Treat remote or motorized operation as a separate requirement. Send the installation height, operator location, required opening and power/control requirements. Ask DERCHI to identify a compatible arrangement and its service access before including it in the schedule.
They may use different frame systems, glass build-ups, hardware, report packages or delivery scopes. Compare the same schedule revision and ask each quote to identify exclusions, packing, transport, installation responsibilities and trade terms.
Identify the exact specialist duty and required evidence at the start. Keep it separate from the ordinary envelope-window enquiry and have the project team assess a system documented for that duty.
07 / START THE PROJECT REVIEW
Bring your opening schedule.
Build a clearer window proposal.
Ask DERCHI to review candidate configurations and clarify the drawings, documents and supply scope for your industrial windows project.
Prepare these details before contacting us
Project & openings
- Country/city and facility/project type
- Drawings or window schedule with revision
- Finished opening dimensions and units
- Quantity by opening ID and room duty
Configuration & evidence
- Opening mode, control location and access
- Glass build-up and performance targets
- Frame finish and exposure conditions
- Required reports, drawings or samples
Supply & timing
- Delivery destination and trade terms
- Supply and installation responsibilities
- Phasing, shutdowns and unloading access
- Target decision date
Ask for the proposed configuration, document availability, exclusions and timing in the written quotation.
