


Non-standard openings
Review project dimensions and combinations within the available ranges of the selected window or door system.

Made to measure for UK project briefs
Develop a project-specific window and door package around your drawings, opening sizes, preferred configurations, colours, glazing and hardware. DERCHI supports residential briefs, trade enquiries and development schedules from review through manufacturing and supply coordination.
Start with the building
A useful quotation starts with the opening schedule, architectural intent and installation context. The selected system can then be reviewed against the required operation, glass, finish, hardware and documentation.
Review project dimensions and combinations within the available ranges of the selected window or door system.
Align opening style, frame appearance, colour, glazing and hardware with the elevation and room use.
For developments, organise types around the schedule, quantities, handing and agreed packaging needs.
Confirm the technical information and test documentation that applies to the exact system under review.

Who we support
Different teams need different information. Start the enquiry with the documents and decisions relevant to your role.
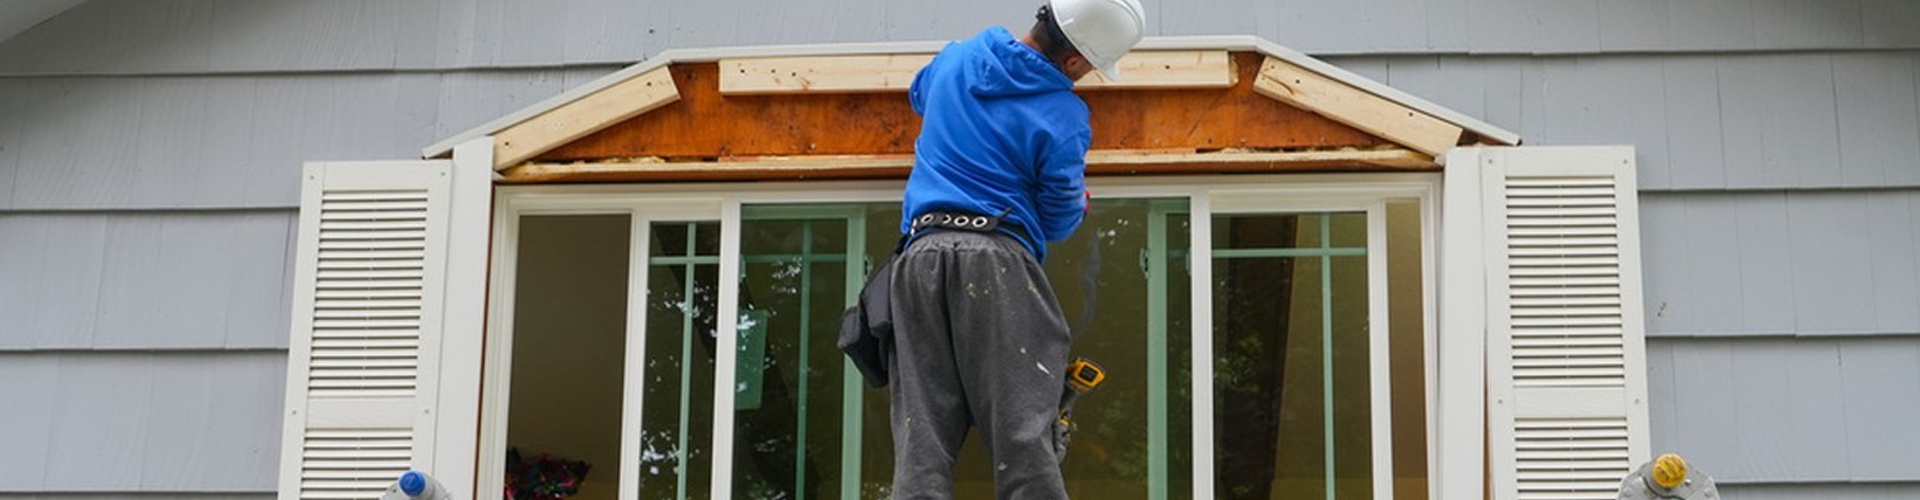
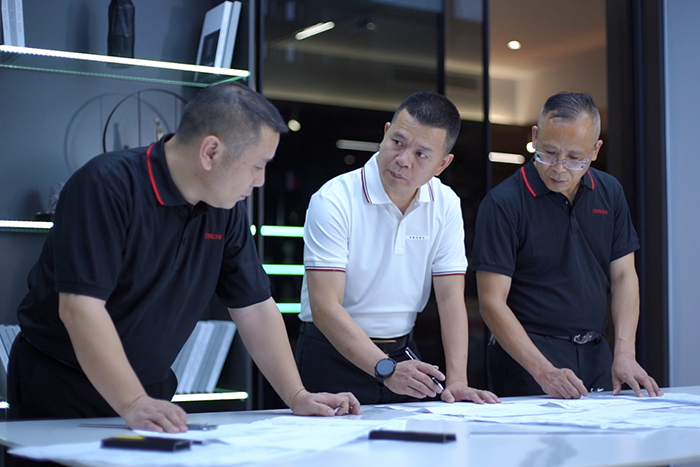
Send the window schedule, opening information, quantities and required delivery stage for take-off and scope discussion.
Identify repeated unit types, phase quantities, approval needs and packaging priorities for a development review.
Review system direction, glazing, finish, hardware, drawings and available performance documentation early.
Bring plans, approximate opening sizes and visual preferences so suitable product directions can be narrowed down.
What can be configured
Options vary by product series. Use this checklist to prepare the brief, then confirm compatibility before specification or purchase.
Product directions
Select the product family first, then confirm which size range, operation, glazing and finish options are available for the chosen system.

Review casement, fixed, sliding and tilt-and-turn directions according to ventilation, view and opening requirements.
Review custom window options
Compare multi-panel door directions for patios, garden connections and large openings, subject to system limits.
Compare aluminium door categories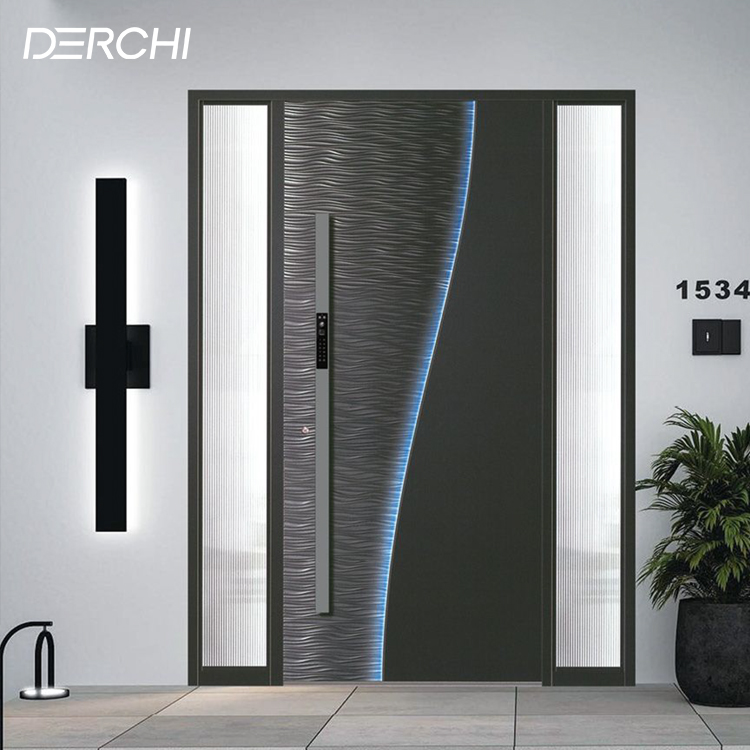
Coordinate door style, panel arrangement, sidelights, finish and hardware around the intended entrance design.
View aluminium entrance doorsUK residential applications
Use the building type and procurement stage to frame the enquiry. Product suitability, dimensions and project documentation still need configuration-specific review.

Coordinate types with the elevation, room use, opening schedule and construction programme.

Review existing openings, proposed structural changes and retained elements.

Organise repeatable unit types, plot or phase references, quantities and approvals.
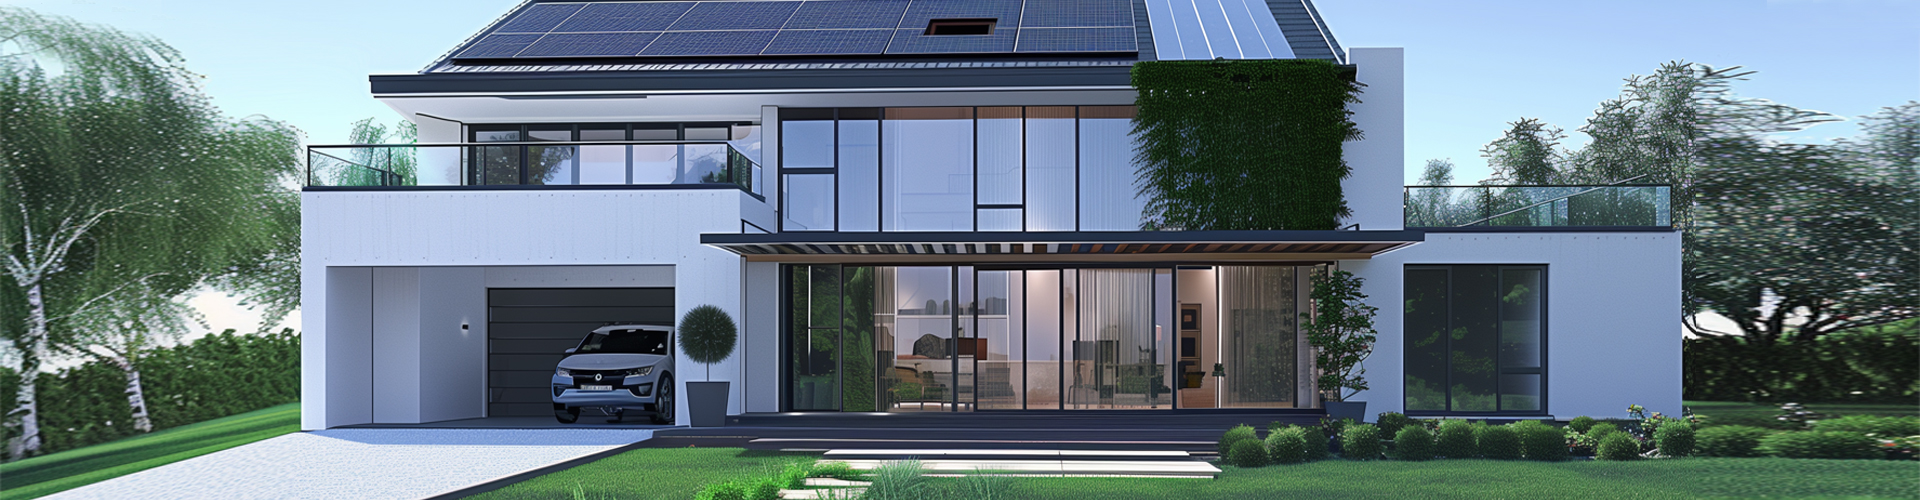
Develop coordinated window, entrance and large-opening directions around the brief.
From drawings to supply
The exact scope, specification and timing are confirmed after the project information and selected configurations have been reviewed.
Provide drawings or schedules, dimensions, quantities, location and intended stage.
Discuss product family, opening types, glass, colours, hardware and documents.
Align proposed configurations, commercial scope and delivery terms before production.
Proceed through preparation, cutting, assembly, glazing, inspection and packing.
Confirm packing, trade terms, delivery point and project-team information.
Plan the procurement route
Confirm who is responsible for measurement, specification approval, import arrangements, delivery and installation before the order scope is agreed.
For projects working with their own UK installer or contractor, submit the information needed to confirm product and supply scope.
For builders and developers, structure the review around repeatable types, approval information and procurement sequencing.
Specification note: dimensions, glass build-ups, hardware, performance values and document availability depend on the selected system and configuration. Ask DERCHI to confirm which evidence applies to the exact proposal and whether it is suitable for the intended UK project requirement.
Specification and documentation
UK requirements depend on the building, location, opening and selected system. Ask for the documents that apply to the proposed configuration and have the project team assess their suitability before specification.
Important: the presence of a certificate or test report does not establish blanket UK approval for every size, glass build-up or opening type.
Manufacturing visibility
DERCHI's official factory information shows an integrated production environment and a sequence from profile preparation and cutting through assembly, glazing, inspection, packaging and shipment.


Project gallery and case fit
These are official DERCHI product and architectural context images. They are not presented as UK case studies; use them to identify the scale, operation and visual treatment you want the project team to review.
Project questions
DERCHI's official product information supports project-based customisation for size, opening type, glazing, colour and hardware. Final dimensions must remain within the limits of the selected system, so drawings and sizes should be reviewed before quotation.
Send architectural drawings or a window schedule where available, approximate sizes, quantities, opening directions, preferred colours and glazing, the UK project location and the target project stage.
DERCHI lists multiple finish and glass directions. Availability depends on the chosen series, dimensions and brief, so the exact finish and glazing build-up should be confirmed in the proposal.
A supply-only brief can be discussed for projects using their own installation team. The quotation should confirm measurement and approval responsibilities, trade terms, delivery point, documentation and any installation guidance included.
Availability is product- and configuration-specific. Share the intended UK requirement and request the exact drawings, data and test or certification documents that apply. A document should not be treated as blanket approval for every configuration.
DERCHI publishes dedicated support routes for builders, contractors, architects and commercial teams. Identify your role and provide the project information, drawings, quantities and documentation needs relevant to that stage.
Prepare a useful project enquiry
Send your drawings or schedule, opening sizes, quantities, preferred colours and glazing, project location and target stage. DERCHI can then review suitable product and configuration directions with you.
