


DERCHI / Airport building windows
Airport Windows,
Planned by Space
Define the room, control noise and preserve the view. Explore aluminum window configurations for your airport’s lounges, offices and individual building openings.
01 / Locate the opening
Start with the room
and its boundary
A window beside a gate queue and one in a staff office may share an elevation but need different operation. Mark each opening’s room, exposure and access policy before choosing a system.
Terminal waiting area
Individual openings beside public seatingIf passengers can reach the window, establish whether opening is permitted. Plot queue lines, seating backs and flight-information displays.
Start with fixed glazing where routine opening is restricted. Preserve the view and keep maintenance access clear of passenger circulation.
VIP lounge
Seated views and quieter room useIdentify apron-facing seats, screen positions and privacy needs. Set a room acoustic target separately from the main concourse.
Compare a fixed viewing area with a separate operable unit only where staff control, ventilation policy and inward clearance permit.
Airport office
Staff-controlled occupied roomIf inward opening is allowed, check desks, blinds and the full sash sweep. Coordinate the window with mechanical ventilation.
Consider inward tilt-and-turn for controlled opening and access. Choose fixed where furniture or operating policy prevents safe use.
Ground support room
Service yard or apron adjacencyEstablish whether the opening crosses an airside or secure boundary. Review nearby vehicle activity, noise and ventilation intake conditions.
Resolve the boundary first. If opening is prohibited, pursue fixed; if the brief requires security-rated glazing, retain a specialist package.
Bring DERCHI an individual window package.Use opening IDs, room plans and elevations to define the aluminum-framed units for review.
Keep specialist glazing separately specified.Continuous terminal curtain walls, control-tower cab glazing, blast-resistant and bullet-resistant systems require their own specialist review.
02 / Set the design conditions
Turn site conditions
into window decisions
“Quiet,” “bright” and “easy to maintain” become useful only when they change a glass, frame, opening or installation choice.
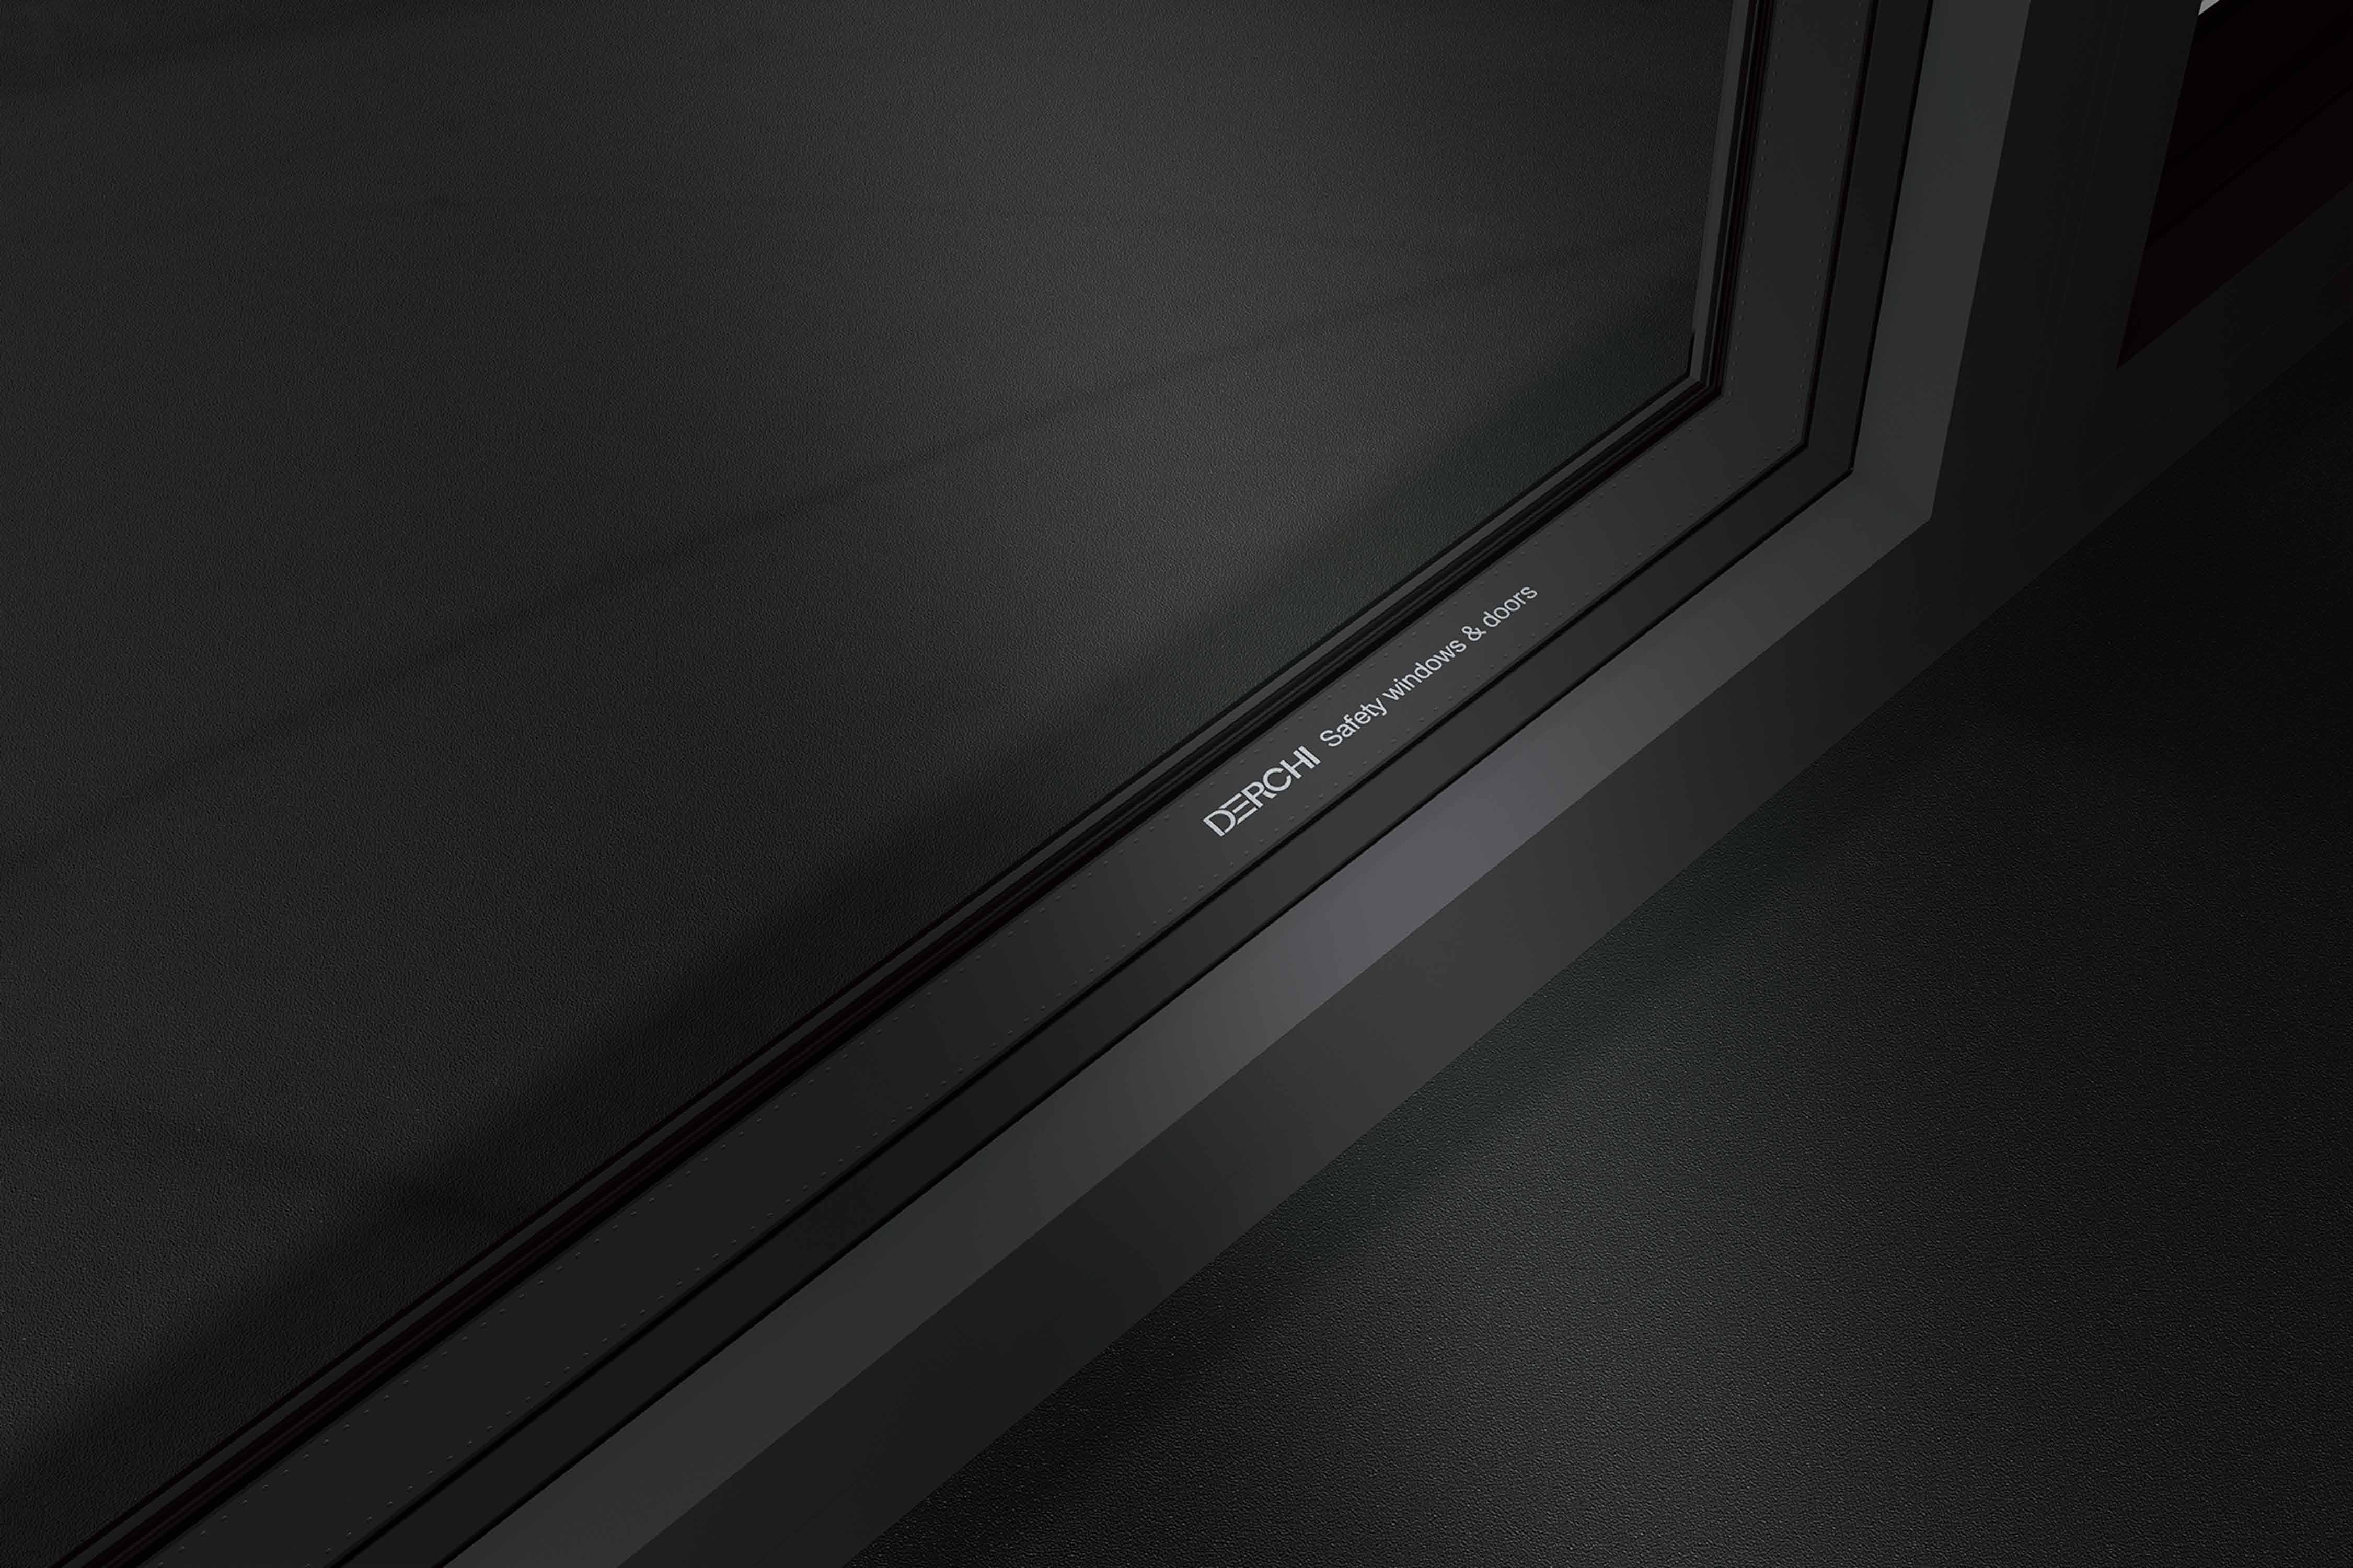
Coordinate the finish
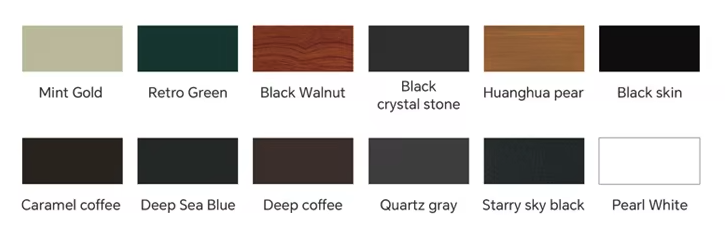
Compare a physical frame finish and glass sample beside the existing elevation. Screen colors are a starting reference.
Aircraft noise → a room-specific acoustic brief
Describe the exterior exposure and the indoor objective for that room. Include the consultant’s chosen rating and method, operating condition and any required frequency-band data. A quiet lounge and an active concourse need separate briefs.
Decision: compare the complete closed-window assembly and its perimeter—not just thicker glass. Coordinate ventilation if windows must stay closed.
Sun & views → glass plus shading coordination
Plot orientation, apron sightlines, seats and flight-information or gate-counter screens. Compare visible transmittance for daylight and view, SHGC for solar heat gain, and whole-window U-factor for heat transfer.
Decision: review glass and shading together. Tint alone does not settle screen glare; airside reflection concerns need the project team’s review.
Weather exposure → frame and wall interfaces
Locate each opening by elevation, height and exposure. Give the façade reviewer the design pressures and required air/water criteria, together with head, jamb and sill sections.
Decision: coordinate anchorage, perimeter seals, drainage and building movement. A frame specification cannot replace the window-to-wall detail.
Plan cleaning around airport operations
For a fixed unit, identify access to both faces. For an inward sash, draw its full sweep and the cleaner’s working space. Keep desks, blinds and passenger paths out of that area; agree when the room can be taken out of service.
Check the replacement route before panel size
Trace the glass-handling path through delivery access, doors, lifts and the work zone. If the proposed pane cannot follow that route, reconsider the division or handling plan before approving the elevation.
03 / Review the whole window
Does the report match
the window you are specifying?
Use the proposed drawing and the test report side by side. Compare the assembly’s identity before comparing its headline result.
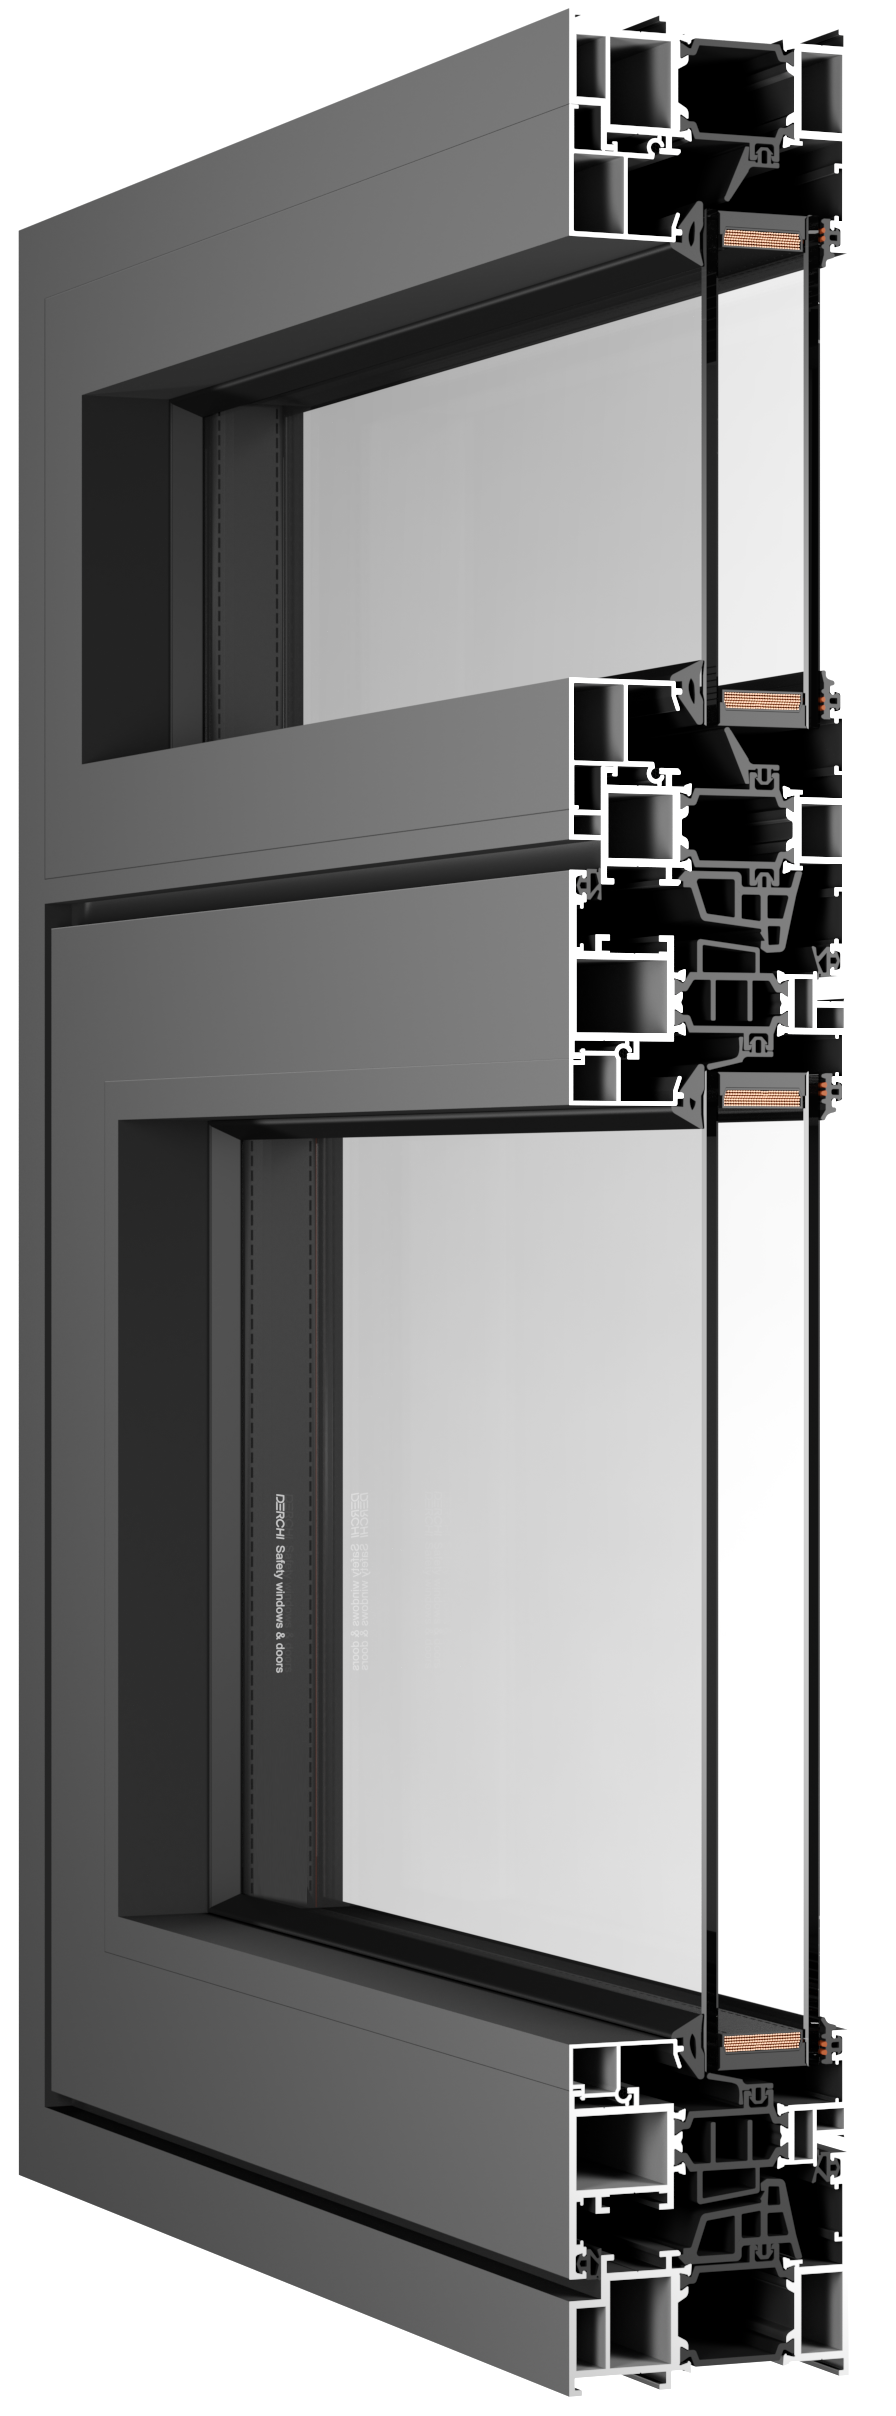
DERCHI E5N cutaway illustrating the parts to identify in a complete-window review.
| Check | Compare | Why it matters |
|---|---|---|
| Rating & method | The specified metric, test standard and report identity. | A “dB” value without its metric is not a comparable OITC or STC result. |
| Glass build-up | Pane thicknesses, laminate/interlayer, cavity and complete glazing make-up. | A glass-only report does not describe frame and sash performance. |
| Frame & operation | Model, fixed or operable layout, seals and closing hardware. | Changing operation or sealing needs a fresh applicability review. |
| Size & layout | Test specimen dimensions and divisions against each scheduled unit. | A result for one size does not automatically cover a larger opening. |
| Perimeter & installation | Test mounting versus proposed anchors, joints and adjacent wall. | The installed opening depends on the window-to-wall interface too. |
When a field changes: list the difference and obtain the supplier’s explanation for the consultant’s review before accepting equivalence. Request a matching report or an agreed validation route where needed.
For outdoor noise, the acoustic consultant should select the metric and method. STC and OITC are different ratings; neither a glazing recipe nor a single product-page number establishes the room’s acoustic outcome.
04 / Build the shortlist
Fixed view or controlled opening?
These two DERCHI window routes answer different operating needs. Select the route first, then review the exact configuration against the room brief.
Route A / No operable sash

Picture Fix Window
Start here when the brief calls for a view without routine window opening.
A fixed unit avoids a sash swing into seats, desks or circulation. Agree how both glass faces will be cleaned and how a replacement unit will reach the opening.
- Published operation
- Fixed / non-operable
- Published frame
- Aluminum alloy
Compare next: frame divisions, glass build-up, finished opening size, design loads and whole-unit documentation.
Explore Picture Fix Windows ↗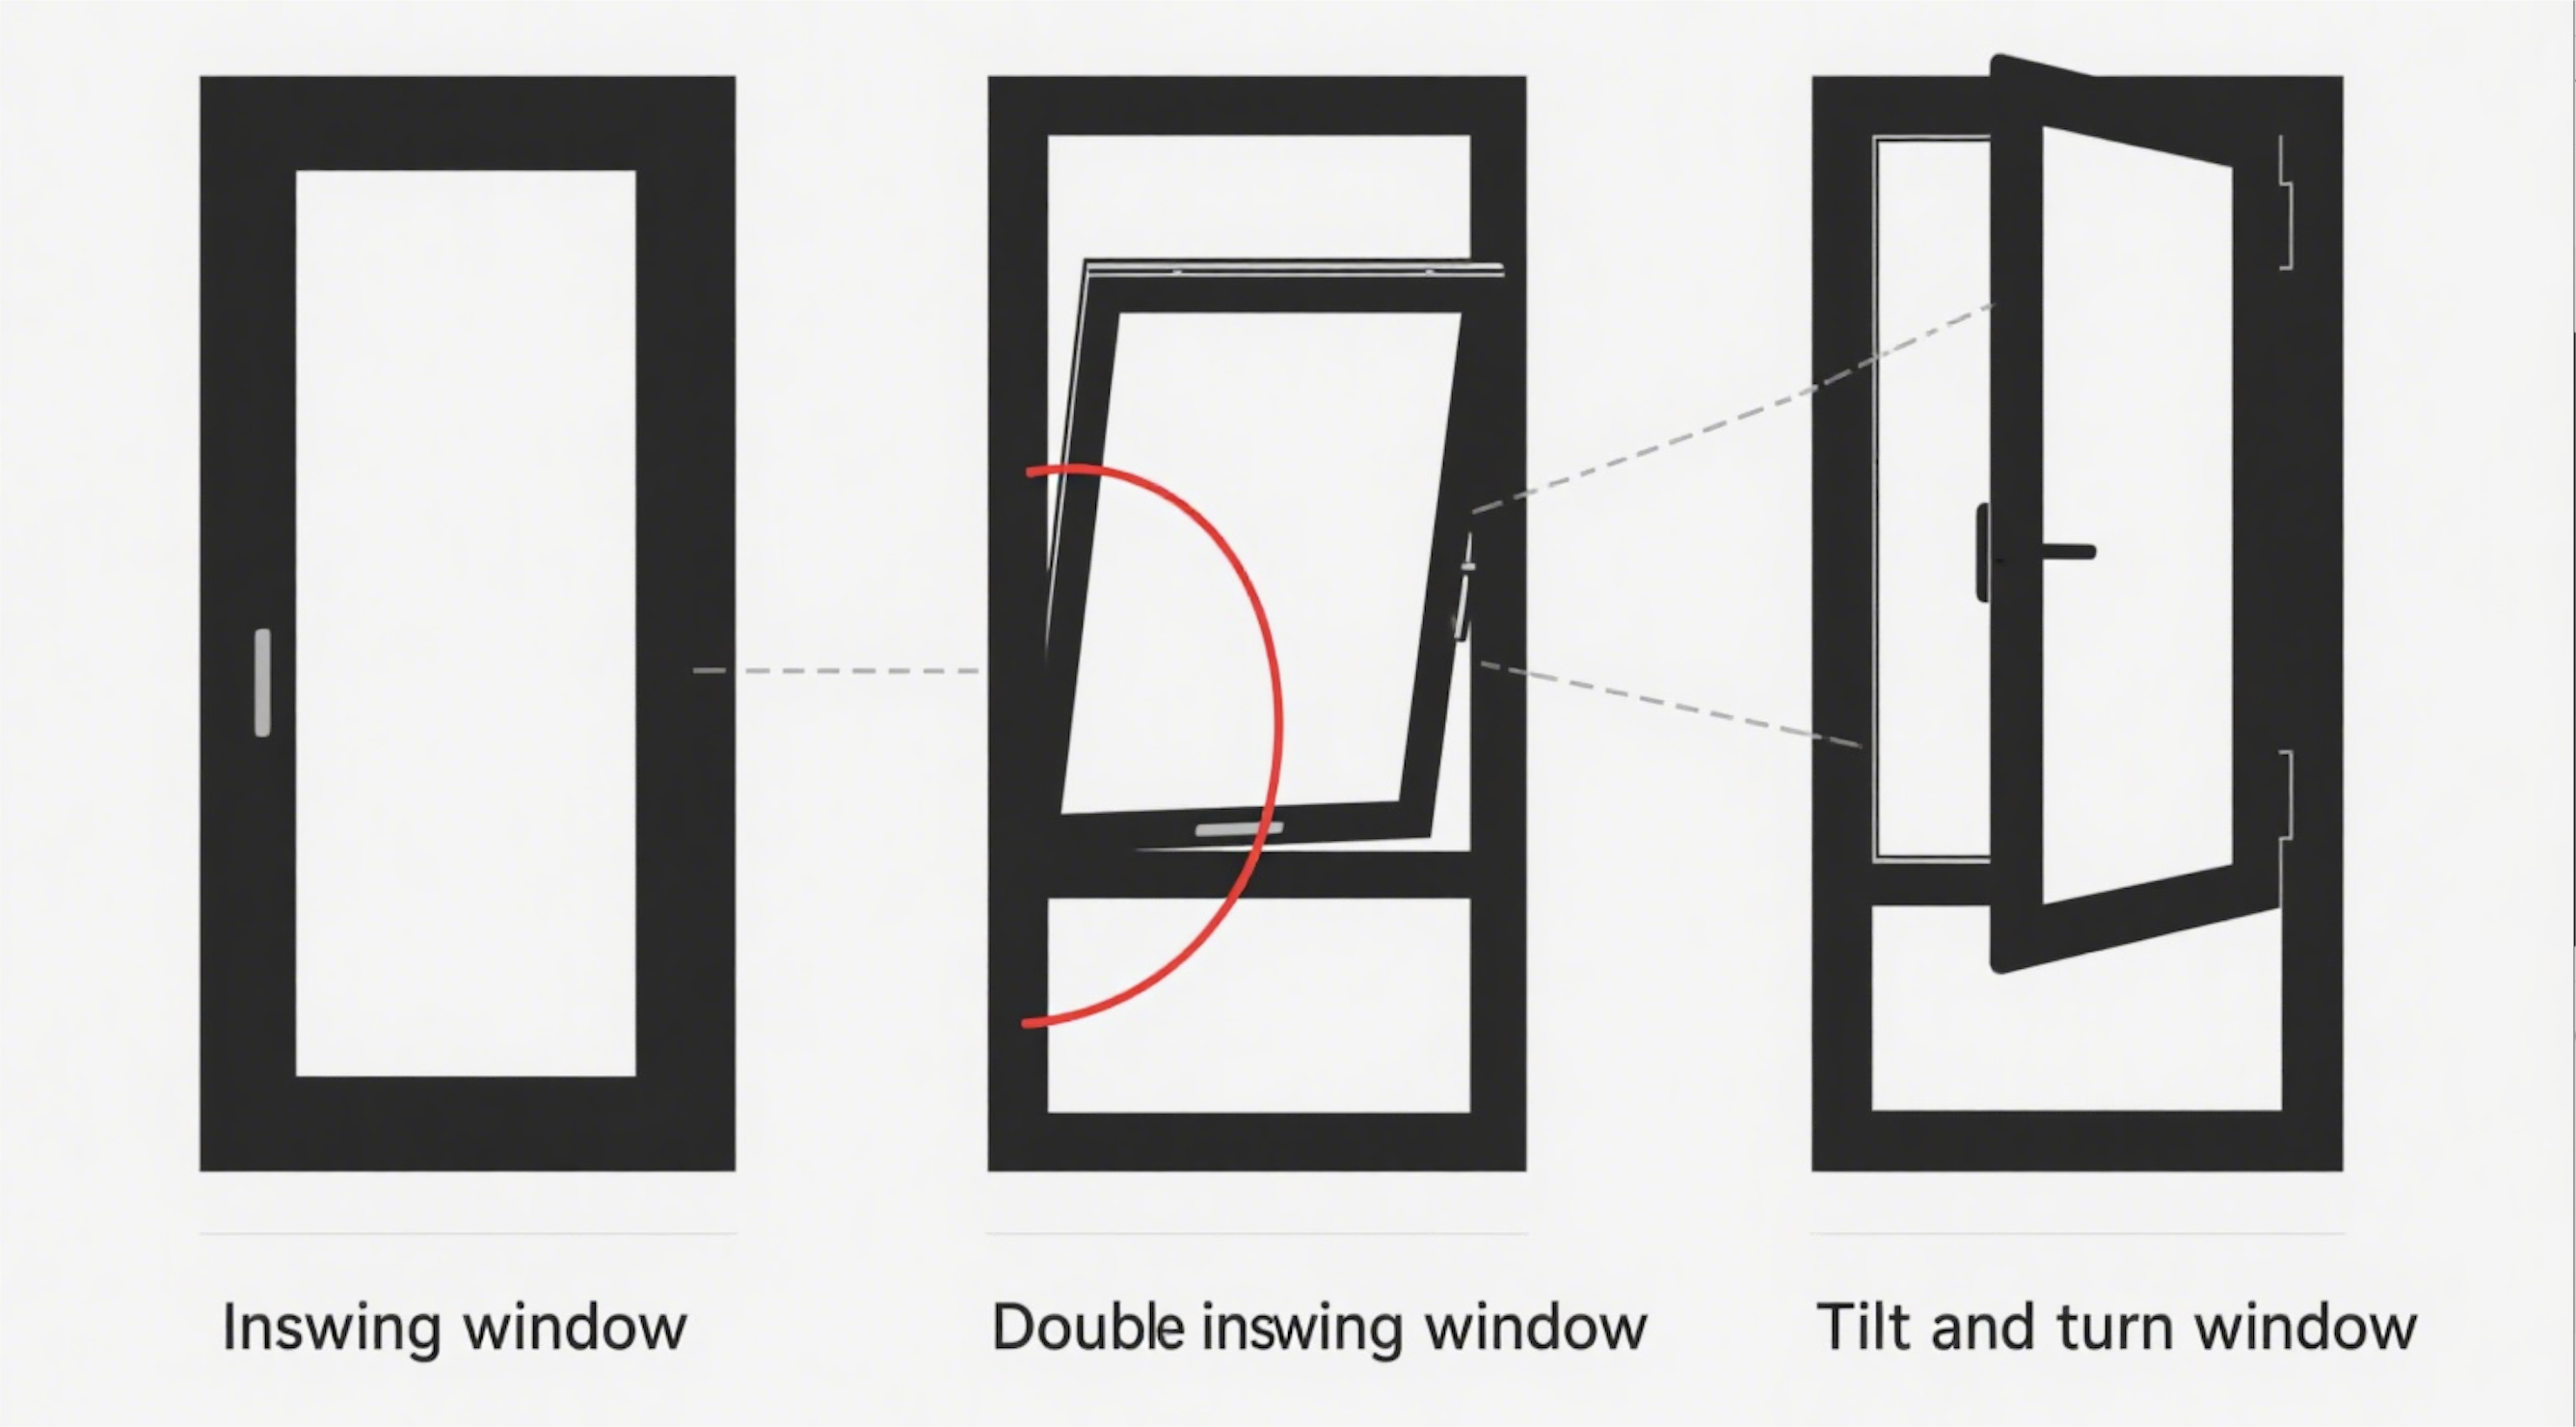
Route B / Inward access
E5N Tilt-and-Turn
Evaluate where the operator permits a controlled inward-opening sash.
Tilt and side-opening modes introduce different clearance needs. Draw the full inward sweep beside desks and blinds; opening permission and safe cleaning access remain room-specific.
- Published frame
- 85 mm width
- Published profile
- 2.0 mm, 6063-T5 aluminum
Compare next: sash dimensions, permitted operation, restrictor or locking requirements, seals and the report for the proposed assembly.
Explore E5N Tilt-and-Turn ↗05 / Align the supply package
Agree the package
before production
Airport work brings drawing approvals, access windows and phased handovers together. Compare quotations against the same opening schedule and written supply scope.

01Freeze the configuration
Match every quoted unit to an opening ID and drawing revision. Resolve finished dimensions, units, quantities, operation, glass and finish before a production release.
Agree in writing: who checks site dimensions and who approves the final schedule.
02Define evidence & scope
List the required reports, samples, mock-up or inspection steps and when they are needed. Separate the supplied window from installation, anchors, perimeter sealing and site testing responsibilities.
Agree in writing: available documents, acceptance criteria and the included/excluded work.
03Plan delivery & upkeep
Align shipment batches with room handovers and permitted site access. Define packaging and opening labels, unloading, storage, replacement parts and damage reporting.
Agree in writing: destination, trade terms and whether lead time starts after drawing, sample or payment approval.
Keep required-on-site dates separate from dispatch dates. Include transport, receiving and airport access arrangements in the project schedule.
06 / Start the project conversation
Bring your airport window
schedule to DERCHI
Share the openings, room requirements and project dates to discuss candidate configurations and the documents needed for review.
01 / Place & openings
- City, country and project type
- Room zones and airside / landside designation
- Drawings, elevations and window schedule
- Finished opening dimensions, units and quantities
02 / Configuration & evidence
- Fixed or operable arrangement
- Glass build-up and performance requirements
- Finish and sample requests
- Required reports and review responsibilities
03 / Supply & timing
- Delivery destination and trade terms
- Supply and installation boundaries
- Required delivery sequence
- Target decision date
Begin with a configuration discussion. Project acceptance depends on the exact window, supporting documents and the requirements set by your design team and airport operator.
