


Aluminum exterior windows for healthcare projects
Hospital windows,
planned for care.
Plan hospital windows by room use, opening policy, privacy and cleaning access. Bring those requirements to DERCHI to discuss an aluminum window configuration for your project.
Discuss Your Hospital ProjectView room requirements ↓DERCHI window detail
01Start with the room
One hospital.
Different window decisions.
Start with the room layout and operating policy. The same elevation can contain windows with different privacy, access and maintenance requirements.
- Check the view from the bedLocate useful views and exposed sightlines at bed, seated and standing positions.
- Reserve space for sash movementDraw the opening envelope with blinds, furniture, equipment and circulation.
- Draw the maintenance routeIdentify how staff reach the handle, glass, seals and replacement components.
| Room type | Condition & design conflict | Put into the window brief | Coordinate with |
|---|---|---|---|
| General patient rooms | Bed-level views, rest and privacy. A wide opening may conflict with bedside equipment or patient access. | Mark bed and seated sightlines, screened areas, nearby equipment and the room’s opening policy. | Architect + hospital engineer; clinical adviser sets any room-specific restrictions. |
| Examination & consultation | Daylight must work with examinations and screens. A clear view from outside may expose the consultation area. | Locate examination positions and monitors; mark where screening is needed and how staff will control it. | Architect + clinical team; facilities team reviews shade and surface cleaning. |
| Waiting areas & corridors | Views and daylight serve shared space. An inward sash can enter a seating or circulation zone. | Show seating, circulation and shading on plan; separate any operable panel from the clear route. | Architect + contractor; project team defines access and opening requirements. |
| Staff & back-of-house rooms | Workstations, services and storage change glare and access needs. Equipment may block a handle or cleaning route. | Identify each room use, desk/service layout, ventilation strategy and access to both glass faces. | Hospital engineer + facilities team; do not apply one rule to all support rooms. |
Resolve room criteria before choosing an opening. For rooms with pressure or other specialist environmental requirements, the hospital engineer and clinical advisers define whether the window may open and what assembly is acceptable. CDC guidance on environmental air control explains why openings and pressure balance must be coordinated.
02Select an opening strategy
Separate the need for light
from the need to open.
If the room needs no operating sash, investigate fixed glazing. If opening is permitted, compare sash movement and hardware with the room’s access policy before selecting a model.
Custom picture / fixed route
A view without sash movement
DERCHI’s aluminum picture-window family is a starting point for fixed glazing. Set frame divisions around the desired view and the actual opening.
Resolve: access to the outer face, glass replacement, frame-to-wall details and the proposed glazing build-up.
Explore custom aluminum window options ↗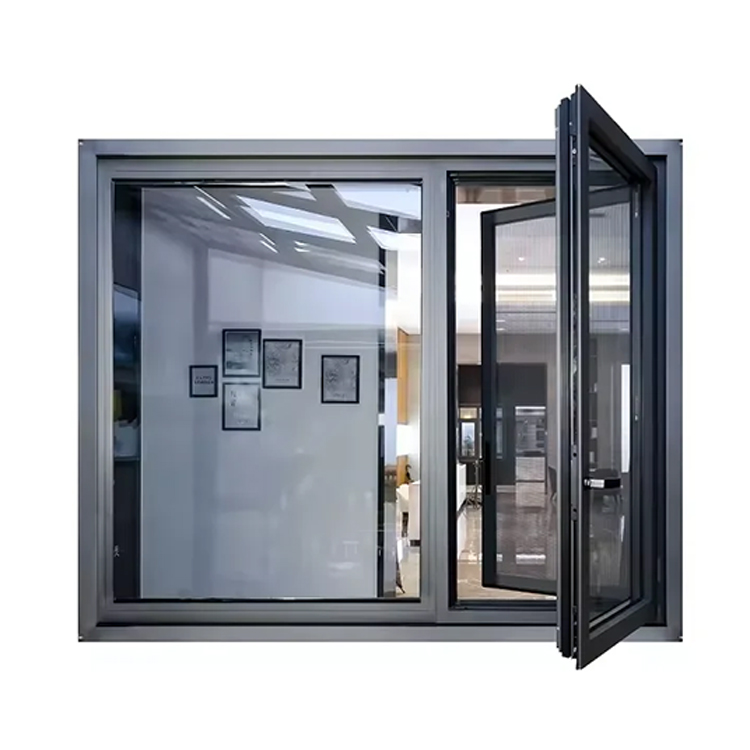
E5N inward-opening reference
Tilt or open inward from the side
DERCHI E5N offers inward tilt and side-opening modes. The inward sash needs a clear space inside the room; check the opening arc against equipment and shading.
Resolve: who operates it, the permitted opening, maintenance release and the exact proposed hardware.
See the E5N operating reference ↗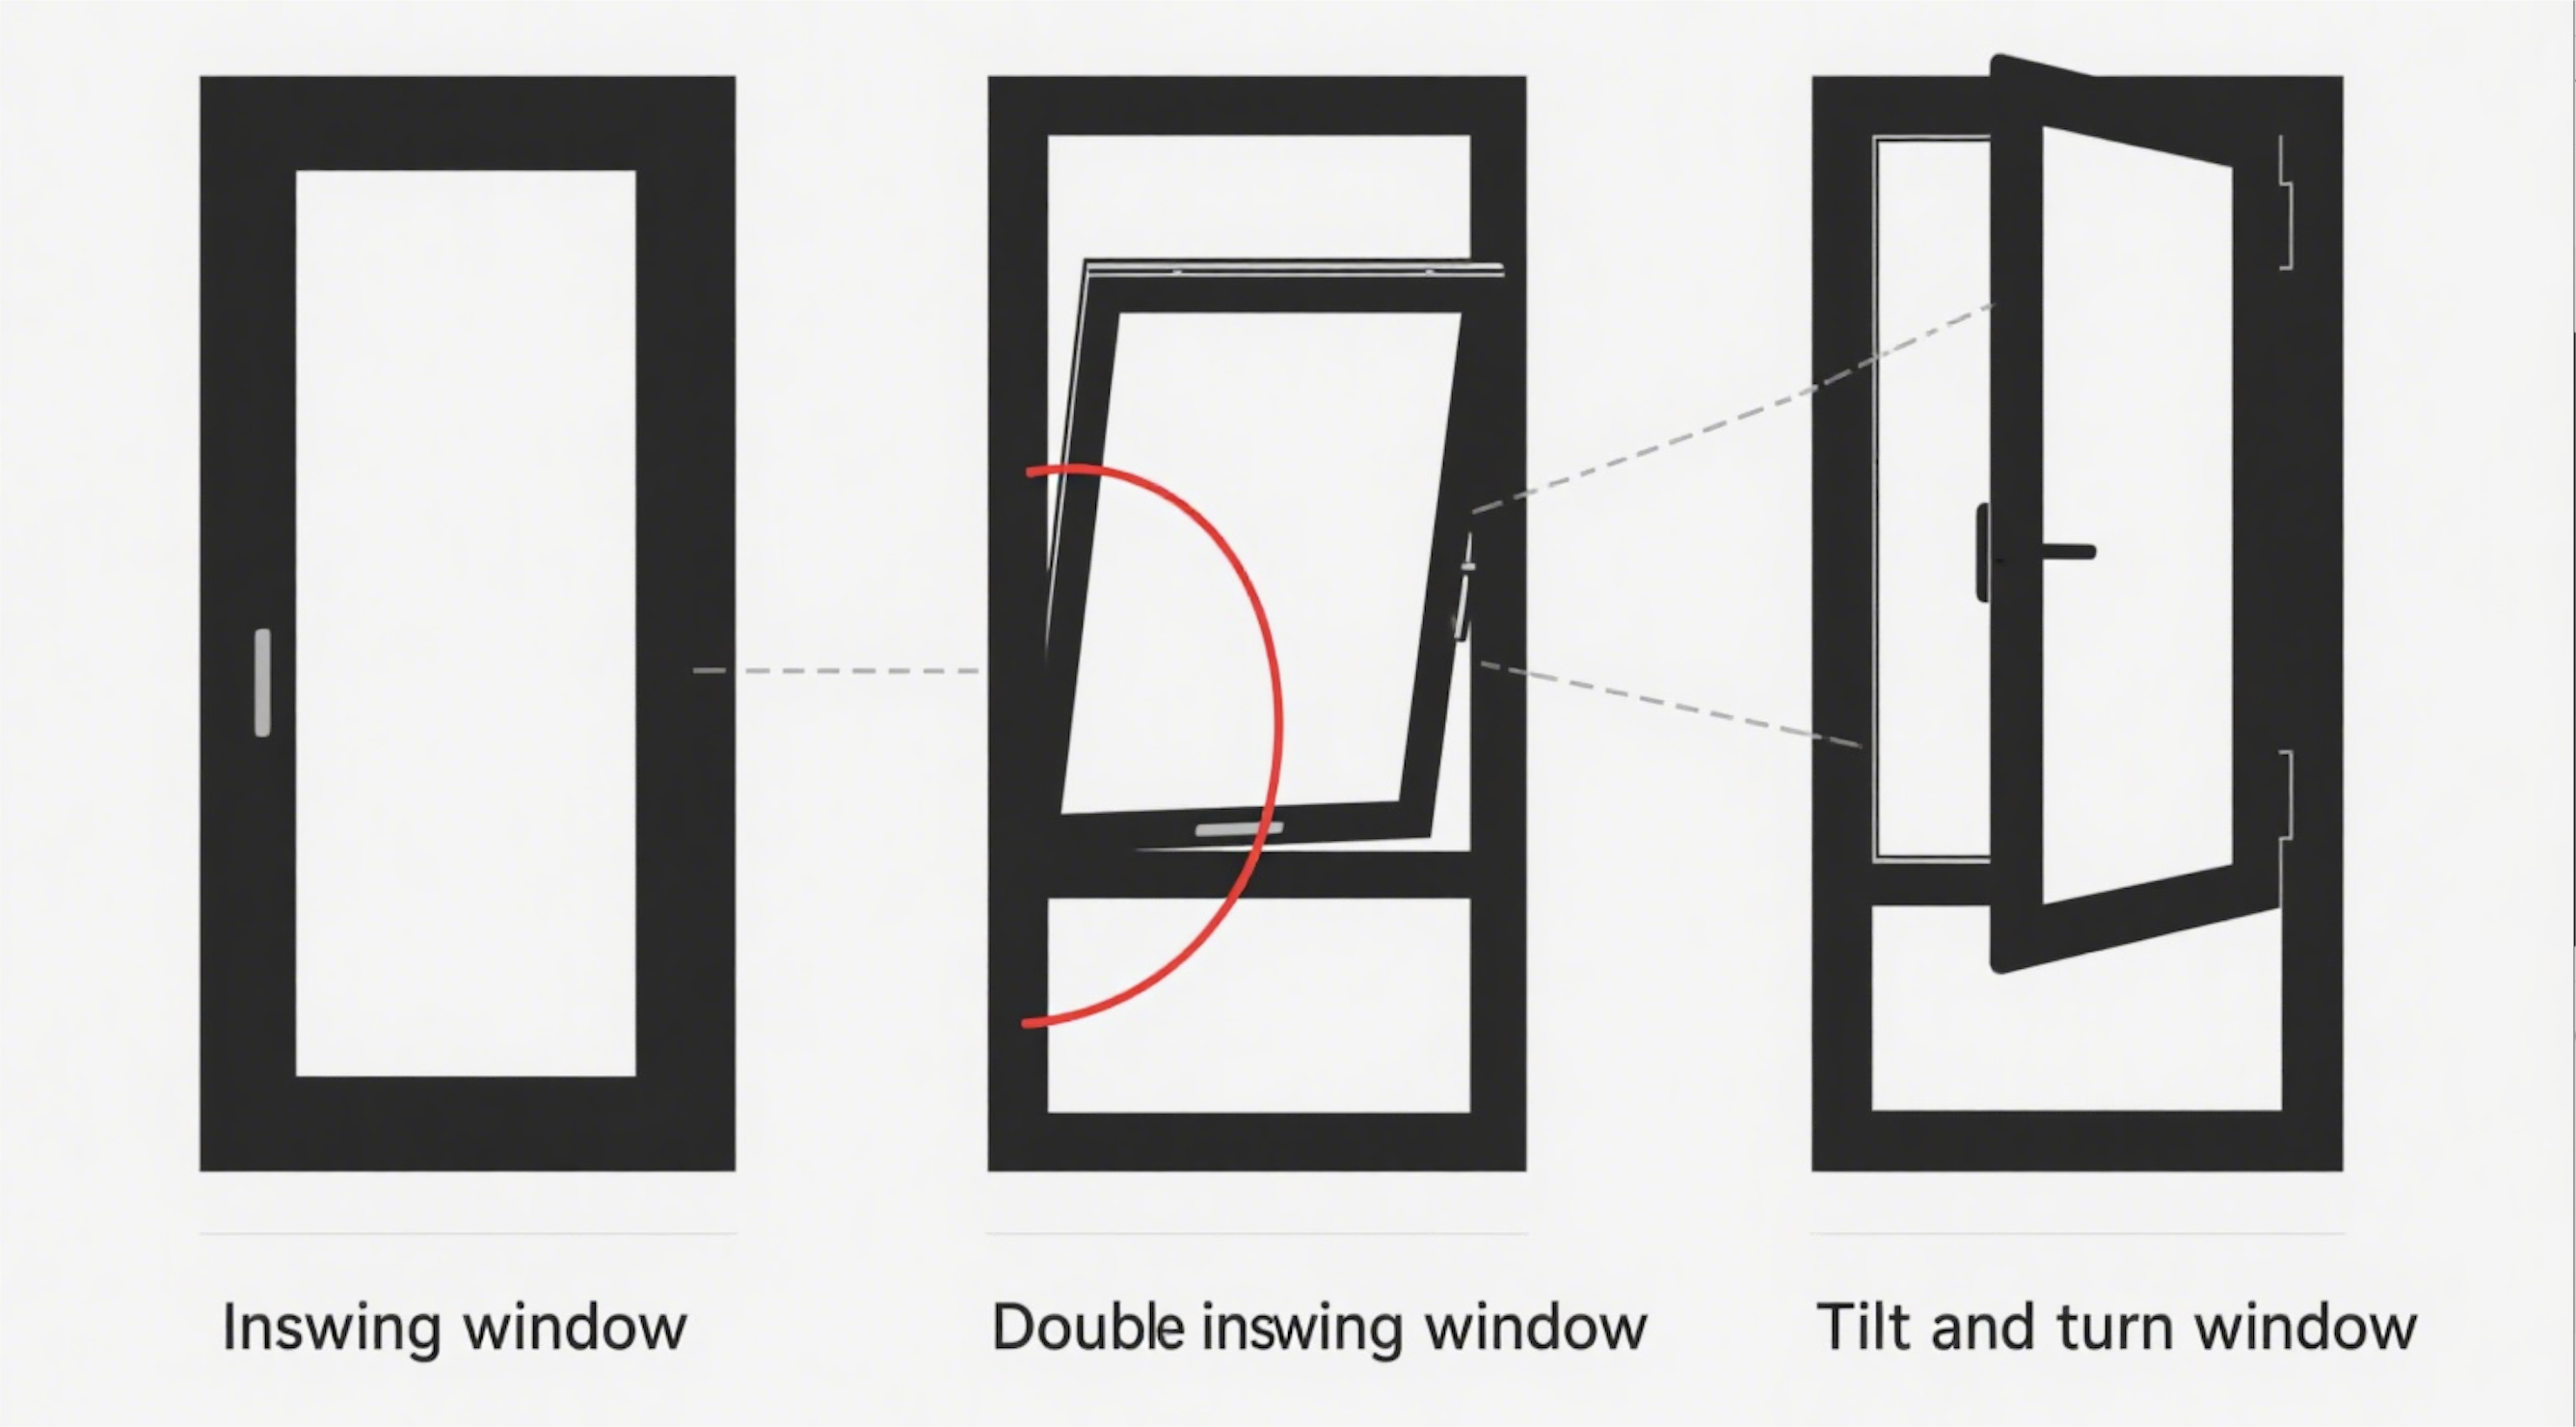
Operating mode is not an access policy.
A tilt position does not, by itself, define a permitted opening limit. Put these four instructions into the hardware brief:
Comparing catalogue options? The 2026 catalogue, pages 24–26 (PDF) shows WN-94, WN-96 and WN-104 inward-opening windows. Include the exact model name and page in your enquiry so DERCHI can identify the configuration being discussed.
Send a marked room plan with the opening envelope and hardware requirements. Ask which window arrangement can be proposed against that brief.
Review Opening & Hardware Requirements03Coordinate the details
Coordinate privacy,
light and cleaning.
Specify the view to keep, the sightlines to screen and the surfaces to maintain. A glass color or a general “easy-clean” description does not capture these decisions.
Specify the privacy effect by location.
Mark the screening zone on the elevation and review it from outside as well as inside. Check the selected glass and shading with room lights on after dark.
- Preserve the intended view: coordinate screening with bed and seated sightlines.
- Keep light and heat targets separate: state VT for daylight, SHGC for solar heat gain and whole-window U-factor for heat transfer.
- Coordinate a separate shade: show mounting, controls, cleaning access and clearance from an inward sash.
At the handle
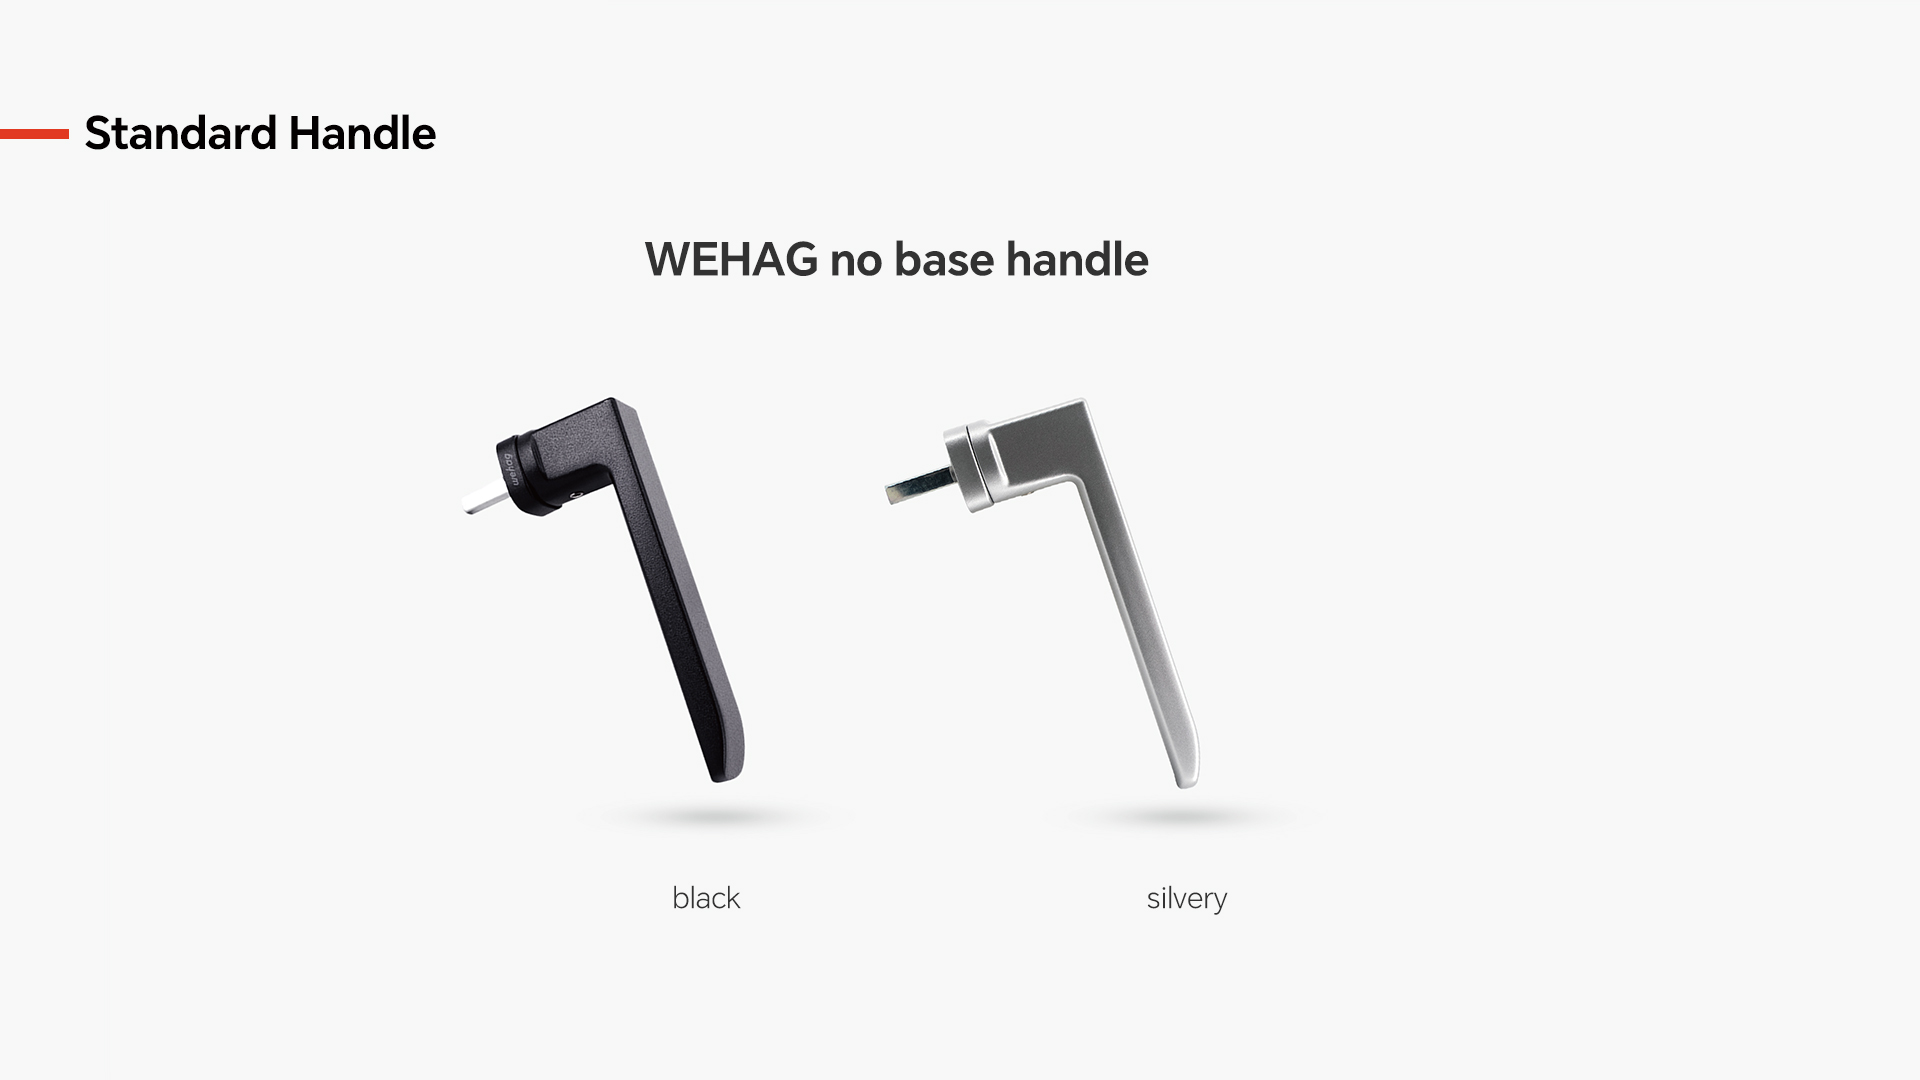
Review reach, grip, operating clearance and user authorization together. Where the room requires key control or opening restriction, specify that separately and request the proposed assembly details.
A standard handle illustration does not define the room’s opening-control arrangement.

At the glass and frame
Include access to both glass faces, frame recesses, seals and drainage paths. Ask for cleaning guidance for the proposed finish, glazing and hardware, including compatibility with the facility’s cleaning agents.
Define how a damaged glass unit or hardware component will be reached and replaced.
For rating terminology, see NFRC’s explanation of window energy ratings. For noise-sensitive rooms, provide the external noise conditions and the project’s whole-window acoustic target.
04Make the proposal reviewable
Connect every report to a window mark.
Use the same identifier on the room plan, window schedule, proposal and submittal. Separate the glass or hardware document from evidence for the complete window and its wall connection.
Illustrative schedule entry
P-01 · Patient roomExample identifier, not a product or project specification.
Components
RequestGlass build-up and treatment; hardware schedule and control method; finish sample and cleaning guidance.
CheckEach document describes the specified component. Glass-only data is not the complete window result.
Whole window
RequestThermal, solar, air, water, structural and acoustic documents required by the project specification.
CheckSeries, specimen size, opening type, glass, hardware, method and stated scope against P-01’s actual configuration.
Wall interface
RequestHead, jamb and sill sections; substrate, anchors, seals, flashings and drainage; any mock-up or site-test requirements.
CheckThe design and construction team assigns each interface and confirms who supplies and installs each part.
Changed glass, size or hardware? Keep the revision visible and have the responsible reviewer assess whether the previous documents still apply before approving the revised line.
Discuss the Required Document PackageWhen NFRC certification is specified, use the NFRC Certified Products Directory to check the listed product configuration and identifier.
05Connect the order to the factory
Keep the approved window
identifiable through production.
DERCHI publishes a production sequence covering fabrication, glass processing, hardware assembly and inspection. Use the enquiry to agree how the project’s configuration and required checks will be recorded.


01 / Before release
Freeze the configuration referenceIdentify the window mark and drawing revision. Resolve glass, finish, hardware and any sample or mock-up requirement before authorizing the order.
02 / Inspection discussion
Name the checks and recordsAsk how agreed dimensions, operation, finish and assembly checks will be recorded for the relevant window types. Define acceptance and review responsibilities.
03 / Delivery coordination
Keep marks with packing groupsAgree identification, phase or floor grouping, delivery destination, unloading and storage. Clarify who supplies, installs and protects the units.
Replacing windows in an operating hospital? Include room-access windows, work-zone separation, temporary weather protection and the clinical team’s occupied-work requirements in the construction brief. Coordinate these site responsibilities before the order is released.
These are project coordination topics to agree with the supplier and contractor. Explore DERCHI’s factory and production process ↗
06Before the order
Resolve the details
that delay approval.
Keep dimensions, alternatives and revisions explicit as the enquiry develops.
Identify which dimension you are providing and include the units. For replacement work, add surveyed opening information, wall sections and the proposed installation method. Have the responsible team resolve fitting allowances and manufactured frame dimensions before production approval.
Yes—the project brief can group separate requirements by room and window mark. Send each group’s operation, glazing, finish and document requirements. Ask DERCHI to identify the proposed model and assembly for each group so the team can compare them without assuming one configuration suits every room.
Ask each proposal to identify the window mark, series, dimensions, quantity, glass, hardware, finish and available supporting documents. Separate packing, delivery terms, accessories and site responsibilities. Record alternatives against the same requirements so scope changes are visible.
Record the affected window marks and revision. Request the updated configuration and any commercial or timing effects, then have the project reviewer assess the supporting documents again. A previous assembly’s report or approval should not be assumed to cover the change.
07Prepare your enquiry
Send the room brief with the window schedule.
A complete enquiry lets the discussion focus on the proposed assembly and the documents your team needs. Group quantities and requirements by window mark.
Project & openings
- Country/city and project type
- Room plans, elevations or opening schedule
- Finished opening dimensions and units
- Quantity for each window mark
Configuration & review
- Operation, opening limits and user access
- Glass, privacy, thermal and acoustic targets
- Frame finish and cleaning requirements
- Required reports, drawings or samples
Commercial scope & timing
- Delivery destination and trade terms
- Supply and installation responsibilities
- Target decision date and project phases
- Technical and purchasing contacts
Request a hospital windows configuration review.
Share your drawings with DERCHI. Ask for a proposed configuration by window mark, the relevant documents available for review, and the supply scope and questions to resolve before quotation.
Project suitability, documentation, pricing and timing depend on the agreed configuration and your team’s review.
