Architects
Design intent with buildable details
Coordinate sightlines, opening types, finishes, glazing build-ups and interfaces before the package reaches production.
Support for architects
A project-focused supply route for architects, developers, contractors and commercial teams—from drawing review and system selection to factory production, inspection and coordinated export.
Move from isolated product selection to a coordinated opening package aligned with drawings, elevations, performance priorities and procurement milestones.
Coordinate sightlines, opening types, finishes, glazing build-ups and interfaces before the package reaches production.
Support for architects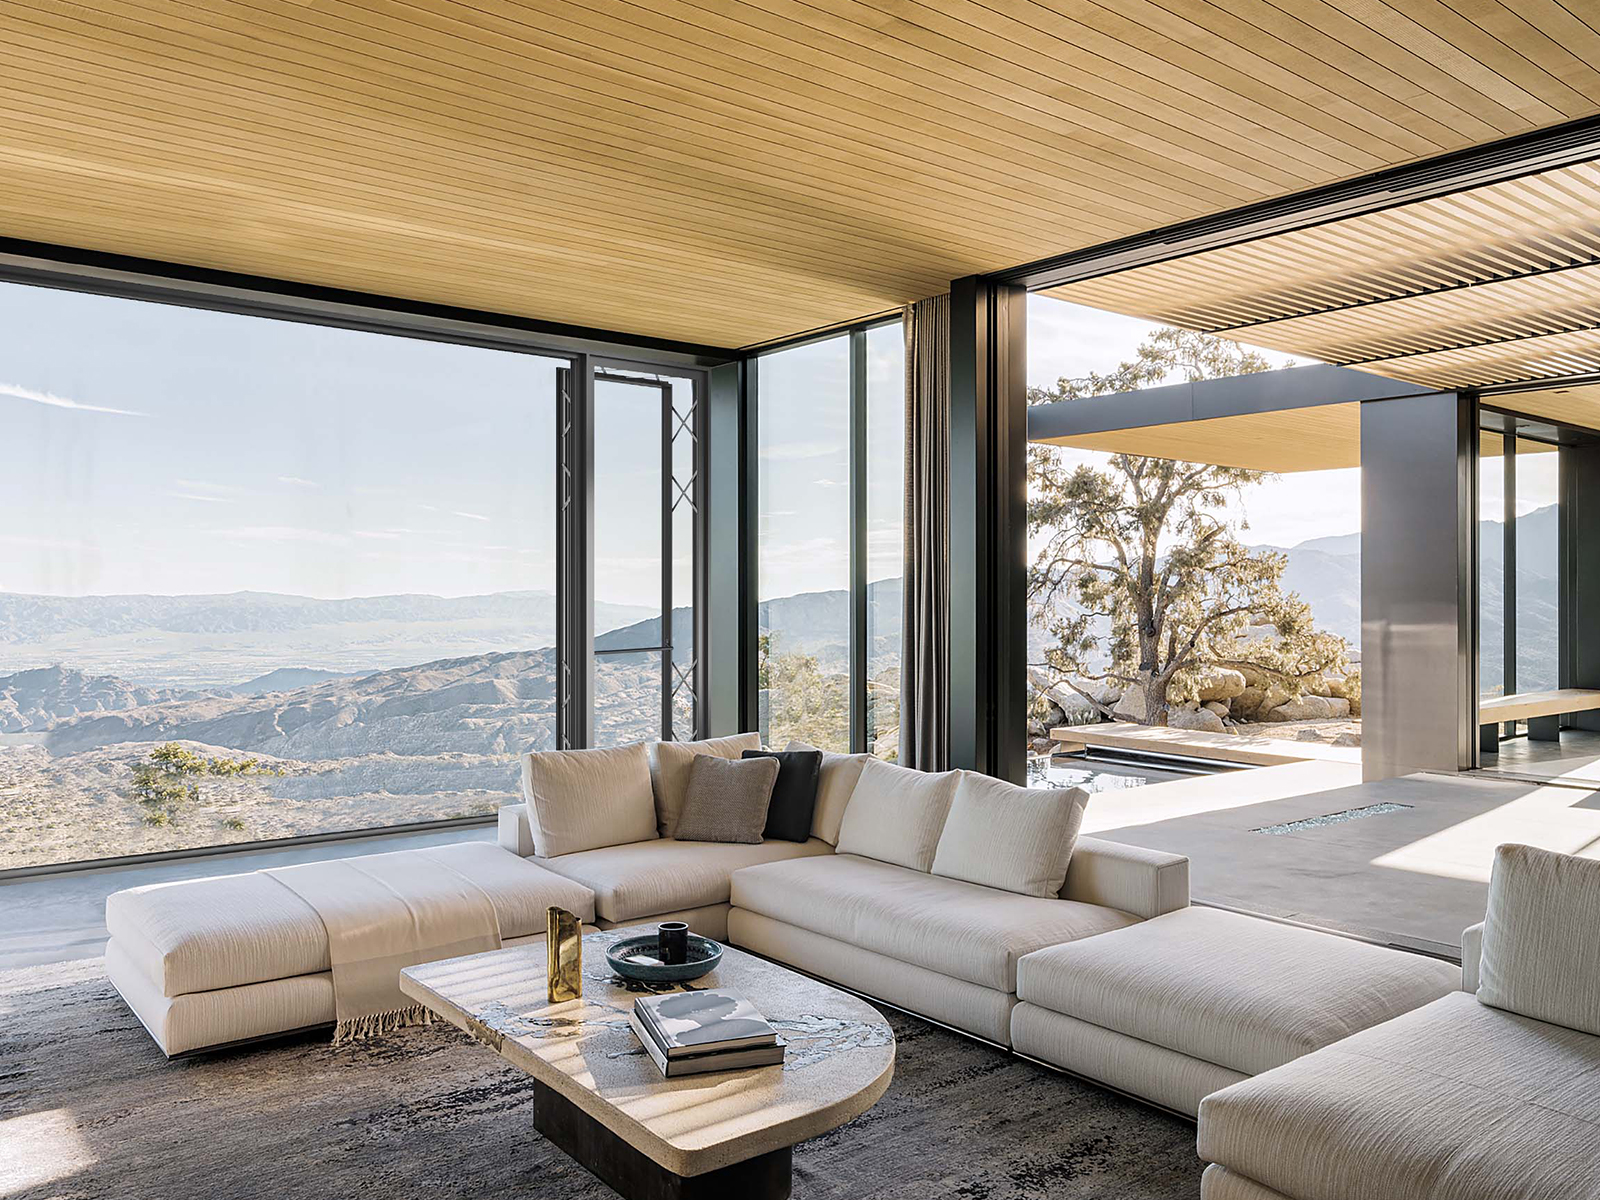
Consolidate window and door schedules, finish families, unit variations and delivery phases for residential or mixed-use developments.
Commercial project support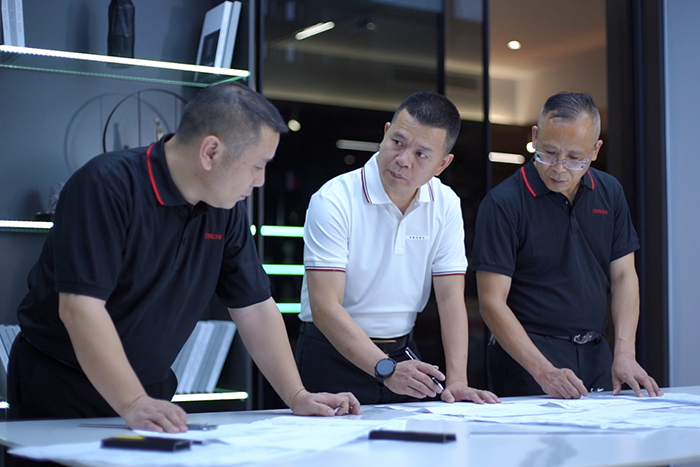
Clarify opening sizes, handing, hardware, labelling, packing and installation information before goods reach the site team.
Support for contractors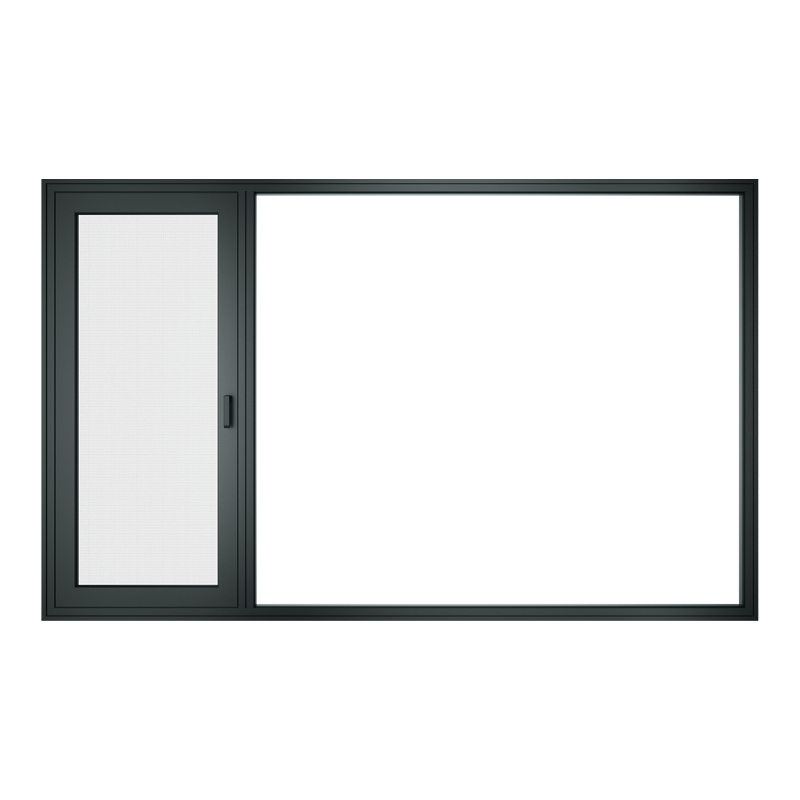
For imported custom windows and doors, the key commercial risk is rarely the frame alone. It is the gap between drawings, selected configuration, documented performance, site openings and the final production order.
Use these product families as a starting point. Final sizes, configurations and performance documentation should be reviewed against the specific project.
Inward-opening operation for controlled ventilation, practical cleaning access and a familiar European opening format.
View E5N system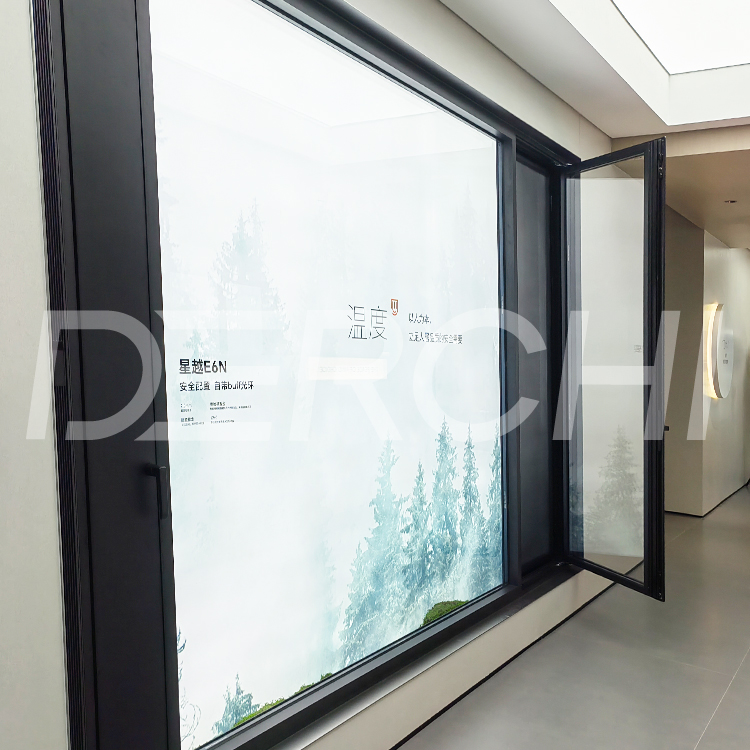
A large-format inward-opening option for projects balancing wider openings with modern aluminium profiles.
View E6N system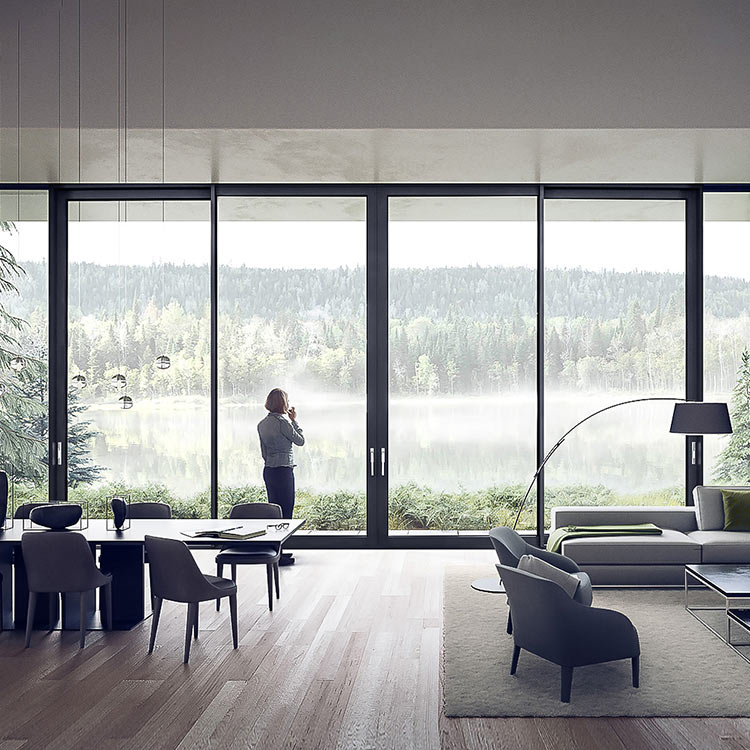
A thermal-break aluminium sliding door family for wide glazed openings and space-efficient operation.
View 143 Series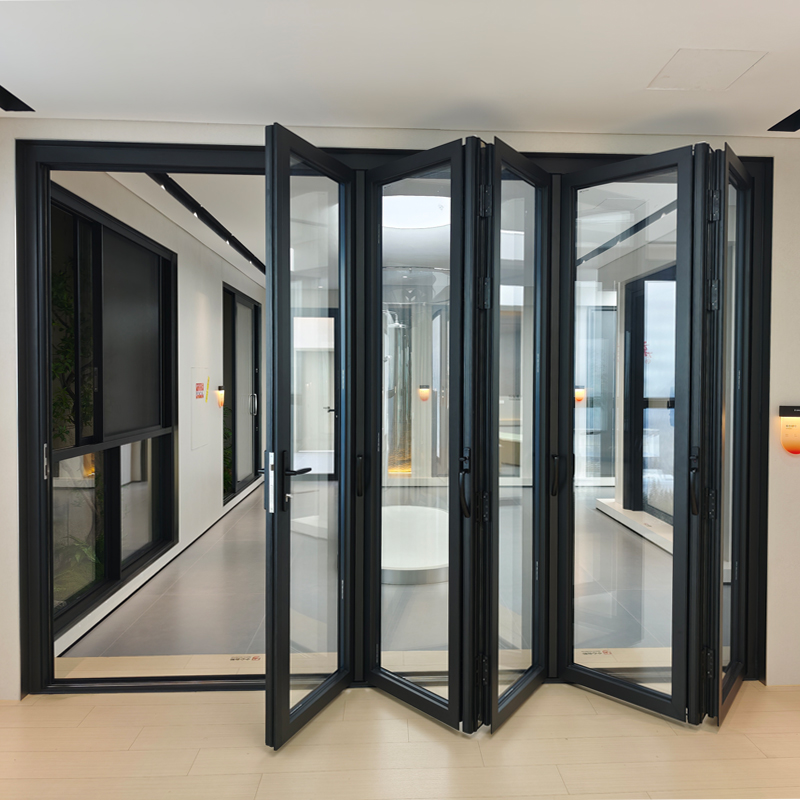
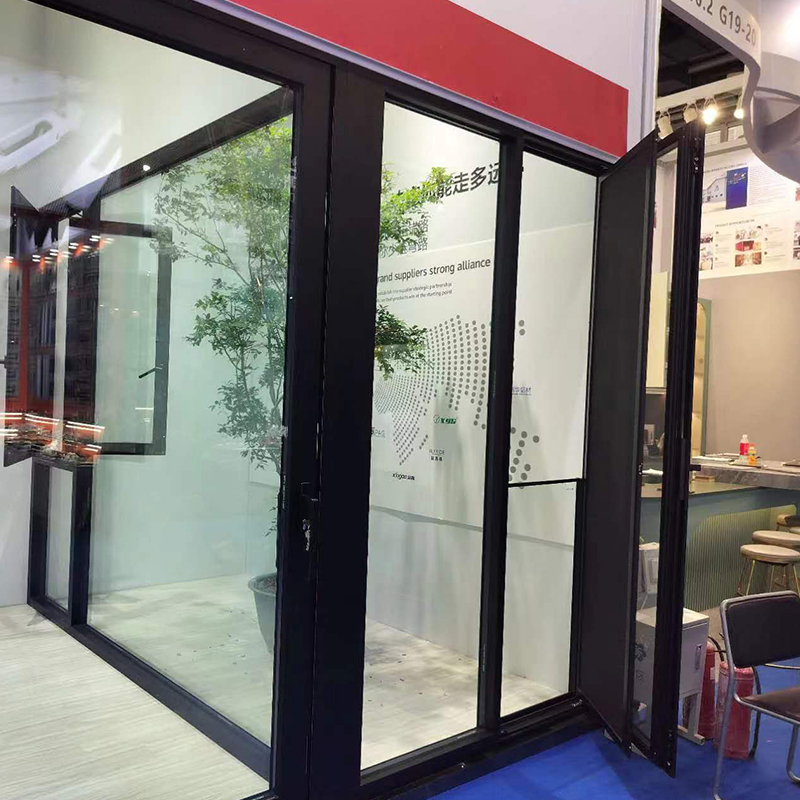
A folding aluminium door solution for projects seeking a broad clear opening and flexible panel arrangement.
View 93 SeriesPerformance values can change with size, glass, hardware, opening type and test method. DERCHI reviews the selected system and configuration before it is treated as project data.
This example shows how key data can be organised during early product evaluation. It is not a blanket declaration for every size or configuration.
Open the 2026 catalogue| Frame width | 85 mm |
|---|---|
| Profile wall thickness | 2.0 mm |
| Reference glazing | 5 mm + 27A + 5 mm, argon filled |
| Watertightness | 700 Pa |
| Airtightness | 1.2 m³/(m·h) |
| Wind pressure resistance | 5 kPa |
| Sound insulation | 35 dB |
| Catalogue U-Factor (U.S./I-P) | 0.23 |
| Catalogue SHGC | 0.20 |
Source: DERCHI 2026 product catalogue, WN-85 reference configuration. Confirm dimensions, glazing, calculation basis, test standard, certificate scope and suitability for the German project before specification or purchase.
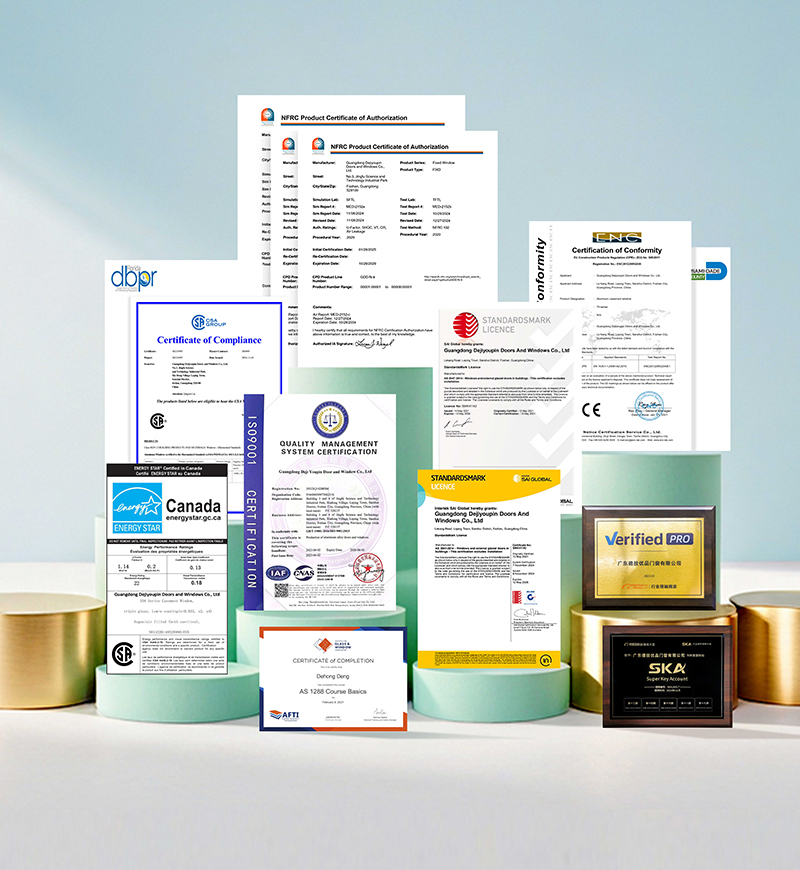
The DERCHI catalogue displays CE certification and CE test-report documentation, ISO 9001 quality-management certification and additional international programmes. For a German project, the project team should verify which documents apply to the exact product, configuration and intended use.
Request Relevant Technical DocumentsA staged review helps keep design decisions, commercial scope and factory information connected throughout procurement.
Send elevations, opening schedules, quantities, target performance and delivery information.
Compare opening types, profile families, glass, finish, hardware and accessory requirements.
Align drawings, schedule references, technical data, commercial inclusions and exclusions.
Manufacture the approved configuration and complete the stated pre-shipment inspection process.
Prepare labelling, protective packing and export documents for the agreed delivery route.
Review the production environment and explore DERCHI aluminium window and door displays before beginning a project discussion.

An international package should account for how units are approved, identified, protected and handed over—not only how they look in the elevation.

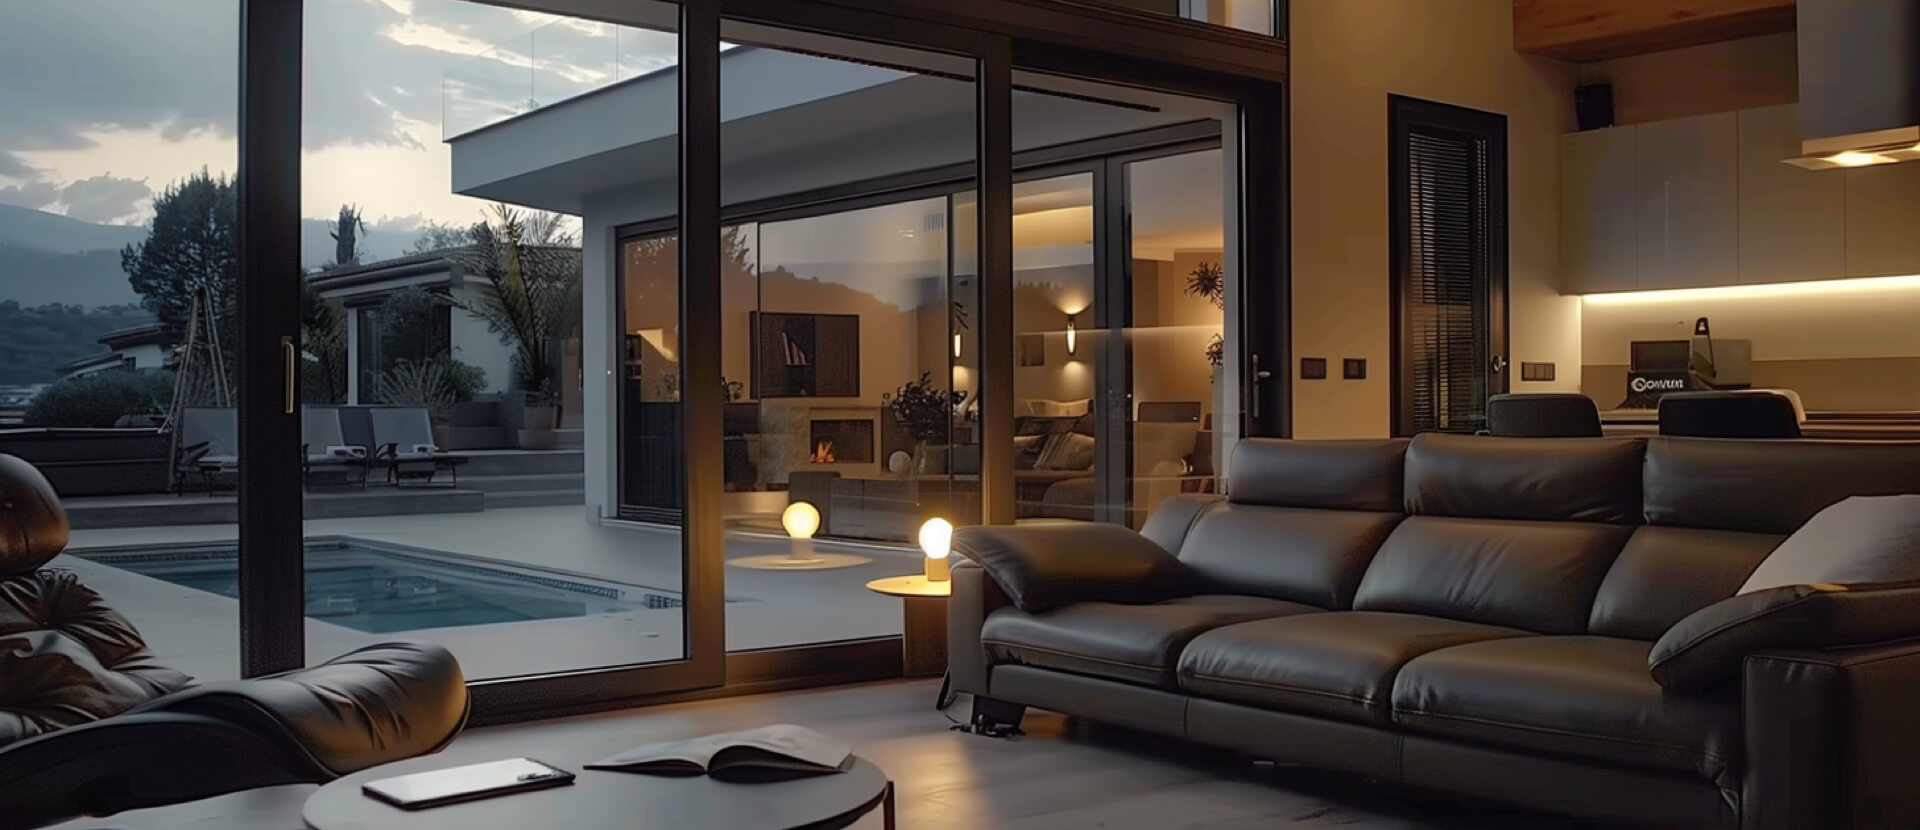
Use completed-project imagery to discuss proportions, opening formats and façade relationships. Project-specific details should be confirmed separately.
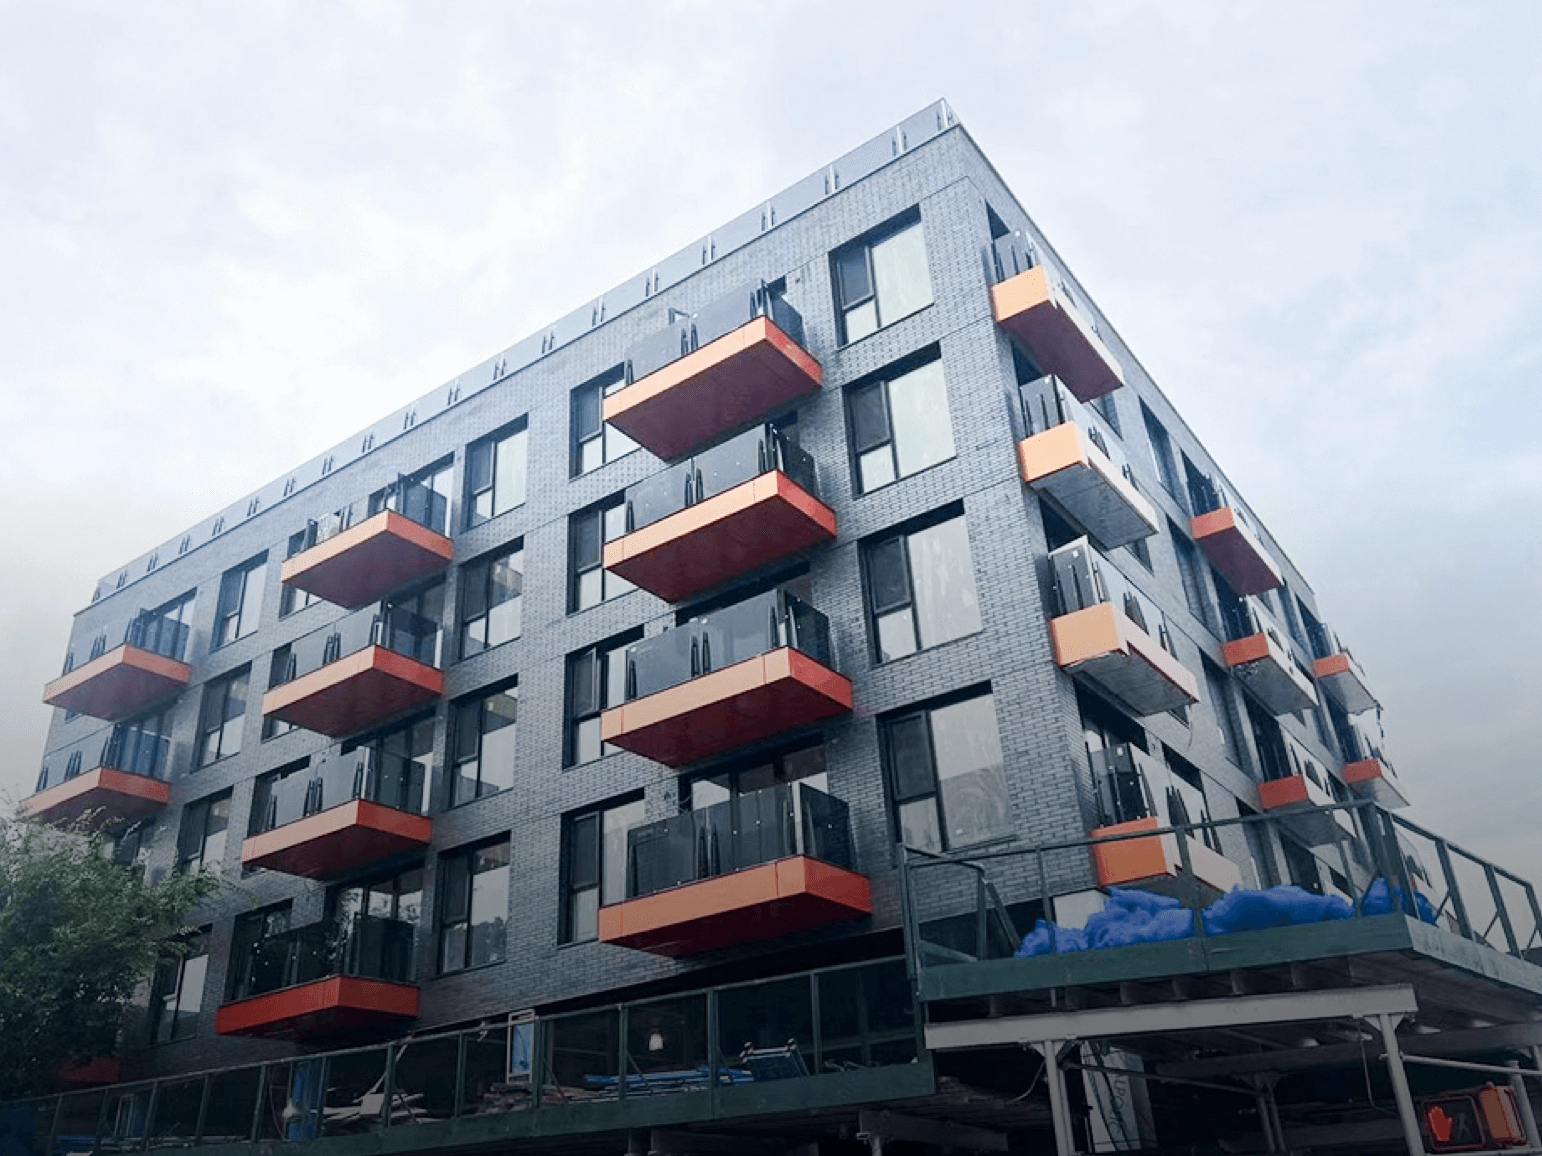
Consistency in schedule references, finishes and opening types becomes critical when multiple unit layouts share one package.
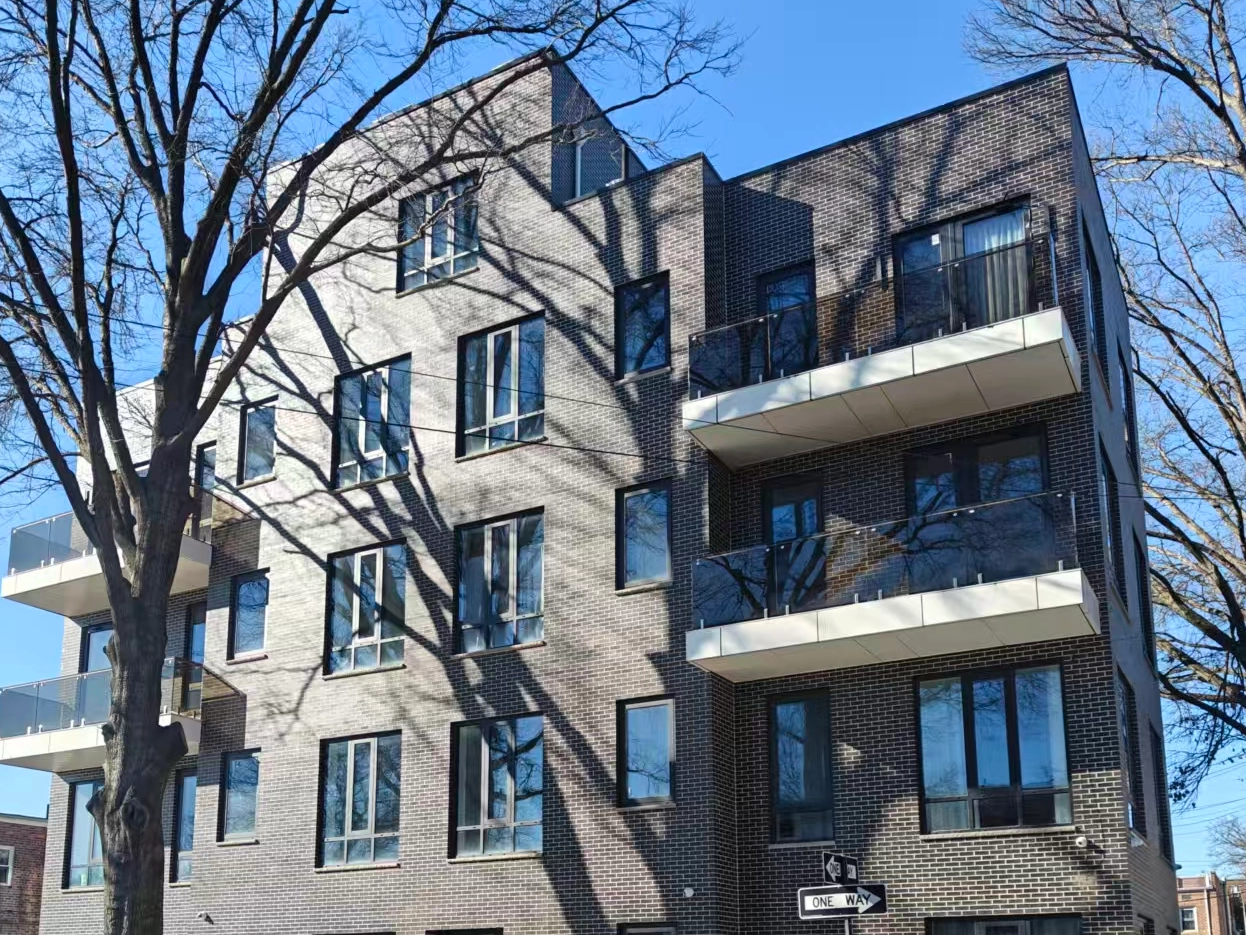
Profile colour, mullion positions and visible sightlines contribute directly to the architectural reading of the elevation.
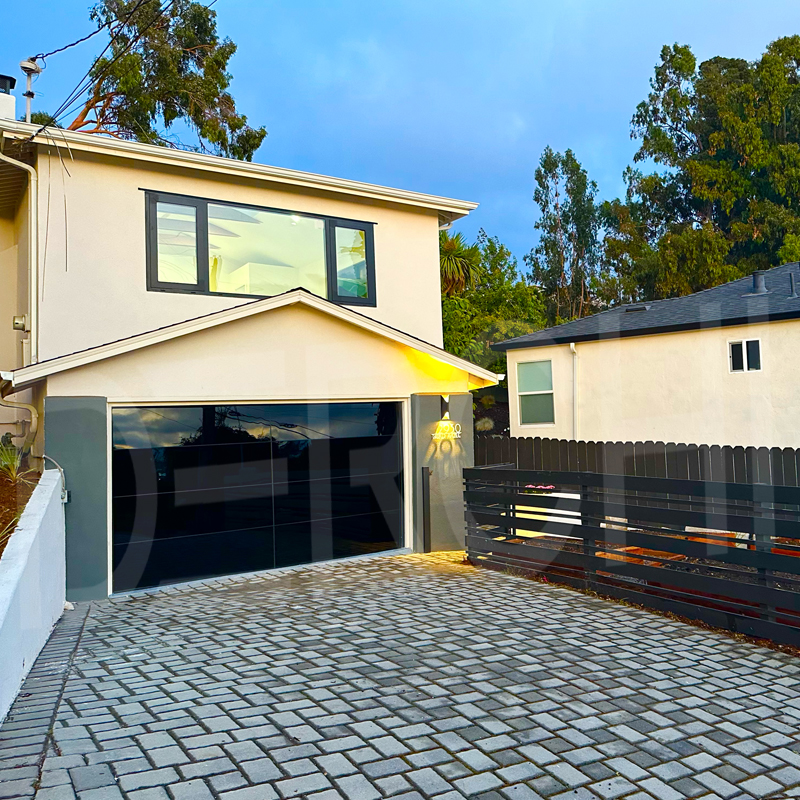
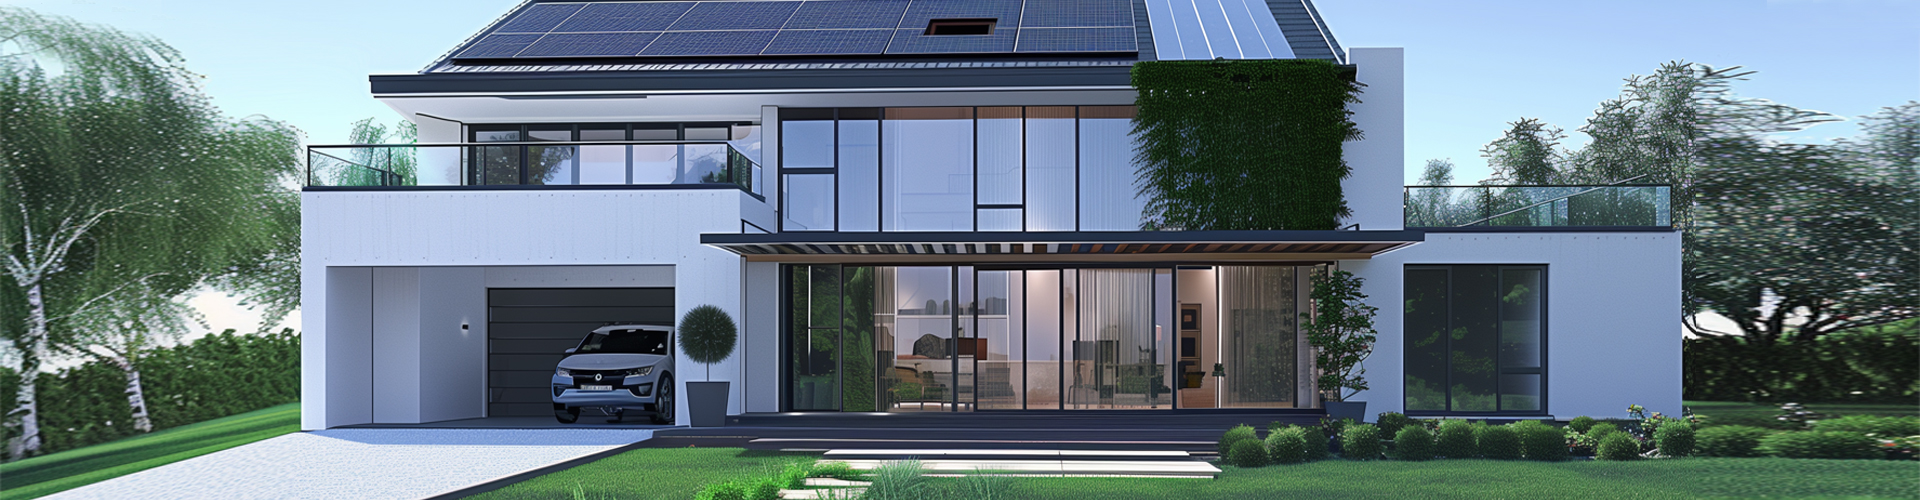
A shared finish and design language can connect windows, entrance doors, wide openings and garage access.
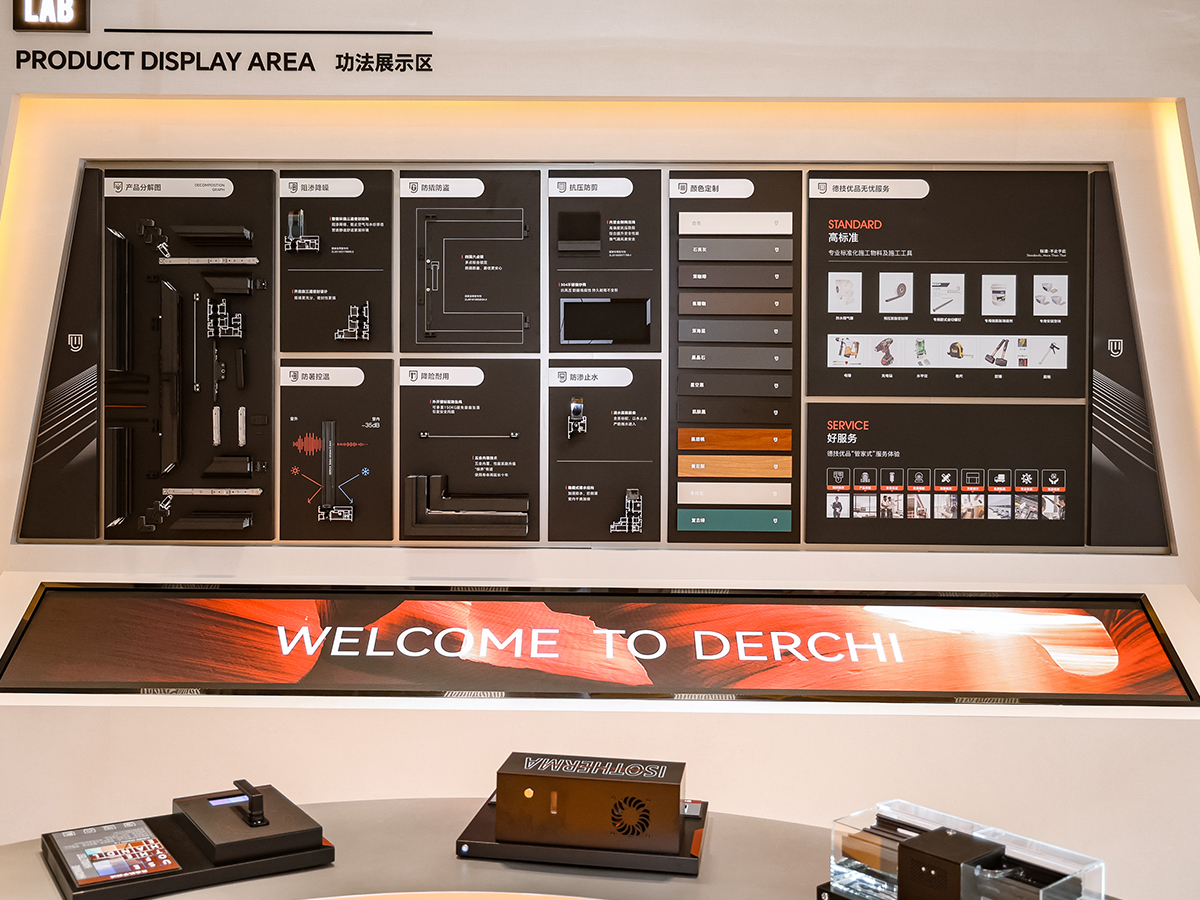
Review aluminium window and door families, opening configurations, reference sections and catalogue-listed performance data before submitting your project package.
Yes. Send elevations, opening schedules, dimensions, quantities and performance priorities for review. The project team can then discuss suitable product families, configurations and the information needed before quotation or production.
Include opening sizes, product types, handing, quantities, finish, glazing intent, hardware requirements, performance targets, destination, programme and any available drawings. Clear inputs allow a more useful technical and commercial review.
Yes. DERCHI lists inward-opening tilt-and-turn systems among its aluminium window options. The appropriate series depends on opening size, glass build-up, design preferences and required documentation.
The DERCHI catalogue displays CE certification and CE test-report documentation. Because scope can differ by product and configuration, request the documents relevant to the exact system and intended use instead of assuming one document covers every product.
Customisation is available within the engineering and production limits of the selected system. Dimensions, finish, glazing and hardware should be confirmed together because one choice can affect the others.
The 2026 catalogue describes a 100% full-inspection process before shipment. For your order, confirm the agreed inspection scope, approval records, packaging method and any project-specific verification requirements.
Export and delivery requirements can be discussed for the project. Confirm the destination, Incoterms, schedule, access constraints and division of responsibility so the proposed route matches the commercial agreement.
Share your drawings, opening schedule and target requirements. DERCHI will review the project information and discuss the next technical and commercial steps.