


For architects
Align opening types, visible frame lines, glazing and finishes with your design. Start the discussion with elevations, opening schedules and detail requirements.
Support for architects
Bring modern design, large glass openings and climate-aware configuration into one coordinated aluminium window and door package.
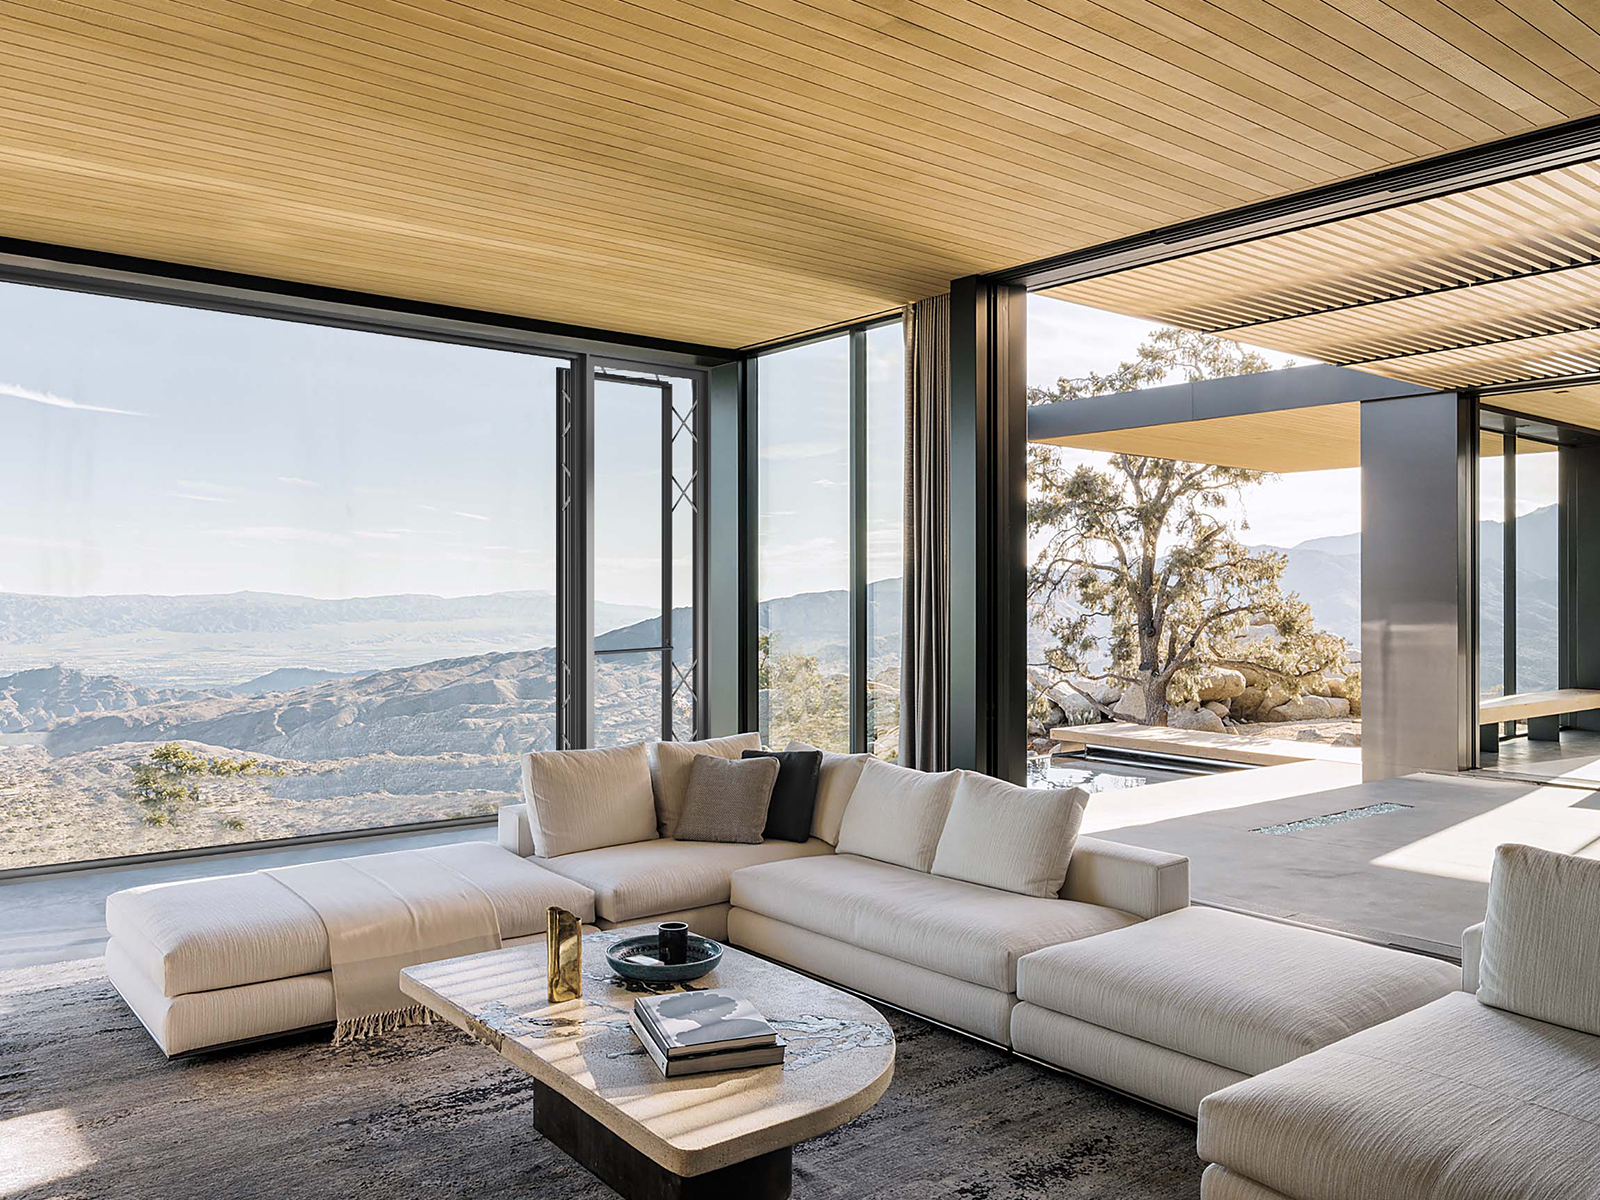
Align opening types, visible frame lines, glazing and finishes with your design. Start the discussion with elevations, opening schedules and detail requirements.
Support for architectsDefine a consistent specification across unit types. Review options, quantities, approval milestones and delivery priorities before the order is finalised.
Developer & builder supportResolve dimensions, handing, thresholds and site interfaces early. Agree how openings will be identified, packed, received and installed.
Support for contractorsA coastal site, an inland development and a higher-elevation home should not automatically receive the same glass and frame specification. Start with the actual location and exposure.
Project location, façade direction, sun exposure and external shading.
Width, height, panel layout, supporting structure and wind design criteria.
Thermal targets, solar gain, noise, ventilation and glazing safety requirements.
Drainage, thresholds, wall build-up, coastal exposure and installation access.
Israel's SI 1045 climate framework distinguishes four zones. Confirm the project's zone and current design criteria with its consultant. Climate data: Israel Meteorological Service ↗

Start with movement, ventilation and circulation. Then refine the frame, glass and finish.
| Opening system | Project use | Review before selection | Product family |
|---|---|---|---|
 Inward / tilt-and-turn Inward / tilt-and-turn | Operable windows for rooms requiring controlled ventilation. | Internal swing clearance, hardware, safety, cleaning access and sealing. | Aluminium windows |
 Sliding Sliding | Wide glazed openings with panels moving along a track. | Panel weight, track count, clear opening, threshold, drainage and handling. | Sliding doors |
 Folding Folding | Terraces, courtyards and openings where panels stack to one or both sides. | Stacking zone, panel sequence, traffic leaf, threshold and weather exposure. | Bifold doors |
 Pivot entry Pivot entry | A defined architectural entrance with a pivoting leaf. | Pivot position, swing clearance, structure, glass, hardware and access needs. | Entry doors |
Opening diagrams are explanatory only. Actual arrangements, dimensions and performance depend on the selected system.
Large glass is an architectural decision and a construction decision. Review both together.

Share the desired clear opening and panel arrangement. DERCHI can discuss sliding or folding options against the dimensions, glass build-up and operating requirements.
Glass, frame, seals and installation details work together. Compare the complete configuration—not an isolated glass specification.
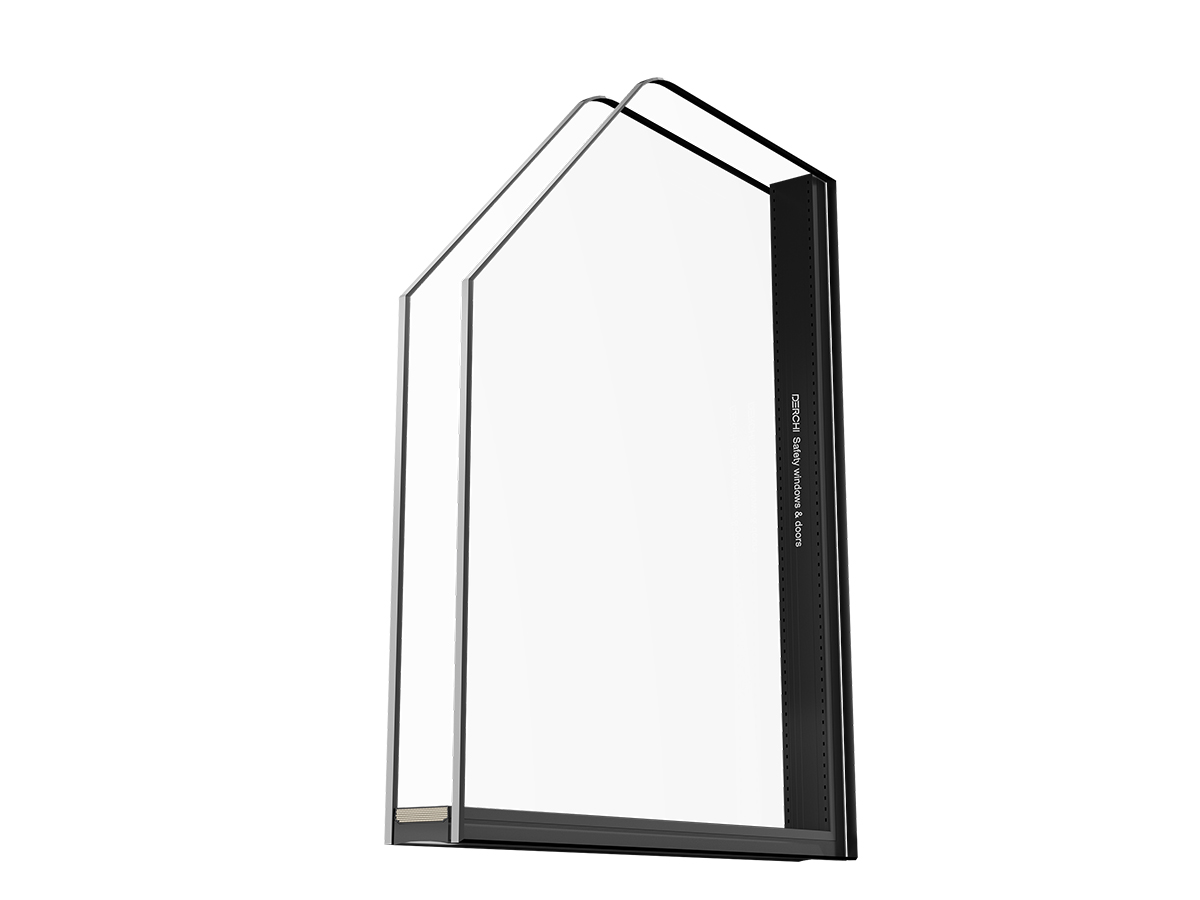
Discuss Low-E coatings, insulated units, argon fill and safety-glass options. Review U-Factor, SHGC and visible light against orientation, shading and the project's comfort targets.
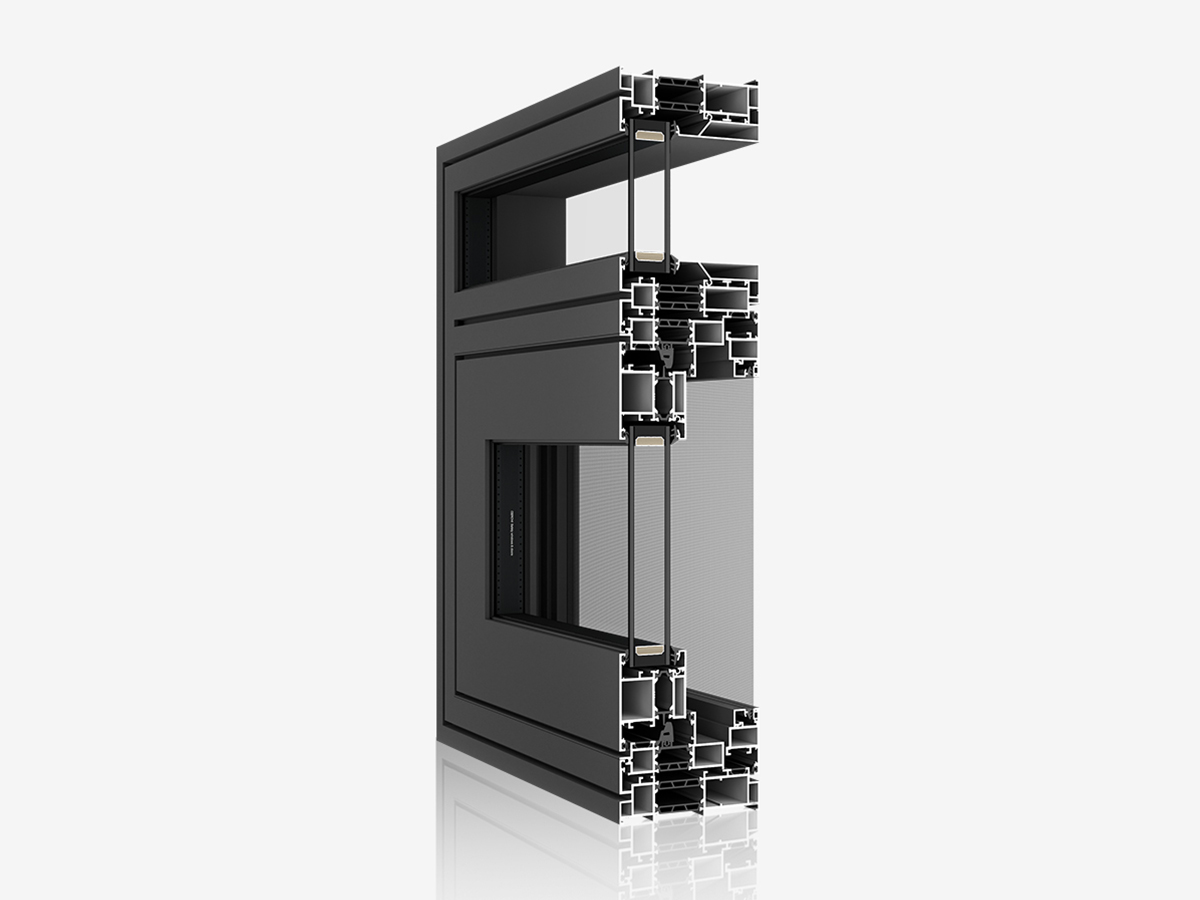
Compare thermal-break configurations, frame depth and visible sightlines. Confirm finish colour, coating specification and hardware suitability for the site's exposure.
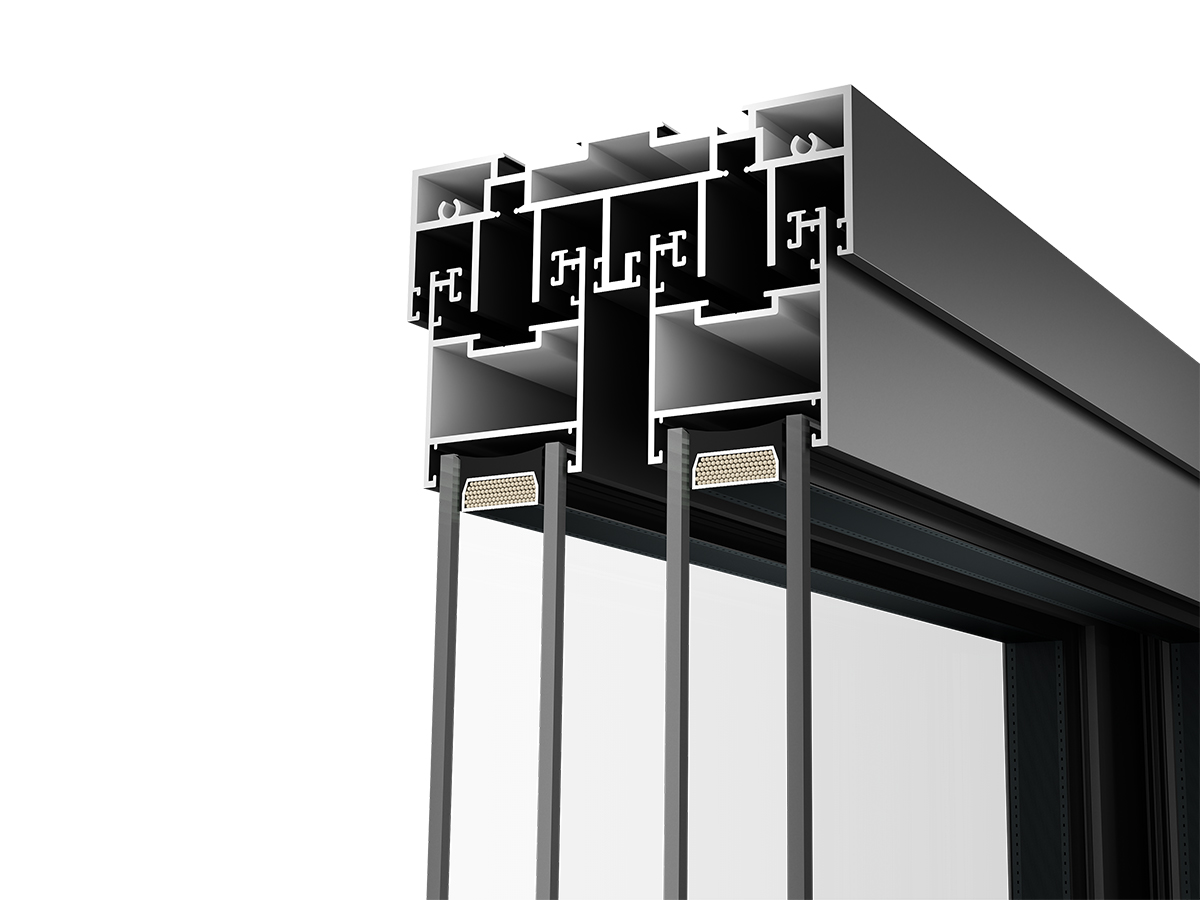
Review seals, drainage paths and the frame-to-wall interface. Coordinate screens, external shading and maintenance access where the project requires them.
For coastal projects, identify exposure in the brief. For sun-exposed glazing, review solar gain and shading. Final selections remain project-specific.
Energy-efficiency approachThese catalogue configurations provide a starting point for discussion. The images show profile details, not complete installed assemblies.

For operable openings where ventilation, clearances and sealing must be coordinated.
Catalogue p.23 · argon-filled reference unit

Review wide openings, panel handling and track layouts. WT-143 is another catalogue option.
Catalogue p.43 · argon-filled reference unit

Compare clear opening and panel stacking. WZ-78 is an alternative for configuration review.
Catalogue p.50 · reference configuration

Coordinate entrance proportions, swing clearance, structure and hardware.
Catalogue p.51 · reference configuration
Reference data only. Glass build-ups are shown in millimetres using catalogue notation. Values can change with dimensions, glass, hardware, opening arrangement and test method. Confirm the exact configuration, supporting report and suitability for the Israel project before specification or purchase.
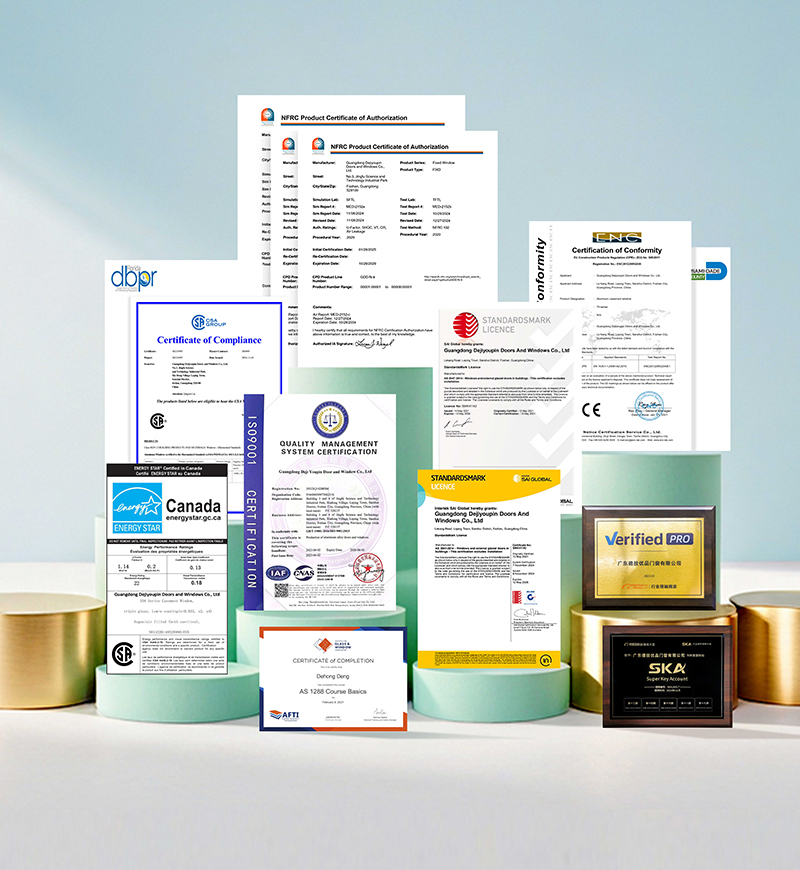
Ask which technical documents are available for the selected system and build-up. A certificate display or catalogue value is not a blanket approval for every opening.
For Israel projects, the architect or local consultant should confirm applicable requirements, including SI 1068 for windows and SI 1099 for glazing where relevant. International documents do not automatically establish Israeli compliance.
Scope references: SII windows ↗ · SII glazing guidance ↗
Use a clear sequence of decisions to move from design intent to a production-ready order. Agree each deliverable and approval point for your project.

City, building type, drawings, opening schedule, quantities and target programme.
Opening type, glass, frame, finish, hardware and performance priorities.
Confirm quoted scope, technical assumptions, commercial terms and exclusions.
Check shop drawings, handing, dimensions and any agreed samples before production.
Production and quality checks follow the approved order specification.
Agree labelling, packing, transport, receipt and site-installation interfaces.
An agreed scope is as important as an agreed finish. Use the quotation and project documents to identify who owns each interface.
Installation and after-sales coverage in Israel must be confirmed for the specific order. No local installation team, stock or fixed delivery time is implied.
Discuss project scopeConnect the approved specification to fabrication, inspection and packing—not just to a product image.
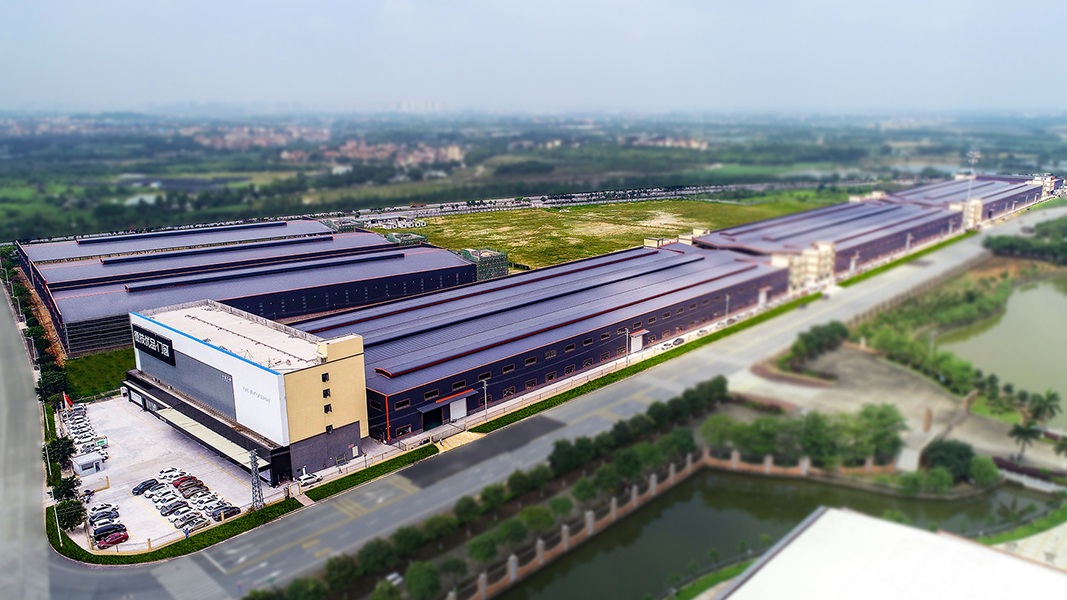

Profile preparation, assembly, glass and hardware.
Inspection across production and finished assemblies.
Discuss the reports relevant to the proposed system.
Confirm protection, labelling and packing requirements.
Company scale figures are published on the DERCHI company profile ↗. Product performance and certificate scope require separate, configuration-specific confirmation.
Official DERCHI case photography from other markets. These examples are not Israel projects or evidence of identical climate performance.
 Dubai, UAE / Sliding door project
 View the published project photography and opening arrangement.
View the Dubai project California, USA / Villa project
 See how window and door openings relate to the building façade.
View the California project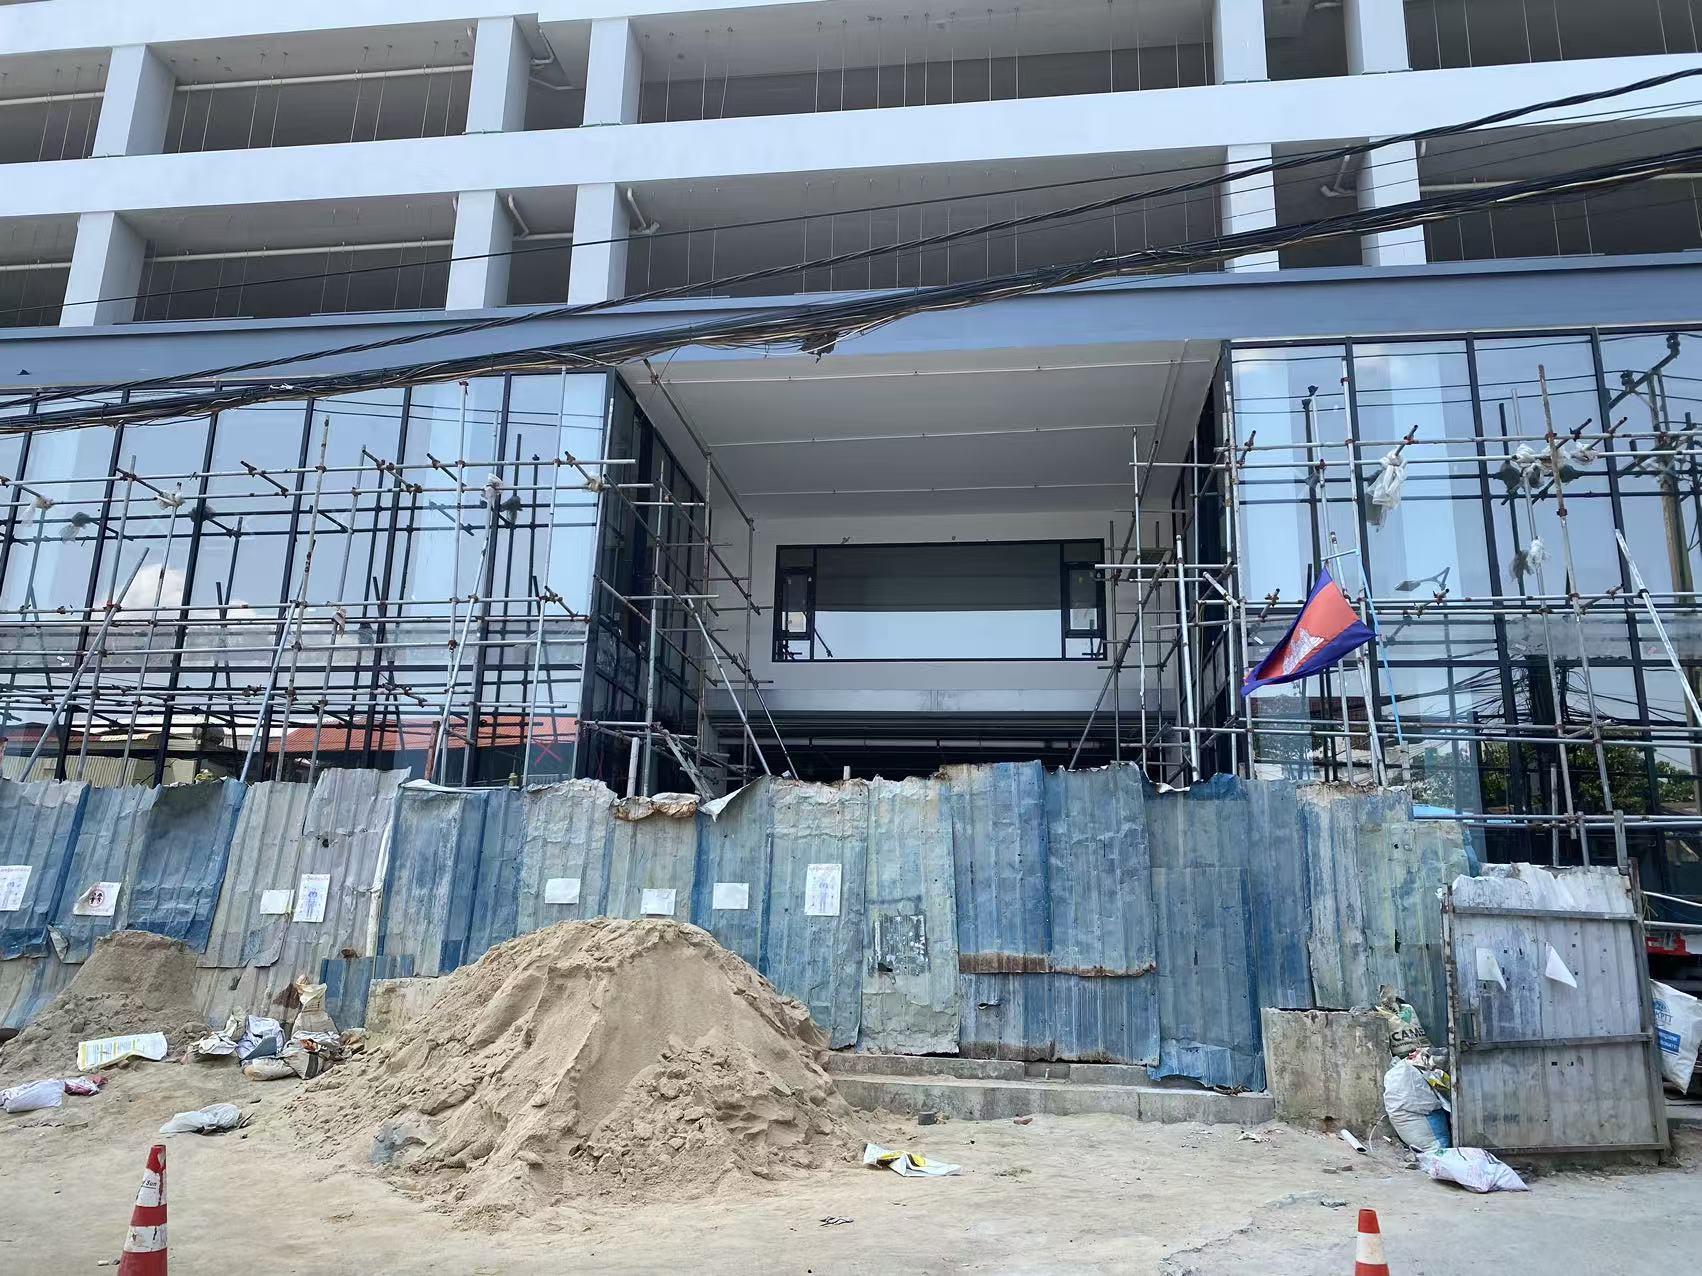 Phnom Penh, Cambodia / Commercial
 Explore site imagery from the published commercial building case.
View the commercial projectThe details that make the first conversation more useful.
Share the project city, opening schedule and performance priorities. Discuss a window and door configuration aligned with your design and supply requirements.
Useful first inputs: city · drawings · opening quantities · target programme.
