


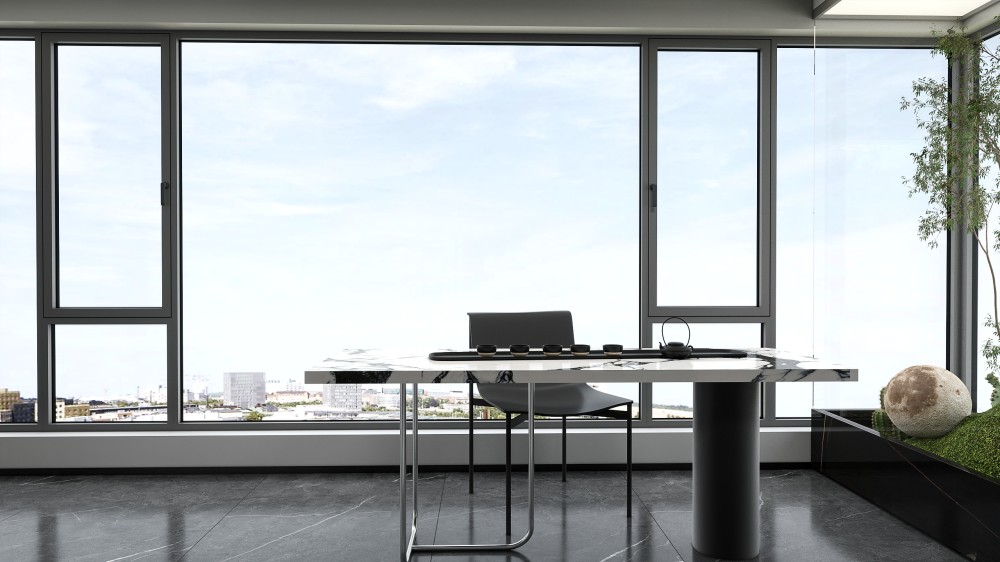
Residential projects / Architect & trade enquiries
Home office
windows
Specify aluminum home office windows around desk layouts, daylight and access. For residential architects, builders and dealers planning a new build or remodel.
Send your project location, drawings and opening schedule. Discuss the selected configuration, required documents and window-supply scope with DERCHI.
Residential window context · DERCHI
01 / Plan the room

Start with where you sit.
Plan the view, then check the screen, camera and changing light at the hours you work.
Light to the side
Start with the screen at a right angle to the window. Keep a side view and plan shading for low morning or afternoon sun.
Window beyond the screen
A bright sky can create contrast behind the display. Check the seated eye line and which area needs adjustable shade.
Window behind you
Check monitor reflections and the video-call background. If the desk stays, coordinate coverings with the sash and handle.
02 / Choose the operation
Find your opening.
Shortlist by desk clearance and access. Carry the selected operation, handing and fixed/operable split into the opening schedule.
01 / FIXED VIEW

A view-led opening
Picture Fix Window
- Shortlist when
- A fixed view with a separate ventilation opening.
- Check on drawings
- All-fixed glazing does not open. Plan the operable area and exterior cleaning.
02 / INWARD OPENING
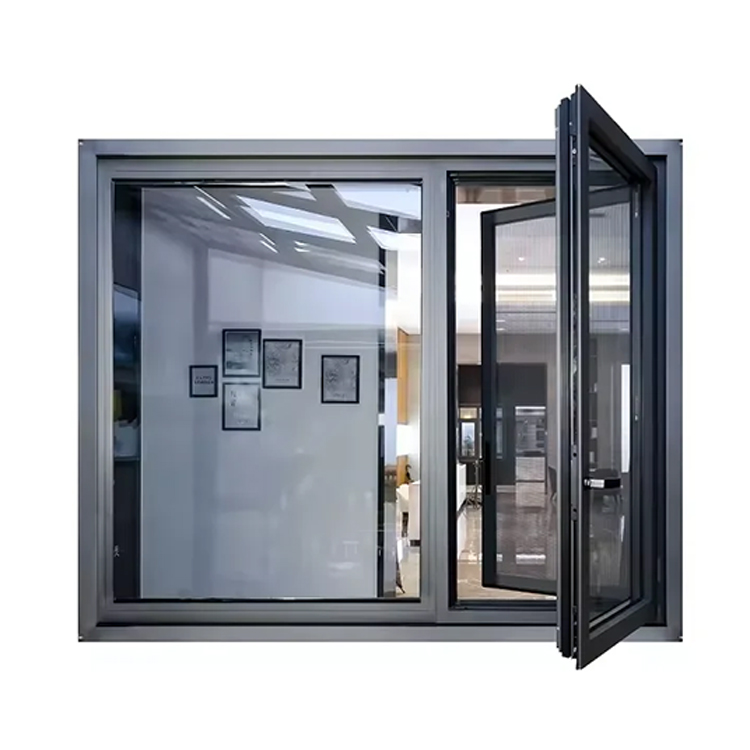
A reachable side sash

E5N inward / tilt-and-turn
- Shortlist when
- A reachable side sash with room to swing inward.
- Check on drawings
- Keep the desk, monitor and shade outside its full travel. Tilt mode also needs clearance.
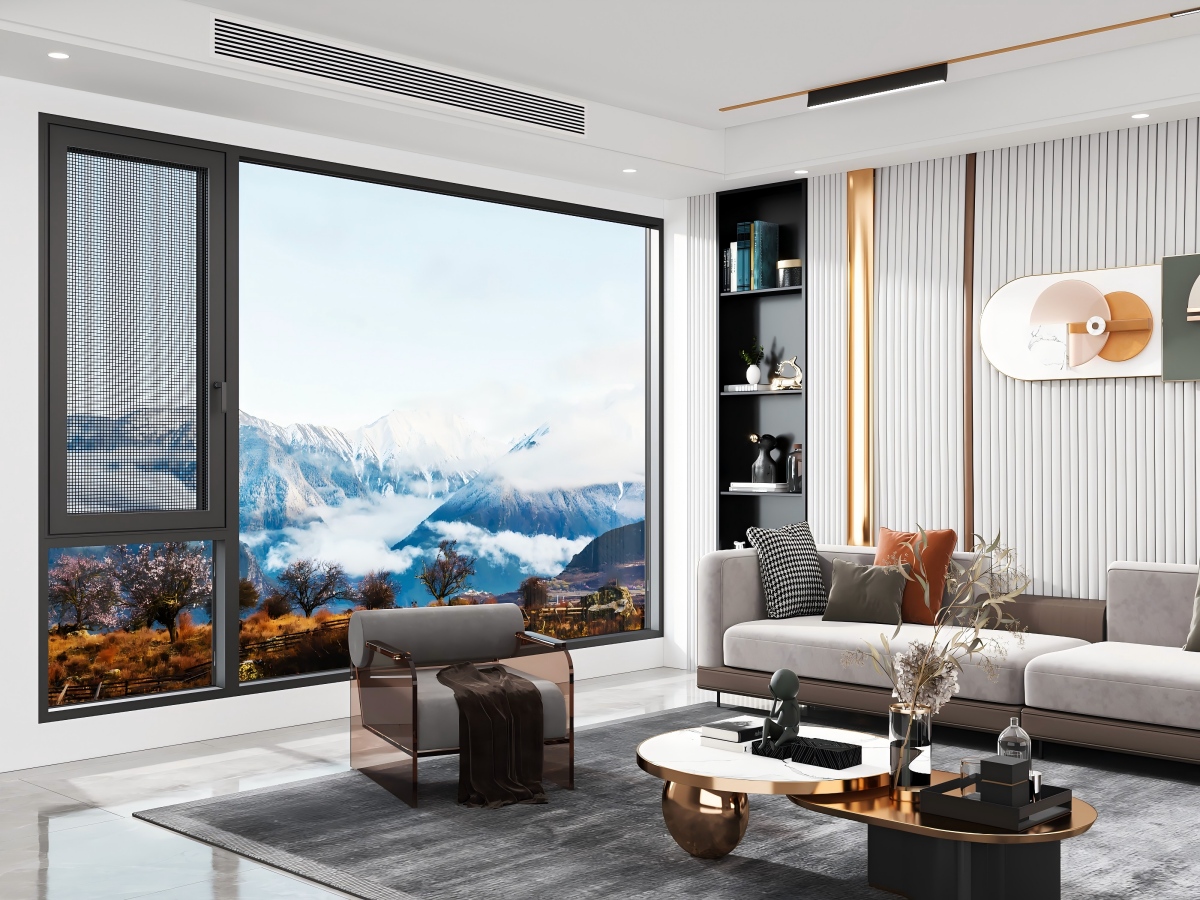
03 / OUTWARD OPENING
Keep the desktop clear
WY-40 casement / awning
- Shortlist when
- A clear desktop and space for the sash outside.
- Check on drawings
- Check paths, planting, exposure, handle reach and exterior cleaning.
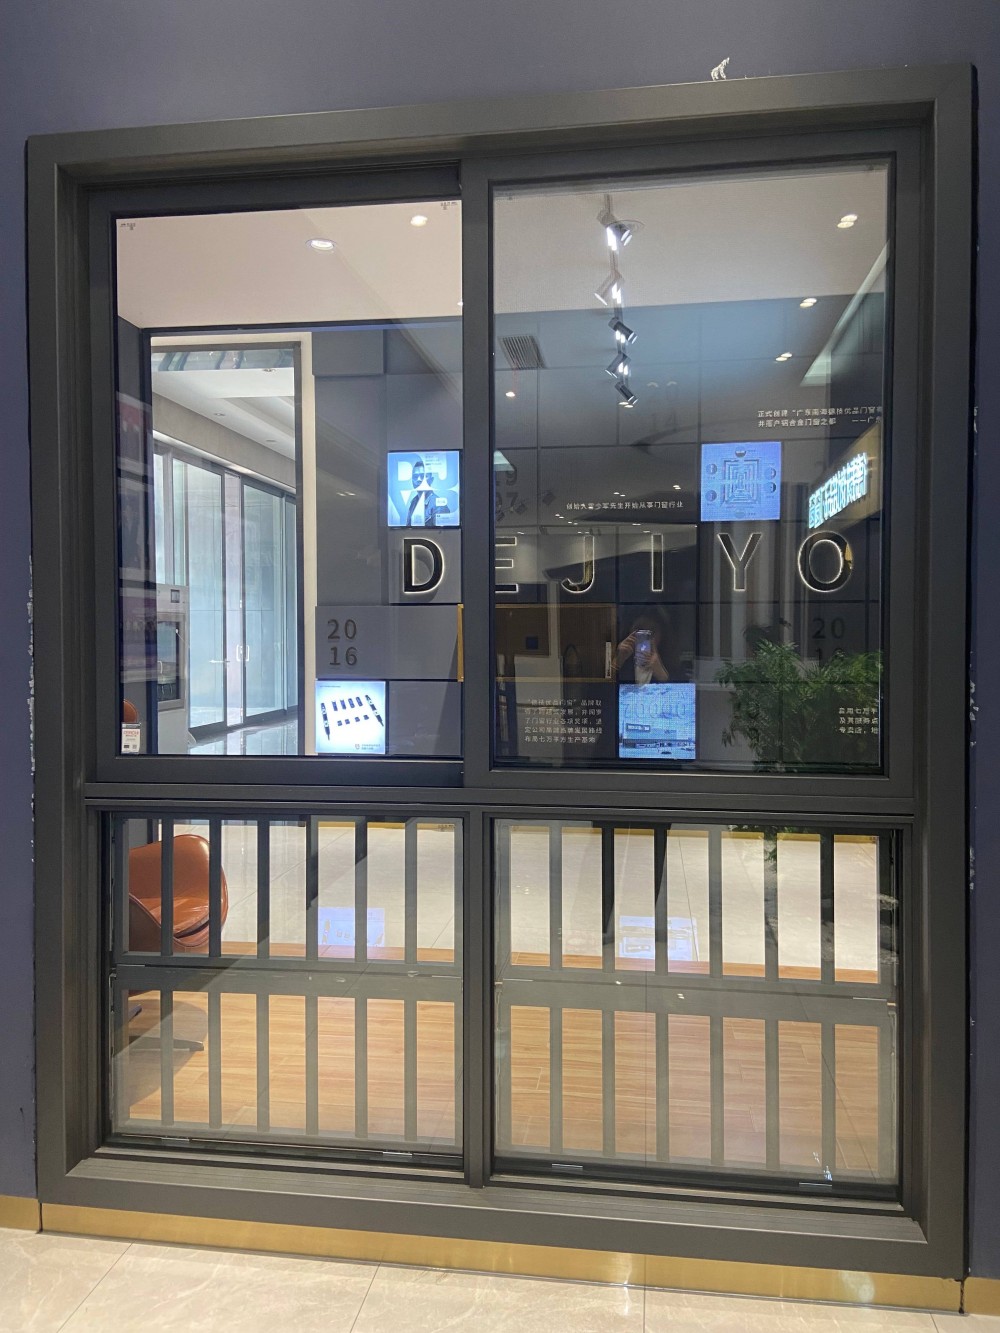
04 / HORIZONTAL SLIDING
Work within the frame
E2T sliding window
- Shortlist when
- No room for a sash to swing inside or outside.
- Check on drawings
- Compare clear opening, track and screen travel. Keep the sill accessible for cleaning.
Images show example configurations. Compare quotations using the same opening IDs, sizes, glass, finish, screens and hardware. Have each supplier identify proposed options and exclusions.
03 / Shape the view
Your view. Your privacy.
Trace the view from your chair—and the view into the room from outside.

Set the view at seated height.
A higher sill may reduce overlooking but hide the seated view. Mark seated and standing sightlines before fixing the glass division.
Choose what stays clear.
Where part of the opening is overlooked, discuss divided clear/obscured glazing. Review a sample and the day/night condition.
Leave room for adjustable shade.
Reserve space for blinds or curtains without blocking the handle or sash. Coordinate shading and interiors separately from window supply.
A photo from the desk and one of the overlooking side. Note orientation and the hours when privacy or glare matters.
04 / Comfort, specified
Specify the evidence, too.
For a US project, identify the site jurisdiction and required documents with the project design team. Match reports to the proposed whole-window configuration.
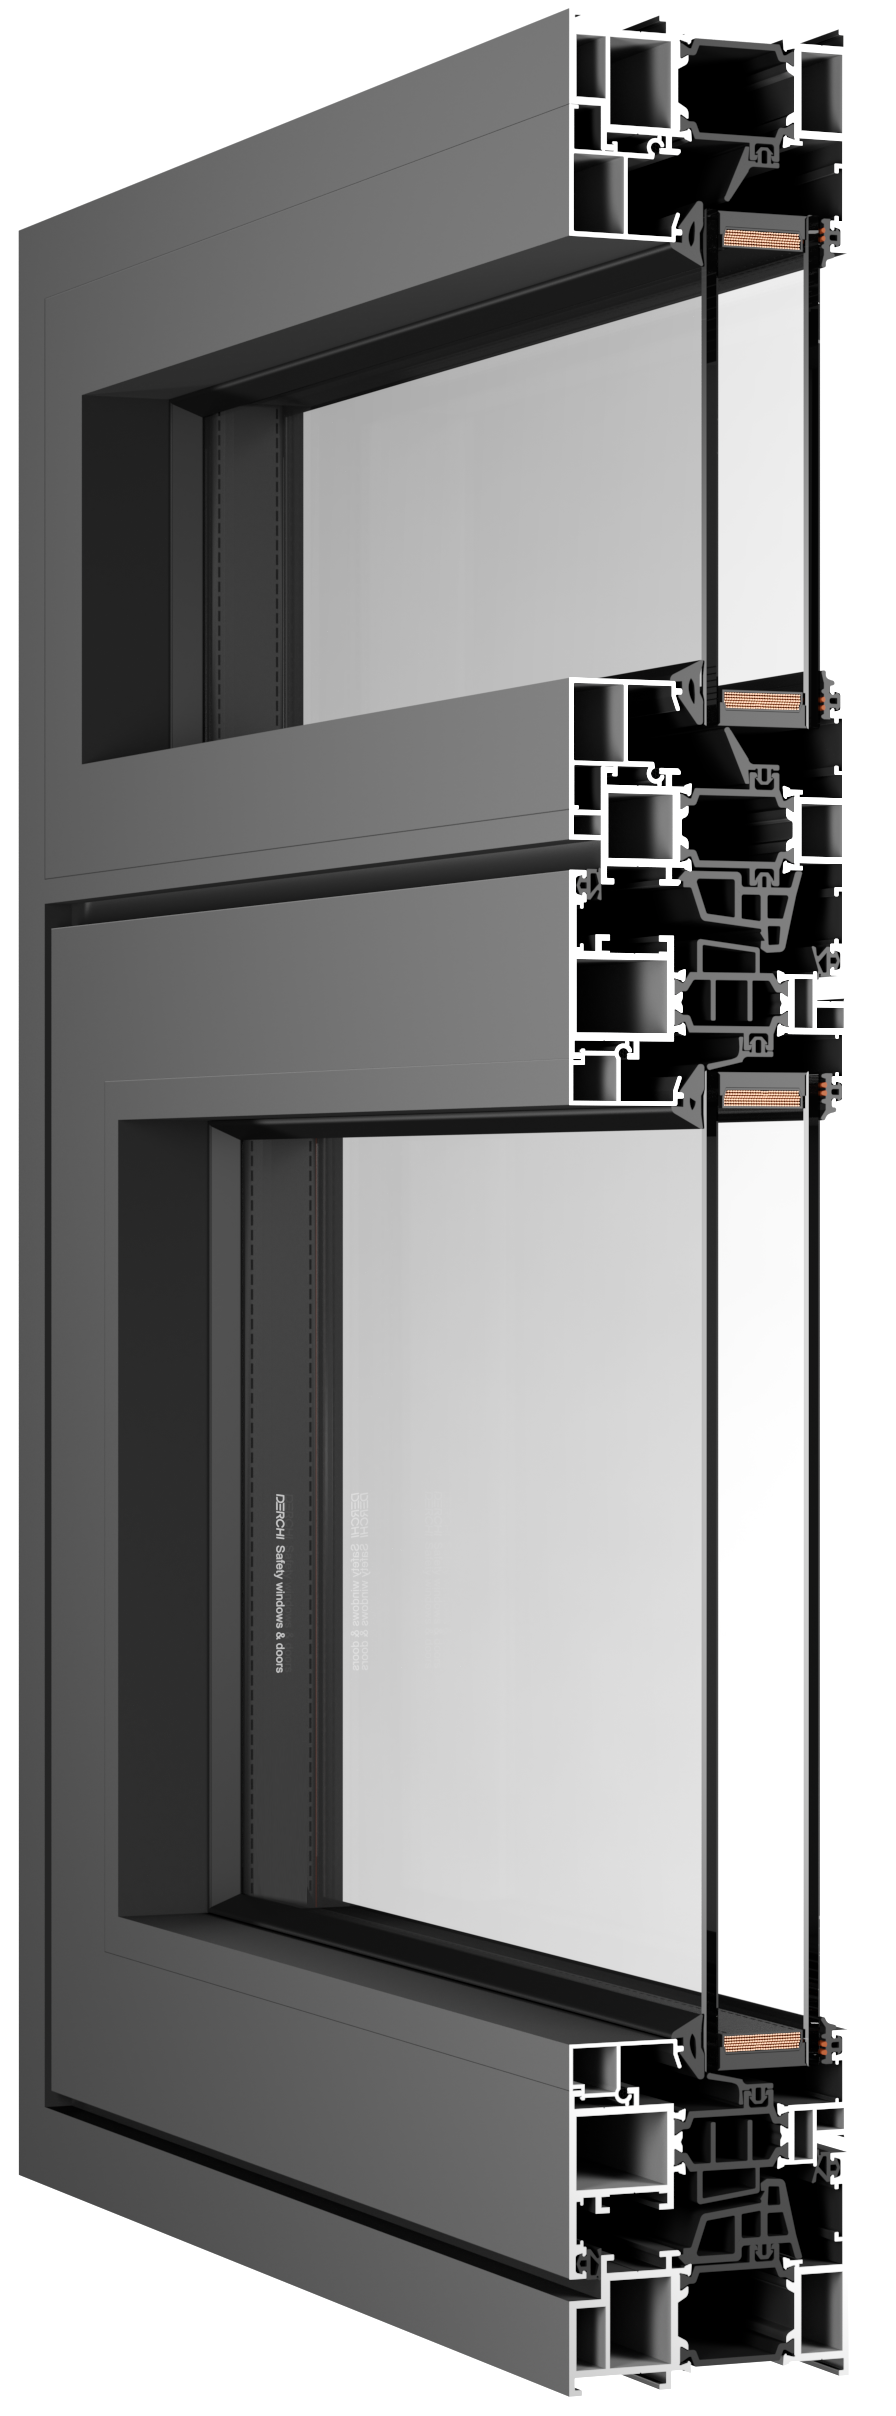
Review the selected construction and glazing.
Align the design target and offered unit
- U-factor
- How readily does the unit transfer heat?
Compare whole-unit results against your designer’s project target.
- SHGC
- How much solar heat is admitted?
Match solar control to orientation, climate and shading.
- VT
- How much visible light passes through?
Balance daylight with glass appearance. VT alone does not predict screen glare.
Near traffic? Specify the noise goal.
For traffic or other outdoor noise, request the relevant whole-window acoustic report: rating method, tested size, glazing, seals and operation. STC and OITC are different measures.
An open sash changes sound isolation. Coordinate quiet, closed-window use with required HVAC/mechanical ventilation; natural airflow depends on weather, outdoor air and security conditions.
Request applicable test reports and configuration drawings with the proposal. The project professionals review local acceptance, safety, sizing and wall interfaces; coordinate shading, lighting, HVAC and wall acoustics separately.
05 / The everyday details
Designed for daily use.
Check operation with the desk, monitor arm and coverings in place.

Reach the handle. Clear the full swing.
Mark handle height, reach over the desk and full sash travel. Keep the monitor, lamp and shade clear; check operation with the selected hardware.
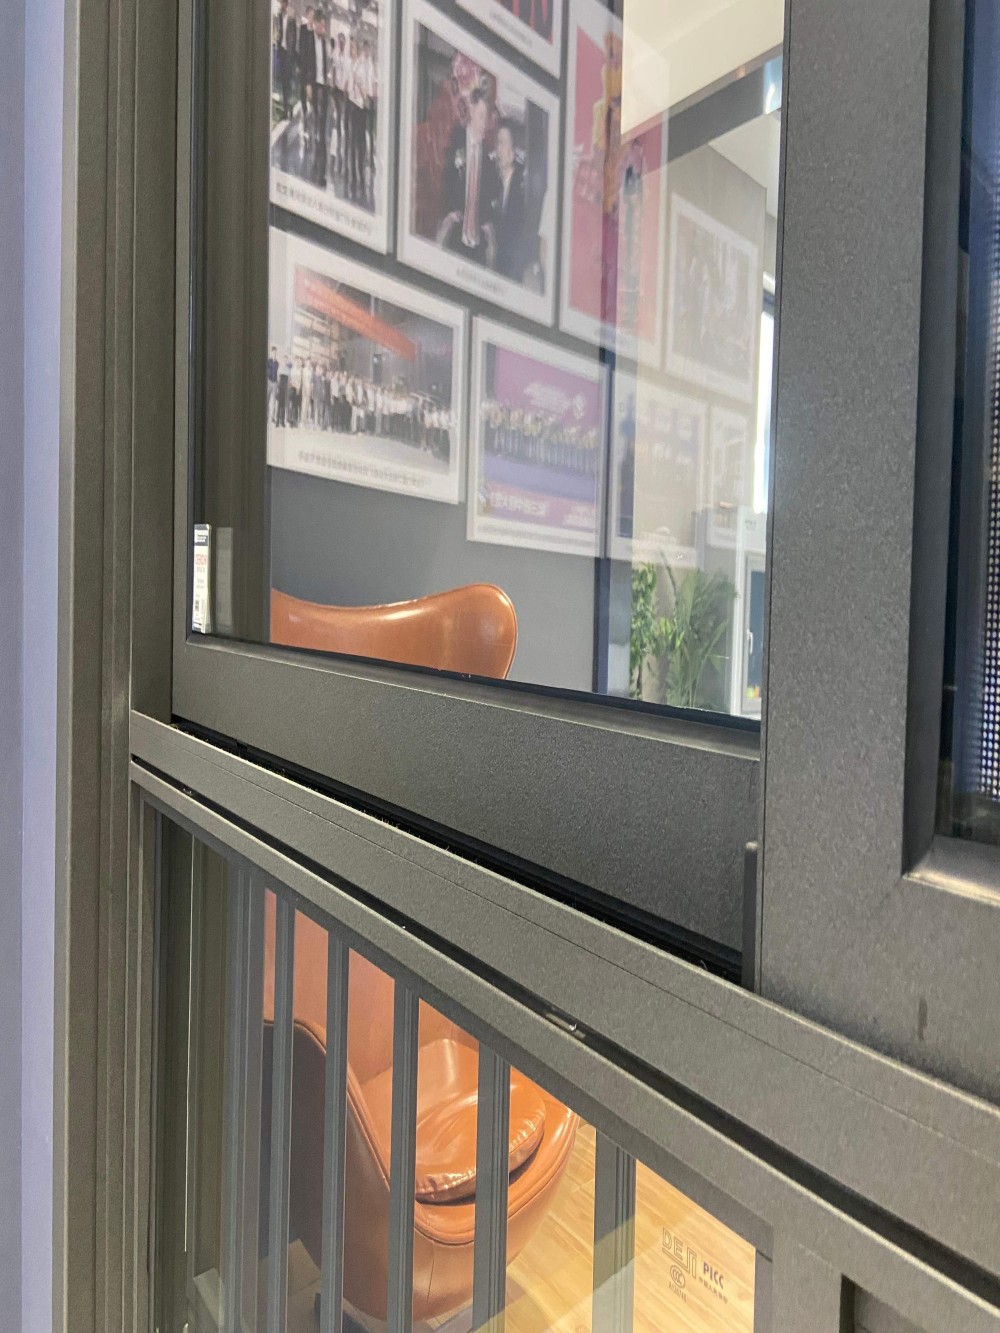
Keep the screen and sill accessible.
Confirm screen removal and shade clearance. Keep tracks and drains accessible, and plan exterior-glass cleaning. An insect screen is not fall protection.
Deep desk or sill? Move the operable section into reach, then review compatible screens, restrictors and hardware.
Architect project support06 / From specification to quotation
One scope. Comparable quotes.
Tie drawings, the proposed window package and the quotation to the same opening IDs. Make inclusions and responsibilities explicit.

Build a comparable enquiry
- Project
- US location/jurisdiction, new build or remodel, quantities and required dates.
- Drawings
- Opening IDs, rough sizes, sill levels, elevations, desk plan and orientation.
- Package
- Operation/handing, glass, finish, screens and hardware; list alternatives separately.
- Evidence
- Performance targets, applicable reports and configuration drawings requested for review.
- Delivery
- Destination/access; clarify packaging, freight, unloading and installation scope.
Define the design brief
Architect: align desk layout, view, privacy, ventilation and performance goals. Identify the documents needed for project review.
Compare the offered package
Dealer or buyer: review the proposed system with DERCHI. Compare itemized options, exclusions, commercial terms and proposed production/shipping dates.
Coordinate site release
Builder and designer: confirm final sizes, anchorage, flashing, drainage and wall interfaces. Agree drawing revisions and measurement, installation and handover responsibilities.
For remodels, add wall/reveal and sill photos. Keep rough-opening, finished-opening and order dimensions distinct. Agree the final configuration and responsibilities before release.
Open the 2026 DERCHI catalogueBefore you decide
Questions about
home office windows
Yes, if the handle, sash travel and cleaning access remain usable. Share desk depth and height; compare a reachable side sash, outward opening or sliding route if an inward sash conflicts.
Only where ventilation, escape and local requirements are addressed in the room design. Fixed glass does not open; have the responsible professional review an all-fixed layout.
Tell the designer now. Sleeping-room use can change local escape, opening and safety requirements. The selected window needs review for that future use.
The same opening schedule and supply scope. Match dimensions, operation, glass, finish, screens and hardware; identify alternatives, exclusions, documents, packaging/freight and installation responsibilities. Review proposed dates against drawing approval and site readiness.
Bring the project into focus
Start with your opening schedule.
Send the project location, drawings, quantities and specification priorities. Review the proposed aluminum-window package, documentation and supply scope with DERCHI.
Residential architects · Builders & remodelers · Window dealers
