


Apartment Windows leh Kawngkhar te chu Multi-Unit Development atan hman theih a ni
Unit chi hrang hrang, façade zone, leh balcony dinhmun a zirin repeatable apartment hawn turte chu inremna siam rawh—chumi hnuah candidate system tinte chu drawing, project criteria, leh delivery phase te nen enfiah leh rawh.
- Unit mix a ni
- Elevation hrang hrang
- Hawnna hun tur ruahman
- A zat (quantities) te
- Project tehfung hrang hrang
- Delivery phase hrang hrang
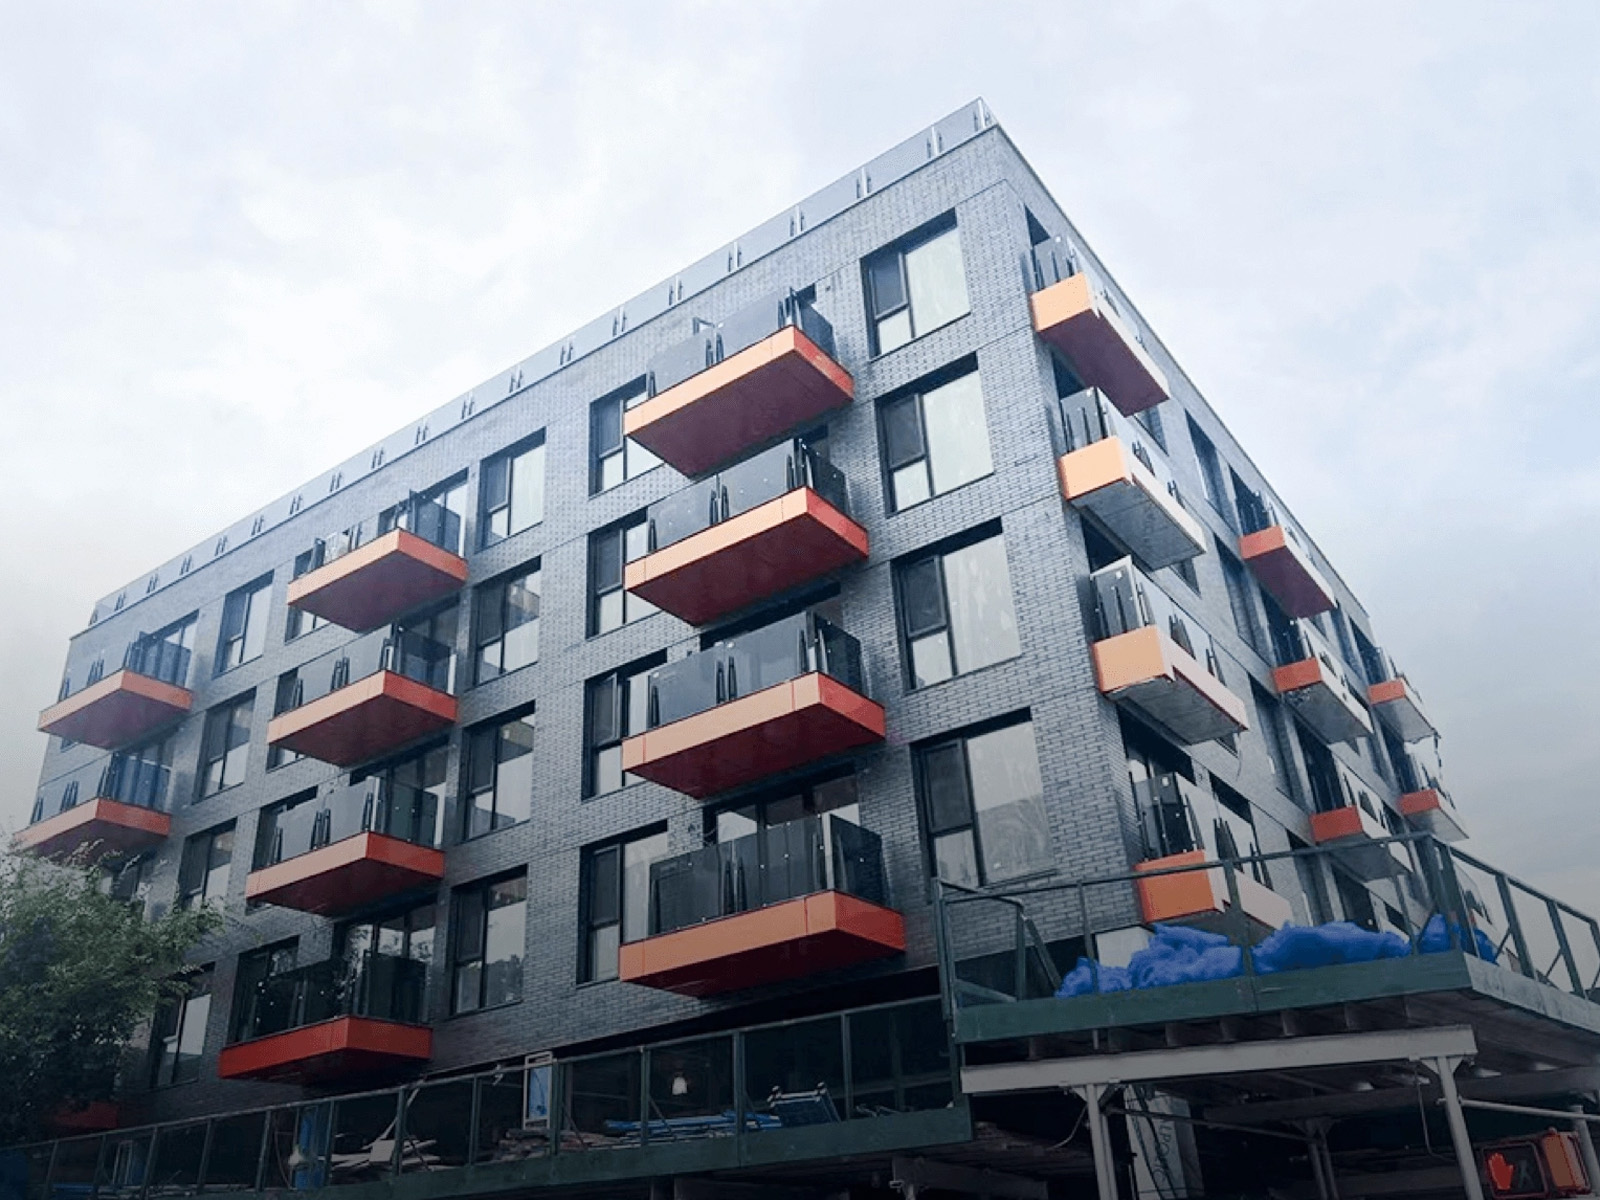
Apartment sakna tur kawngkhar leh kawngkhar te hi engtin nge ruahman tur?
Unit type leh façade zone hrang hranga opening standardize-in tan la la, chutah chuan project-specific requirements chu ventilation, fall safety, balcony access, acoustics, thermal performance, water resistance, leh maintenance te set rawh. System ruahman tinte chu drawing leh test data thlan bikte nen khaikhin la, order hmain sample, approval, production batch, delivery phase, leh installation mawhphurhna te chu align rawh.
Practical goal chu elevation mark atanga unit schedule, final configuration, quotation line, production reference, packing label, leh handover record thlenga controlled chain pakhat a ni. Chu chain chuan hawnna repeated chu repeatable takin a vawng reng a, chutih rualin exceptions chu a pawm ngei ngei tur mipuite hmuh theih turin a siam bawk.
Quick fit / route check nghal theih a ni
- Good fit Apartment thar hnathawhna hmun, unit chi hrang hrang repeated, shared elevation, leh hawn hun tur inrual taka awm.
- Good fit Multi-unit thlak danglam a, chutah chuan access, occupied space, survey, protection, leh phased work te chu controlled schedule pakhat a ngai a ni.
- te chu enfiah hmasa phawt ang che ; High-rise emaw exposed balcony position system leh interface thlan bikte huam chin ruat chhungah chauh kalpui tur a ni.
- Kawng dang Broad role-wide services belong on sumdawnna atana project kaihhruaina pek a ni.
- Kawng dang In pakhat emaw, mimal thlakna tur zawhna emaw chu in neitu kalna kawngah a awm a, he program page-ah hian a awm lo.
Apartment brief chu decision check sawm leh pahnih ah chantir rawh
Schedule tangkai tak chuan a zau zawng leh a san zawng list aiin a ti tam zawk. Position pakhat a awm chhan, eng nge danglam thei, tuin nge chhan tur tih leh eng downstream drawing, price, approval, production, emaw installation decision nge chu chhannaah chuan a innghat tih a lantir a ni.
Eng unit nge repeat?
Group studio, khum khat, khum pahnih, accessible, corner, leh special unit te a awm avangin variant tin chu quantity-ah hmuh theihin a awm reng a ni.
A hawnna bulah eng nge thleng?
Room hman dan record a ni a, a chhan chu ventilation, privacy, furniture, cleaning, leh occupant interaction te hian configuration a thlak danglam thei a ni.
Façade-ah khawiah nge a awm?
Position mark tinah orientation, height, exposure, shading, noise, leh architectural rhythm te connect rawh.
Eng nge inhawng tur a ni a, engvangin nge?
Ventilation emaw access opening emaw atanga fixed daylight area te chu thliar hran la, chutah chuan direction, clearance, maintenance leh control te chu match rawh.
Engtin nge a chhung lam chu balcony nen a inmil?
Circulation, panel movement, clear width, threshold, drainage, waterproofing, guard inzawmna, leh tihfai te chu interface pakhat angin enfiah leh rawh.
Tuin nge sash hi operate thei ang?
Opening-control information thlan bik dil hmain sill level, user, geometry, access, leh local requirements te hriatchhuah hmasa phawt ang che.
Eng room nge lumna emaw, thawm emaw hmachhawn?
Acoustic leh thermal criteria chu room leh façade hrang hrang hmangin map; glass, frame, seal, size leh operation te chu enfiah ho rawh.
Unit pumpui hian eng exposure nge a hmachhawn tur?
State pressure, tui tehfung, test dan, leh ramri te; configuration report hman tur pakhat dil rawh.
Detail chu a sawi nawn leh thei ang em?
Standard module-te chu stable mark pe la, corner, terrace, accessible unit, size danglam tak, leh interface-te chu exception list-ah dah rawh.
Taksa lamah eng nge tawp ber tur?
Sample emaw mock-up emaw tinte thiltum, reviewer, pawm dan tur leh thutlukna siam hun tur sawifiah rawh.
Engtin nge release te hi build nen a inmil ang?
Building, level, unit chi hrang hrang, revision, packing, delivery access, leh site sequence te chu release hmain link rawh.
Interface tin hi tute nge neitu?
Dimension, approval, opening, anchorage, perimeter hnathawh, venhimna, testing, leh handover-a mawhphurhna hming sawi rawh.

Apartment kawngkhar leh kawngkharte chu a awmna hmun azirin tehkhin rawh—building label pakhat chauh hmang lovin
DERCHI-a public category page-ah hian fixed/picture, casement, sliding-window, sliding-door, swing-door, leh bifold lam hawi a awm a. Review frame-na atan hmang rawh; project schedule leh series document thlan chhuah te hian final configuration chu a rel thin.
Fixed area + selected operable sash
- Best fit
- View/daylight leh tumruh taka ventilation area a hrana schedule theihna hmun.
- Limitation
- Fixed glass hian ni êng leh thlir dan a dah pawimawh ber a; operable unit te hian boruak luh theihna leh a tulna hmunah luh theihna a pe a ni.
- Product chungchang chipchiar takin
- DERCHI picture-window category bakah operable-series documents ruahman te pawh a tel.
- Next step
- Elevation leh opening schedule-ah fixed leh operable portion te chu a hranin mark rawh.
Casement emaw awning lam hawi
- Best fit
- Controlled ventilation leh defined inward, outward, side-hung, or top-hung movement inrem theihna room.
- Limitation
- Sash projection, restrictor, tihfai, insect screen, hardware, leh tualchhung himna atana thil tulte hi hmun hrang hrangah a inang lo.
- Product chungchang chipchiar takin
- DERCHI casement-window category ah hian a awm a ; series test leh hardware information thlan chhuah chu a hnua match tur a ni.
- Next step
- Operable mark tin tan handing, swing zone, control need, leh maintenance access te chu annotate rawh.
Sliding-window direction
- Best fit
- Projecting sash leh internal emaw external space nena inrem lohna hmun leh horizontal operation te chu enfiah mek a ni.
- Limitation
- Track, drainage, panel proportion, interlock, tihfai, screen, leh whole-unit performance te hi series leh size a innghat a ni.
- Product chungchang chipchiar takin
- DERCHI sliding-window category-ah hian a awm a ; product thlan chhuah proposed product leh report set nen inmil rawh.
- Next step
- Schedule-ah hian moving/fixed panels, direction, size, interface, leh cleaning route te record rawh.
Balcony sliding, swing, or bifold direction
- Best fit
- Balcony luh theihna tur circulation, clear opening, panel storage, threshold, drainage, leh façade intent te chu a inziak a ni.
- Limitation
- Exposure, guard inzawmna, accessibility, hardware, circulation, leh interface details vel kawngkhar lam hawi thlang rawh.
- Product chungchang chipchiar takin
- DERCHI aluminium- kawngkhar chi hrang hrang ; series leh balcony-interface details te chu project review-ah hian a la tel reng a ni.
- Next step
- Materially different condition tin tan balcony-interface section lian zawk pakhat chhuah tir rawh.
Design leh procurement-te pawhin an chhiar theih tur opening schedule pakhat siam rawh
Module leh exception repeated apiang chu stable position mark pe rawh. Schedule hmang hian design leh procurement hrang hrangah dimension, opening type, frame system, glazing, finish, hardware, accessories, interface, quantities, leh market mamawh te align rawh.
| Schedule field | Position tin record | A pawimawh chhan | Review rule |
|---|---|---|---|
| Dimension hrang hrang | Structural opening, frame size, opening chiang tak, a zau zawng × a san zawng, tolerance, survey basis | Design intent leh manufacturing leh site-opening information a thliar hrang | Series, size limit, leh final drawing hrang hrangah inmil rawh |
| Hawnna tur a ni | Fixed, casement, awning, tlan chhuah, swing, bifold; handing leh panel movement te a ni | Ventilation, access, clearance, cleaning, leh hardware zawhna te a control thin | Room, elevation leh interface te nen operation chu match rawh |
| Frame / profile a ni | Candidate series, frame/sash combination, mullions, couplers, tihchakna zawhna te a awm bawk | Quoted assembly chu product direction pakhat tihfel tawhah a khin reng thin | Series leh configuration thlan tawh angin match rawh |
| Glazing a ni | Build-up, thickness, treatment, coating, spacer, himna/acoustic zawhna, a lan dan | Weight, edge condition, comfort target leh supporting document te a thlak danglam thin | Glazing matrix leh whole-unit basis nen a inmil tur a ni |
| Zo | Color reference, sheen, chhunglam/pawn lam inzawmna, sample, exposure, touch-up boundary | Verbal finish description pakhatin elevation hrang hrang a huam loh nan a veng | Physical/reference sample leh revision pawm |
| Hardware hmanga siam a ni | Handle, hinge/rollers, lock, restrictor/control, keying, hman dan, thlak theihna tur | Safety, use, maintenance, leh sash/panel limit te a thlunzawm | Hardware data thlan bikte chu series leh size hrang hrangah match rawh |
| Screen / thil dang hman tur | Screen chi hrang hrang, drainage cover, trim, receptor, sub-sills, flashings, thil loose te a awm bawk | Unit chhunga tel tur leh a hrana supply emaw install emaw a tichiang | Inclusions, exclusions, leh packing mawhphurhna te ziak rawh |
| Drainage / inzawmna (interface) a ni | Sill, threshold, tap, a kianga wall, membrane, sealant joint, balcony dinhmun | Product schedule-in building-envelope interface a thup loh nan a veng | Section hrang hrang leh project water-management design nena inmil |
| Quantity / awmna hmun | Building, level, unit chi, room, elevation, mark, quantity, standard emaw exception emaw a ni thei | Takeoff, revision control, batch planning, packing, leh site distribution te a support bawk | Schedule total leh tuna drawing awm mekte chu inremtir rawh |
| Market standard a ni | Ram, thuneihna, standard/test method mamawh, criterion, report dilna | Generic certificate emaw value emaw chu project approval anga ngaih a nih loh nan a titawp | System thlan, configuration, source leh revision te chu match rawh |
Performance value zawng zawng chu whole-unit configuration pakhatah attached vek tur a ni
Window emaw kawngkhar emaw assembly kimchang vel vel boruak, tui, structural, thermal, acoustic, safety, operation, leh maintenance mamawh te chu buatsaih rawh: frame, glass, hardware, seal, size, leh opening type.
| Thutlukna siamna hmun | Eng nge enfiah tur | Engvangin nge whole-unit scope a pawimawh | Project record to request |
|---|---|---|---|
| System shortlist leh a huam chin te | Series thlan bik, hawnna chi, dimension, panel/sash rit zawng, hardware, reinforcement leh combination dan te | Geometry leh hardware hi tested emaw calculated basis emaw hman a nih pawhin a danglam thei | Series data leh size/weight limit source leh revision nen |
| Control hawn dan | Restrictor, limiter, handle, lock, release, enkawl dan tur, user scenario te a awm bawk | Device chu sash tak tak leh project safety strategy nen a inmil tur a ni | Hardware data plus project mamawh leh pawmpuina neitu |
| Glazing a ni | Pane siam dan, enkawl dan, coating, spacer, gas, himna/acoustic mamawh, edge condition | Glass hian a rit zawng, thermal leh solar value, acoustics, safety leh appearance a nghawng a ni | Glazing matrix chu unit ruahman sa nen a inzawm a |
| Thli / tui / structural lam thil | Test dan, specimen, a lian leh te, pressure, configuration, drainage, mullions, anchorage assumption te a awm bawk | Results hi headline hmangin specimen emaw system pakhat atanga system dangah sawn theih a ni lo | Report hman tur leh project design dan tur |
| Thermal / ni zung hmanga siam a ni | U-factor, SHGC, chhut/test basis, frame, glass, spacer, size leh unit chi hrang hrang | Modeled emaw tested configuration kimchang tak nen value te hi a inthlak thin | Proposal atana report emaw calculation emaw thlan chhuah |
| Acoustic a ni | Rating chi hrang hrang, specimen, glass, seal, frame, hman theih dan, a size leh installation boundary te a ni | Glass-only value hian window emaw kawngkhar emaw pum pui installed chu a sawifiah lo | Unit pum pui report leh façade target hman tur |
| Balcony ah hian a awm a | Threshold, sill, drainage, membrane, guard inzawmna, chhung lam/pawn lam level leh perimeter joint te a ni | Product leh a kianga construction te hian tui leh access interface an insem a ni | Section lian zawk, mawhphurhna note leh final detail |
| Document leh handover te pawh a awm bawk | CAD/BIM emaw drawing, sample/mock-up path, packing label, installation chungchang, snag leh handover record te | Product details chu design approval atanga site receipt leh operation thlengin a inzawm reng tur a ni | Tuna document register leh mawhphurtu enfiahtu |
Project priorities dik tak siam nan building type hmang rawh
Building chi tin hian ventilation, safety, comfort, maintenance, facade, balcony, leh delivery priorities te mix hrang hrang a siam a. Application map hmangin chutiang thil pawimawh berte chu position hawn hmangin buatsaih rawh.
| case | Priority hmang rawh | Candidate hawnna tur ruahmanna siam turin | Product details chu | Disqualifier nena inmil turin |
|---|---|---|---|---|
| Mid-rise apartments te pawh a awm bawk | Unit module repeated, room ventilation, balcony interface, a lan dan inang tlang | Fixed plus casement/awning emaw sliding emaw thlan chhuah; balcony kawngkhar lam hawi interface hrang hrang | Series limit, unit pum pui report, glazing/hardware matrix, details te a awm bawk | Elevation emaw balcony hrang hrang thup thei 'typical' module |
| In sang tak tak awmna hmun | Façade zone, exposure, hawnna himna, enkawl dan tur, pressure criteria te | Project limit ruat chhunga operable area chauh fixed leh controlled | Size/configuration report thlan chhuah te, restrictor/hardware data te, façade criteria te | Height, exposure, geometry, leh control strategy atana documentation hman tur a awm lo |
| Condominium-ah te pawh a awm | Unit hrang hrang, neitu hmaa hnathawh dan, tihfel dan, thlak/enkawl dan record te | Room leh elevation a zirin fixed leh operable position te schedule siam rawh | Operation, finish sample, hardware/service chungchang hriat tur, handover set | Configuration inmil lo emaw maintenance access awm lo emaw |
| Build-to-rent a ni | Repeatability, robust operation, maintenance planning, controlled exception te pawh a awm bawk | Standard opening chhungkaw tan exception list tawi tak a awm | Hardware proposal, sample, schedule siamthat, O&M chungchang hriat tur | Standardization hlutna tibotu exception rate |
| Zirlai chenna in sak | Room repetition, occupant inpawh tawnna, ventilation leh opening-control strategy te a awm bawk | Room chi hrang hrangah fixed/operable combination enfiah a ni | Control hardware thlan bik, glazing, hnathawh dan leh enkawl dan tur | Accessible operable opening atan user/safety strategy inremna siam a awm lo |
| Mixed-use-a hman theih tur chenna in floor te | Residential opening leh retail, lobby, amenity, emaw system dang inkara ramri chiang tak | Apartment schedule chu non-residential entrance/façade package atanga a hranpaa dah a ni | Interface drawing, package limit, elevation mark, criteria hrang hrang te a awm bawk | Generic commercial schedule pakhat inzawmkhawm, luah leh mawhphurhna ang lo takin |
Category direction pakhat chu reviewable proposal-a chantirtu file-te chu dil rawh
Document chu a thupui, a series, a configuration, a scope, a revision leh a thutlukna siam tum a chiang a nih chauhvin a tangkai thei. System review laiin register chu tan la, drawing emaw sample pawm apiangin update la, superseded information chu quotation, approval, leh release package-ah dah lohvin dah rawh.
CAD, BIM emaw coordinated drawing emaw hmanga siam a ni
Project stage atana hman tur plan, elevation, section, opening direction, frame depth, mullion leh interface information dil. Coordination atana hman filename leh date chu record rawh.
Opening leh glass schedule te pawh a awm bawk
Mark, quantity, size, room, elevation, operation, series direction, glass, finish, hardware leh accessories te connect theih a ni. Tuna drawing issue awm mek nen totals inremtir.
Report leh chhut dan te
Candidate thlan bik tana hman tur documentation dil rawh: test dan, specimen, configuration, size, glass, hardware, result, scope leh document revision.
Certificate leh thupuan te
Record issuer, product emaw series scope, market nena inzawmna, identifier leh validity te. Certificate tinte chu a product series, market, identifier, leh validity period-ah te connect rawh.
Finish leh hardware sample te pawh a awm bawk
Sample-in eng nge a rel tur tih te, tuin nge a enfiah tur tih te, lighting emaw comparison condition te, accepted reference te, comments te, leh thutlukna chu frozen a nih ni te sawi rawh.
Installation leh interface kaihhruaina
Opening buatsaih dan, anchorage concept, perimeter joint, drainage, membrane, threshold, trims, sealants leh protection te chu mawhphurtu designer leh installer nen enfiah leh rawh.
Packing leh hriat theihna tur ruahmanna
Label te chu building, level, unit, room, elevation mark, crate emaw rack emaw, release group leh delivery sequence ah te connect rawh. Accessories loose te chu engtin nge an hriat theih tih chu inrem rawh.
Operation leh maintenance chungchang hriat tur
Operating guidance, cleaning limits, care information, hardware reference, inspection point, replacement record leh as-built schedule pawm tawhte buatsaih.
Data hawn atanga controlled release lamah review step pasarih hmangin kal rawh
He step sarih nei workflow hmang hian project input, system thlan, drawing, sample, production release, packing, delivery, leh handover mawhphurhna te chu align rawh.
Project kalna tur chu sawifiah rawh
Share market, site, building chi, unit count emaw mix emaw, new-build emaw replacement scope, target date, decision team leh constraint hriat tawhte.
Controlled inputs te chu khawlkhawm rawh
Tuna ruahmanna awm mek, elevation, section, unit schedule, hawn hun tur, criteria, finish direction, balcony details leh responsibility notes tihchhuah.
Gap leh exception zawng rawh
Mark, dimension leh quantities te inremtir; standard module hrang hrang corner, exposed zone, accessible position leh interface danglam tak tak atanga thliar hran a ni.
Candidate system hrang hrangte khaikhin rawh
Position chhungkaw tin tan opening type, series thlan, size, glass, hardware, finish, accessories, documentation leh interface zawhna te chu align rawh.
Freeze drawing leh sample te pawh a awm bawk
Comment-te chinfel a, revision pawm, sample emaw mock-up emaw tarlan pawm, leh thutlukna siamna atana hman configuration leh documentation record.
Control production leh QC
Frozen mark, drawing, quantities leh finishes dodalna group inremna siam; check, label leh packing te chu release record nen align rawh.
Delivery leh record siam dan tur ruahmanna siam
Shipping reference te chu site sequence nen match la, document receipt nen match la, discrepancies isolate la, unit te humhim la, agreed handover set chu assemble rawh.
| Party | pek dan tur thutlukna tlangpui | Control point |
|---|---|---|
| DERCHI / supplier team te an ni | Proposed system information, quotation scope, drawing emaw product information proposal-a tel, siam dan, agreed checks, identification leh packing te | Project agreement-a deliverable thlan chhuah, revision, acceptance basis leh exclusions te chu match rawh |
| Leitu / contractor neitu | Commercial instruction, a zat, release phalna, program, access, receiving ruahmanna, inrem lohna kalphung leh pawisa pek dan tur milestone te | Controlled instruction route pakhat leh current schedule pakhat nominate rawh |
| Architect / façade designer a ni | Design tum, geometry, interface, project criteria, finish, hmel, accessibility leh document pawmpuina te | Proposal thlan chu project drawing, criteria leh interface details te nen align rawh |
| Installer / site team te an ni | Survey information, hawn inpeih dan, handling, storage, anchorage, perimeter hnathawh, venhimna, field check leh handover record te | Release leh site hnathawh hmain interface leh inspection record te inremna siam |
Apartment schedule hnuhnung ber chu manufacturing checkpoint-ah connect rawh
DERCHI official factory page-ah hian exterior facility view leh manufacturing area te chu profile buatsaih, cutting, thermal-break insertion, frame assembly, hardware installation, leh glass processing nena inzawm a ni. Apartment project atan chuan zawhna tangkai tak chu engtin nge accepted mark, drawing, material leh finish te hian release, check, identification leh packing hmanga unit hi a zui tih hi a ni.
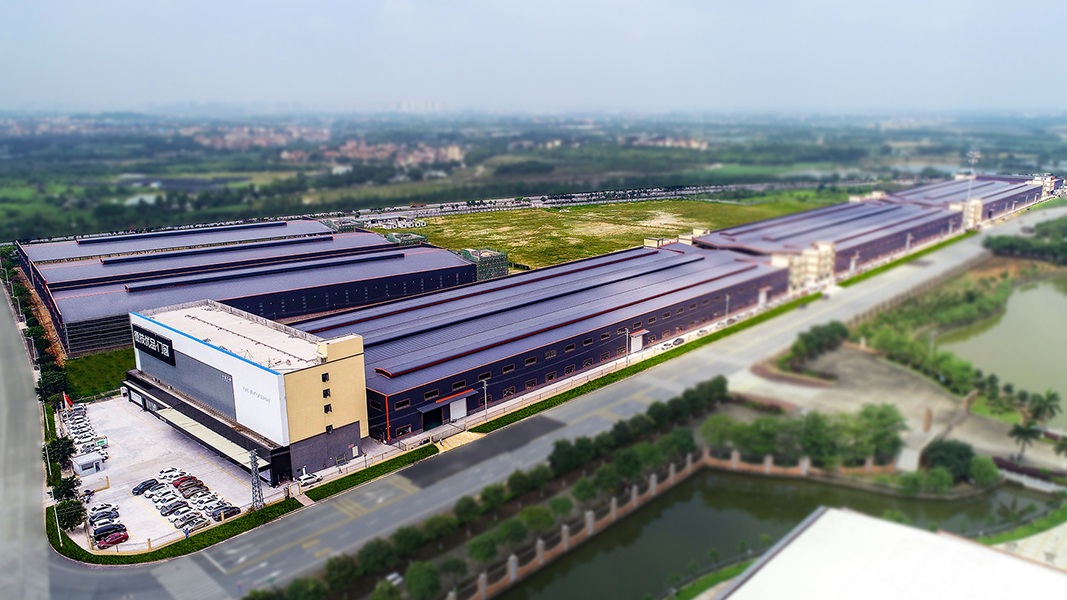

Unit tihchhuah tinte chu tuna final schedule leh drawing awm mek nen match rawh.
Manufacturing reference chu frame leh configuration data pawm tawh nen khaikhin rawh.
Group tihchhuah tawhte tana hmel leh glazing record tarlan te hriatchhuah.
Panel, lock leh agreed controls te chu unit mark-ah khin, handing, moving reng tur.
Unit siam zawh tawh leh loose components te chu site distribution plan ah connect rawh.
Apartment unit te factory atanga an chhuah hmain package boundary chu sawifiah hmasa phawt ang che
Unit siam dik chuan opening inpeih loh emaw, mawhphurhna line chiang lo emaw a la thleng thei tho. Heng lane palite hi supply, kaihhruaina, site work, leh handover tihfiah nan hmang ang che.
Supply package a awm bawk
- Unit te chu final mark hmanga hriat chhuah a ni
- Glass, hardware, screen, trim leh loose accessories te listed a awm bawk
- Labels inremna, packing reference leh document set te
Project kaihhruaina
- Product leh interface chungchanga hriat tur ruahmanna siam
- Handling, storage, operation leh care kaihhruaina inremna siam
- Coordination zawhna designer emaw installer emaw pawm ngai
Site leh install dan tur
- Opening, access, lifting leh protected storage te a awm bawk
- Setting-out, anchorage, shimming leh perimeter siamna te a ni
- Membrane, sealant joint, a kianga finish leh drainage chhunzawm zel te
Operations leh handover te a ni
- As-built schedule leh hmun reference pawm
- Operating, cleaning leh maintenance chungchang hriat tur
- Inspection, siamthat leh thlak dan record te
| Checkpoint | Information to agree | Chhuah hmaa chinfel chhan |
|---|---|---|
| Packaging siam a ni | Frame/sash assembly dinhmun, venhimna, rack emaw crate reference, loose components, labels leh receipt-a enfiah | Site team te hian an schedule mark atanga inthen lovin unit te hi hriatchhuah, sawn leh sem chhuah a ngai a ni |
| Delivery theihna a awm bawk | Lirthei limit, unloading zone, lifting route, floor distribution, khaw lum leh khaw vawt venhimna leh mawhphurtu dawngtu party te | Shipment plan chu a hmun tak tak leh final release sequence nen a inmil tur a ni |
| Dahthatna | Hmun, support, security, dryness, ventilation, stacking limit leh trade dang atanga venhimna te a awm bawk | Site storage hian finish, glass, frame condition, label leh hardware te a nghawng thei a ni |
| Perimeter a inpeih tawh | A hawnna dimension, substrate, level, tolerance, sill/threshold, membrane leh drainage path te | Opening, perimeter interface, leh responsibility split te a align hnuah installation tan rawh |
| Hriselna leh inpekna | Tifai dan, protective-film timing, siamthat dan, snag process, record neitu leh hman dan tur information te | Unit pakhat hawnna hmuna dah a nih hnuah mawhphurhna chain chu chhunzawm zel a ni |
Apartment context pakhat en la, chutah chuan nangmah ngeiin i hawnna schedule-ah kir leh rawh
DERCHI New York Apartment Project-ah hian 32-53 101st Street, East Elmhurst, New York-a multi-unit facade-a window dum frame-a siam nawn fo a ni. Project page-ah hian kawngpui level-a building thlir theihna bulah S9 casement-and-awning window direction a awm a.

| Thuchhuah tawh context | New York-a East Elmhurst-a apartment project, pawn lam hero hmanga entir leh street-view collage pahnih hmanga entir a ni. |
|---|---|
| Product direction lam hawi | S9 casement-and-awning window lam hawi chu facade hawnna repeated nen a inmil a ni. |
| Imagery-in a thlawp chu | Multi-unit façade a ni a, dark-framed opening repeated, balcony interface, corner condition leh construction-stage context te a awm bawk. |
| I team-in eng nge an tih leh tur | Tuna i elevation leh opening schedule te kha thawn la, chutiang chuan standard module leh exception zawng zawng chu i site, design leh criteria nena khaikhin chuan i enfiah thei ang. |
Multi-unit opening package siamtu zawhnate chhanna
Heng chhannate hi window chi hrang hrang, balcony kawngkhar, standard size, hawnna control, performance target, documentation, phased delivery, leh quotation input te buatsaih nan hmang ang che.
Room hman dan, ventilation mamawh, opening clearance, elevation exposure, maintenance access, leh project safety strategy te hmangin thlang rawh. Fixed windows chu ni êng chauh awmna hmunah a inmil thei a; operable casement, awning, emaw sliding directions te chu drawing leh series data thlan bikte thlawpna hmunah ventilation atan a inmil thei. Final choice chu schedule position pakhat leh reviewed configuration pakhatah tied rawh. Configuration lam hawi zawng zawng tehkhin rawh.
Balcony interface, clear opening, circulation, threshold, drainage, safety, leh maintenance mamawh te atang hian tan la rawh. Tichuan sliding leh swing direction te khaikhin la, bifold chu opening, exposure, hardware leh project criteria-in a phalna hmunah chauh ngaihtuah a ni. Specification hmain door series leh interface details thlan tawhte chu match hmasa phawt ang che. Balcony kawngka kawng zawh dan tur chu enfiah leh rawh.
Unit type, room, leh façade zone hmangin standard opening family siam la, chutah chuan schedule-a exception dik takte chu isolate rawh. Module controlled set te tak te chu corner, balcony, accessible, emaw special-elevation position te chu a hrana enfiah a nih laiin a repeat thei a ni. Drawing, pricing, leh production release hmain identifier leh revision te freeze hmasa phawt ang che. Specification matrix hmang rawh.
Project team chuan hmun leh jurisdiction tina opening-control strategy mamawh tur chu a ruat tur a ni. Sill san zawng, opening geometry, occupant hman dan, maintenance access, hardware, leh restrictor zawhna eng pawh schedule-ah record rawh. Opening-control device chu window configuration leh scheduled position tina mamawh nen match rawh. Documentation chain chu zawm rawh.
Project target te chu opening tinah value pakhat hmang lovin façade leh room hmangin map rawh. Candidate system tin tan chuan frame, sash, glass, spacer, seals, size, leh operation kimchang chu report emaw calculation basis thlan bik hmangin enfiah leh rawh. U-factor, SHGC, leh acoustic data te chu reviewed configuration ang chiah ah attached vek tur a ni. Unit pum pui documentation te enfiah leh rawh.
Series leh configuration ruahman tur atana document set awm thei chu zawt rawh: drawing, elevation, section, schedule, glass information, hardware information, test report, certificate, installation guidance, leh a tul angin sample emaw mock-up record te. Project thutlukna siamna atana hman hmain document title, scope, revision, leh approval neitute record rawh. Document register chu siam rawh.
Opening tinte chu building, level, unit type, room, elevation leh final revision nena inzawm tirtu stable mark hmang rawh. Controlled group chauh chhuah tir la, chutah chuan packing leh delivery reference te chu agreed site sequence nen align rawh. Match tuin nge changes freeze, quantities check, goods dawng, product humhim, leh phase tin atana inrem lohna record. Step pasarih awmna workflow chu en rawh.
Ram leh hmun, building chi, sak thar emaw thlakna tur scope, drawing, hawn hun tur, dimension, quantities, hawn duh dan, glass leh finish direction, performance criteria, target date, leh contact details te pe rawh. Unit mix, elevation, balcony interface, sample mamawh, delivery phase, leh installation mawhphurhna te a awm chuan dah belh rawh. I RFQ brief kha han en teh.
I apartment window leh kawngkhar te chu project review atan buatsaih rawh
He checklist hmang hian DERCHI-in building, opening, proposal direction, project criteria leh timing hriatthiamna atana a mamawh minimum inputs te chu buatsaih rawh. Thu chiang zawk chuan technical inbiakna chu exception dik tak hmuh theiha tan tir turin a pui a ni.
- Tuna drawing leh schedule revision hman mek hmang rawh.
- Matched requirements leh preferences te chu thliar hran rawh.
- Headline value copy ai chuan criteria emaw standard thlan bikte chu attached rawh.
- Balcony, safety, access leh installation interface te hriatchhuah.
File awmsa te thawn la, eng thutlukna nge inmil, duh ber, a la inhawng reng tih hriatchhuah rawh. Chumi hnuah DERCHI chuan zawhna chu system thlan bik leh documentation review-ah a route thei ang.
Heng core inputs te hi dah tel bawk ang che
- Project context Ram, hmun, building chi, new-build emaw replacement scope, unit mix leh decision team.
- Tuna document awm mek Plan, elevation, section, hawn hun tur, dimension, quantities leh revision identifier te.
- Configuration direction Fixed leh operable position, balcony kawngkhar, hawn duh zawng, glass, finish, hardware leh accessories te.
- Criteria leh interfaces Performance mamawh, standard, safety control, threshold, drainage, installation leh site mawhphurhna te.
- Program Sample emaw mock-up mamawh te, approval milestone te, release group te, delivery phase te leh target date te.
