


93 Thermal Break Series bifold door hi hmun tenauah a awm a, a chung lam hawia innghat leh a hnuai lam atanga tlan thei structure a nei a, panel te chu a sir khatah a fold a, hmun tlem zawka hman theih opening width a ti sang thei a ni. Thermal break aluminum leh hidden hinge hmanga siam niin, he system hi balcony, living room leh indoor-outdoor partition-ah te a inmil hle.
- Hidden hinge design hian khar a nih chuan a thianghlim, a chhe lo a pe chhuak thin
- Tight transition-a seamless passage neih theihna tur 18mm threshold-a track option hniam
- Hun rei tak chhunga sagging risk tihziaawmna turin Even-panel configuration rawt a ni
- 14.8mm thermal break strip a ni a, insulating glass a awm bawk a, hei hian energy a hmang tlem hle

Product Details te chu a hnuaia mi ang hian a ni
Top-hung leh bottom-sliding structure hian multi-wheel pulley components leh balance bearings awmna hingen hinge system hmangin hna a thawk a, compact opening-ah pawh stable folding operation a siam thei a ni. Panel inkara reinforced center mullion chuan stress chu central-ah a sem darh a, hei hian hmun tenau atana folding door-a hman thin panel te tak te (500–850mm zau) te nghawng fo thin sagging risk a ti tlem a ni. He structural approach hian load chu frame pumpuiah inang lo taka sem chhuah ai chuan center point-ah a concentrate zawk a ni.
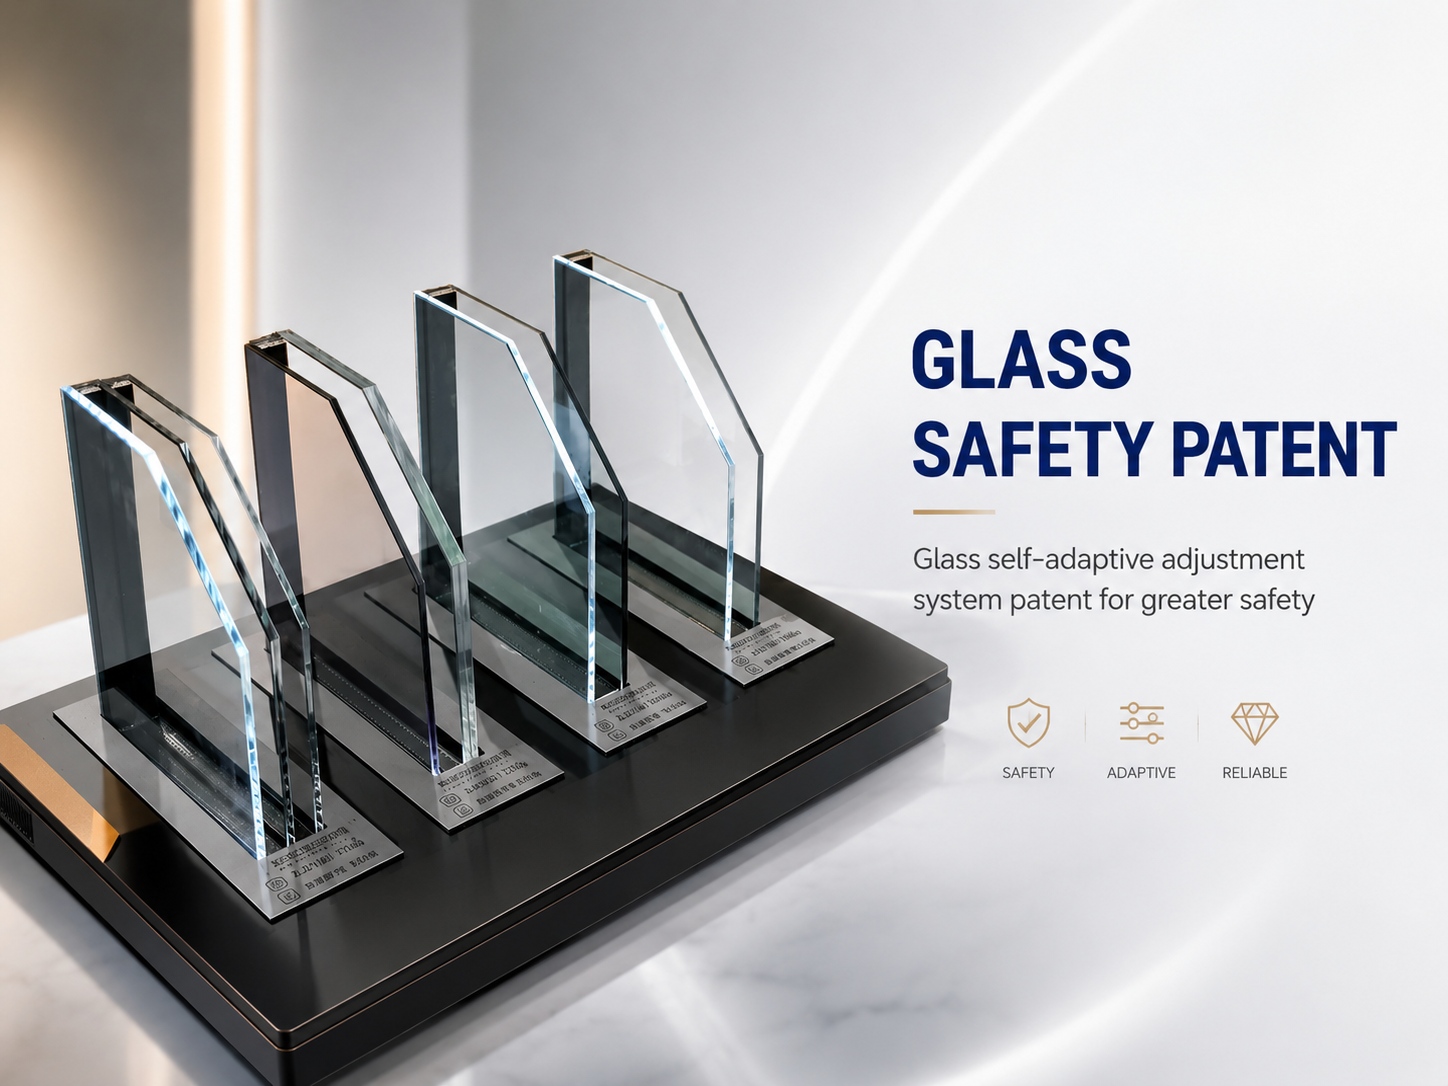
Standard bifold system ang lo takin he 93 series hian 14.8mm thermal break strip a paired a, 5+27A+5 insulating glass nen paired in thermal leh acoustic tihchangtlun nan a hmang a ni. Hidden adjustable hinges hian installation sagging issues awm fo chu site-ah direct-in a hmachhawn a, track option pahnih — barrier-free passage atan 18mm low threshold leh water blocking chak zawk atan 48mm high threshold — chuan lei duhtute chu accessibility leh weather protection balance turin a phalsak bawk. Space saving folding door siamtu a nih angin DEJIYOUPIN hian project-specific flexibility atan heng details te hi engineer a ni.
Product Features te pawh a awm
Hidden Hinge Design: Panel-te hian khar a nih chuan a chhe lo thianghlim tak a lantir a, detail zawng zawng hmuh theihna hmun compact-ah hmuh awlsamna a tipung a ni.
Adjustable Hinges with Balance Bearings: On-site installation adjustment a ti awlsam a, hun rei tak hman chhungin push-pull folding operation mumal tak neih theih nan a pui bawk.
Low Track at 18mm Threshold: Accessibility leh barrier-free movement pawimawh berna hmun tight indoor-outdoor transition-ah awlsam zawka kal theihna a siam.
High Track at 48mm Threshold: Ruah leh tuihna laka khaw lum leh khaw vawt venna tihchangtlun ngai hmun langsar zawkte tan tui blocking chak zawk a pe.
Even-Panel Configuration: Panel sagging risk a tihziaawm bakah long-term maintenance liability a tihhniam a, hei hi project lei duhtute tan chuan unit tam tak enkawltu tan chuan ngaihtuah tur tangkai tak a ni.
14.8mm Thermal Break with Insulating Glass: Compact residential leh commercial space-a nuam taka awm theihna turin energy efficiency leh sound reduction a pui.

Style hrang hrang siam theih a ni
Glass duhthlan tur: Standard 5+27A+5 insulating glass emaw, 27A electric blinds-a upgrade emaw hmangin compact room-ah privacy leh light control theih a ni.
Track type: Waterproofing tha zawk atan high track emaw, space transition tenauah barrier-free passage atan low track emaw thlang rawh.
Panel dimensions: Single panel zau zawng 500–850mm leh a san zawng 1000–3800mm, opening size tenau bikte nena inmil tura siam theih a ni.
Glass grid bars: Hmun tenau tan folding door-ah decorative emaw traditional style duh duh tan optional 25x25 grid bar design a awm.
Protective panel: Traffic tamna compact area-a durability tihpun nan door panel hnuaiah optional bottom protective panel dah theih a ni.
Hardware Accessories te pawh a awm bawk
Hidden adjustable hinges: Built-in adjustment function leh balance bearings te chu smooth folding leh on-site sagging correction awlsam tak a ni.
Multi-wheel pulley components: Compact opening-a top-hung bottom-sliding operation nghet tak neih theih nan three-wheel leh two-wheel structure-ah a awm.
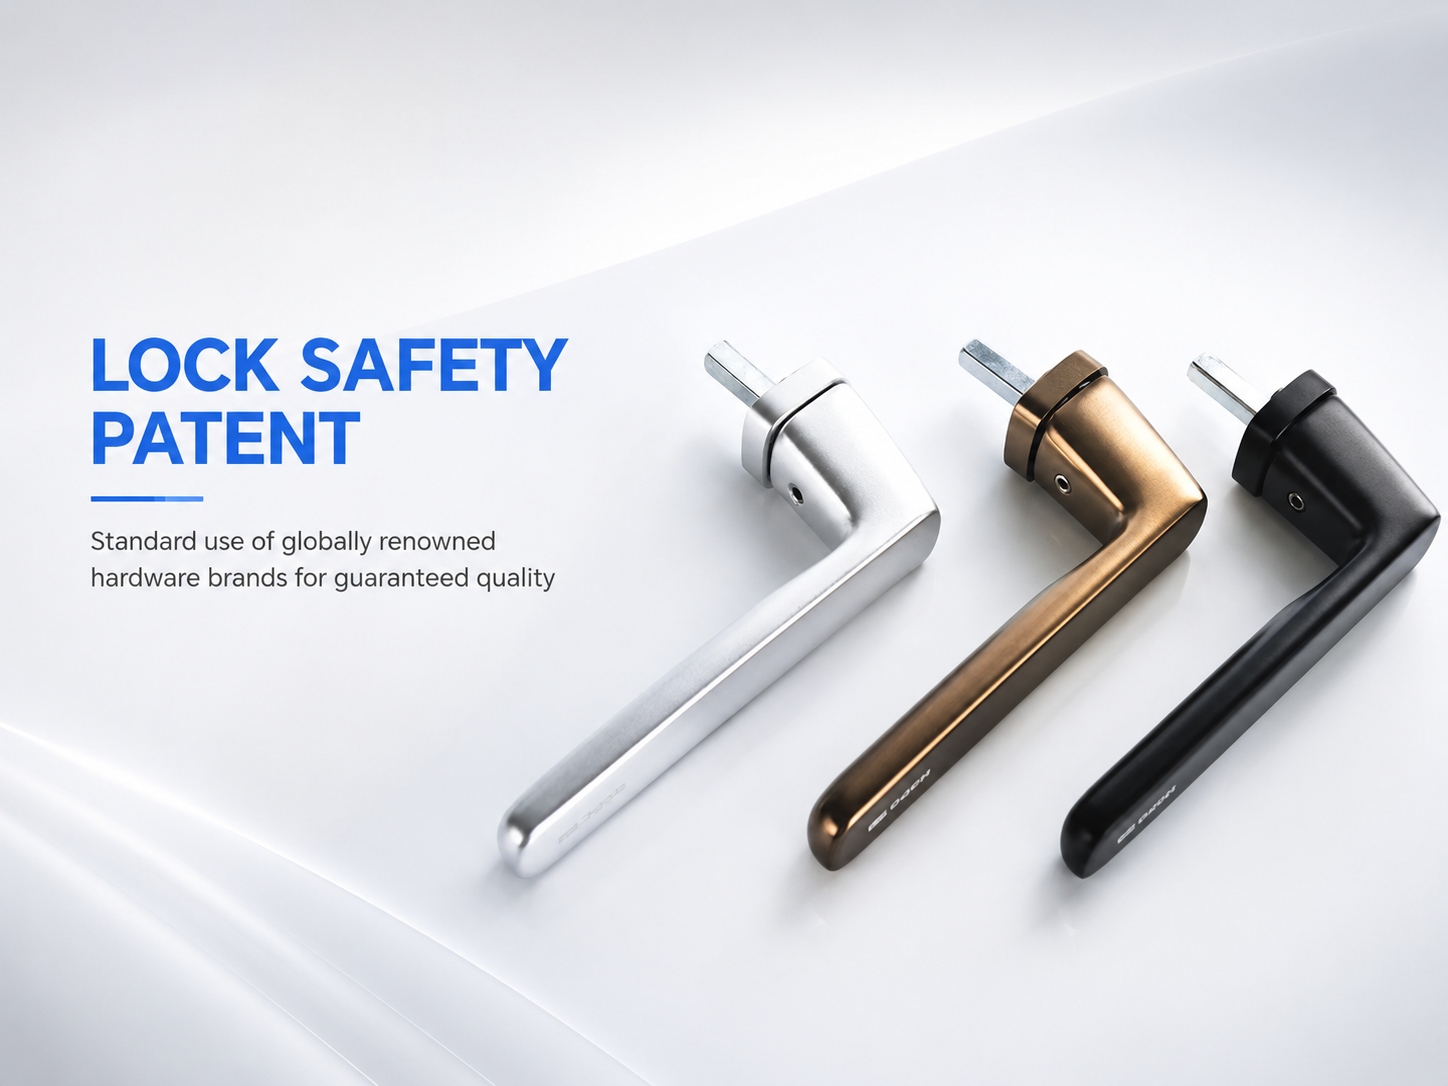
Handle lock set: Gray long panel handle, lock point leh lock tongues hmanga active door-a panel locking him tak awm theihna tur.
Lock cylinder with key: Active panel-a access control rintlak tak neih theihna turin standard key-operated lock cylinder a tel.
Folding hinge leh connector: Adjustment rod leh folding hinge te hian panel te chu space saving folding door-a coordinated bifold movement atan an thlunzawm a ni.
Parameter bulpui ber berte
Performance Item a ni | Thu hriat tur awmsa | Buyer Notes te pawh a awm |
|---|---|---|
Thermal Insulation hmanga siam a ni | 14.8mm thermal break strip + 5+27A+5 insulating glass hmanga siam a ni | U-value pek a ni lo; energy zawm leh zawm loh test report dil rawh |
Thli Pressure Resistance a ni | Reinforced center mullion leh centralized stress design hmanga siam a ni | Thli load rating pek a ni lo; tualchhung building code zawm a nih thu nemnghet |
Tui Tightness a awm | Tui chak tak block theihna tur high track 48mm threshold | Low track hian waterproof mamawhna sang tak atan on-site drainage design a mamawh a ni |
Air Tightness a awm | Multi-cavity thermal break profile a awm a, rubber strip sealing a awm bawk | Air permeability rating pek a ni lo; a tul chuan test data dil rawh |
Sound Insulation a awm bawk | 5+27A+5 insulating glass hmanga siam a ni | STC/dB rating pek a ni lo; project mamawhna atan acoustic performance nemnghet |
Product chungchang chi hrang hrang
Parameter a ni | Hlutna |
|---|---|
Inzawmzat | 93 Thermal Break Series hmanga tihchhuah a ni |
Thermal Break Strip zau zawng | 14.8mm a ni |
Standard Glass hmanga siam a ni | 5+27A+5 insulating glass hmanga siam a ni |
Panel pakhat Min Width a ni | 500mm a ni |
Panel pakhat Max Width a ni | 850mm a ni |
Panel pakhat chauh a san zawng | 1000mm a ni |
Panel pakhat Max Height a ni | 3800mm a ni |
Profile Wall Thickness a ni | 1.5mm–2.5mm (a then a inang lo) |
Track Dimensions sang tak tak a awm | 93mm W × 63mm H, a threshold 48mm a ni |
Track Dimensions hniam tak tak te | 93mm W × 33mm H, a threshold 18mm a ni |
Glass Grid Bar hmanga siam a ni | 25x25 model a ni |
Electric Blind hmanga siam theih a ni | 27A spacer a ni |
Top Fixed Glass a ni | A awm lo |
Notes te chu | Dimension tak tak chu project detail drawing hmangin a nemnghet tur a ni |
A thatna te
Space-efficient bifold opening: Panel te chu a sir khatah an fold a, swing door hmantlak lohna hmunah constrained space-ah hman theih opening width a ti sang thei.
Hidden hinge aesthetics: Hinge hi khar a nih chuan a thup kim vek a, compact interior-a installation hmuh theih tur atan modern look thianghlim tak a pe chhuak a ni.
Sag-resistant design: Panel, reinforced mullion, leh adjustable hinge te pawhin maintenance tlem zawk nan kawngkhar body sagging risk rei tak a tihziaawm.
Dual track flexibility: Weather exposure atan track sang tak, kal awlsamna tur track hniam, hmun tenau tan bifold door-a project-specific mamawh ang zela insiamrem.
Thermal break construction: 14.8mm strip leh insulating glass hian kum khat chhunga compact living area-a hahdamna tur energy-saving performance a thlawp a ni.
A hman dan tur Scenario hrang hrang
Apartment: Hmun tenau tan bifold kawngkhar hian living area te chu track threshold hniam tak nei balcony te nen a thlunzawm a, apartment layout compact takah floor space leh natural light a ti tam thei ang.
Home Office: Folding partition hian home office tenauah work zone flexible tak a siam a, swing clearance tel lovin a tul angin open-plan feel emaw enclosed privacy emaw a awm thei.
Hotel: Space saving folding door hian hotel room-a bathroom emaw dressing area emaw a hran a, openness vawng reng chungin guest privacy on demand a pe bawk.
Office Building: Bifold partition hian meeting room emaw, thawhhona hmun emaw chu tha takin a then a, folding away in event emaw presentation emaw neihna tur hmun zau zawk a siam a ni.
Pawn lam: Thermal break bifold kawngkhar hawn terrace leh covered patio chhung lam pan; buyers te chuan exposed installation te tan weather resistance leh drainage te chu an confirm tur a ni.
Residential Building: Low track bifold door hian living room te chu balcony emaw corridor emaw nen a thlunzawm a, multi-unit building-a chengte tan barrier-free passage leh unobstructed view a pe a ni.
Exterior: High track option hian pawn lam hawi bifold installation atan water blocking tihchangtlun a pe a; thli pressure leh surface finish chu tualchhung boruak nena inmil a nih thu nemnghet.
Villa: Bifold opening lian tak tak hian villa living room te chu courtyard emaw terrace emaw nen a thlunzawm a, compact villa floor plan atang pawhin indoor-outdoor flow zau tak a siam a ni.
FAQ
Hmun tenau tan bifold door hi eng nge ni?
Thermal break aluminum folding door an ni a, compact area-a opening width sang ber tura siam an ni a, panels chu a sir khatah fold a, floor space a humhim thei bawk.
Khawiah nge heng bifold kawngkhar te hi hman theih ang?
Balcony, living room, courtyard, terrace, sunroom, dawr, villa, leh space-saving operation mamawhna hmuna indoor-outdoor partition atan a tha.
Ka project atan bifold door hi customized theih a ni em?
Ni e — panel dimension, track type, glass configuration, leh optional electric blinds emaw grid bars te chu project mamawh ang zela siam theih a ni.
Quote siam nan eng information nge mamawh?
Rugh opening dimensions, total width, track type duh ber, panel count, glass configuration, leh project awmna hmun te pe la, a man dik tak leh lead time a awm theih nan.
B2B bulk leh project order te hi i support em?
Ni e, sumdawnna leh chenna in hmasawnna atana technical drawing chipchiar tak tak, profile specification, leh engineering confirmation te nen project-based customization kan thlawp a ni.
Technical drawing leh installation guide te a awm em?
93 series atana profile system drawing, assembly plan, leh node drawing chipchiar tak tak a awm a; installation hian series-specific documentation a zawm tur a ni.
Order hmain eng nge ka confirm hmasa tur?
Rough opening dimension tak tak, waterproofing mamawh a zirin track type thlan, even number atana panel count duhthlanna, leh glass configuration te nemnghet rawh.
Eng certification, packaging, leh shipping details te nge hman?
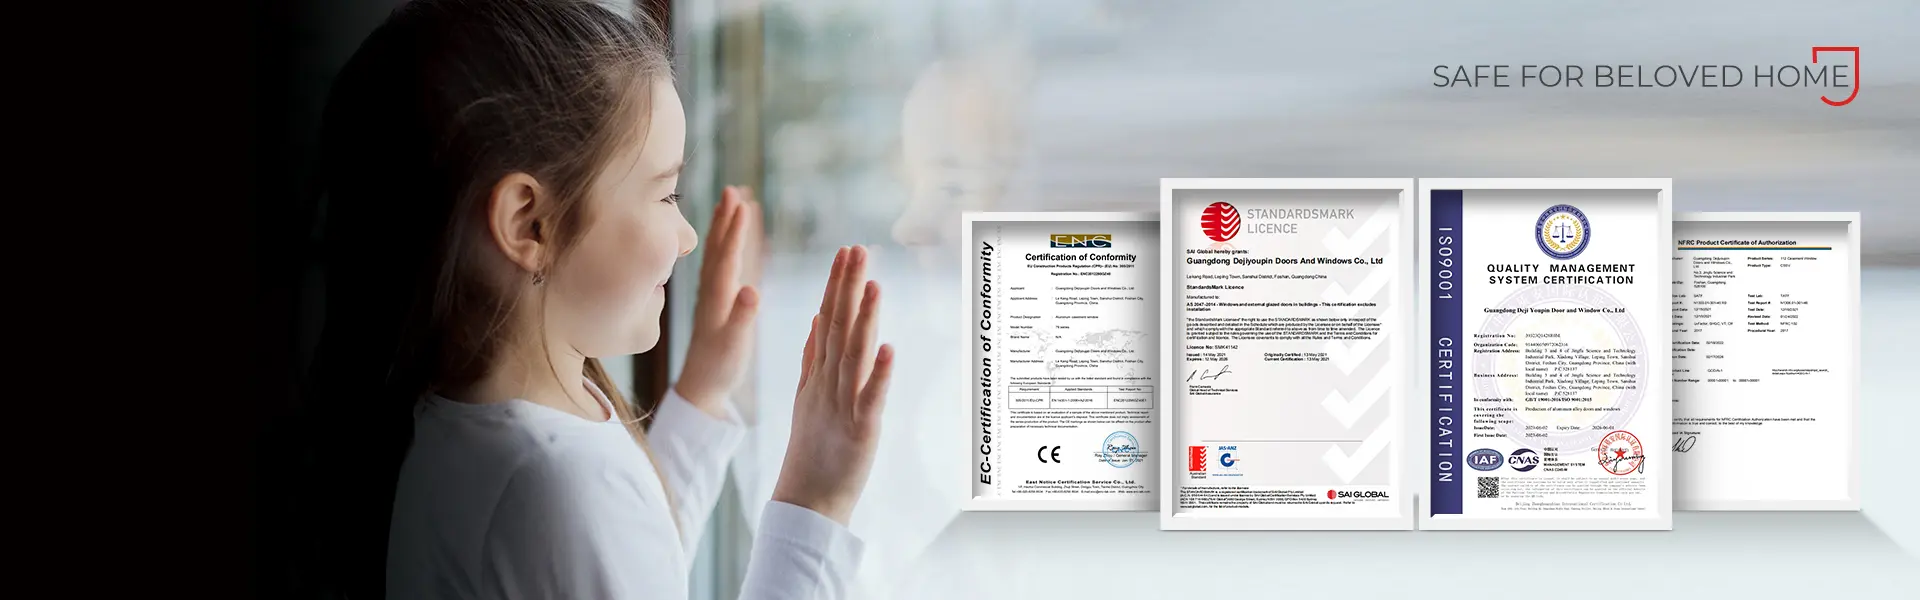
Certification leh compliance details chu kan sales team hnenah confirm tur a ni a; packaging leh shipping pawh order size leh destination a zirin ruahman a ni.