


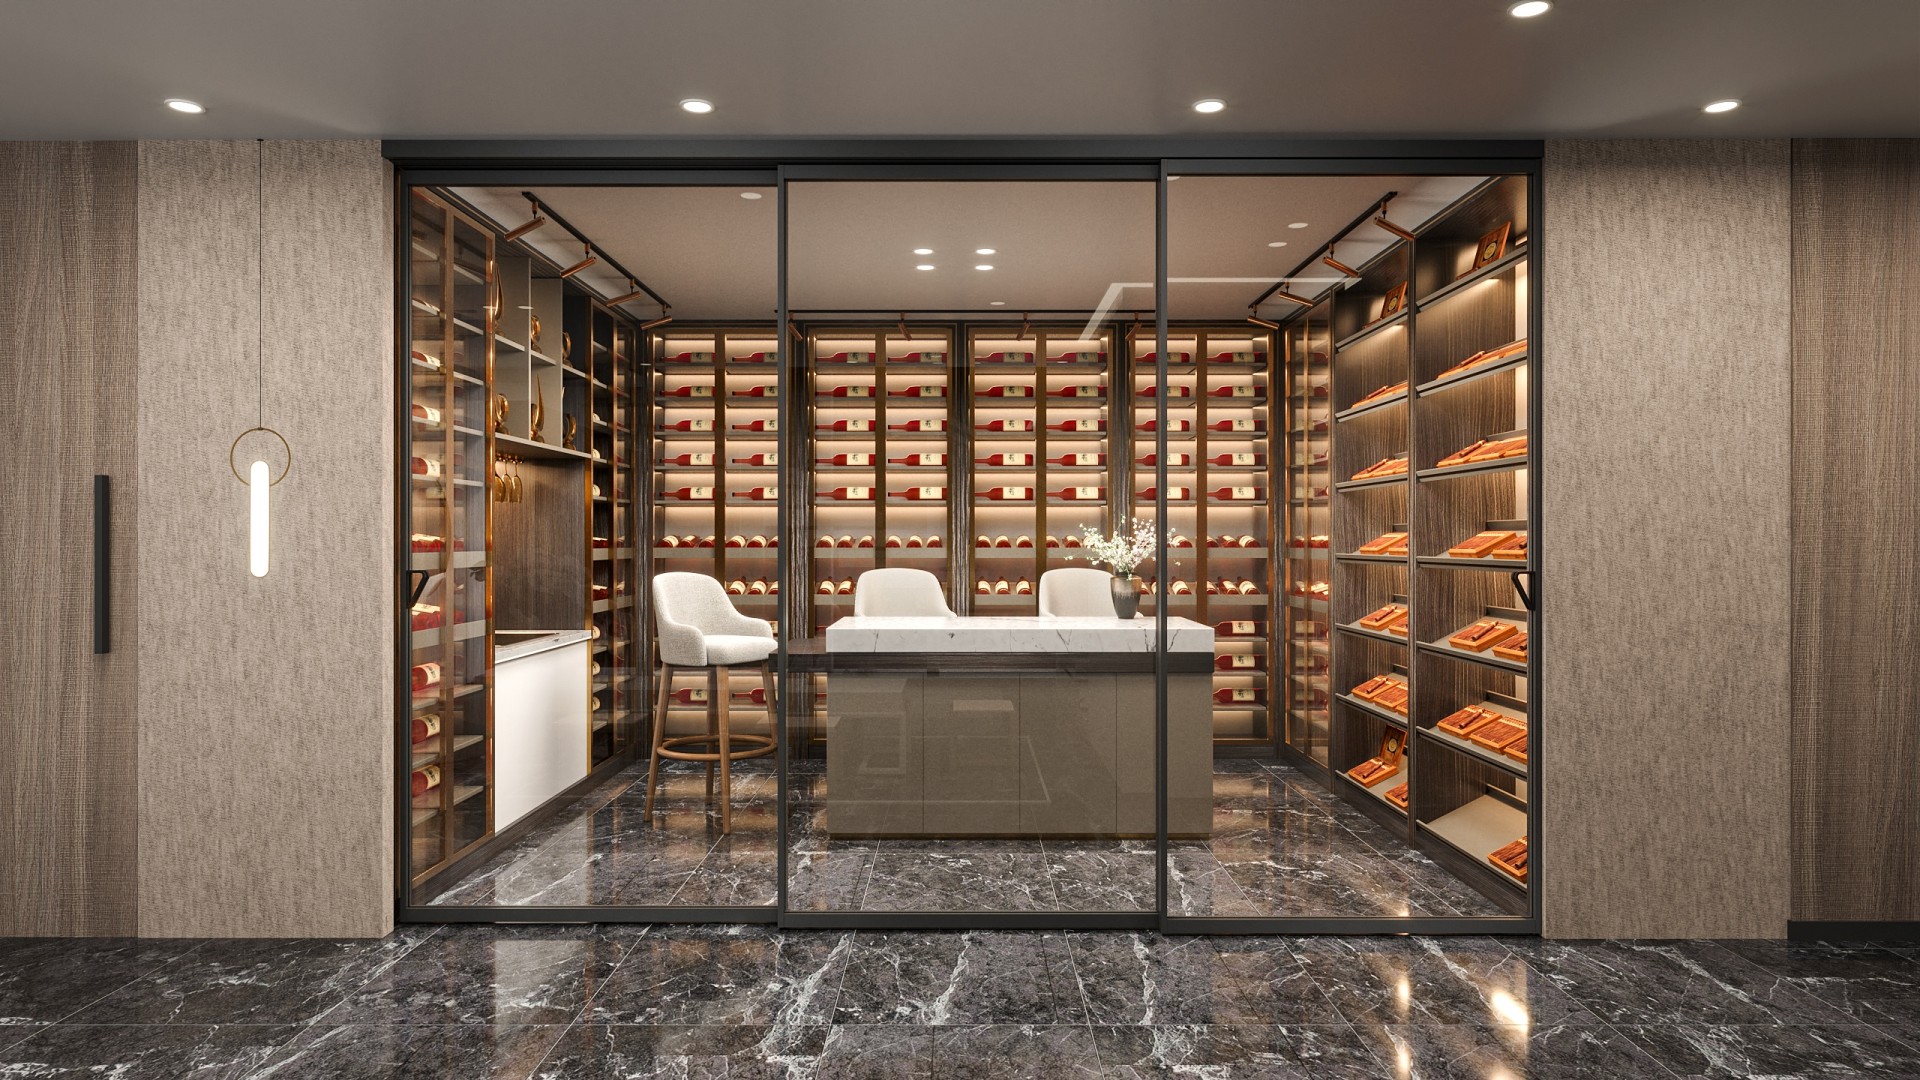
Sumdawnna atana hman tur Interior
Sliding Glass Kawngkhar
I interior opening te chu clear passage, panel travel leh privacy vel ah ruahman rawh. DERCHI system te khaikhin la, chutah chuan i drawing te chu project quotation atan share rawh.
Architect, interior specifier leh fit-out team te tan
DERCHI sliding door te chu chhui rawh
Series chu browse la, chutah chuan interior layout guide hmangin i project atana system shortlist rawh.
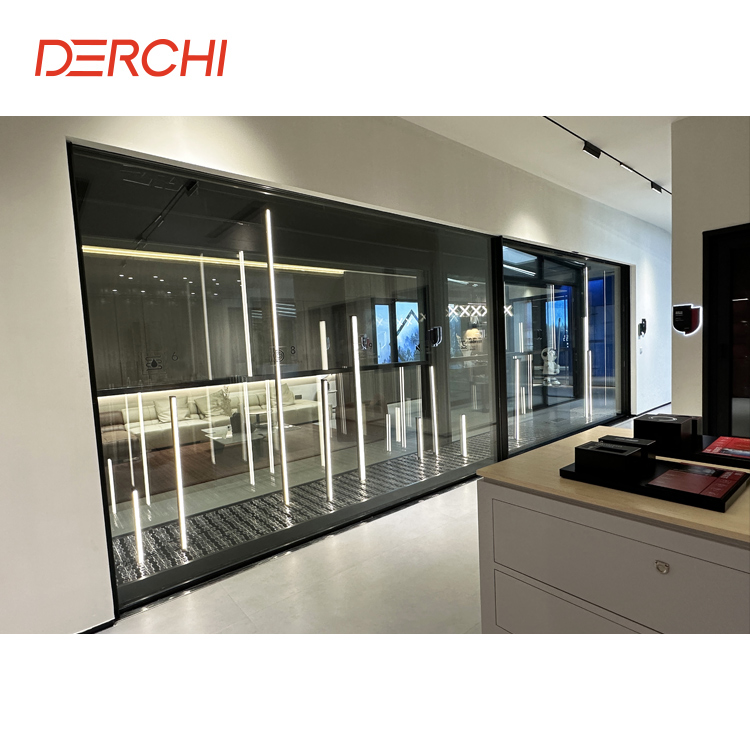


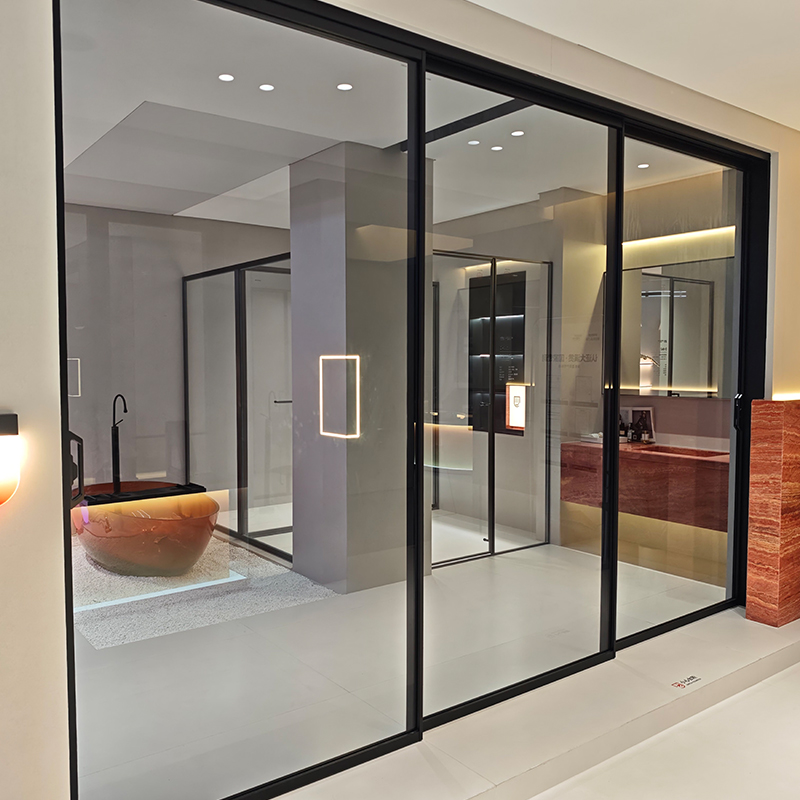


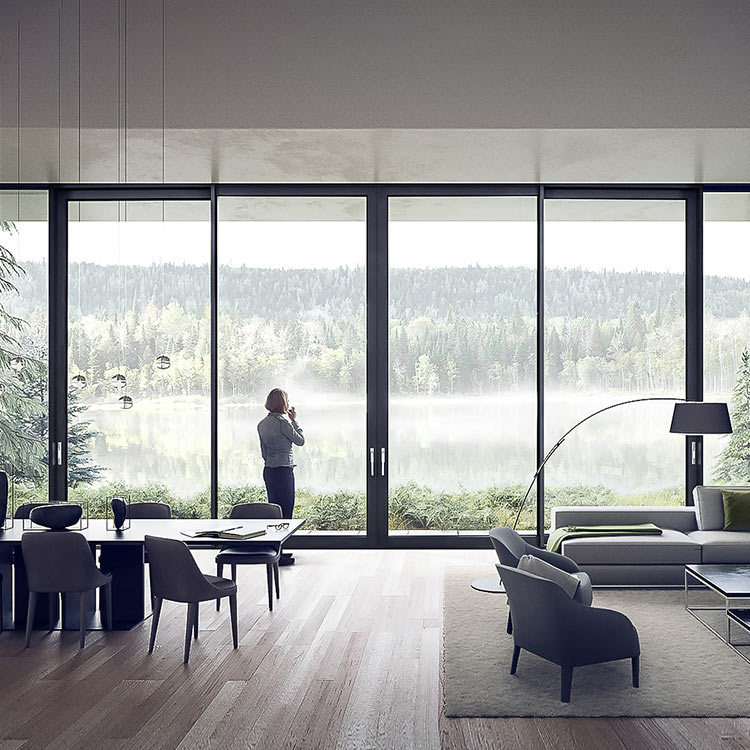
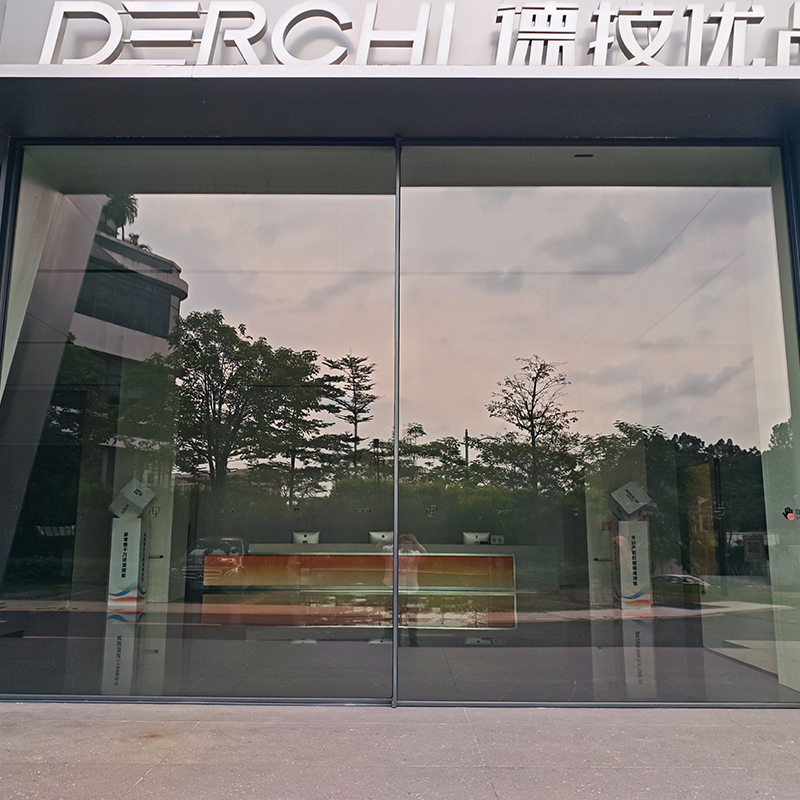
WT-150 Panoramic Sliding Kawngkhar a ni
Track pahnih, pathum leh pali awmna layout a ni.
Product en rawhConfiguration thlan chu room, opening leh project mamawh nen match rawh.
Room atang hian tan rawh
Hnathawhna hmun chhunga thil awmte
Panel travel chu desk, storage leh a kianga kawngkhar atanga hla takah dah tur a ni. Meeting room atan chuan glazing leh seal i thlan hmain visual screening emaw acoustic separation emaw i mamawh leh mamawh loh chu ngaihtuah hmasa phawt ang che.
Hospitality & retail chhunga thil awmte
Furniture, public circulation leh operating frequency vel a internal division ruahman rawh. Panel-a kalna tur leh parking space kimchang chu furniture leh vantlang kawngpui pawnah reserve rawh.
Kitchen & service hmun hrang hrang a awm bawk
Internal separation atan WT-105B layout te khaikhin rawh. Faina, boruak leh kangmei chhuahna tur mamawh te bakah faina kawng, hmuh theiha inher leh floor-track ruahmanna te phalsak rawh.
Room chi hrang hrang tan, doorset thlan hmain chhuahna tur emaw, kangmei/meikhu boundary emaw mamawh apiang chhinchhiah hmasa phawt ang che.
Interior Layouts te nen khaikhin rawhI hawnna tur system te khaikhin rawh
Opening tin atan series pakhat thlang rawh. Room brief, clear passage, parking space awmsa leh operating requirement te chu match rawh.
Frame te tak te te. I duhthlanna layout.
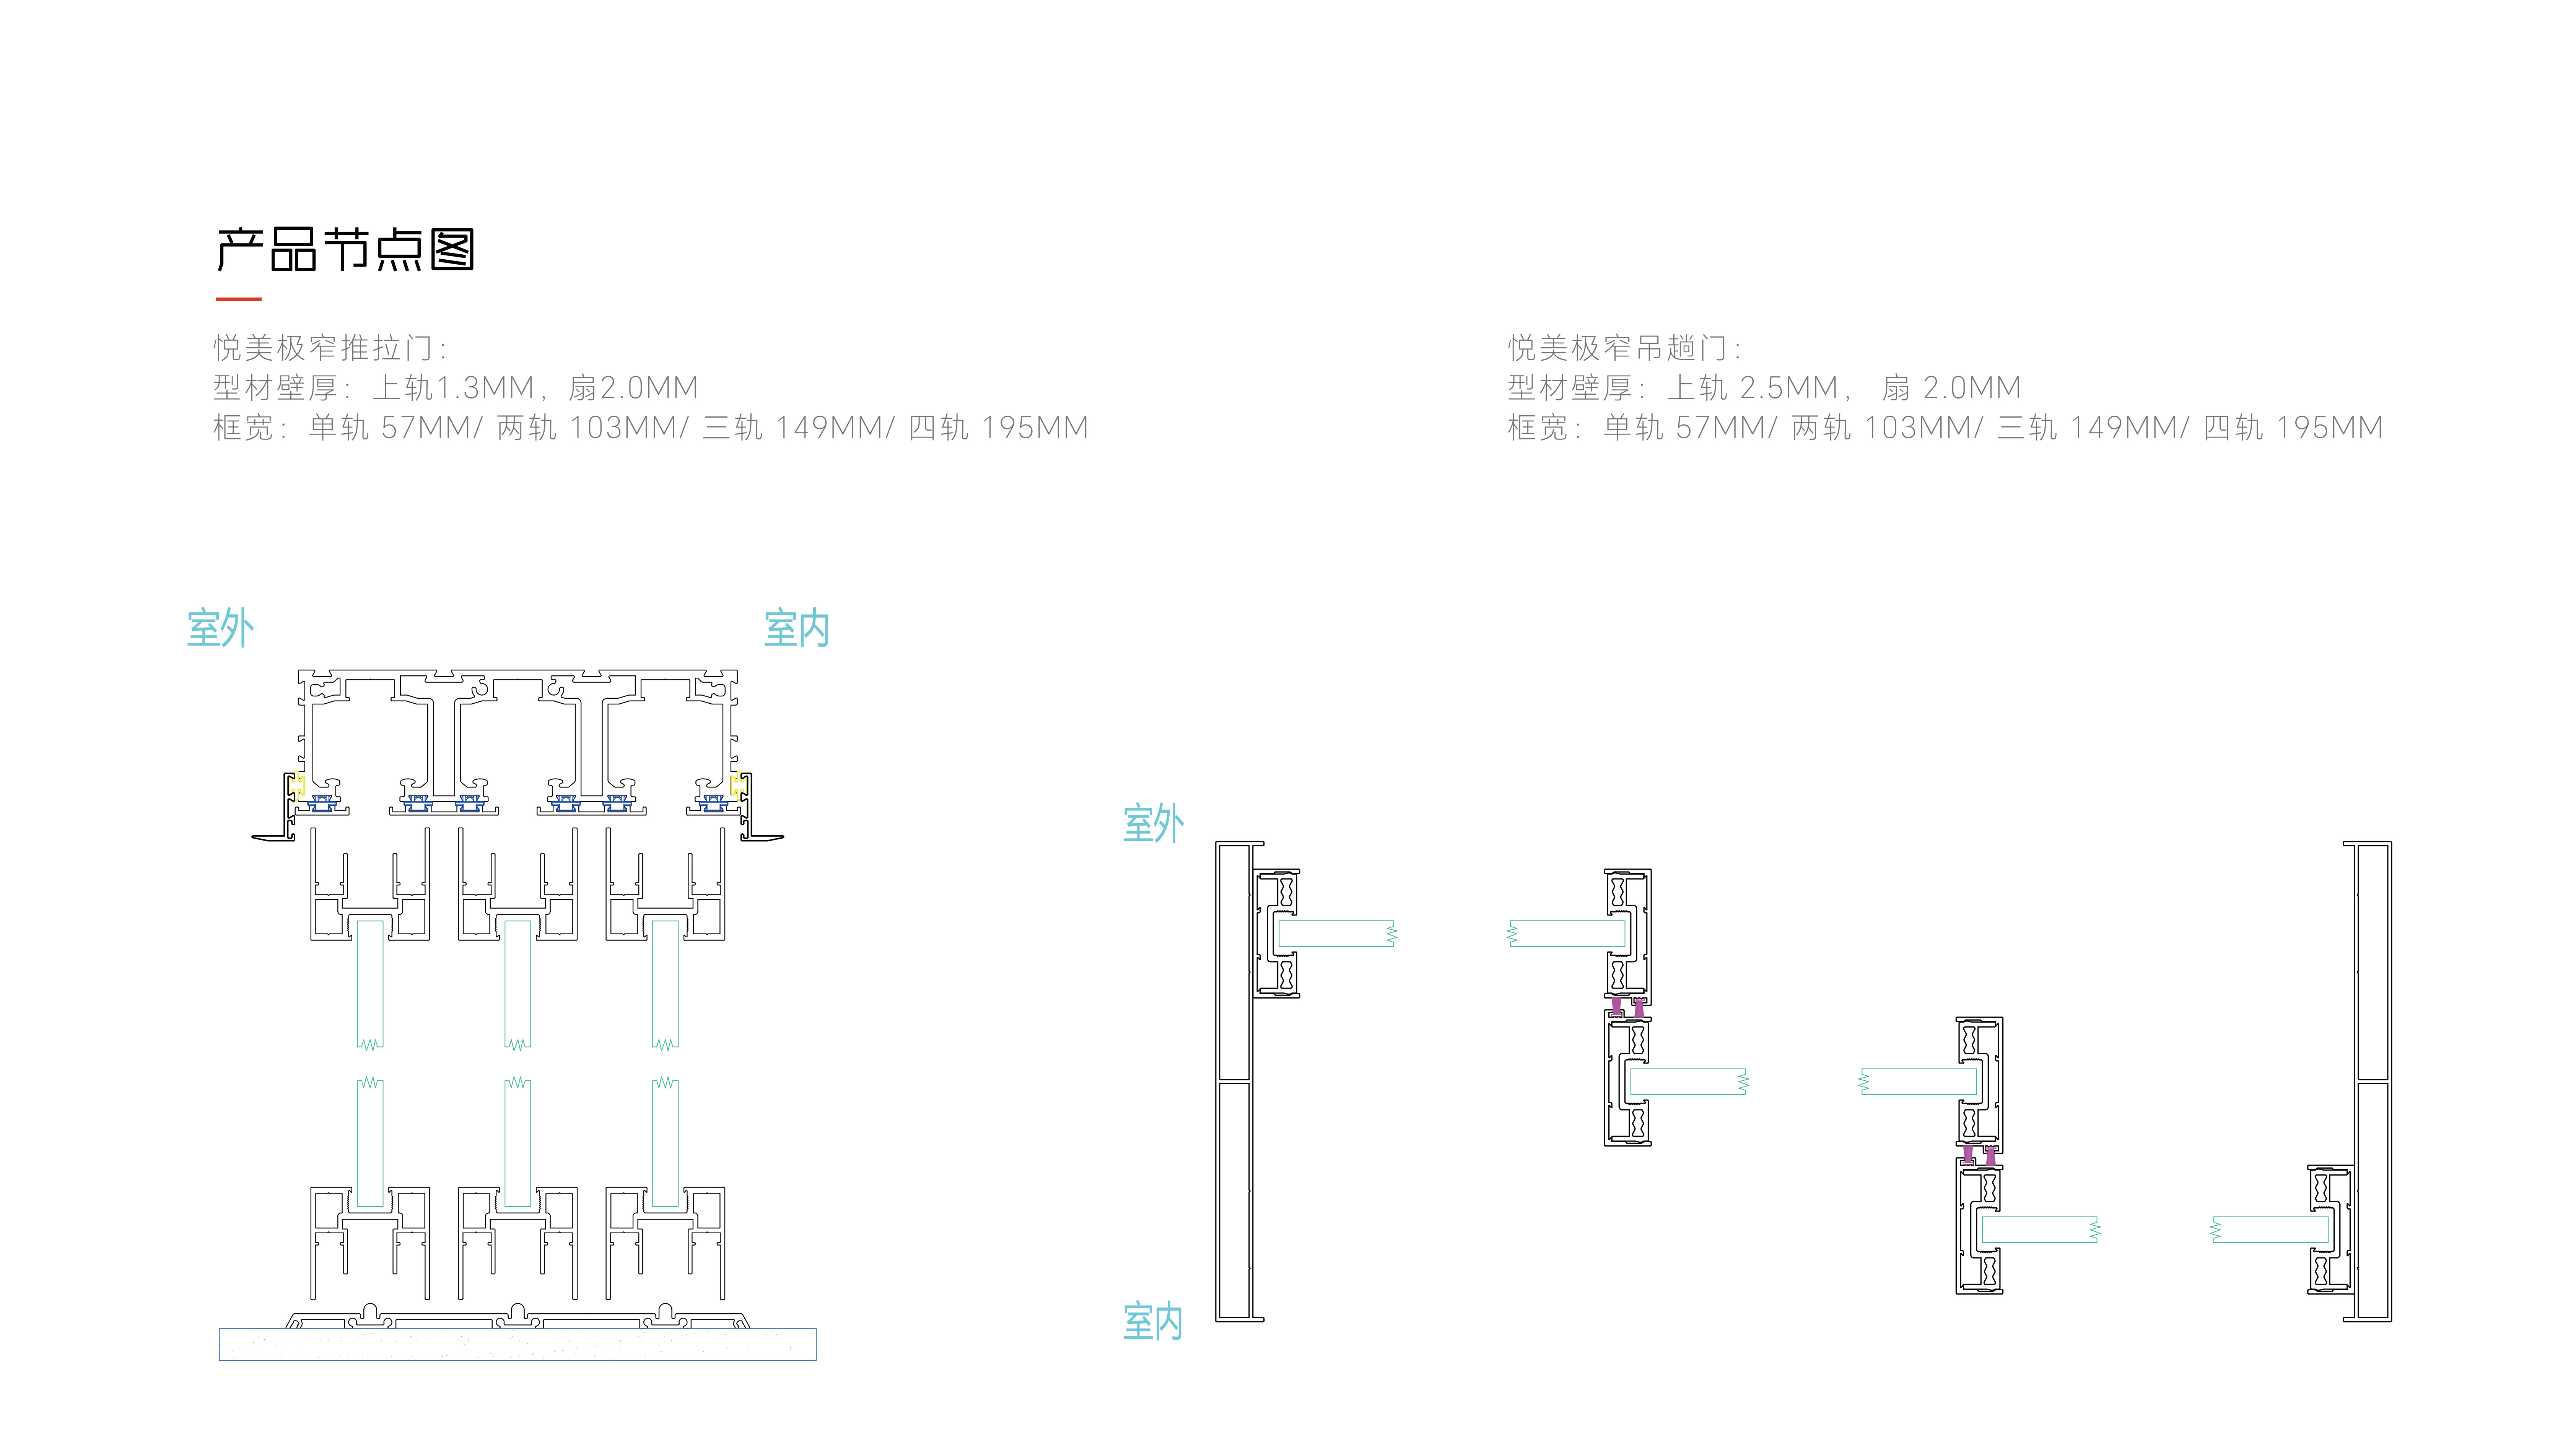
WT-103 sliding leh hanging arrangements te chu interior opening atan khaikhin rawh. Hanging layout chuan structural head support tha tak a mamawh a; pocket layout atan chuan wall cavity hman theih leh service access a mamawh a ni.
- Layout
- Sliding, hanging, pocket emaw concealed configuration thlan chhuah
- Coordinate
- Clear passage, support, panel zin leh guide position te
Panel tam zawk a awm. Khawiah nge an park tih chu ruahman rawh.
WT-105B hmangin multi-panel kitchen leh service-area inthenna chungchang sawiho rawh. Track pali emaw panga emaw awmna chu track depth awmsa, panel overlap leh cleaning access te nen khaikhin rawh.
- Layout
- Hawnna atan track pali emaw panga emaw awmna tur ruahmanna thlan
- Coordinate
- Floor build-up, stack side leh actual passage te chu hawn a nih chuan
Visual line a reh zawk.
Visible mechanism thup hunah Ghost54 leh a inmil WT-103 layout te khaikhin hi thil pawimawh ber a ni. Full panel travel leh guide, stop leh support position te chu ruahman ho rawh.
- Layout
- Mechanism thup leh mounting ruahmanna thlan chhuah
- Coordinate
- Fixing substrate, zinna tur clearance leh hardware service hman theihna tur
Room vel chu division chu frame rawh.
Framed internal division hrang hrangte chu Q5, 135D, 135F leh 143 te nen khaikhin rawh. Series tin frame, track, glazing leh hardware te chu room brief nen khaikhin la, a kianga fixed glazing nena inzawmna te pawh telh bawk ang che.
- Layout
- Series hrang hranga frame, track leh panel inrem dan tur
- Coordinate
- Depth, threshold detail, glazing leh partition interface awm thei te
Scale leh operation tur ruahman rawh.
Interior opening lian zawk atan Q9, Q15 leh WT-150 te khaikhin rawh. Panel lian leh rit, floor support leh parking te endik. Configuration thlan bik atana powered operation awm theihna hmunah chuan drive, controls, sensing leh power-loss behavior te pawh telh tur a ni.
- Layout
- Panel schedule leh series hrang hranga hman dan tur
- te chu a inrualrem thei
- Panel load, floor detail, power supply leh maintenance
Room hman dan, dimension, glazing, hardware leh operation te chu opening ID pakhat hnuaiah dahkhawm rawh. Model tinte specification hrang hrang hmang rawh.
Full Sliding Range chu chhui rawhHawnna chiang tak chu ruahman rawh
Kawngkhar chu a inhawng kim hunah miten an mamawh passage vel chu size rawh. Leaf zau zawng, frame zau zawng zawng leh clear passage te hi dimension hrang hrang a ni.
- Travel zone chu chiang takin dah rawh
Overlap, stop leh handle te pawh a tel. Furniture, switch leh a kianga kawngkhar te chu panel kalna pawnah a awm tur a ni.
- Lu leh floor support chu chinfel rawh
Hanging layout-ah hian structural head support a ngai a ni. Floor-supported layout-ah hian anmahni rail leh finished-floor detail an mamawh a ni.
- Hardware service turin route pakhat chhuahsan rawh
Wall emaw ceiling emaw khar hmain local guide, pocket leh concealed mechanism te coordinate hmasa phawt ang che.
Light leh privacy atan glazing thlang rawh
Sightlines te chu control rawh
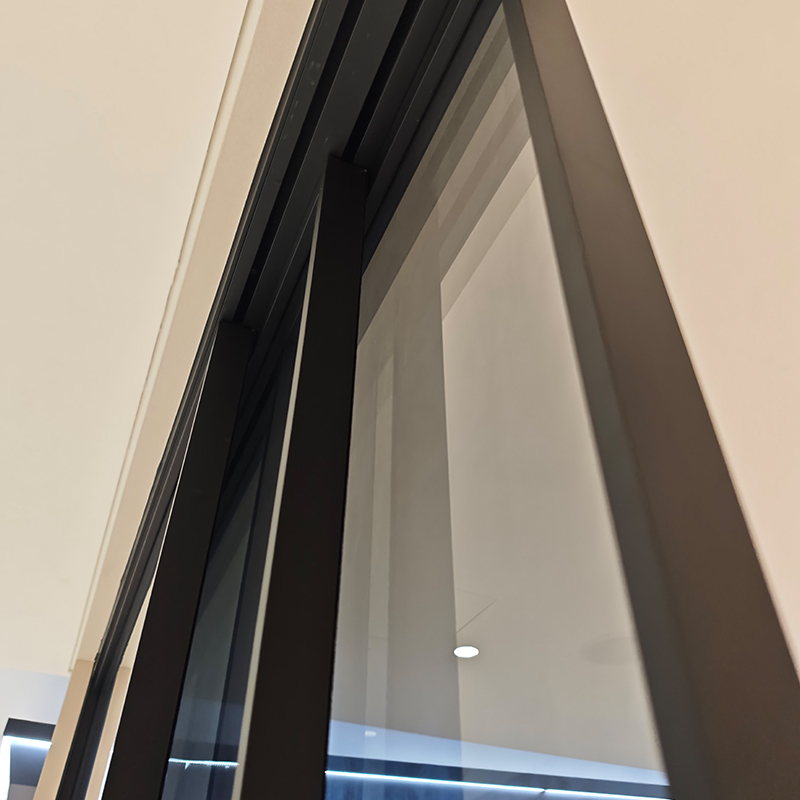
Clear glazing hian hmun hrang hrangah hmuh theihna a vawng reng a ni. Frosted emaw thil dang obscuring treatment hmanga screen views te. I thlan series atana treatment awm thei chu thlang rawh.
Thusawi privacy chu tarlang rawh
Confidential room tan chuan acoustic target, partition siam leh ceiling/floor junction te pawh a tel. Kawngkhar, seal, fixed glazing leh a chhehvel construction te hian result a nghawng vek a ni.
A hmuh theih details te chu coordinate rawh
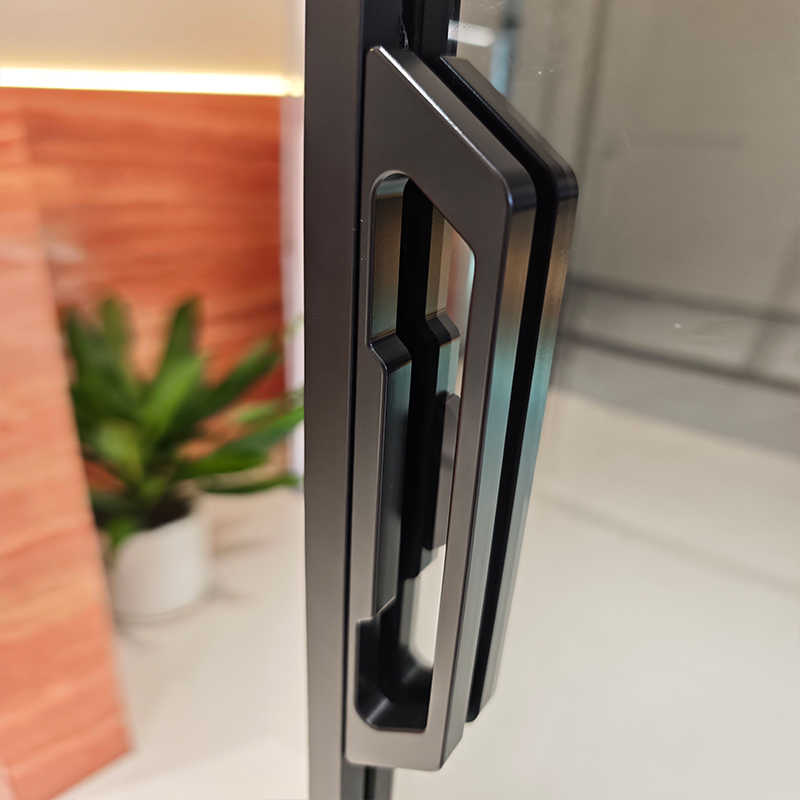
Glass, frame finish leh operating hardware te chu align rawh. Room brief-ah hian glass marking mamawh leh safety-glazing specification te dah tel bawk ang che.
Access leh safety brief chu set rawh
Project awmna hmun tur pe la, building chhunga lut leh kangmei chhuah dan tur ruahmanna chhungah hawnna tinte chu classified rawh.
Glazing & hmuh theihna
A hawnna tur safety-glazing leh glass-marking mamawh te sawi rawh.
A circulation awlsam tak
Passage chiang tak, approach space, threshold detail leh hardware operation te pawh a tel.
Exit, mei & meikhu a chhuak
Project reviewer hnenah kawngkhar chi leh assembly atana thil tul pawm theih tur siam tir rawh.
Powered movement hmanga chetna
Control, sensing, power-loss behavior, commissioning leh maintenance te pawh a tel.
Document dik tak chu la rawh
Catalogue atang hian tan la la, chutah chuan documents te chu series thlan leh hawnna vel ah dahkhawm rawh.
Configuration drawing te pawh a awm bawk
Frame, track, panel, hardware, fixings leh site interface te chu component list nen coordinate rawh.
Drawings chungchang sawiho rawhPerformance documents te chu a hnuaia mi ang hian a ni
Test emaw standard mamawh chu assembly, glazing, seals, size leh hman tum nen inmil rawh.
Thil mamawhte sawiho rawhI series thlan leh drawing reference te kha thawn rawh. Architect te tanpui
Drawing leh order te chu a inmil vek tur a ni
Measurement atanga drawing approval leh delivery planning thlengin opening ID inang hmang rawh.

A hawnna tur chu sawifiah rawh
Dimension, measurement datum, room hman dan leh delivery phase te record rawh.
Layout chu chinfel rawh
Panel travel, parking, support, guide leh floor interface te set rawh.
Components te chu inrem rawh
Glazing, finish, hardware leh operation te chu drawing leh supply scope nen align rawh.
Approve & schedule siam rawh
Order chu pawm la, chutah chuan production, inspection, packing leh receipt ruahmanna chungchang sawiho rawh.
ID hawn hmangin inthlak danglamna record la, chutiang chuan man, drawing leh scheduling-a an nghawng dan chu a inzawm khawm theih nan.
DERCHI siamna chhungah
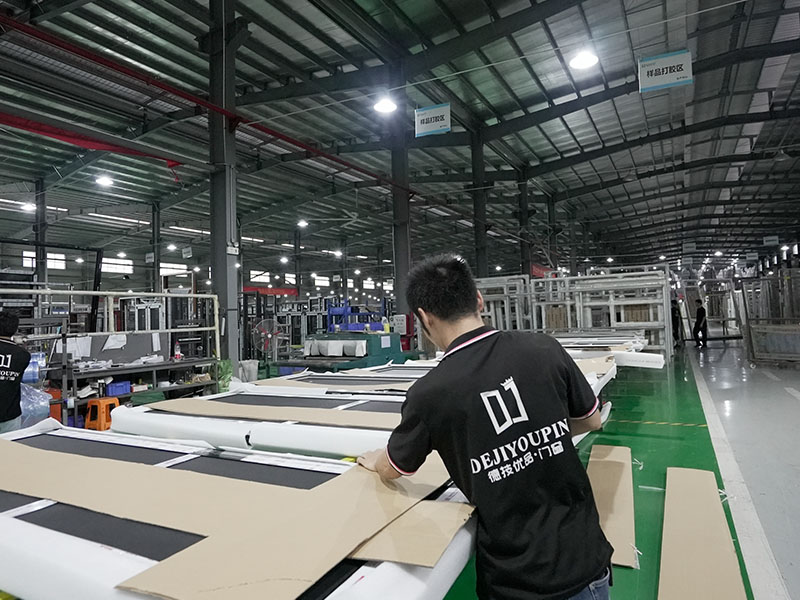
Profil buatsaih leh frame assembly atanga hardware fitting, glass work, inspection leh packing thlengin thil siamna hmunte chhui chhuak rawh.
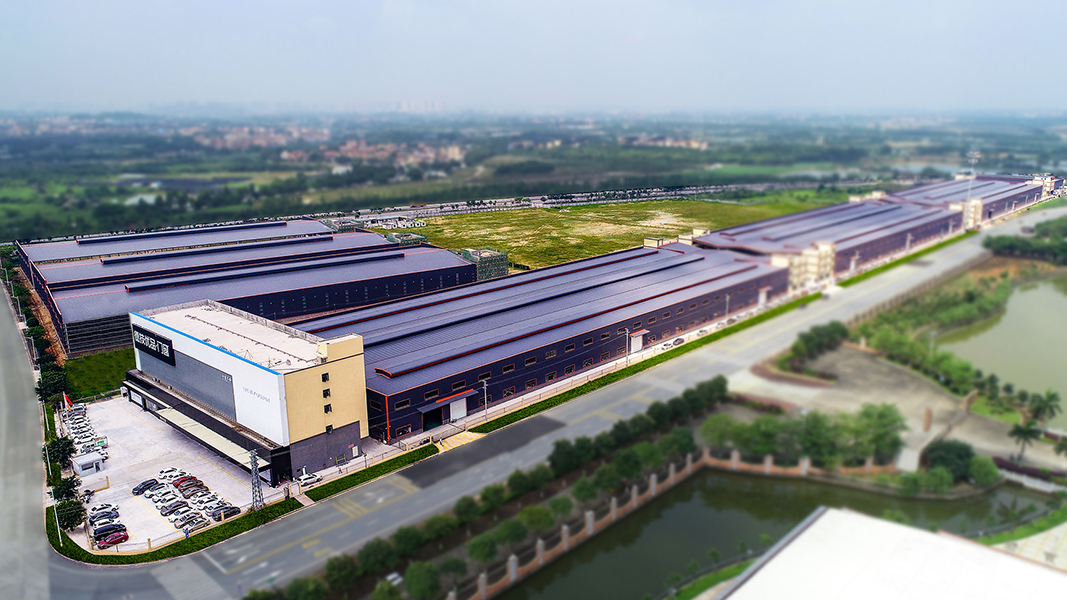
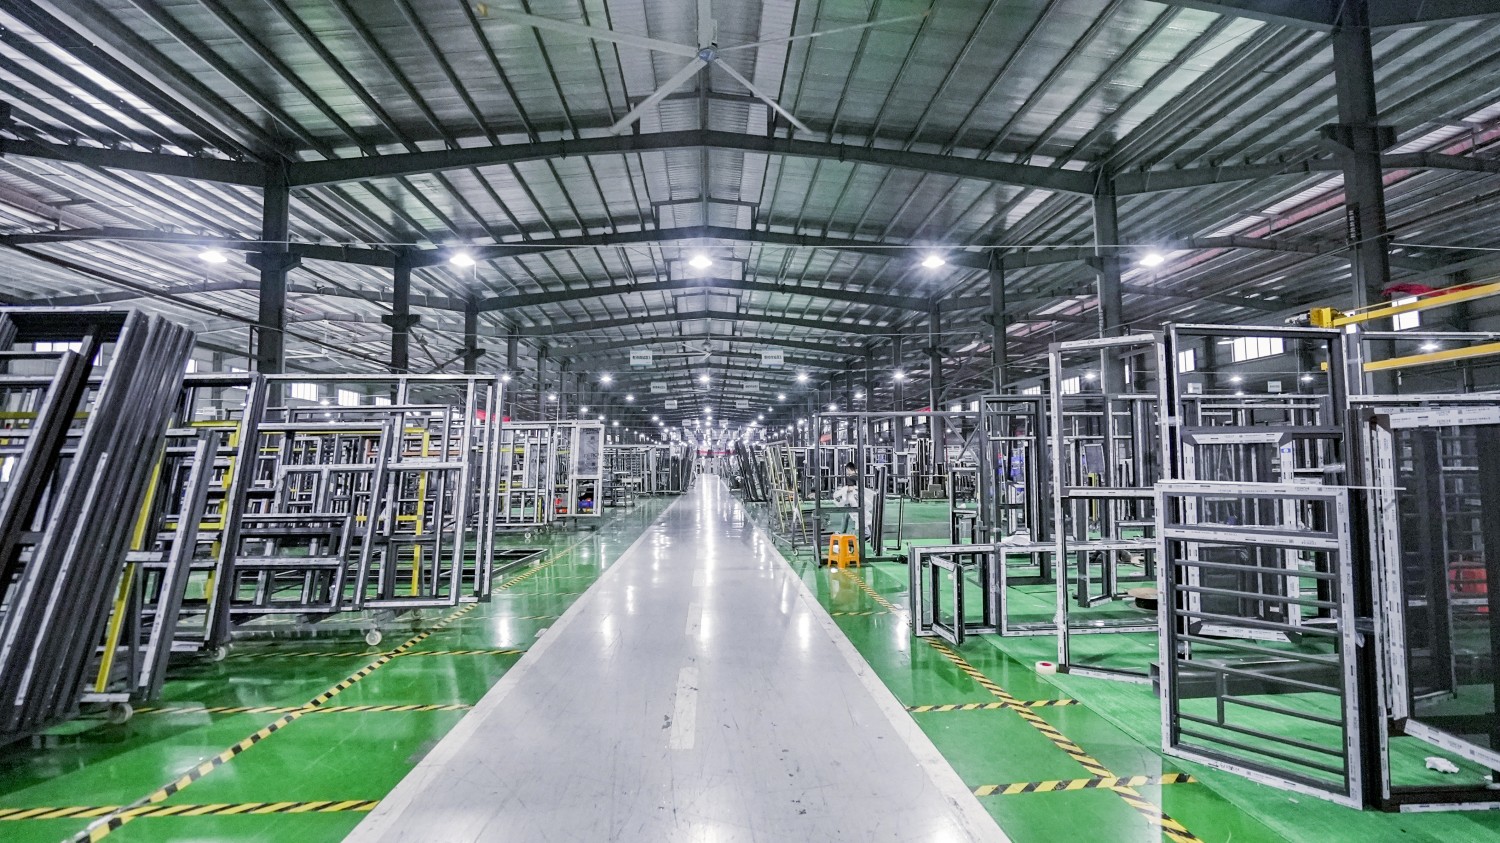
Factory tlawh emaw, project enfiahna tur ruahmanna emaw chu team nen sawiho rawh.
DERCHI Factory chu chhui chhuak rawhSupply leh handover tih awmzia sawifiah rawh
Component list leh site mawhphurhna inang nen quotation te khaikhin rawh.
Supply scope a awm bawk
- Glass, frame leh track te a awm bawk
- Rollers, guide leh stop te a awm bawk
- Pulls, lock leh seal te a ni
- Inremna fixed glazing leh fixings
Site huam chin a awm
- Measurement leh structural support te a ni
- Installation leh electrical hna thawh a ni
- Unload leh dahkhawmna
- Destination leh shipment phase hrang hrang
Delivery hmain receipt process chu inrem rawh. ID leh part reference hawngin component chhia emaw, bo emaw record la, thlalak leh delivery record te nen, chutah chuan thlakna tur thuthlung inremna angin zawm rawh.
Track chiang takin vawng la, guide, hidden hardware leh pockets te chu vawng reng rawh. Care instruction, spare-part reference leh kum 10 warranty term ziak, covered components leh labor emaw freight mawhphurhna eng pawh te dil rawh.
Order i tih hmain
Project awmna hmun, room hman dan, opening quantities leh drawing te chu measurement datum chiang tak nen thawn rawh. Passage mamawh, travel space, glazing, finish, hardware, operating method leh target delivery phase te chu dah tel bawk ang che. Opening tinte chu a rualin label rawh.
Accessibility leh required exits te hian thil tul hrang hrang a nei a. Project reviewer hnenah kawngkhar chi pawm theih, clear passage, approach space, hardware leh fire strategy siam tir la, chu opening atan chuan assembly thlang rawh.
Frosted glass screen atanga thlir theih a ni. Acoustic privacy hi kawngkhar, glazing, seal, a kianga partition leh room junction-ah a innghat a ni. Specification-ah hian acoustic target leh assembly documentation mamawh te dah tel bawk ang che.
Series leh layout bik atan heng features te hi thlang rawh. Soft-close hian closing position bula movement a control a; powered operation hian drive leh control a hmang thin. Powered selection-ah hian power, sensing, power-loss leh maintenance brief te pawh a ngai bawk.
Partition awmsa siam dan leh head, jamb leh floor details atang hian tan la rawh. Connection leh doorset thlan hmain support, fixings, tolerances, seals leh panel travel te chu resolve dun hmasa phawt ang che.
Quotation leh contract-ah hian installation, unloading leh site work te chu assign tur a ni. Receipt a nih chuan, a nghawng opening ID leh component-te chu thlalak leh delivery document nen record rawh; claim leh replacement process inremna siam chu hmang rawh.
Track, guide, hardware leh glazing thlan bikte enkawl leh siamthat dan tur dil rawh. Service hman theihna tur awm reng rawh. DERCHI-in kum 10 chhunga warranty term a ziah chu covered components, tan ni, exclusions, labor leh freight te enfiah leh rawh.
I interior door schedule kha thawn rawh.
I drawing, opening quantities leh project mamawh te share la, configuration remchang leh project quotation DERCHI nen sawiho rawh.
- Project hmun & room hman dan tur
- Drawing & quantities hawnna tur
- Measurement datum & a kalna tur chiang tak
- Panel-a zin & parking awmna tur hmun
- Glass, finish & hardware te a ni
- Safety, kangmei & acoustic chungchang tawi te te
- Manual emaw powered emaw hmanga hnathawh
- Project stage & delivery phase te a ni
