


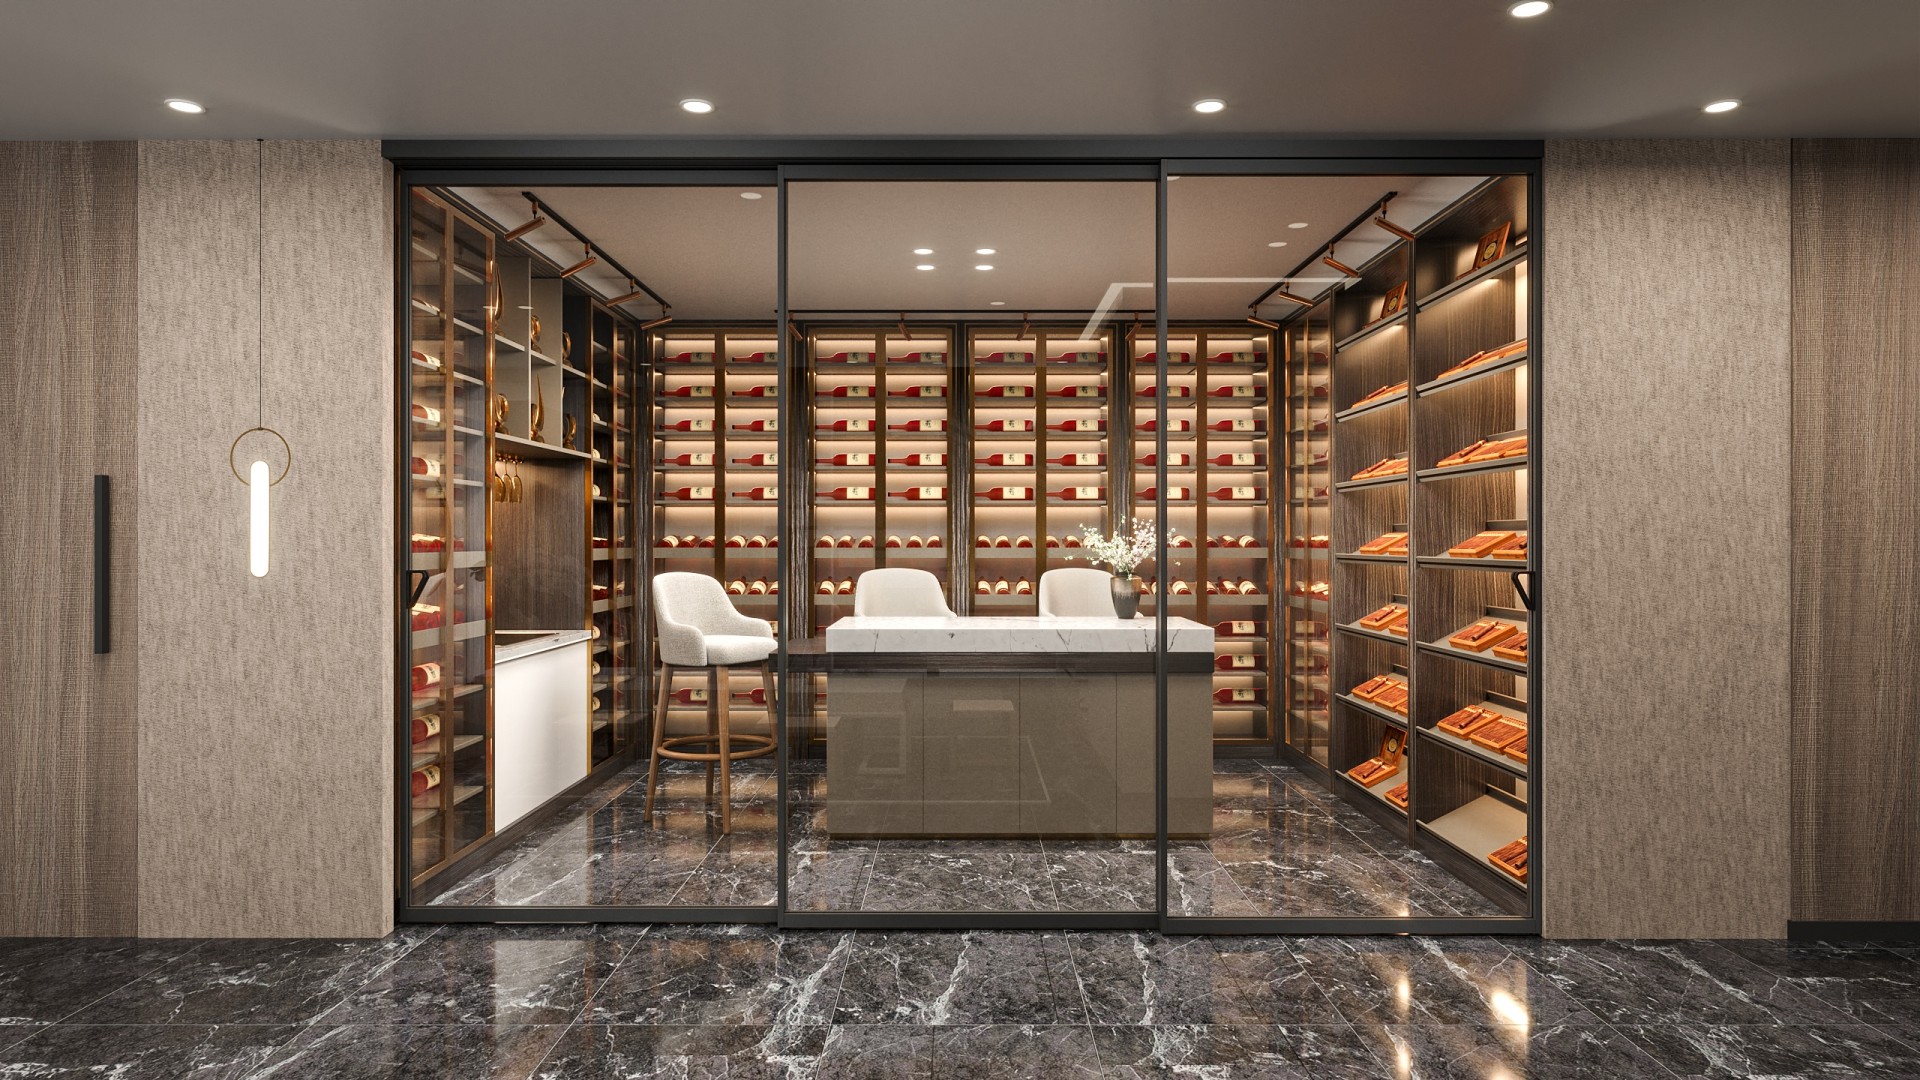
Commercial Interior
Sliding Glass Doors
Plan your interior openings around clear passage, panel travel and privacy. Compare DERCHI systems, then share your drawings for a project quotation.
For architects, interior specifiers and fit-out teams
Explore DERCHI sliding doors
Browse the series, then use the interior layout guide to shortlist systems for your project.
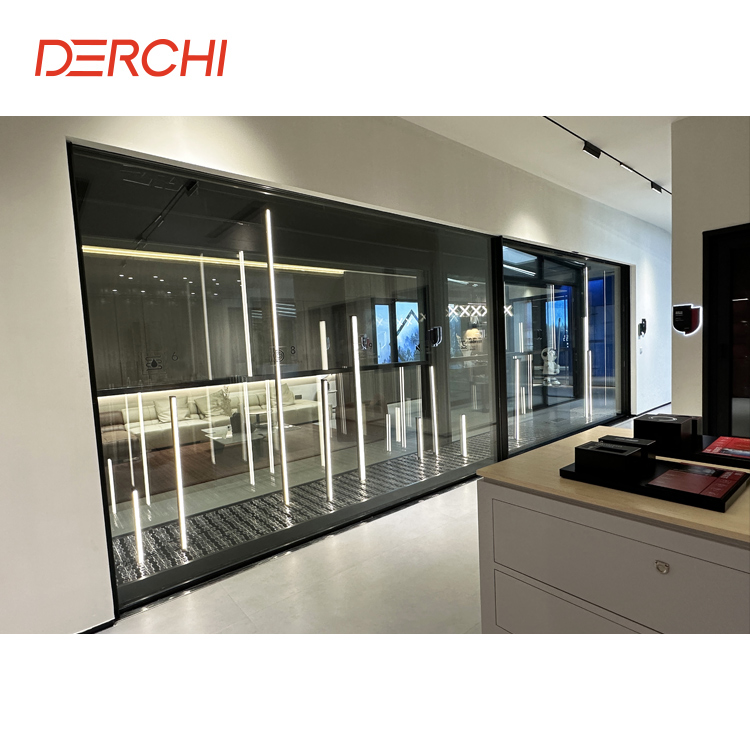


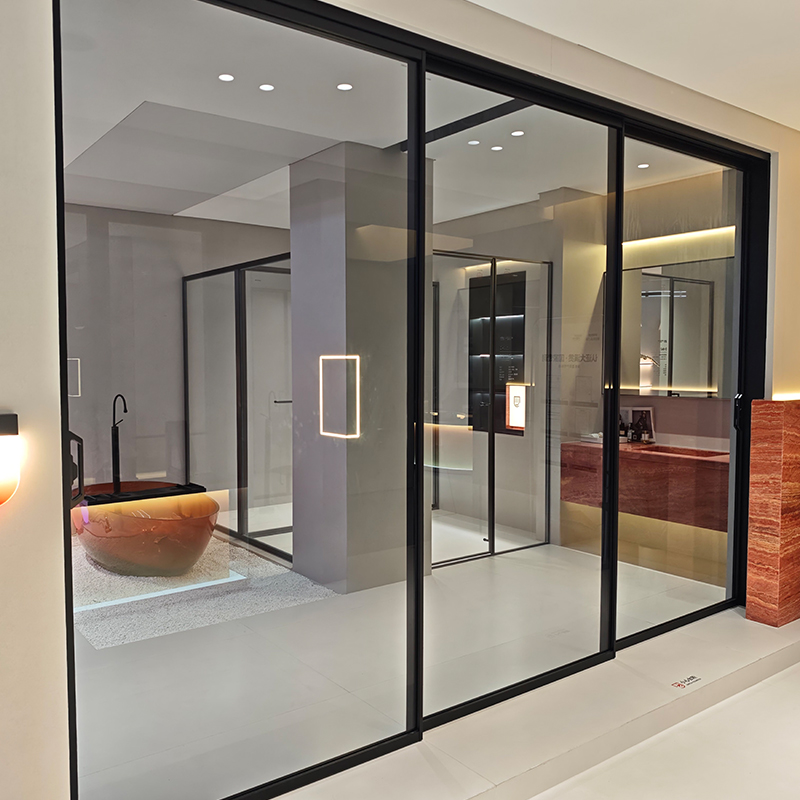




Match the selected configuration to the room, opening and project requirements.
Start with the room
Workplace interiors
Keep panel travel clear of desks, storage and adjoining doors. For meeting rooms, decide whether you need visual screening or acoustic separation before selecting glazing and seals.
Hospitality & retail interiors
Plan internal divisions around furniture, public circulation and operating frequency. Reserve the panel’s full travel and parking space outside furniture and public routes.
Kitchen & service areas
Compare WT-105B layouts for internal separation. Allow for cleaning access, visible movement and the floor-track arrangement, alongside hygiene, ventilation and fire requirements.
For every room type, mark any required exit or fire/smoke boundary before selecting a doorset.
Compare Interior LayoutsCompare systems for your opening
Choose a series for each opening. Match the room brief, clear passage, available parking space and operating requirements.
Narrow frames. Your choice of layout.
Compare WT-103 sliding and hanging arrangements for interior openings. A hanging layout needs suitable structural head support; a pocket layout needs a usable wall cavity and service access.
- Layout
- Selected sliding, hanging, pocket or concealed configuration
- Coordinate
- Clear passage, support, panel travel and guide positions
More panels. Plan where they park.
Use WT-105B to discuss multi-panel kitchen and service-area separation. Compare the four- or five-track arrangement against available track depth, panel overlap and cleaning access.
- Layout
- Four- or five-track arrangement selected for the opening
- Coordinate
- Floor build-up, stack side and actual passage when open
A quieter visual line.
Compare Ghost54 and the corresponding WT-103 layout when concealing the visible mechanism is a priority. Plan full panel travel and the guide, stop and support positions together.
- Layout
- Selected concealed mechanism and mounting arrangement
- Coordinate
- Fixing substrate, travel clearance and hardware service access
Frame the division around the room.
Compare Q5, 135D, 135F and 143 for framed internal divisions. Review each series’ frame, track, glazing and hardware against the room brief, including the junctions with adjoining fixed glazing.
- Layout
- Series-specific frame, track and panel arrangement
- Coordinate
- Available depth, threshold detail, glazing and partition interfaces
Plan the scale and the operation.
Compare Q9, Q15 and WT-150 for larger interior openings. Assess panel size and weight, floor support and parking. Where powered operation is available for the chosen configuration, include the drive, controls, sensing and power-loss behavior.
- Layout
- Panel schedule and series-specific operation
- Coordinate
- Panel loads, floor detail, power supply and maintenance
Keep room use, dimensions, glazing, hardware and operation together under one opening ID. Use each model’s own specifications.
Explore the Full Sliding RangePlan the clear opening
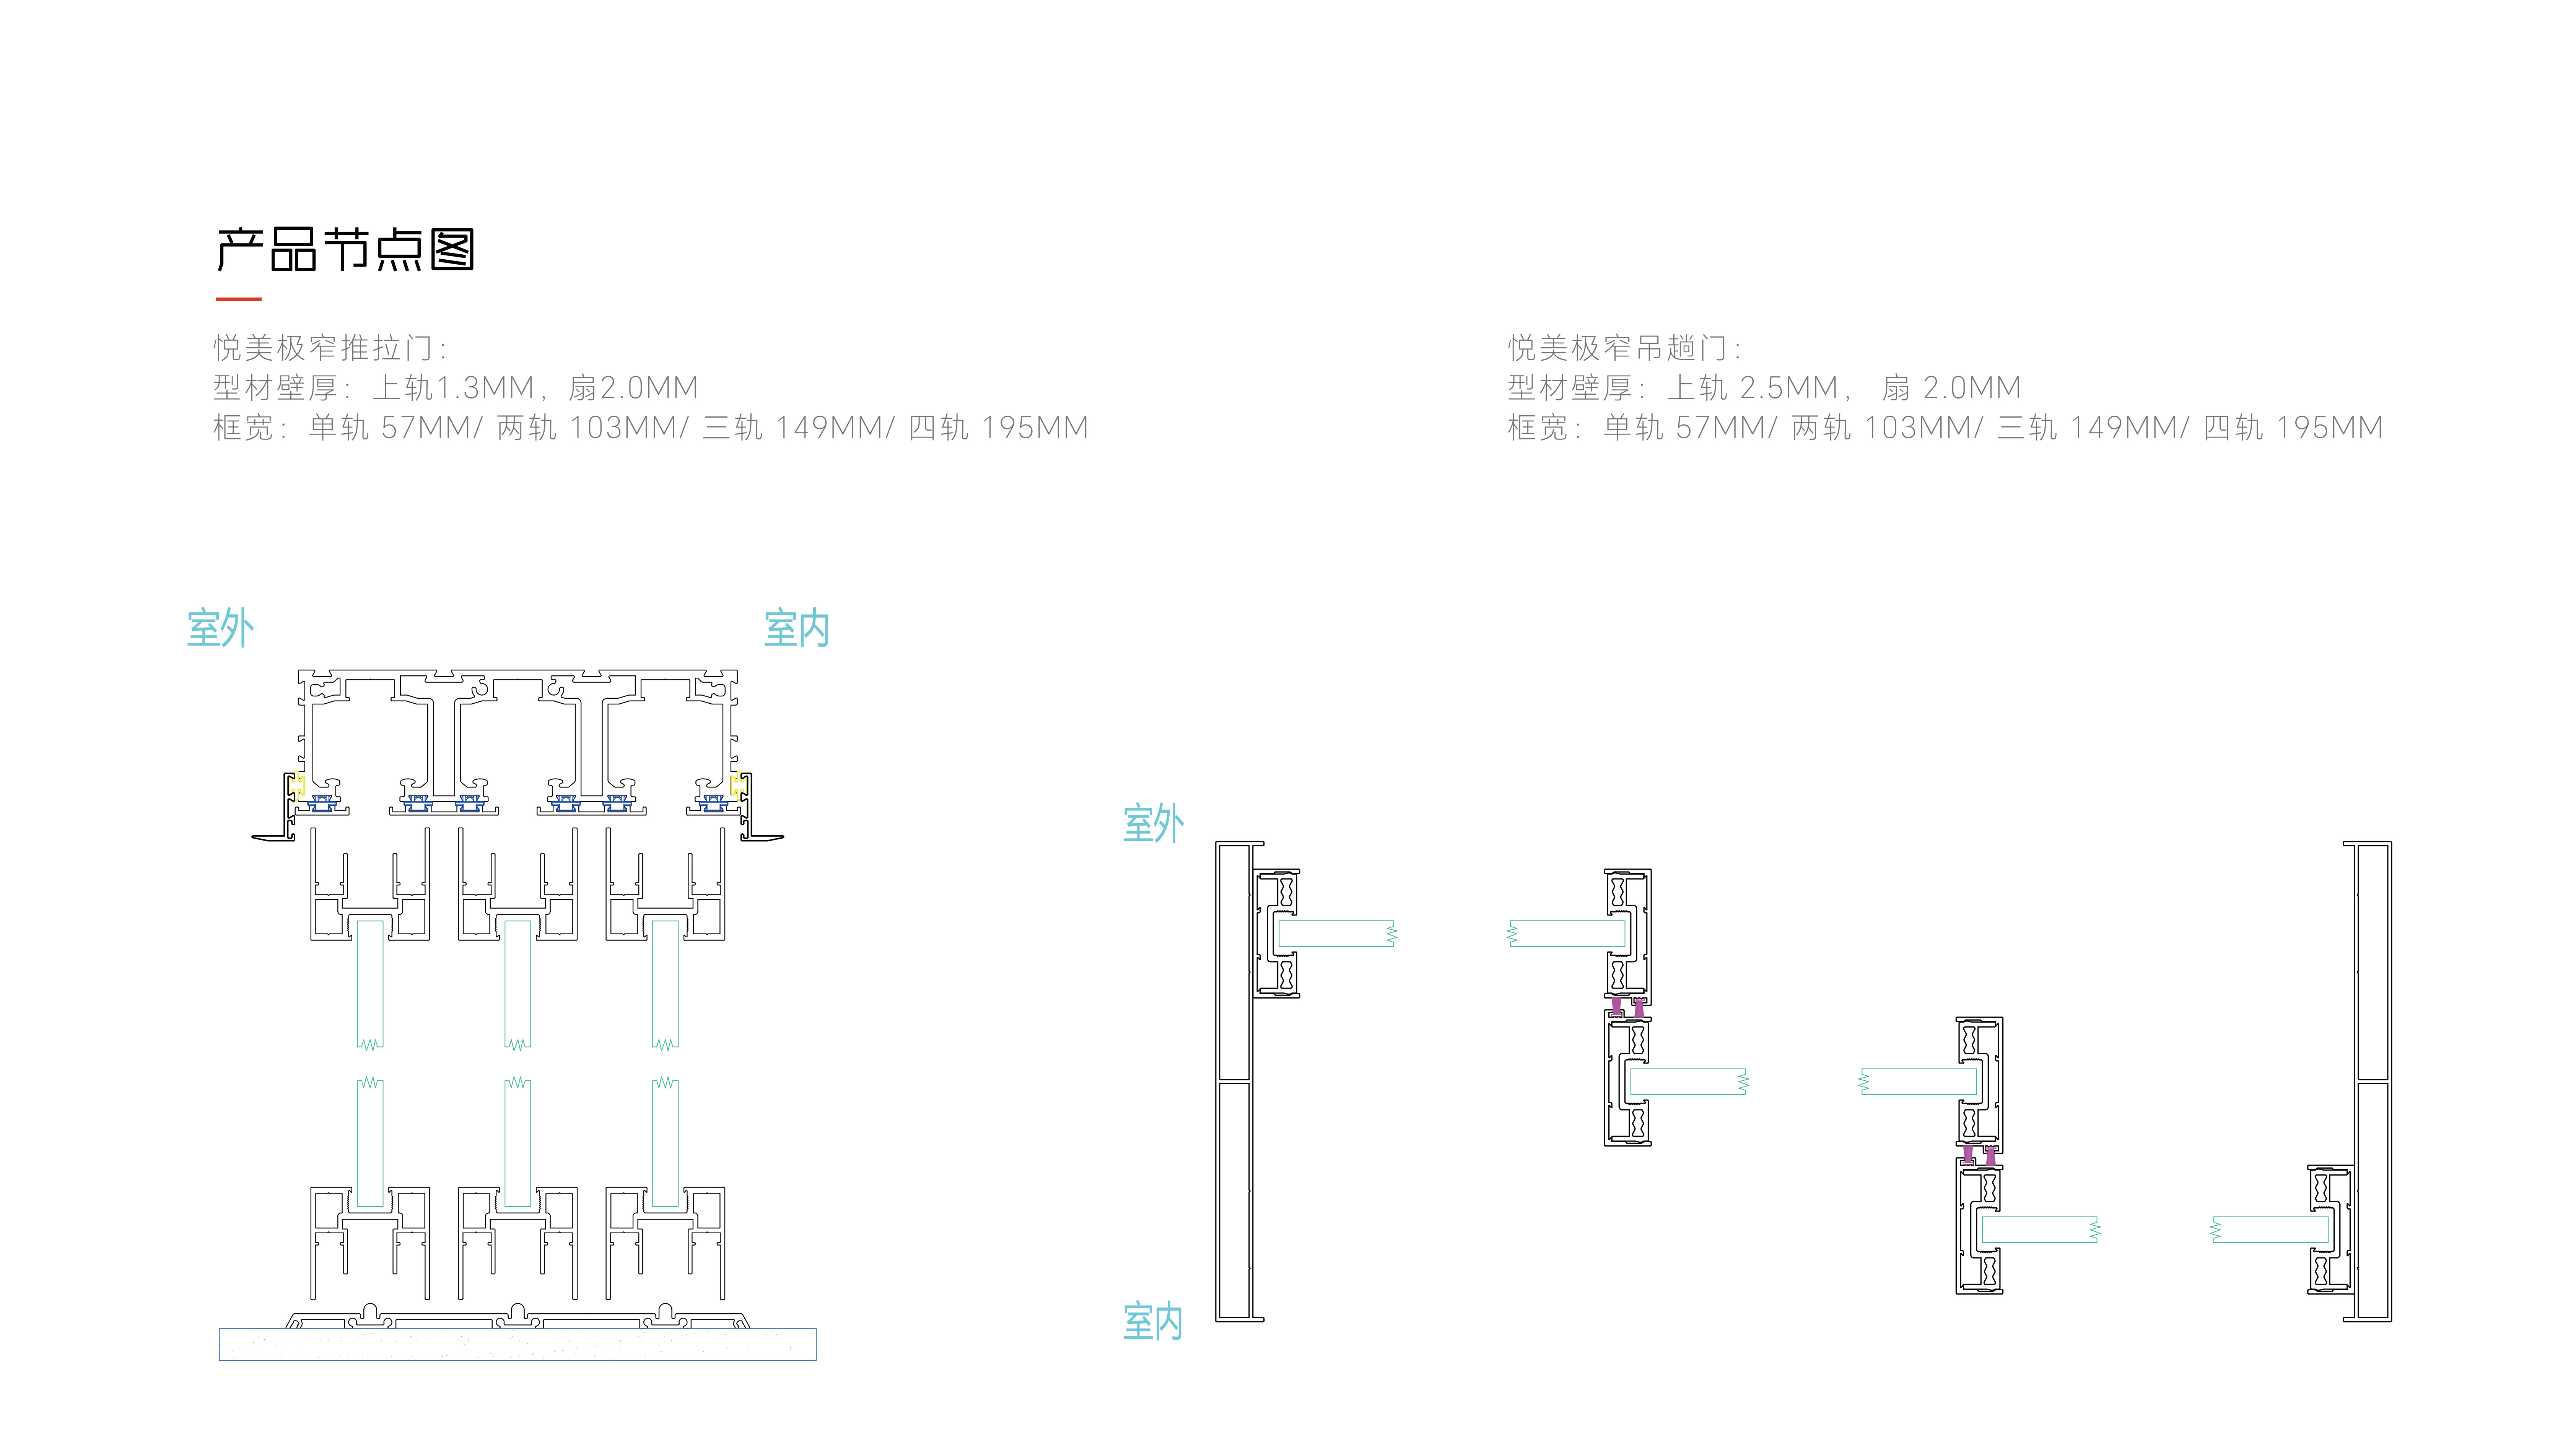
Size the door around the passage people need when it is fully open. Leaf width, overall frame width and clear passage are different dimensions.
- Keep the travel zone clear
Include overlap, stops and handles. Furniture, switches and neighboring doors must stay outside the panel’s movement.
- Resolve head and floor support
Hanging layouts need structural head support. Floor-supported layouts need their own rail and finished-floor detail.
- Leave a route to service the hardware
Coordinate local guides, pockets and concealed mechanisms before closing the walls or ceiling.
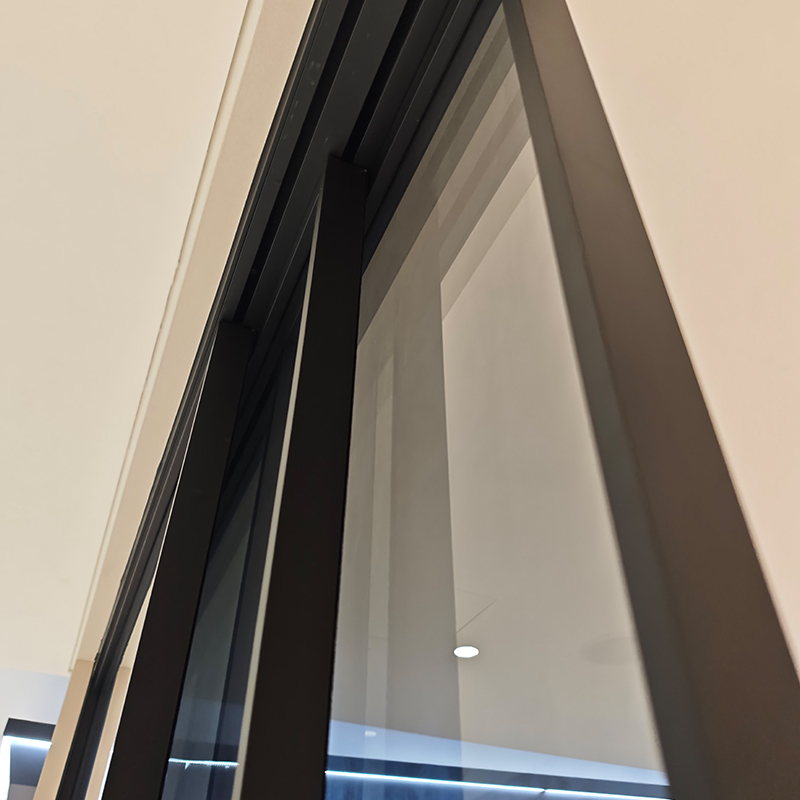
Choose glazing for light and privacy
Control the sightlines
Clear glazing maintains visibility between areas. Frosted or other obscuring treatments screen views. Select the treatment available for your chosen series.
Specify speech privacy
For confidential rooms, include the acoustic target, partition construction and ceiling/floor junctions. The door, seals, fixed glazing and surrounding construction all affect the result.
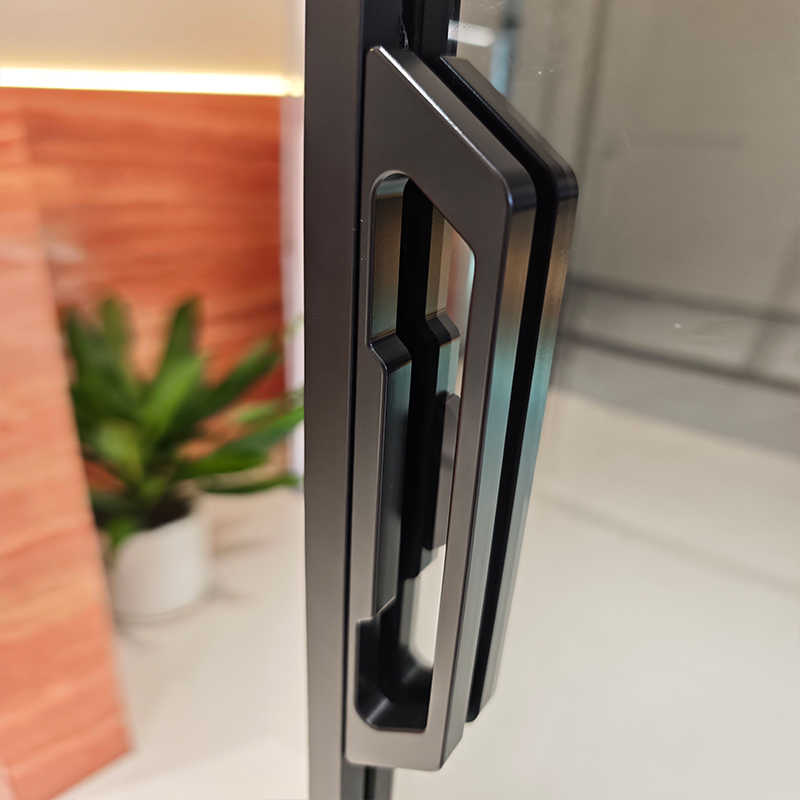
Coordinate the visible details
Align glass, frame finish and operating hardware. Include the required glass markings and safety-glazing specification in the room brief.
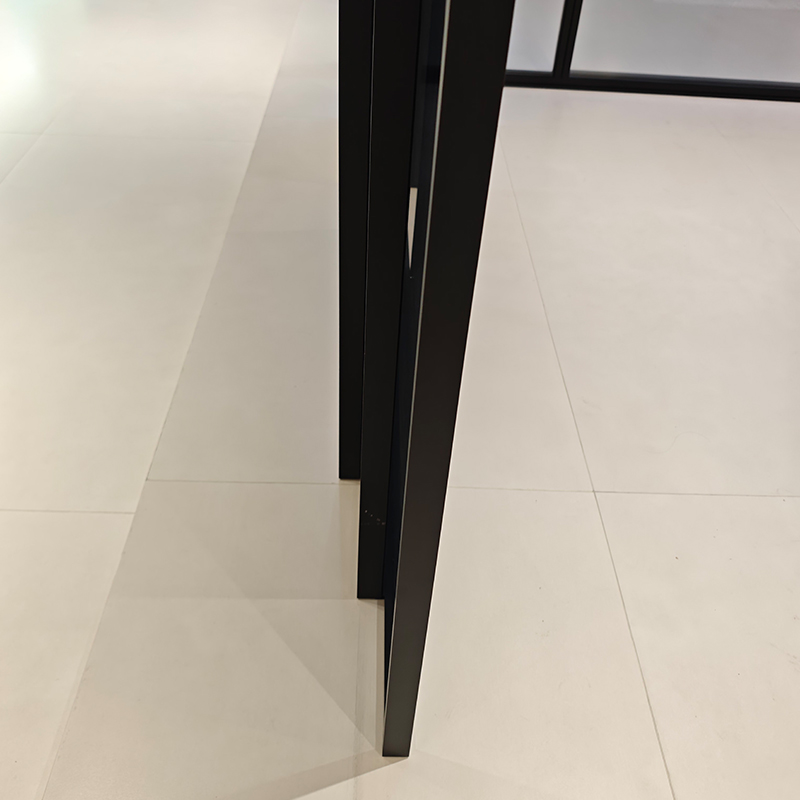
Set the access and safety brief
Provide the project location and classify each opening within the building’s access and fire strategy.
Glazing & visibility
State the safety-glazing and glass-marking requirements for the opening.
Accessible circulation
Include clear passage, approach space, threshold detail and hardware operation.
Exit, fire & smoke
Have the project reviewer establish the acceptable door type and assembly requirements.
Powered movement
Include controls, sensing, power-loss behavior, commissioning and maintenance.
Get the right documents
Start with the catalogue, then organize the documents around the chosen series and opening.
Configuration drawings
Coordinate frame, track, panels, hardware, fixings and site interfaces with the component list.
Discuss DrawingsPerformance documents
Match the required test or standard to the assembly, glazing, seals, size and intended use.
Discuss RequirementsSend your selected series and drawing references. Support for Architects
Keep drawings and orders aligned
Use the same opening ID from measurement through drawing approval and delivery planning.

Define the opening
Record dimensions, measurement datum, room use and delivery phase.
Resolve the layout
Set panel travel, parking, support, guides and floor interfaces.
Agree the components
Align glazing, finish, hardware and operation with the drawings and supply scope.
Approve & schedule
Approve the order, then discuss production, inspection, packing and receipt arrangements.
Record changes by opening ID so their effects on price, drawings and scheduling can be addressed together.
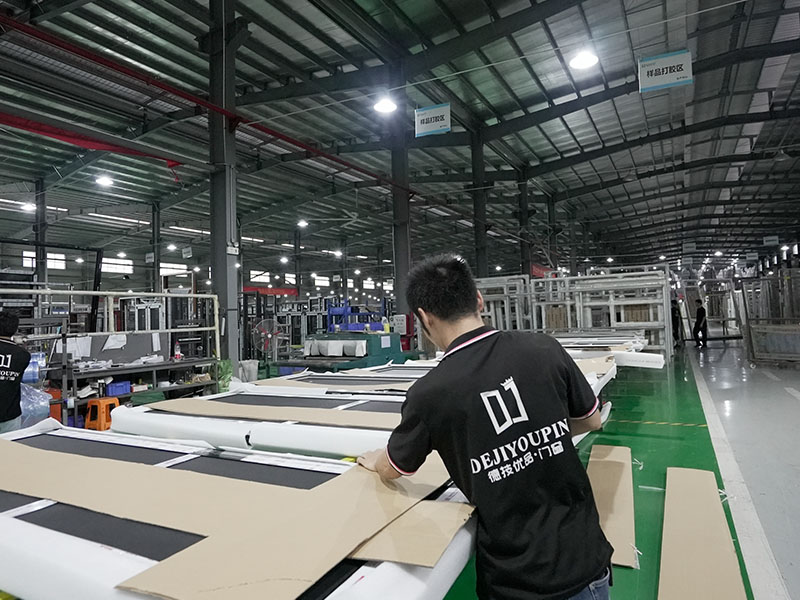
Inside DERCHI manufacturing
Explore the manufacturing environment, from profile preparation and frame assembly to hardware fitting, glass work, inspection and packing.


Discuss factory visits or project inspection arrangements with the team.
Explore the DERCHI FactoryDefine supply and handover
Compare quotations against the same component list and site responsibilities.
Supply scope
- Glass, frames and tracks
- Rollers, guides and stops
- Pulls, locks and seals
- Agreed fixed glazing and fixings
Site scope
- Measurement and structural support
- Installation and electrical work
- Unloading and storage
- Destination and shipment phases
Agree the receipt process before delivery. Record damaged or missing components by opening ID and part reference, with photographs and delivery records, then follow the agreed replacement terms.
Keep tracks clear and retain access to guides, hidden hardware and pockets. Request care instructions, spare-part references and written 10-year warranty terms, including covered components and any labor or freight responsibilities.
Before you order
Send the project location, room uses, opening quantities and drawings with a clear measurement datum. Add the required passage, travel space, glazing, finish, hardware, operating method and target delivery phase. Label each opening consistently.
Accessibility and required exits have separate requirements. Have the project reviewer establish the acceptable door type, clear passage, approach space, hardware and fire strategy, then select an assembly for that opening.
Frosted glass screens views. Acoustic privacy depends on the door, glazing, seals, adjoining partition and room junctions. Include the required acoustic target and assembly documentation in the specification.
Select these features for the particular series and layout. Soft-close controls movement near the closing position; powered operation uses a drive and controls. Powered selections also require a power, sensing, power-loss and maintenance brief.
Begin with the existing partition’s construction and head, jamb and floor details. Resolve support, fixings, tolerances, seals and panel travel together before selecting the connection and doorset.
Assign installation, unloading and site work in the quotation and contract. At receipt, record affected opening IDs and components with photographs and delivery documents; use the agreed claim and replacement process.
Request care and adjustment instructions for the selected tracks, guides, hardware and glazing. Keep service access available. Review DERCHI’s written 10-year warranty terms for covered components, start date, exclusions, labor and freight.
Send your interior door schedule.
Share your drawings, opening quantities and project requirements to discuss suitable configurations and a project quotation with DERCHI.
- Project location & room use
- Opening drawings & quantities
- Measurement datum & clear passage
- Panel travel & parking space
- Glass, finish & hardware
- Safety, fire & acoustic brief
- Manual or powered operation
- Project stage & delivery phase
