


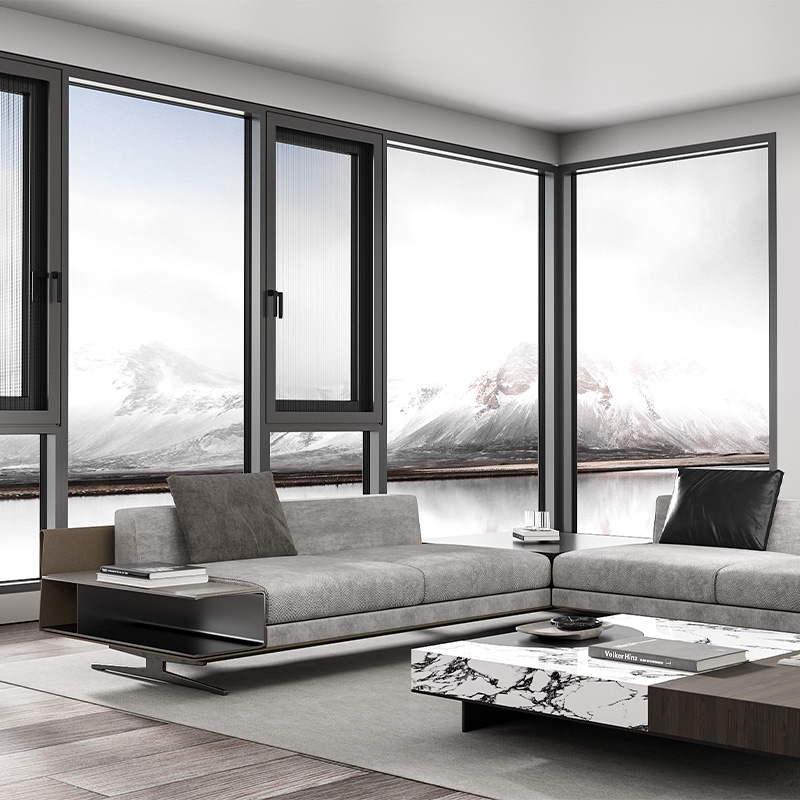
90° corner planning tihfel a ni
Corner Picture Windows: Corner Configuration dik tak chu ruahman rawh
Corner view chu mipui, performance criteria leh site interface te ngaihtuah dun a nih chuan buildable a lo ni ta a ni. Drawing leh quotation siam hmain visual goal, project conditions leh installation inputs te sawifiah hmasa phawt ang che.
DERCHI rendering chu corner glazing arrangement a ni a, a kianga operable windows a awm bawk.
Thutlukna siamna neitu nihna
I Role atang hian tan la rawh
Mi tin hian corner-window brief-ah hian hmun hrang hrang an thawh chhuah a ni. I mawhphurhna hnaih ber kawng thlang rawh; thutlukna siamte chu project enfiah hmain a inzawm leh ta a ni.
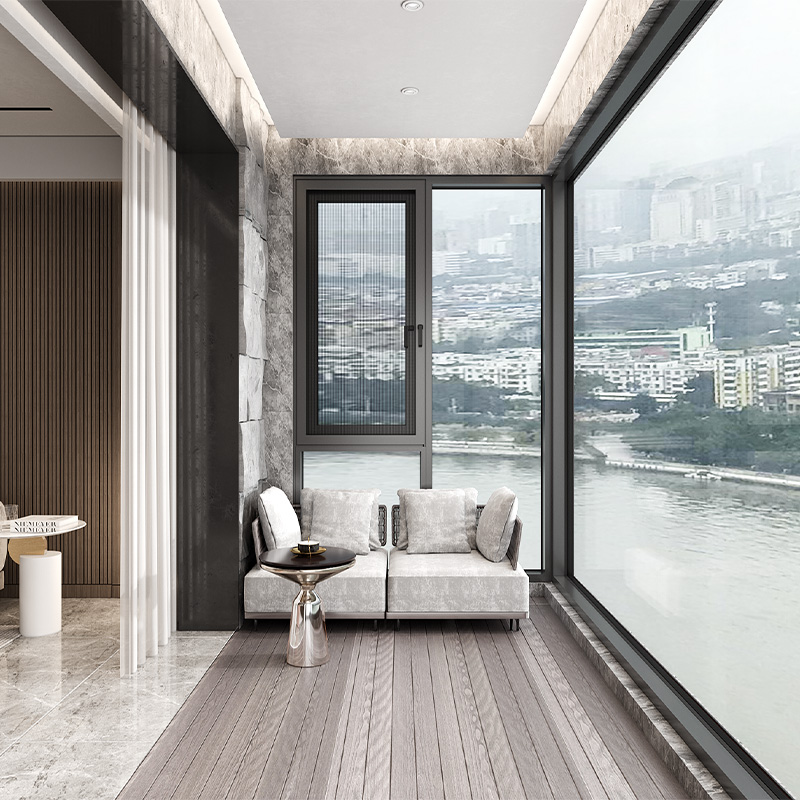 Visible corner duhzawng
Adjacent opening zone
Access line tihfai
In neitu kalna tur
Detail hmain View kha Define rawh
I duhzawng experience atang khan tan la; project team chuan sakna kawngah an letling thei a ni.
Engtiang chiahin nge thlirna chu a kal zel ang?
Corner element hmuh theih chuan junction chu frame mumal tak a pe a. Post-free visual goal hian corner-a interruption a tihziaawm a, mahse glazing, perimeter framing leh building support inmil a la mamawh tho.
Khawi atang nge boruak thianghlim lo chhuak tur?
Sightlines hi ngaih pawimawh ber a nih chuan corner chu fix takin dah rawh. Room pawhin natural ventilation a mamawh hunah a bulah operable casement emaw awning window emaw dah rawh.
Eng nge hmantlak reng tur?
Pawn lam glass thlen dan tur te, privacy emaw shading emaw a ngai em tih te, eng furniture emaw circulation zone nge opening sash atanga hla taka awm tur tih te sawi rawh.
Architect kalna tur kawng
Corner Expression kha thlang rawh
Visible junction chu khaikhin hmasa la, chutah chuan system thlan, glass leh a chhehvel structure hian eng route nge a support theih tih finfiah rawh.
Visible-post emaw framed corner emaw a ni
Vertical element defined chuan junction chu a ti chiang a, glazed plane pahnih inkara alignment a ti awlsam thei bawk.
- Sightline leh finish
- Thermal continuity leh tui chhuahna tur
- A chhehvel hawnna nen inzawmna
A bul tanna tha ber chu: design chuan hmuh theih junction a pawm emaw, coordination route pangngai zawk a mamawh emaw a nih chuan.
Post-free option hmanga enfiah theih a ni
Goal hi visually open junction a ni a, sightline-ah hian dominant vertical post a awm lo. 'Post-free' hian hmuh theih corner a sawi a—perimeter framing, glass engineering emaw building support awm lohna a sawi lo.
- System leh panel dimension tling tur
- Glass build-up leh edge treatment te pawh a awm bawk
- Support, deflection leh thlak danglam dan tur ruahmanna
Configuration concept — engineered detail a ni lo.
Performance inputs te pawh a awm
Corner-in a tawn tur Inputs te chu sawifiah rawh
Performance hi corner assembly leh project criteria thlan chhuah zingah a tel a—sech term chauh a ni lo.
Project leh exposure te a ni
Hmun, building san zawng, orientation, terrain emaw shielding, coastal exposure leh project team-in thli emaw khaw lum emaw tehfung an hmante record rawh.
Glass leh comfort tumna
Safety approach, thermal leh solar target, acoustic intent, privacy emaw security mamawh te, double emaw triple glazing emaw chhui mek a nih leh nih loh te sawi rawh.
Structure leh movement te
Lu, sill, jamb, slab emaw beam dinhmun leh glazing leh perimeter interface-a awm tur movement/deflection information te hriatchhuah.
A tehkhin theih finfiahna
System leh configuration dik tak ruahman chu drawing, calculation emaw test documentation emaw dil rawh. Confirmation awm lovin corner zawh tawhah flat-window data apply suh.
Contractor · Dealer kalna tur
Buildability enfiah hmasa phawt ang che
Corner-window concept chu a hawnna leh a chhehvela sak dan pahnih hriatthiam a nih chauhvin enfiah theih turin a inpeih reng a ni.
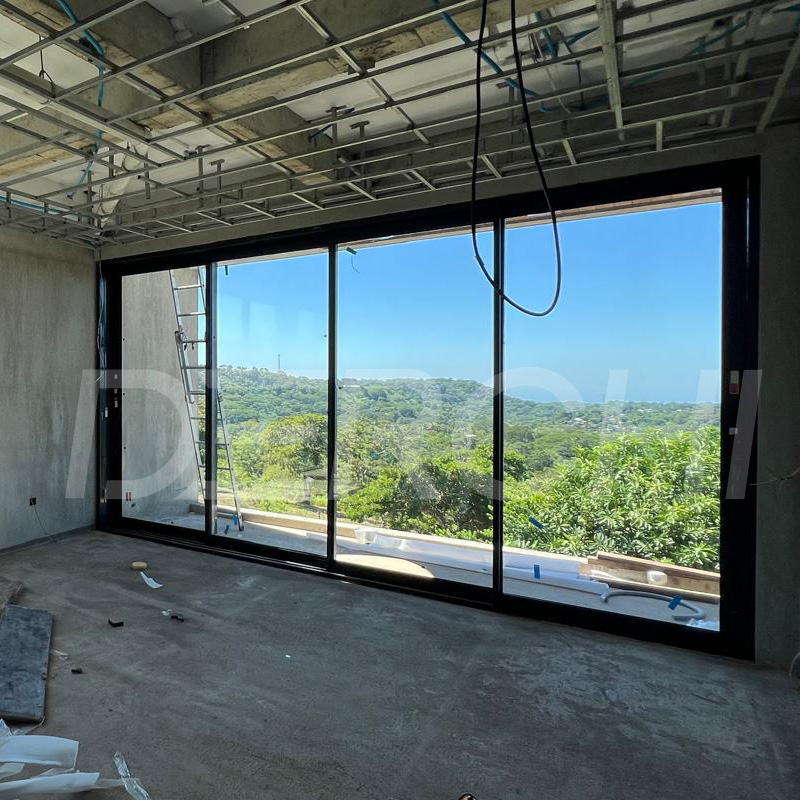
Geometry chu teh rawh
Opening pahnih, sill level, diagonal leh out-of-square condition eng pawh corner angle tak tak, a zau zawng leh a san zawng chu nemnghet rawh.
Interface te chu map rawh
Substrate, a bul hnaia post, beam emaw slab emaw, waterproofing leh drainage path, finish leh fixing zone phalsak te record rawh.
Plan handling leh access dan tur ruahmanna siam
Delivery route, lifting approach, safe glazing access, installation sequence, perimeter sealing leh nakin lawka pane thlak dan tur te enfiah thin ang che.
Mawhphurhnate chu inremtir rawh
Quotation hmain tute nge supporting structure, flashings, membranes, sealants, access equipment leh final installation supply tu tih hriat chian.
Shared handoff a ni
Corner pakhat, Thutlukna siamtu pathum
Role tin hian a control tak tak information an supply hian project chu a kal chak zawk a ni.
In neitute mamawh tur
Outcome ngaih pawimawh ber tur
- View leh visible-corner duhthlanna
- Ventilation beisei a ni
- Privacy, shading leh tihfai a ngai
Architect hmanrua te
Geometry leh tehfung hrang hrang
- Corner leh fixed/operable composition a awm bawk
- Glass leh performance tumna
- Assumption leh document te chu thlawp rawh
Contractor · Dealer hmanrua te
Site inputs te chu a dik tih finfiah a ni
- Dimension leh interface hrang hrang
- Tolerances, access leh sequence te a awm bawk
- Installation mawhphurhna a ni
Fixed + operable a ni
Corner chu Fixed takin dah rawh; Ventilation chu a hnathawhna hmunah dah rawh
Fixed corner chuan view chu a humhim thei a, a bula operable window chuan ventilation leh access mamawhna a buaipui thung.
Corner zone tihfel a ni
View frame nan leh corner expression define turin fixed plane pahnih hmang ang che. Junction leh perimeter interface te chu coordinated assembly pakhat angin enfiah leh rawh.
A kianga awm casement emaw awning zone emaw a awm
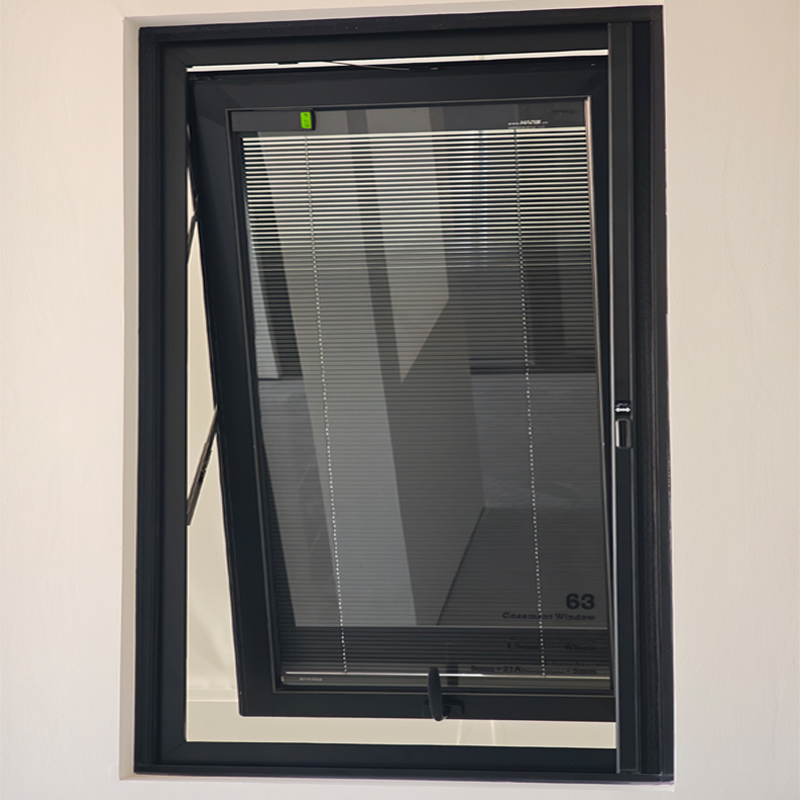
Swing, hardware, restrictor, screen, cleaning route leh weather exposure te independent taka evaluate theihna tur operable sash dah rawh.
Khawvel pum huap project logic a ni
Ram Shortcut ni lovin Project Conditions hmang rawh
Ram hrang hrangah hian climate leh exposure condition pakhat aia tam a awm a. Site tak tak atang khan tan la la, chutah chuan local criteria kaihhnawih chu hmang rawh.
Cold emaw heating-led emaw a ni thei
Project thermal target, condensation strategy, glazing layer ruahman, edge/spacer approach leh interior humidity assumption te rawn keng rawh.
Hot emaw solar-led emaw a ni thei
Orientation, external shading, solar leh visible-light target, privacy intent leh cooling priorities te rawn keng rawh.
Coastal a ni
Salt-laden air-a exposure, thli tleh vanga ruahtui tlak dan tur, finish mamawh, drainage strategy leh maintenance access te rawn keng rawh.
Thli sang emaw thli tleh emaw ruah sur
Project design pressure, building san zawng leh exposure, pane size rawt, support information leh water-management details te rawn keng rawh.
Mixed exposure a awm bawk
Project criteria inzawmkhawmte chu dah pawimawh ber rawh. System ruahman, glass leh interface te hi configuration pakhat anga enfiah a ngai a ni.
He ruahmanna page-in a rawngbawlna market-te chu: United States · Canada · Barbados · Bahamas · Panama · Belgium · Germany · Denmark · United Kingdom · Romania · Australia · Israel · United Arab Emirates. Project criteria chu hmun leh dinhmun hrang hrangah a la awm reng a ni.
Thutlukna siamna hmanrua
I Corner Window Brief siam rawh
Project thutlukna panga thlang la, sawihona leh thlirletna atan mimal ni lo thupui tawi tak siam rawh.
Generated summary
Project thlirletna a ni
DERCHI-in eng nge a review leh dawn
Review hi project inputs atanga tan a ni a, chutah chuan proposed configuration chu drawing, document leh quotation scope nen a align a ni.
Project inputs te chu share ve rawh
Plan leh elevation, corner angle, preliminary dimensions, hmun leh exposure, kawng duhzawng, ventilation intent leh criteria hman tur te thawn rawh.
Configuration ruahman chu enfiah leh rawh
Candidate system, fixed leh operable arrangement, visible junction, glazing direction leh zawhna la awmte hriatchhuah.
Drawing leh document te chu align rawh
Geometry leh interface te chu system drawing awmsa, glass information leh test emaw calculation document kaihhnawih te nen khaikhin rawh.
Quotation scope chu buatsaih rawh
Configuration, finishes, glazing direction, quantities, documentation, supply boundary leh information la mamawh te chiang taka sawifiah.
Zawhna zawh fo thin
DERCHI window system tin hian post-free corner a siam thei em?
Hetah hian universal eligibility tarlan a ni lo. DERCHI chuan post-free option a nemnghet hmain system thlan, dimension, glass, support leh project mamawh te a enfiah hmasa thin.
Post-free corner leh structure nei lo hi a inang em?
No. He thumal hian hmuh theih corner junction a sawina a ni. Perimeter framing leh building structure hian glazing leh a chhehvel hawn tum chu a la thlawp a ngai a ni.
Corner-ah hian ventilation a tel thei ang em?
Fixed corner chu a kianga casement emaw awning window emaw nen coordinate theih a ni. Inbuatsaihna chu system thlan, sash movement leh project condition-ah a innghat a ni.
Eng nge ennawn turin kan thawn ang?
Plan leh elevation drawing, corner angle, preliminary opening dimensions, project awmna leh exposure, visual route duhthusam, ventilation intent leh applicable criteria te thawn rawh.
Engtin nge he page hi Picture Window category nen a danglam?
Category page hian DERCHI-in fixed-window offering zau zawk a sawifiah a ni. He page hian corner configuration review theih tura siamtu thutlukna leh coordination inputs chauh a ngaihtuah a ni.
Project kalpui tur dang
Corner Concept chu Reviewable Brief-ah chantir rawh
Generated summary chu i plan emaw elevation emaw, project awmna hmun, preliminary dimensions leh applicable criteria te nen rawn keng khawm rawh. DERCHI chuan fixed 90-degree corner configuration ruahman chu a enfiah thei a, drawing leh quotation atana mamawh tur chu a hmuchhuak thei bawk.
