


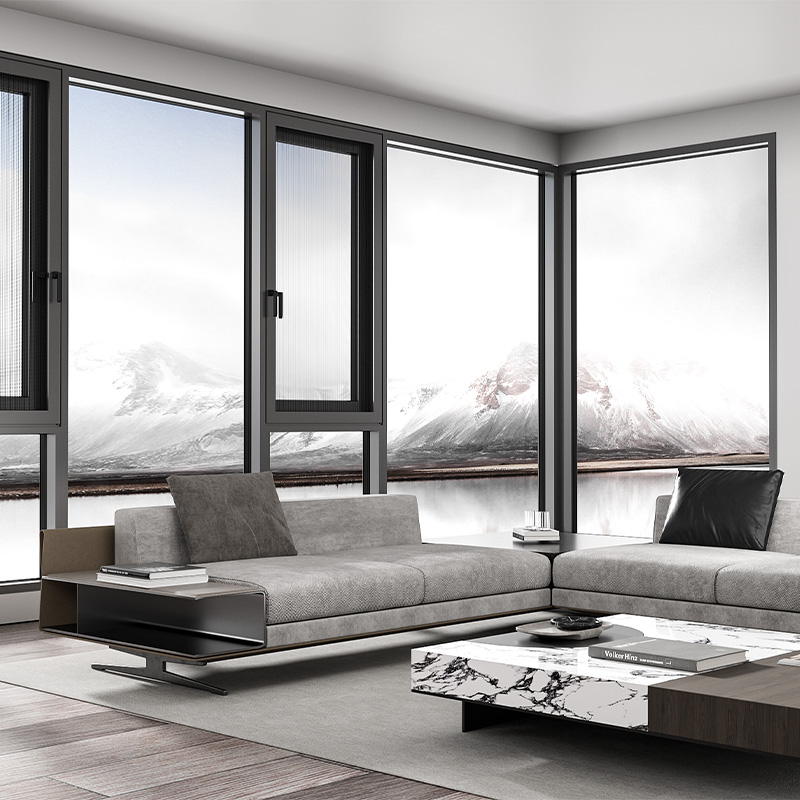
Fixed 90° corner planning
Corner Picture Windows: Plan the Right Fixed Corner Configuration
A corner view becomes buildable when the people, performance criteria and site interfaces are considered together. Define the visual goal, project conditions and installation inputs before drawings and quotation.
DERCHI rendering of a corner glazing arrangement with adjacent operable windows.
Decision ownership
Start With Your Role
Each person contributes a different part of the corner-window brief. Choose the route closest to your responsibility; the decisions reconnect before project review.
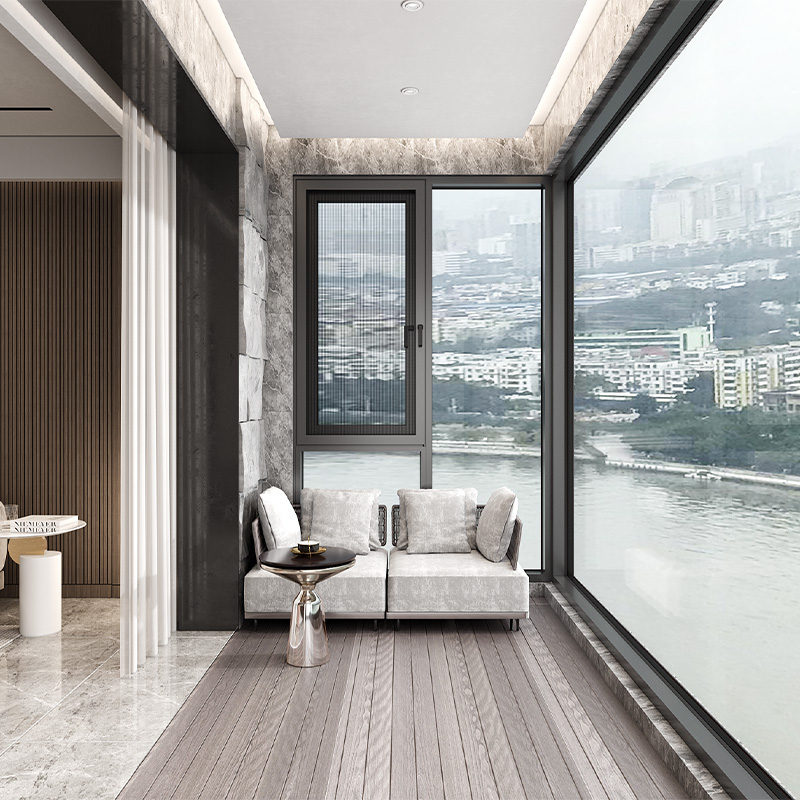 Visible corner preference Adjacent opening zone Cleaning access line
 Homeowner route
Define the View Before the Detail
Begin with the experience you want; the project team can translate it into a construction route.
How continuous should the view feel?
A visible corner element gives the junction a defined frame. A post-free visual goal reduces interruption at the corner, but still requires compatible glazing, perimeter framing and building support.
Where should fresh air come from?
Keep the corner fixed when sightlines are the priority. Place an operable casement or awning window beside it when the room also needs natural ventilation.
What must remain practical?
Share how the outer glass can be reached, whether privacy or shading is needed, and which furniture or circulation zones must stay clear of an opening sash.
Architect route
Choose the Corner Expression
Compare the visible junction first, then confirm which route the selected system, glass and surrounding structure can support.
Visible-post or framed corner
A defined vertical element makes the junction explicit and can simplify alignment between the two glazed planes.
- Sightline and finish
- Thermal continuity and drainage
- Connection to the surrounding opening
Best starting point when: the design accepts a visible junction or needs a more conventional coordination route.
Post-free option to review
The goal is a visually open junction with no dominant vertical post in the sightline. “Post-free” describes the visible corner—not an absence of perimeter framing, glass engineering or building support.
- Eligible system and panel dimensions
- Glass build-up and edge treatment
- Support, deflection and replacement strategy
Configuration concept — not an engineered detail.
Performance inputs
Define the Inputs the Corner Must Meet
Performance belongs to the selected corner assembly and project criteria—not to the search term alone.
Project and exposure
Record location, building height, orientation, terrain or shielding, coastal exposure and the wind or weather criteria used by the project team.
Glass and comfort intent
State the safety approach, thermal and solar targets, acoustic intent, privacy or security needs, and whether double or triple glazing is being investigated.
Structure and movement
Identify head, sill, jamb, slab or beam conditions and the movement/deflection information that glazing and perimeter interfaces must accommodate.
Comparable proof
Request drawings, calculations or test documentation for the exact system and configuration proposed. Do not apply flat-window data to the completed corner without confirmation.
Contractor · Dealer route
Check Buildability Early
A corner-window concept is ready for review only when both openings and the construction around them are understood.
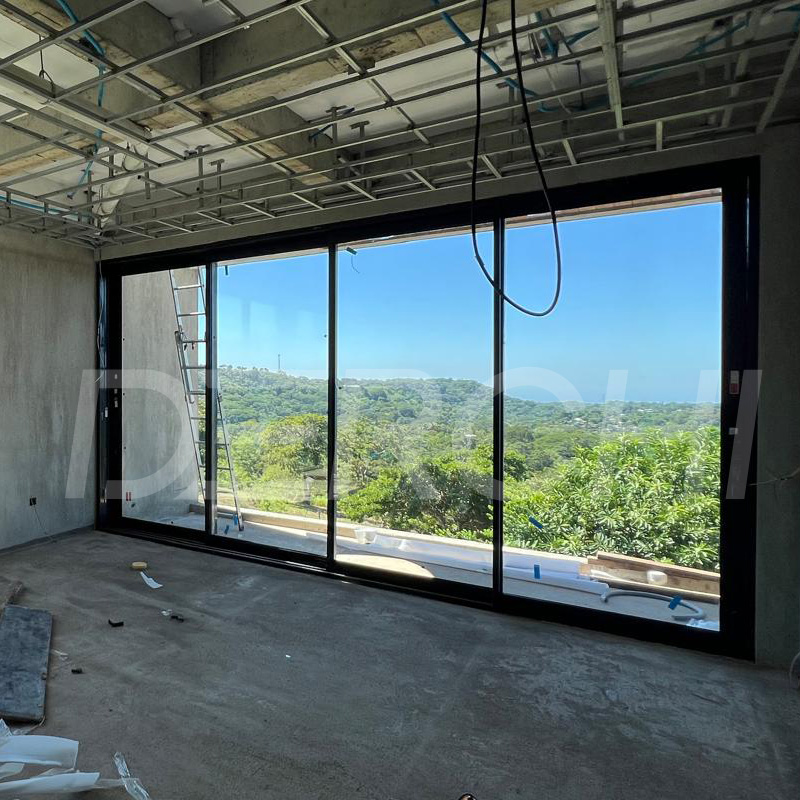
Measure the geometry
Confirm actual corner angle, width and height of both openings, sill levels, diagonals and any out-of-square condition.
Map the interfaces
Record substrates, nearby posts, beams or slabs, waterproofing and drainage path, finishes and permitted fixing zones.
Plan handling and access
Check delivery route, lifting approach, safe glazing access, installation sequence, perimeter sealing and future pane replacement.
Align responsibilities
Identify who supplies supporting structure, flashings, membranes, sealants, access equipment and final installation before quotation.
Shared handoff
One Corner, Three Decision Owners
The project moves faster when each role supplies the information it actually controls.
Homeowner supplies
Outcome priorities
- View and visible-corner preference
- Ventilation expectation
- Privacy, shading and cleaning needs
Architect supplies
Geometry and criteria
- Corner and fixed/operable composition
- Glass and performance intent
- Support assumptions and documents
Contractor · Dealer supplies
Verified site inputs
- Dimensions and interfaces
- Tolerances, access and sequence
- Installation responsibility
Fixed + operable
Keep the Corner Fixed; Put Ventilation Where It Works
A fixed corner can preserve the view while a nearby operable window handles ventilation and access needs.
Fixed corner zone
Use two fixed planes to frame the view and define the corner expression. Review the junction and perimeter interfaces as one coordinated assembly.
Adjacent casement or awning zone
Place an operable sash where swing, hardware, restrictor, screen, cleaning route and weather exposure can be evaluated independently.
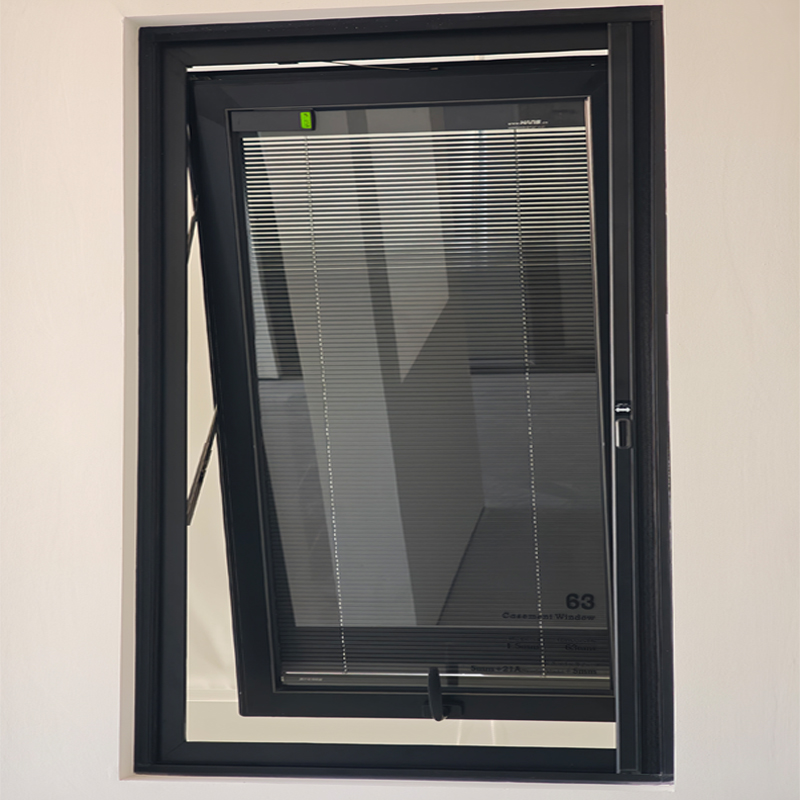
Global project logic
Use Project Conditions, Not a Country Shortcut
Countries contain more than one climate and exposure condition. Start with the actual site, then apply the relevant local criteria.
Cold or heating-led
Bring the project thermal target, condensation strategy, proposed glazing layers, edge/spacer approach and interior humidity assumptions.
Hot or solar-led
Bring orientation, external shading, solar and visible-light targets, privacy intent and cooling priorities.
Coastal
Bring exposure to salt-laden air, wind-driven rain criteria, finish requirements, drainage strategy and maintenance access.
High-wind or wind-driven rain
Bring project design pressures, building height and exposure, proposed pane sizes, support information and water-management details.
Mixed exposure
Prioritize combined project criteria. The proposed system, glass and interfaces need review as one configuration.
Markets served by this planning page: United States · Canada · Barbados · Bahamas · Panama · Belgium · Germany · Denmark · United Kingdom · Romania · Australia · Israel · United Arab Emirates. Project criteria remain location- and condition-specific.
Decision tool
Build Your Corner Window Brief
Select five project decisions to create a concise, non-personal summary for discussion and review.
Generated summary
Project review
What DERCHI Reviews Next
The review starts with project inputs, then aligns the proposed configuration with drawings, documents and quotation scope.

Share the project inputs
Send plans and elevations, corner angle, preliminary dimensions, location and exposure, desired route, ventilation intent and applicable criteria.
Review the proposed configuration
Identify the candidate system, fixed and operable arrangement, visible junction, glazing direction and remaining questions.
Align drawings and documents
Compare geometry and interfaces with available system drawings, glass information and relevant test or calculation documents.
Prepare the quotation scope
Clarify configuration, finishes, glazing direction, quantities, documentation, supply boundary and information still required.
Frequently asked questions
Can every DERCHI window system form a post-free corner?
No universal eligibility is stated here. DERCHI reviews the selected system, dimensions, glass, support and project requirements before confirming a post-free option.
Is a post-free corner the same as having no structure?
No. The term describes the visible corner junction. Perimeter framing and building structure still need to support the proposed glazing and surrounding opening.
Can the corner include ventilation?
The fixed corner can be coordinated with an adjacent casement or awning window. The arrangement depends on the selected system, sash movement and project conditions.
What should we send for review?
Send plan and elevation drawings, corner angle, preliminary opening dimensions, project location and exposure, desired visual route, ventilation intent and applicable criteria.
How is this page different from the Picture Window category?
The category page explains DERCHI's broader fixed-window offering. This page focuses only on decisions and coordination inputs that make a corner configuration reviewable.
Next project step
Turn the Corner Concept Into a Reviewable Brief
Bring the generated summary together with your plan or elevations, project location, preliminary dimensions and applicable criteria. DERCHI can review the proposed fixed 90-degree corner configuration and identify what is needed next for drawings and quotation.
