


Aluminium & glass · I project atana siam a ni
Aluminum & Glass hmanga siam Bifold Closet Kawngkhar siam
I closet hawnna, storage layout leh finish idea te rawn keng rawh. DERCHI-a 78, 93 leh 80 folding system te chu chhui la, chutah chuan space i hman dan vel configuration pakhat chu enfiah leh rawh.
Interior designer, contractor leh residential project hrang hrang tan.
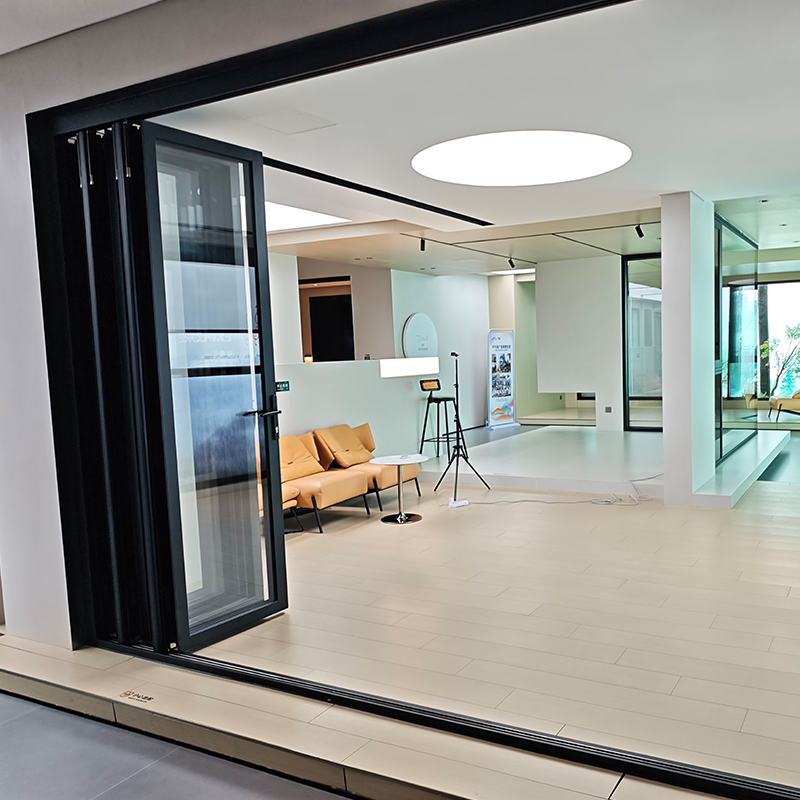
Showroom pakhata WZ-78 system entir a ni a; closet suitability chu i hawnna atan enfiah a ni.
A hmun atang hian tan la rawh
Aluminium & Glass hi i Closet atan a tha em?
Glazed closet hmalam chu ruahman rawh
Wardrobe emaw dressing-space hawnna atana aluminium framing leh glass i duh huna bul tanna tangkai tak.
A hawnna chu ennawn leh rawh
Panel layout thlan hmain hawnna tawi, closet thuk lo, cabinetry awmsa leh floor condition te insem hmasa phawt ang che.
Kawngkhar chu hna thawh tur nen match rawh
Hengte hi architectural folding system a ni. I brief hian thing rit lo emaw MDF closet leaf emaw a mamawh a nih chuan material mamawh chungchang sawi hmasa phawt ang che.
78 · 93 · 80 a ni
DERCHI-a Folding System lar tak takte chu chhui rawh
78 leh 93 series atang hian tan la la, 80 nen khaikhin la, closet access, support leh finish mamawh te i check hnuah configuration dik tak thlang rawh.
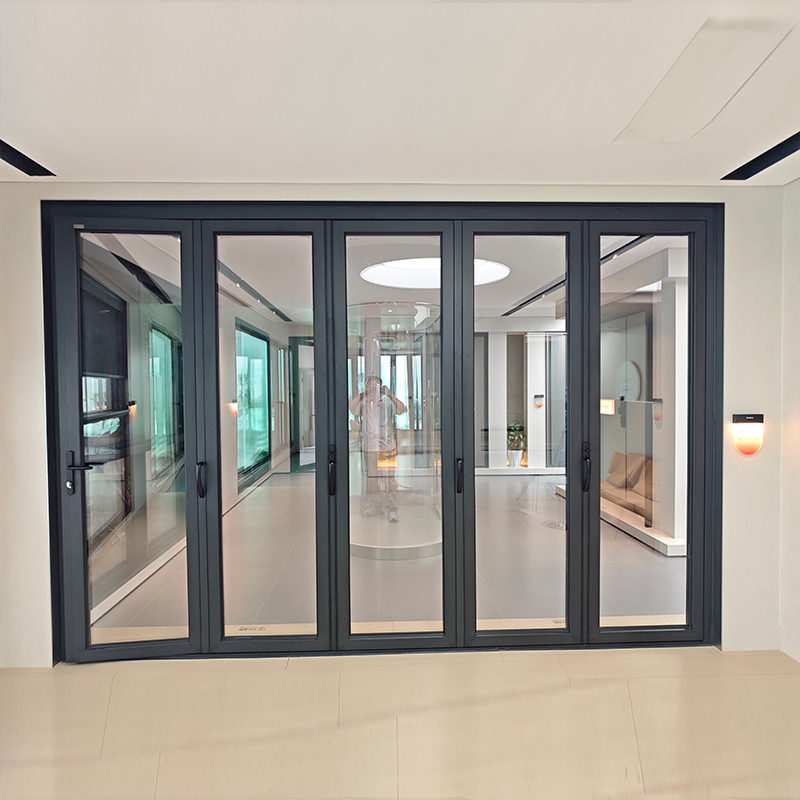
78 Series
78 atanga tan turWZ-78 showroom-a hman tur a ni
I aluminum-and-glass opening atan 78 chhungkua chu chhui rawh. Tuna version awm mek, panel layout leh support details te chu confirm rawh.
78 Series Details en rawh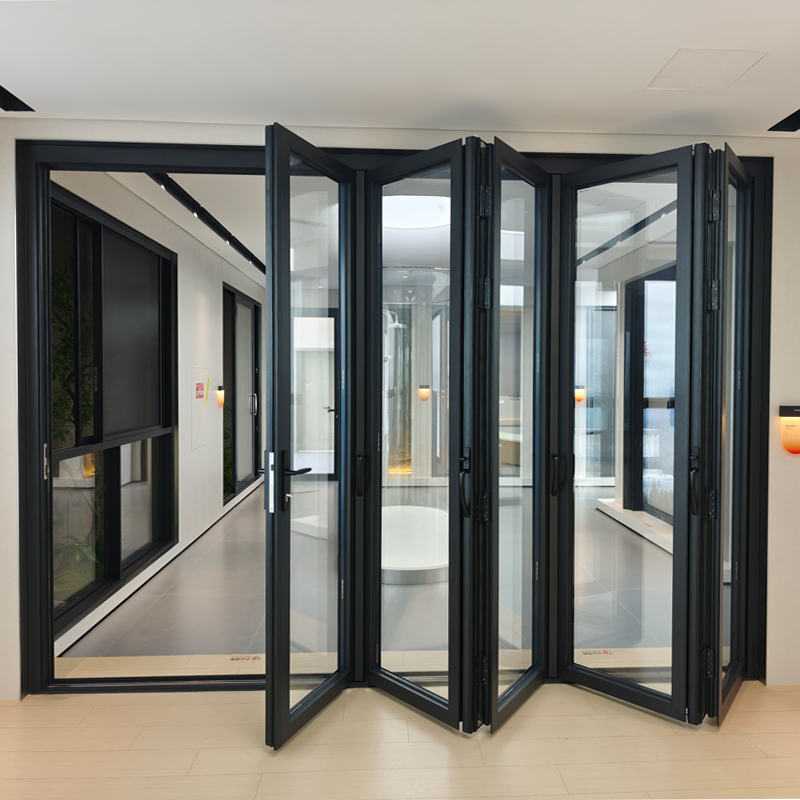
93 Series Series
lar tak tak93 Series showroom-a tarlanna a ni
Profile details leh folding arrangements i enfiah hian 93 system hi khaikhin rawh. I site tana track leh support configuration chu chinfel sak rawh.
93 Series Details en rawh
80 Series
Series dang dang a awm80 Series showroom-a tarlanna a ni
Shortlist-ah hian 80 system hi telh bawk ang che. A frame, glazing leh hardware specification te chu i opening leh budget nen khaikhin rawh.
Series 80 Details en rawh| Series | Product page hmangin review | I closet hawnna tur Confirm |
|---|---|---|
| 78 / WZ-78 | Tuna profile, glass leh folding layout te a awm mek | Product version, load path leh frame dimension inmil |
| 93 | Profile leh track / support ruahmanna siam | Site support, floor interface leh clear access tihfel a ni |
| 80 | Frame, glazing package leh hardware te a awm bawk | Panel layout, operating space leh quote te pawh a tel |
Product reference-ah chuan system-te chu a lang a, standard closet-size range aiin. Version thlan bik atan drawing dil rawh; frame zau zawng zawng leh panel zau zawng hi dimension hrang hrang a ni.
Bifold System zawng zawng browse vek rawhI Project atan Support zawng rawh
Architect & designer te an ni
Storage, glass privacy, frame line leh drawing mamawh te inrualrem.
Design & Specification te tanpuinaContractor te pawh an tel
Fixing support, finished-floor level leh installation mawhphurhna te chinfel.
Contractor Project puihnaIn satute
Opening ID, quantities, package scope leh delivery stage te buatsaih.
Builder lei nana tanpuinaIn neitute tan
I installer nen inbiaknaah hian opening photos leh finish ideas te rawn keng la.
In neitu Project tanpuinaI tarlan hmain teh hmasa phawt ang che
Custom Sizes chu Finished Opening atanga tan tur a ni
Nominal door size hian hawnna siam zawh tawh, frame size leh hman theih tur access a din lo.
- Hmun thumah a zau zawng leh a san zawng record la, a siam zawh tawhte inkarah teh rawh. A danglamna eng pawh, diagonal leh out-of-plumb condition te chu chhinchhiah rawh.
- Floor leh support entir rawh Finished-floor level, trim, wall depth leh fixing substrate ruahman te pawh telh bawk ang che.
- Ordering dimension hrang hrangte chu system thlan chhuah drawing-ah frame dimension leh installation clearances confirmed nei rawh; universal deduction tih loh tur.
Storage hman theih turin siam rawh
Fold Around Closet Access chu ruahmanna siam rawh
Panel count chauh hian closet chhunga i thlen theih zat a sawi lo.
Kawngkhar hawn chungin hmun chu enfiah rawh
- Stack awmna: configuration awm angin left, right emaw split folding emaw thlang rawh.
- Clear access: folded panel leh hardware te dah tel hnua hmun la awm chu enfiah leh rawh.
- Drawer leh shelf: panel stack emaw handle emaw tawk lovin drawer te chu a sei theih nan phalsak.
- Room circulation: panel movement, furniture leh kawngkhar enkawltu tur hmun dah.
Open-position plan bakah closed elevation dil rawh. Wider visibility hian storage bay zawng zawngah full access a awm tihna a ni lo.
Glass & frame siam zawh vek a ni
Look—leh Level of Privacy chu thlang rawh

Frame finish chu coordinate rawh
Cabinetry, trim leh a kianga hardware te nena inmil turin physical sample hmang ang che. Series thlan bikte tana finish option awmte zawt rawh.
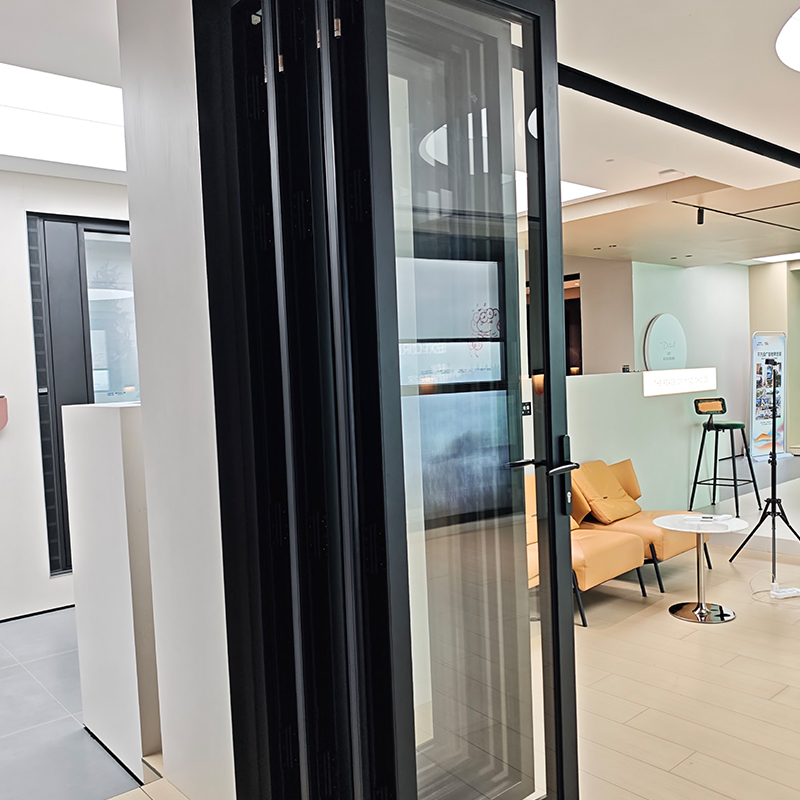
Glass chu lighting tak takah review leh rawh
Glass thianghlim hian thil dahkhawmte chu a lang thei reng a ni. Privacy a pawimawh a nih chuan obscured-glass option chungchang sawiho la, system thlan tawha sample awm theih dan tur sawiho rawh.
Glass build-up, safety-glazing mamawh leh hardware color te chu specification-ah confirm rawh. Lighting, viewing distance leh glass sample te nen privacy a inthlak thin.
System hman mekte chu en rawh
DERCHI Folding Door Project thlan chhuah te
Heng residential patio project-te hian folding-door hmel leh project execution an lantir a ni. I interior opening chungchang sawiho hunah reference atan hmang rawh.

Villa Project pakhatah Series 78 a awm a
Villa chhunga chenna in hawnna sir zawng zawnga black-framed folding door dah te chu en la, project chhung lam pawh a lang thei bawk.
New York Project en rawh
Panel paruk awmna Folding Opening a ni
Folding-door hawnna zawh tawh leh a frame layout chu chhui rawh. Nangmah ngeiin panel count leh stacking arrangement chu a hranin sawiho rawh.
USA Folding Door Project en rawhInstallation ruahmanna siam a ni
Track, Support leh Hardware Details te chinfel dan tur
Load path leh floor interface chu opening siam hmaa specification-ah a awm a ni.
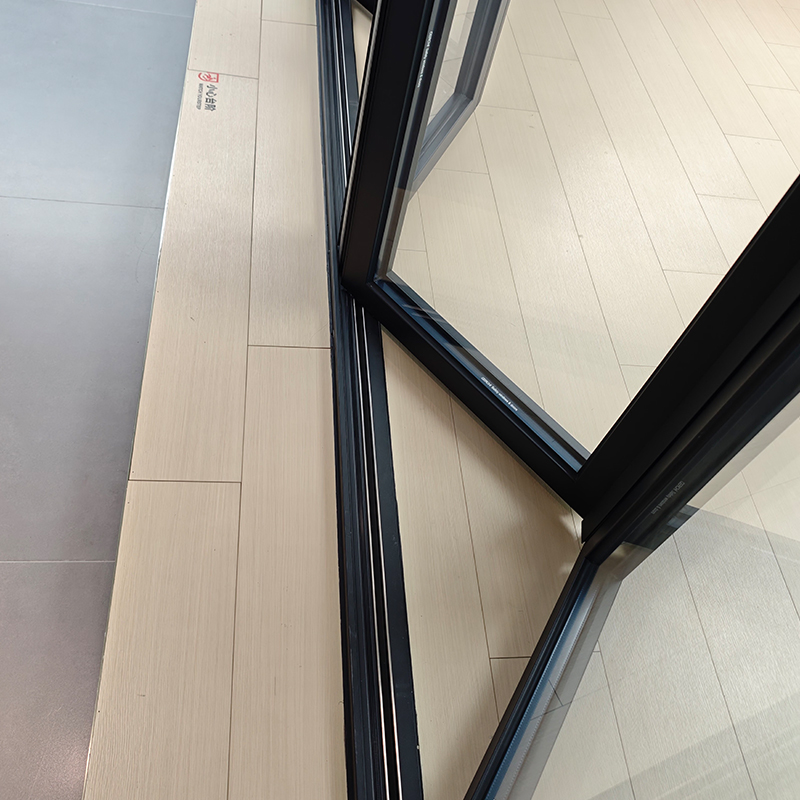
Track leh floor zawh tawh
Sill san zawng, floor fixing, support mamawh leh cleaning access te enfiah. Flush-floor emaw no-floor-track emaw solution chuan configuration-specific confirmation a mamawh a ni.
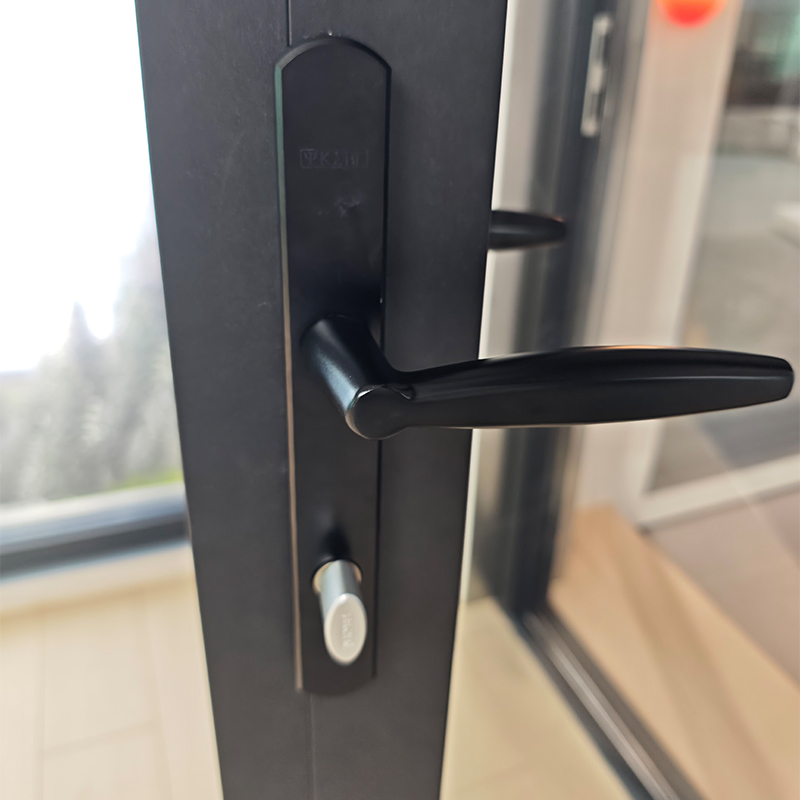
Handles leh operating clearance te a awm bawk
Handle projection, grip, locking mamawh leh folding panels kalna kawng te enfiah rawh. Handle te chu drawer, wall leh a kianga kawngkhar atanga hla takah dah tur a ni.
WZ-78 details tarlan a ni. Track leh hardware ruahmanna hi series leh version hrang hrangah a inang lo. I installer chuan hna thawh tan hmain approved drawing leh fixing substrate te chu a enfiah hmasa tur a ni.
Order i tih hmain thuk zawkin kal rawh
Product chungchang leh Project Document te
Catalogue awmsa chu en la, a nih loh leh i configuration thlan atana document mamawh chu dil rawh.
DERCHI Product Catalog ah hian a awm a
WZ-78 leh WZ-80 folding-system reference te chu printed page 049–050 ah zawng rawh. Tuna product details te nen catalog hi hmang bawk ang che.
Product Catalogue hawng rawhTechnical Drawings te pawh a awm bawk
I shortlisted system atana frame dimension, panel layout, open-position plan, track section leh fixing mamawh te zawt rawh.
Configuration Drawings dilnaSample leh Order chungchang chipchiar takin
Glass leh finish sample te, supply scope, packaging, delivery terms leh order-a hman tur written warranty te sawiho.
Samples & Order Scope chungchang sawihoScope kimchang chu khaikhin rawh
Engin Nge I Project Quote Siam?
Quote tangkai tak chu kawngkhar khat man generic aiin a hawnna leh specification atanga tan a ni.
Kawngkhar zau zawng Frame size & hawn zat
Folding configuration Panel, stack & hardware te a awm bawk
Glass leh finish Materials & samples tarlan te
Project kalna tur Packaging & delivery scope a ni
Quotation te chu tehkhin theih turin siam rawh
- System version dik tak, glass, finish leh hardware te hriatchhuah.
- Product supply chu hawnna buatsaih leh local installation atanga thliar hran.
- Freight, duties emaw taxes, unloading leh damage-reporting mawhphurhna te nemnghet.
- Production timing, pawisa pek dan tur leh warranty scope te ziakin dil rawh.
Opening engemaw zat atan kawngkhar tinte hnenah ID leh quantity pe la, chutiang chuan quotation-in i schedule a zawm thei ang.
Project Quote dil rawhProject handoff chiang tak a ni
Door Schedule atanga Approved Configuration thlengin a awm
Product sawihona leh quotation-ah hian information inang hman theih turin opening schedule tawi tak thawn rawh.
Kawngkhar ID, quantity, hawn zawh tawh dimension, hawn thlalak, fold direction duh zawng, glass leh finish duh zawng, project destination leh target date te dah tel bawk ang che.
Order i siam hmain dimension leh mawhphurhna te chu chinfel hmasa phawt ang che. Site tehna hnuhnung ber chu hawnna buatsaih leh dahtu nen inremna siam rawh.
A hnuaia chhiar tur tangkai tak tak
I Closet Kawngkhar hawn dan tur ruahmanna siam dan tur kaihhruaina
Planning topic te chu chhui la, chutah chuan system thlan tawh tan drawing hmangin ordering leh installation details te chu settle rawh.
Bifold Doors te teh dan tur
Frame leh panel dimension chungchang sawiho hmain opening measurement lakkhawm tur te hrethiam rawh.
Measurement GuideInternal Bifold Doors: A hlawkna leh a chhiatna
Interior space atana folding door tehkhin huna sawiho tur tradeoffs te chu chhui rawh.
Interior Door ComparisonIndoor Folding Door System hmanga siam a ni
Folding layout, track, hardware leh routine care chhehvela terminology zir rawh.
Indoor Folding Door GuideProduct supply & tualchhung hmuna installation
Ka bulah hian Custom Bifold Closet Kawngkhar I zawng em?
I project awmna hmun leh hawnna tur mawhphurtu atang hian tan la rawh. Product supply leh on-site installation-ah hian ruahmanna felfai tak siam a ngai a ni.
DERCHI nen sawiho rawh
Destination, opening information leh specification te insem darh rawh. I project atana system suitability, supplied items, drawing leh delivery terms te chu nemnghet rawh.
I awmna hmuna installer nen inremna siam rawh
Site tehna, fixing support, floor buatsaih, installation, adjustment leh local approval mamawh eng pawh confirm.
Order hmain tuin nge delivery enfiah ang tih inrem la, hawnna tur buatsaih la, installation adjustment te pawh buaipui rawh. I kalna tur hmuna support awm thei chungchang zawt rawh.
I Project awmna hmun sawiho rawhDERCHI nen inhmu rawh
Thil siam leh hralh hnua puihna
DERCHI thil siamna hmunte chu chhui la, i project atana documentation leh after-sales terms mamawh te sawiho rawh.
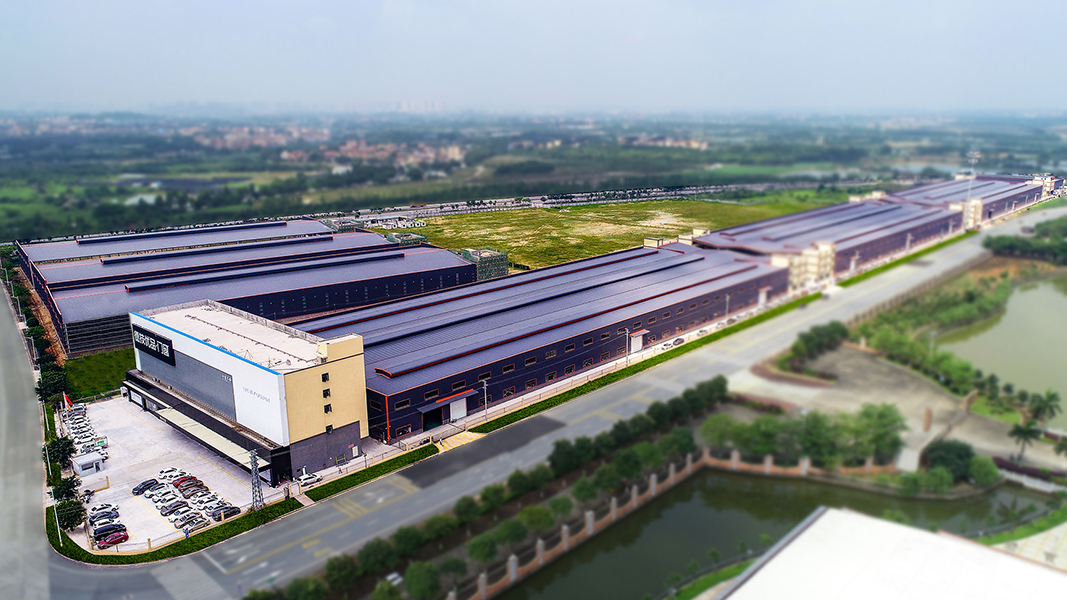
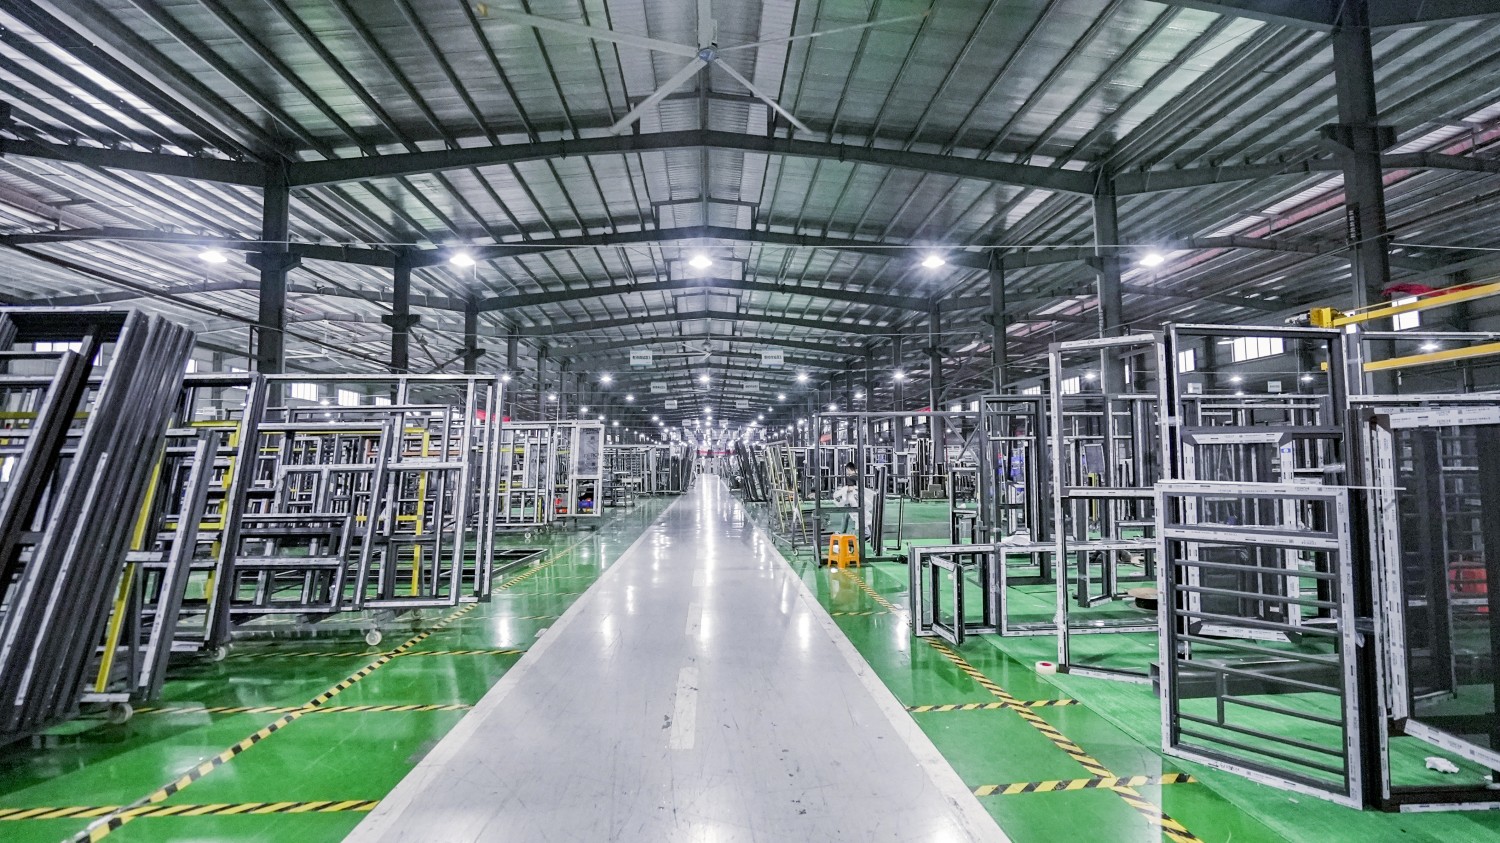
Thil siam leh documentation te enfiah leh
Order hnuaia company awmte hriatthiam nan factory overview hmang rawh. Product configuration dik tak leh project mamawhna nena inzawm testing document eng pawh dil rawh.
DERCHI-a Factory chu chhui chhuak rawhWarranty ziak chu nemnghet rawh
DERCHI hian kum 10 chhung warranty a advertise a. I order ziaka thil siam, component, exclusion, service procedure leh mawhphurhna te chu nemnghet rawh.
Warranty & After-sales Support chungchang sawiho rawhCloset kawngka FAQ
Zawhna I Specify emaw Order emaw Hmain
Configuration review hmaa thutlukna pawimawh tak takte chhanna.
Hawnna chu rawn keng rawh. Specification chu shape rawh.
I Custom Closet Kawngkhar Configuration chungchang sawiho rawh
I hawnna thu leh project ngaih pawimawh turte sawi rawh. DERCHI hmangin series dik tak, folding layout, glass, finish leh supply scope te enfiah leh rawh.
- 01 / Opening Dimension siam zawh tawh leh thlalak chiang tak tak
- 02 / Storage Drawer, shelf leh a luh theihna tur mamawh
- 03 / A lan dan Glass, frame leh hardware duhzawng
- 04 / Project Quantity, kalna tur leh target date
