


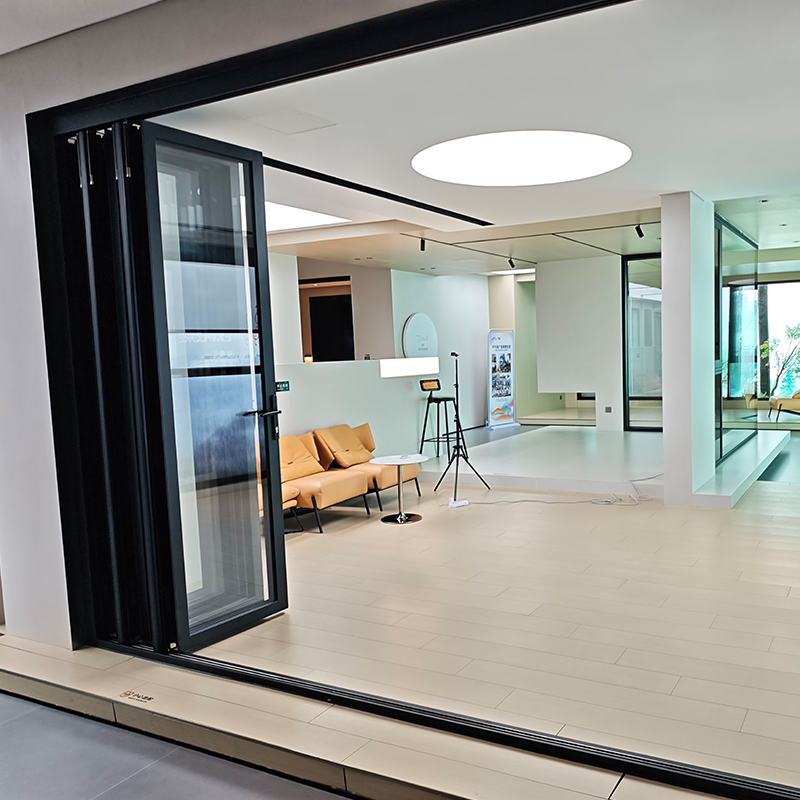
Aluminum & glass · Made for your project
Custom Bifold Closet Doors in Aluminum & Glass
Bring your closet opening, storage layout and finish ideas. Explore DERCHI’s 78, 93 and 80 folding systems, then review a configuration around the way you use the space.
For interior designers, contractors and residential projects.
WZ-78 system shown in a showroom; closet suitability is reviewed for your opening.
Start with the space
Is Aluminum & Glass Right for Your Closet?
Plan a glazed closet front
A useful starting point when you want aluminum framing and glass for a wardrobe or dressing-space opening.
Review the opening together
Share narrow openings, shallow closets, existing cabinetry and floor conditions before choosing the panel layout.
Match the door to the task
These are architectural folding systems. If your brief requires a lightweight timber or MDF closet leaf, discuss the material requirement first.
78 · 93 · 80
Explore DERCHI’s Popular Folding Systems
Start with the 78 and 93 series, then compare the 80. Select the exact configuration after checking closet access, support and finish requirements.
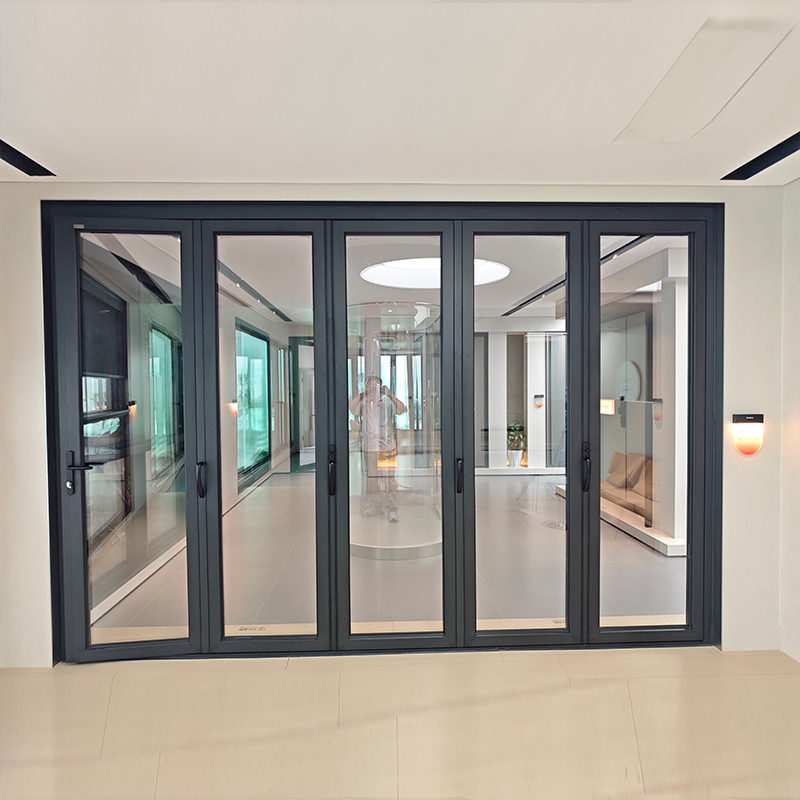
78 Series
Start with 78WZ-78 showroom reference
Explore the 78 family for your aluminum-and-glass opening. Confirm the current version, panel layout and support details.
View 78 Series Details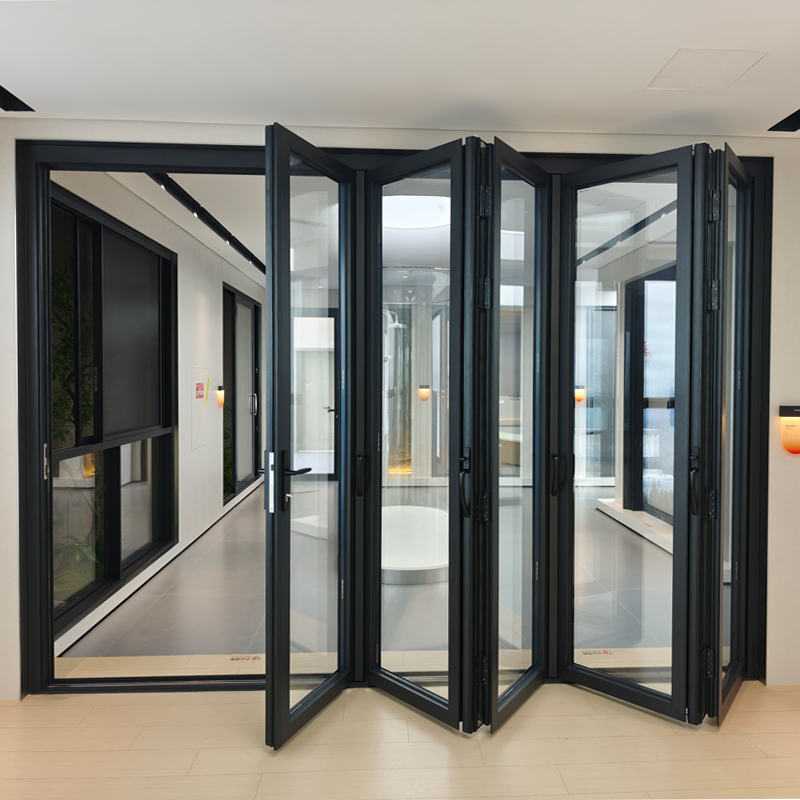
93 Series
Popular series93 Series showroom reference
Compare the 93 system when reviewing profile details and folding arrangements. Resolve the track and support configuration for your site.
View 93 Series Details
80 Series
Alternative series80 Series showroom reference
Include the 80 system in the shortlist. Compare its frame, glazing and hardware specification against your opening and budget.
View 80 Series Details| Series | Use the product page to review | Confirm for your closet opening |
|---|---|---|
| 78 / WZ-78 | Current profile, glass and folding layout | Matching product version, load path and frame dimensions |
| 93 | Profile and track / support arrangement | Site support, floor interface and finished clear access |
| 80 | Frame, glazing package and hardware | Panel layout, operating space and quote inclusions |
Product references show the systems, rather than a standard closet-size range. Ask for drawings for the selected version; overall frame width and individual panel width are different dimensions.
Browse All Bifold SystemsFind Support for Your Project
Architects & designers
Coordinate storage, glass privacy, frame lines and drawing requirements.
Design & Specification SupportContractors
Resolve fixing support, finished-floor levels and installation responsibilities.
Contractor Project SupportBuilders
Organize opening IDs, quantities, package scope and delivery stages.
Builder Procurement SupportHomeowners
Bring opening photos and finish ideas to the discussion with your installer.
Homeowner Project SupportMeasure before you specify
Custom Sizes Start with the Finished Opening
A nominal door size does not establish the finished opening, frame size or usable access.
- Record width and height in three placesMeasure between the finished surfaces. Note any difference, diagonals and out-of-plumb conditions.
- Show the floor and supportInclude finished-floor level, trim, wall depth and the proposed fixing substrate.
- Separate the ordering dimensionsHave frame dimensions and installation clearances confirmed on the selected system’s drawing; avoid a universal deduction.
Make storage usable
Plan the Fold Around Closet Access
Panel count alone does not tell you how much of the closet you can reach.
Check the space with the doors open
- Stack location: choose left, right or split folding according to the available configuration.
- Clear access: review the space remaining after the folded panels and hardware are included.
- Drawers and shelves: allow drawers to extend without meeting a panel stack or handle.
- Room circulation: leave space for panel movement, furniture and a person operating the door.
Ask for an open-position plan as well as a closed elevation. Wider visibility does not automatically mean full access to every storage bay.
Glass & frame finishes
Choose the Look—and the Level of Privacy

Coordinate the frame finish
Use a physical sample to match cabinetry, trim and adjacent hardware. Ask about the finish options available for the selected series.
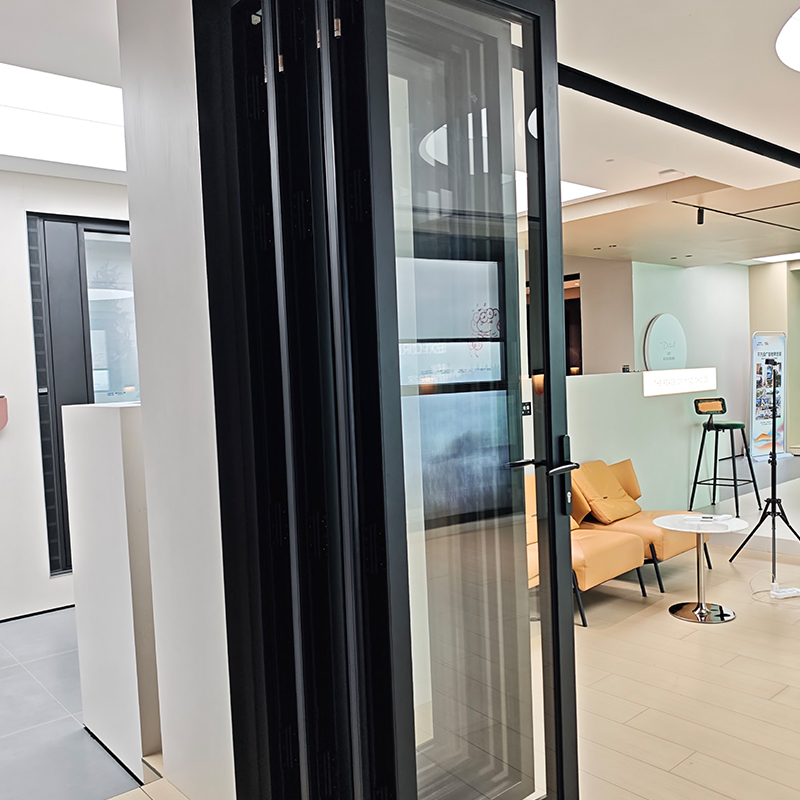
Review glass in real lighting
Clear glass keeps stored items visible. If privacy matters, discuss an obscured-glass option and sample availability for the chosen system.
Confirm glass build-up, safety-glazing requirements and hardware color in the specification. Privacy changes with lighting, viewing distance and the glass sample.
See the systems in use
Selected DERCHI Folding Door Projects
These residential patio projects show folding-door appearance and project execution. Use them as references when discussing your interior opening.

78 Series in a Villa Project
See the black-framed folding doors installed across the villa’s residential openings, including the project’s interior views.
View the New York Project
A Six-panel Folding Opening
Explore a completed folding-door opening and its frame layout. Discuss your own panel count and stacking arrangement separately.
View the USA Folding Door ProjectInstallation planning
Resolve Track, Support and Hardware Details
The load path and floor interface belong in the specification before the opening is prepared.
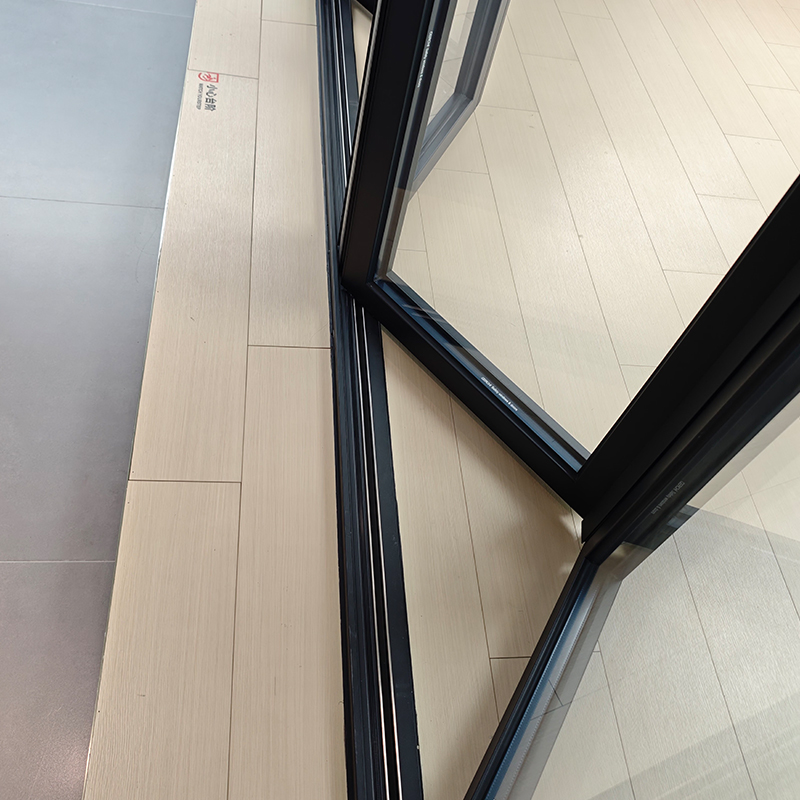
Track and finished floor
Review sill height, floor fixing, support requirements and cleaning access. A flush-floor or no-floor-track solution needs configuration-specific confirmation.
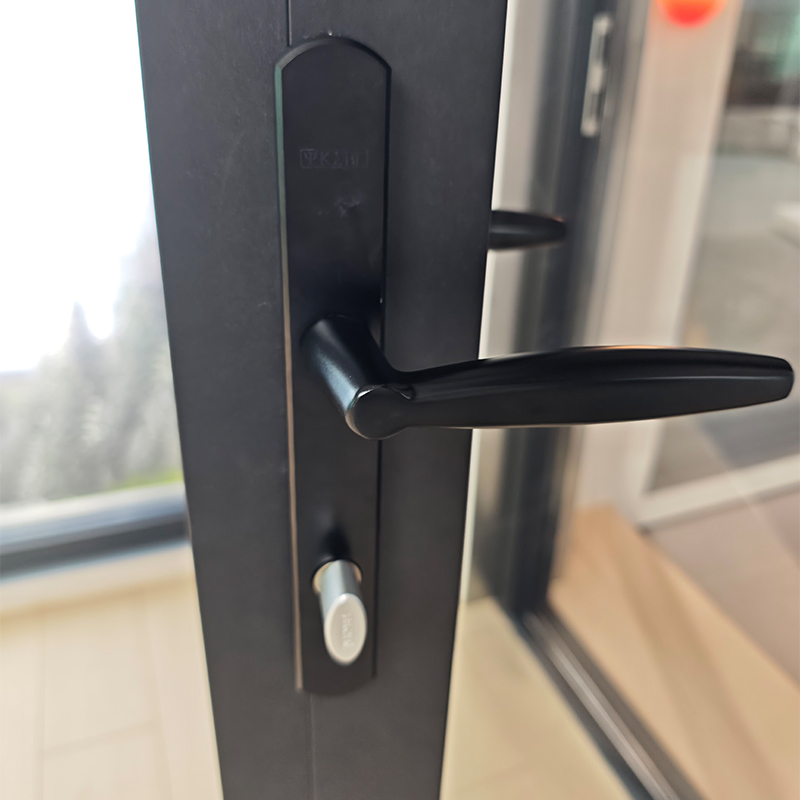
Handles and operating clearance
Check handle projection, grip, locking needs and the path of the folding panels. Keep handles clear of drawers, walls and adjacent doors.
WZ-78 details shown. Track and hardware arrangements vary by series and version. Your installer should review the approved drawings and the fixing substrate before work begins.
Go deeper before you order
Product Information and Project Documents
View the available catalogue, or request the documents needed for your selected configuration.
DERCHI Product Catalogue
Find WZ-78 and WZ-80 folding-system references on printed pages 049–050. Use the catalogue alongside current product details.
Open the Product CatalogueTechnical Drawings
Ask for frame dimensions, panel layout, open-position plan, track section and fixing requirements for your shortlisted system.
Request Configuration DrawingsSamples and Order Details
Discuss glass and finish samples, supply scope, packaging, delivery terms and the written warranty applicable to the order.
Discuss Samples & Order ScopeCompare the complete scope
What Shapes Your Project Quote?
A useful quote starts with the opening and specification, rather than a generic price per door.
Door dimensionsFrame size & number of openings
Folding configurationPanels, stack & hardware
Glass and finishSpecified materials & samples
Project destinationPackaging & delivery scope
Make quotations comparable
- Identify the exact system version, glass, finish and hardware.
- Separate product supply from opening preparation and local installation.
- Confirm freight, duties or taxes, unloading and damage-reporting responsibilities.
- Request production timing, payment terms and warranty scope in writing.
For several openings, give each door an ID and quantity so the quotation can follow your schedule.
Request a Project QuoteA clear project handoff
From Door Schedule to Approved Configuration
Send a concise opening schedule so the product discussion and quotation use the same information.
Include the door ID, quantity, finished opening dimensions, opening photos, desired fold direction, glass and finish preferences, project destination and target date.
Resolve dimensions and responsibilities before placing the order. Coordinate final site measurements with the person preparing and installing the opening.
Useful next reads
Guides for Planning Your Closet Door Opening
Explore the planning topics, then use drawings for the selected system to settle ordering and installation details.
How to Measure for Bifold Doors
Understand the opening measurements to collect before discussing frame and panel dimensions.
Read the Measurement GuideInternal Bifold Doors: Benefits and Drawbacks
Explore the tradeoffs to discuss when comparing folding doors for an interior space.
Read the Interior Door ComparisonIndoor Folding Door Systems
Learn the terminology around folding layouts, tracks, hardware and routine care.
Read the Indoor Folding Door GuideProduct supply & local installation
Looking for Custom Bifold Closet Doors Near Me?
Start with your project location and the person responsible for the opening. Product supply and on-site installation need a coordinated plan.
Discuss with DERCHI
Share the destination, opening information and specification. Confirm system suitability, supplied items, drawings and delivery terms for your project.
Coordinate with your local installer
Confirm site measurement, fixing support, floor preparation, installation, adjustment and any local approval requirements.
Before ordering, agree who will inspect the delivery, prepare the opening and handle installation adjustments. Ask about support available for your destination.
Discuss Your Project LocationMeet DERCHI
Manufacturing and After-sales Support
Explore DERCHI’s manufacturing facilities and discuss the documentation and after-sales terms needed for your project.


Review manufacturing and documentation
Use the factory overview to understand the company behind the order. Request any testing documents relevant to the exact product configuration and project requirements.
Explore DERCHI’s FactoryConfirm the written warranty
DERCHI advertises a 10-year warranty. Confirm the products, components, exclusions, service procedure and responsibilities covered in your order’s written terms.
Discuss Warranty & After-sales SupportCloset door FAQ
Questions Before You Specify or Order
Answers to the decisions that matter before a configuration review.
Bring the opening. Shape the specification.
Discuss Your Custom Closet Door Configuration
Share your opening information and project priorities. Review the right series, folding layout, glass, finish and supply scope with DERCHI.
- 01 / OpeningFinished dimensions and clear photos
- 02 / StorageDrawer, shelf and access requirements
- 03 / AppearanceGlass, frame and hardware preferences
- 04 / ProjectQuantity, destination and target date
