

DEJIYOUPIN 93 Series bifold door hian panels chu a sir khatah a fold a, a hawnna zau ber a ni. Top-hung, bottom-sliding structure-a sak niin, hinge thup a awm a, villa, balcony leh commercial partition-a hawnna lian tak tak, langtlang tak takte tan a inhmeh hle.
- 14.8mm thermal break strip a ni a, 5+27A+5 double glazing hmangin energy a hmang tlem hle
- Hidden hinge chu sightline thianghlim tak neih theih nan khar a nih chuan a bo vek
- Threshold sang emaw hniam emaw option te chu site condition hrang hrangah a insiamrem thin
- Panel count pawh hian hun rei tak chhunga sagging tih tlem nan rawtna a siam

Product Details te chu a hnuaia mi ang hian a ni
Pulley leh hinge te hian top-hung, bottom-sliding structure ah hian an thawk dun a, folding operation chu a nghet reng thei a ni. Multi-cavity aluminum profile hian 14.8mm thermal barrier a integrate a, panel inkara reinforced center mullion hian thli load chu a tizau vek a, door body sagging risk a ti tlem bawk. Hidden adjustable hinge, built-in balance bearing nei chuan push-pull folding motion chu a kal tha hle.
Hardware langsar tak nei standard bifold door ang lo takin, he system hian hinge hi khar a nih chuan hmuh theih lohna hmunah a tuck a, sightline tihtawp lohvin a awmtir a ni. Hinge tina adjustment function hian install lai leh installation hnua panel sagging tlangpui a hmachhawn a, field rework a titawp a ni. Panel count pawh hi hun rei tak chhunga sag tihtlem belh zel turin rawtna siam a ni. Track option pahnih — tui blocking chak zawk nan raised track (48mm threshold) emaw, barrier-free passage atan low-profile track (18mm threshold) emaw — chuan project-te chu drainage leh accessibility balance turin a phalsak a ni.
Product Features te pawh a awm
Concealed hinges: Kawngkhar khar chuan hardware a bo a, architectural interiors te chu mechanical parts hmuh theih loh sightline thianghlim tak a pe a ni.
Balance bearings nei adjustable hinge: Field-adjustable hinge hian panel sag chu site-ah a tidik a, after-sales service call a tihtlem bakah opening lian tak takah rework a ti leh bawk.
Reinforced center mullion: Kawngkhar panel hrang hrangah thli pressure a theh darh a, semi-exposed emaw external-facing installation tan structural stability a belhchhah.
Dual threshold options: Waterproofing chak zawk atan raised track (48mm), emaw, accessible passage atan low-profile track (18mm) emaw — i project-a drainage leh access mamawhna nen option chu match rawh.
Thermally broken profile: 14.8mm strip paired with 5+27A+5 double glazing hian hmanraw hrang hrangah energy hmang tangkai thei climate control a thlawp a ni.
Even panel count optimization: Even-number configuration hian sagging risk a tihhniam bakah project environment mamawh tak takah hun rei tak chhunga rintlakna a tichangtlung bawk.

Style hrang hrang siam theih a ni
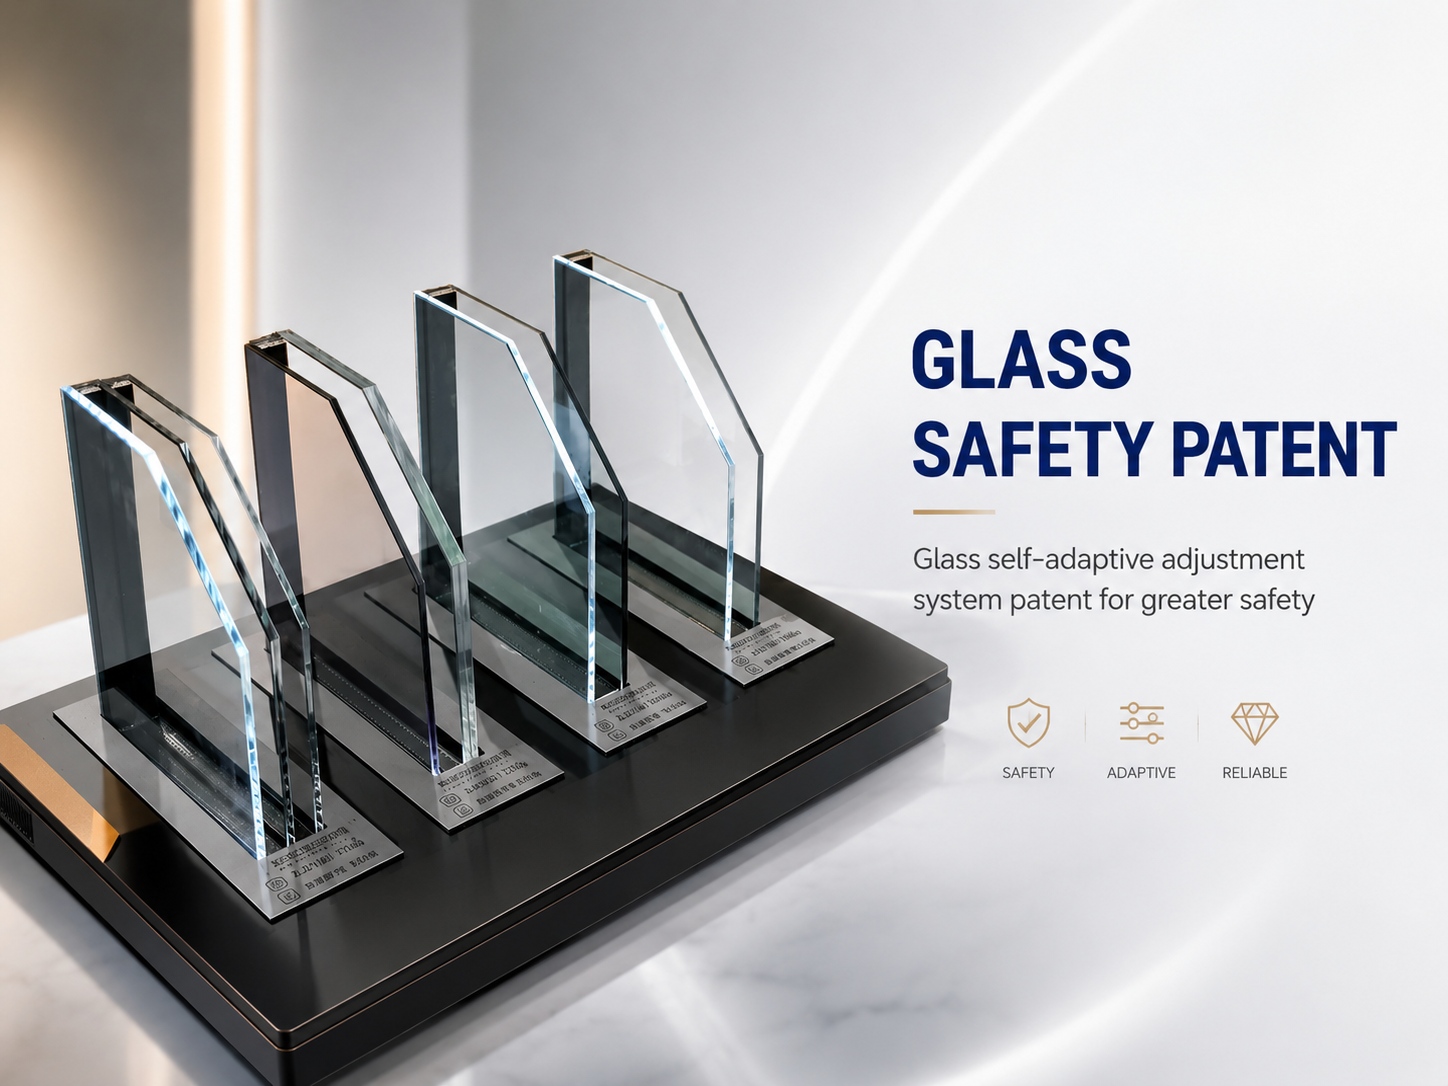
Glass configuration: Standard 5+27A+5 insulating glass, emaw, privacy leh light control nan 27A electric blinds-ah upgrade theih a ni.
Track type: Waterproofing leh structural stability tihchangtlun nan raised track, a nih loh leh threshold-free passage awlsam zawk nan low-profile track.
Panel dimensions: Panel pakhat zau zawng 500–850mm, a san zawng 1000–3800mm — hawnna specification ang zela siam.
Glass grid bars: 25×25 decorative grid bar model chu traditional emaw styled aesthetic duhzawng tan a awm.
Protective bottom panel: Traffic tamna emaw sumdawnna hmuna installation-a durability tihpun nan kawngkhar hnuaia optional panel.
Hardware Accessories te pawh a awm bawk
Silver hidden hinges: Bult-in balance bearings hmanga siamrem theih — folding operation mumal tak leh panel sag venna atana field adjustment.
Multi-wheel pulley components: 3-wheel leh 2-wheel structures hian opening lian tak takah panel rit tak tak tan top-hung sliding nghet tak a pe a ni.
Lock cylinder with key: Partition leh access control application-a him taka khar theihna tur standard keyed lock.
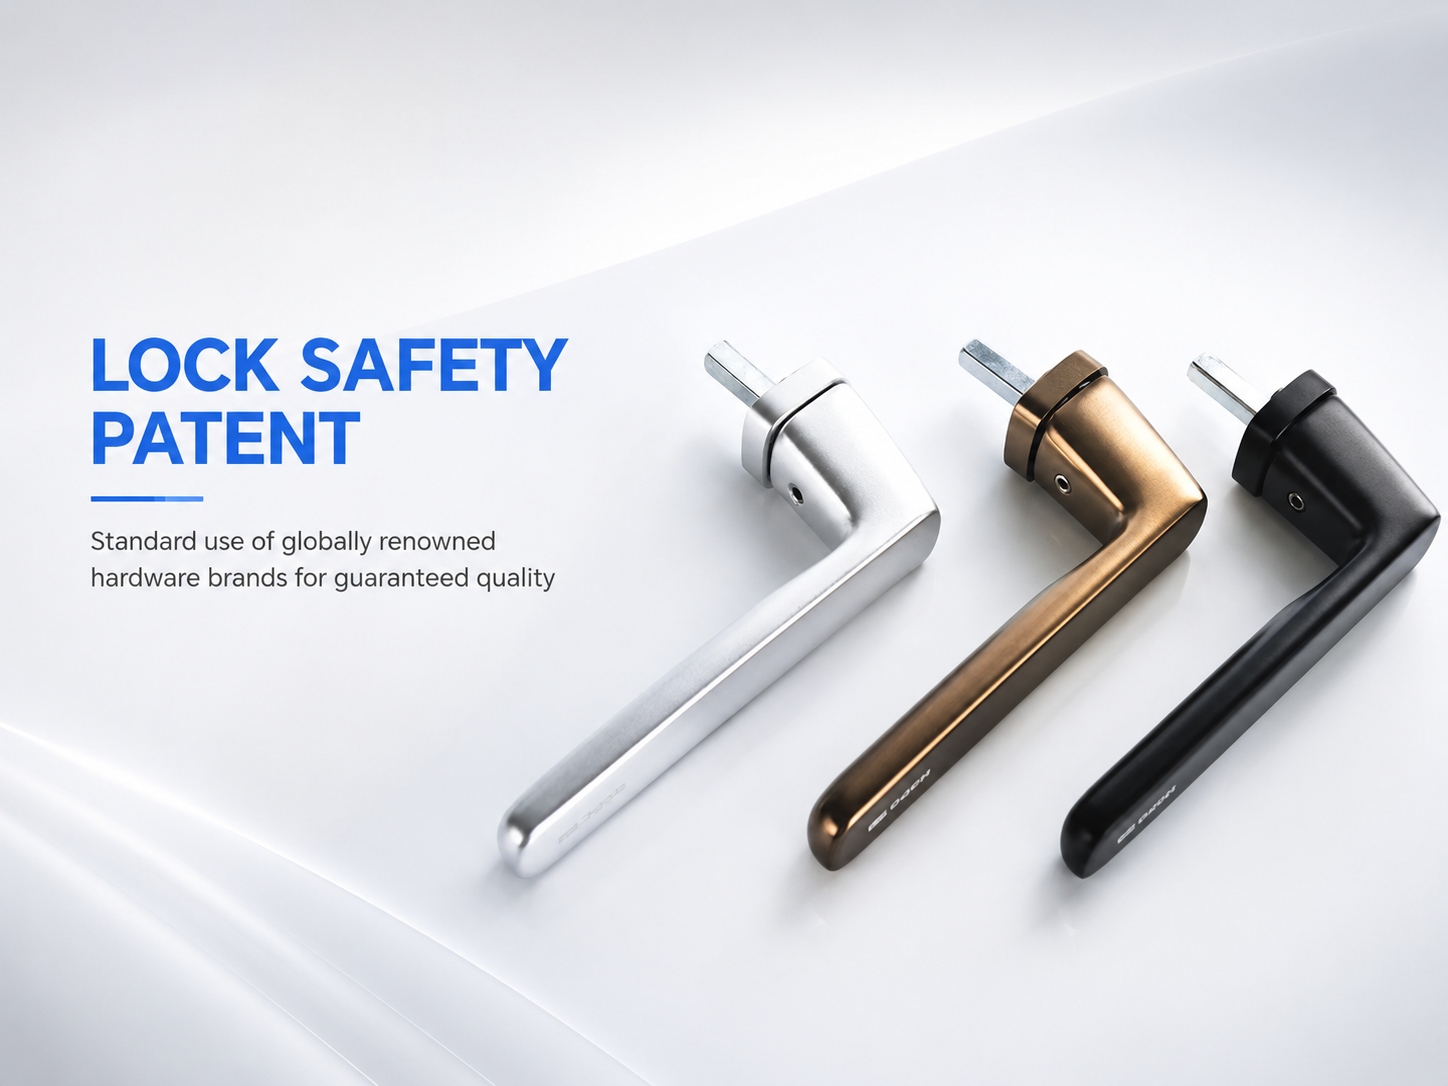
Gray long panel handle: Nitin hnathawh laiin secure engagement leh comfortable grip atan lock point leh lock tongues inzawmkhawm a ni.
Adjustment rod leh connector: Panel align leh site-a folding mechanism connect theihna tur precision hardware.
Parameter bulpui ber berte
Performance Item a ni | Thu hriat tur awmsa | Buyer Notes te pawh a awm |
|---|---|---|
Thermal Insulation hmanga siam a ni | 14.8mm thermal break strip a ni a, 5+27A+5 insulating glass a awm bawk | Project zawm a nih theih nan supplier hnenah U-value mamawh bikte chu nemnghet rawh |
Thli Pressure Resistance a ni | Reinforced center mullion hian structural stability leh force distribution a tichak a ni | Project awmna hmun leh building san zawng atana thli load Pa rating mamawh bik chu nemnghet |
Tui Tightness a awm | Raised track emaw tui tikhawlo thei low track emaw multi-seal structure nei | Low-profile track hian on-site drainage detailing a mamawh a; tualchhung boruak nena inmil a nih thu nemnghet |
Air Tightness a awm | Multi-cavity thermal break profile a awm a, rubber strip sealing a awm bawk | Local building zawm dan tur angin air permeability rating mamawh te chu nemnghet rawh |
Sound Insulation a awm bawk | 5+27A+5 insulating glass a ni a, multi-cavity profile leh sealing system a awm bawk | Quantified acoustic data pek a nih loh avangin STC emaw dB rating bik mamawh chu nemnghet rawh |
Product chungchang chi hrang hrang
Parameter a ni | A sawifiahna |
|---|---|
Inzawmzat | 93 Thermal Break Series hmanga tihchhuah a ni |
Thermal Break Strip zau zawng | 14.8mm a ni |
Standard Glass hmanga siam a ni | 5+27A+5 insulating glass hmanga siam a ni |
Panel pakhata zau zawng a awm | 500–850mm inkar a ni |
Panel pakhata san zawng a awm | 1000–3800mm inkar a ni |
Profile Wall Thickness a ni | 1.5–2.5mm (profile part hrang hrangah a danglam) |
Track Dimensions sang tak tak a awm | 93mm W × 63mm H (threshold 48mm) a ni a, a rit zawng chu 93mm a ni. |
Track Dimensions hniam tak tak te | 93mm W × 33mm H (threshold 18mm) a ni a, a rit zawng chu 93mm a ni. |
Glass Grid Bar Model hmanga siam a ni | 25×25 a ni |
Hawnna Dan | Folding (panel te chu a sir khatah an concentrate) . |
Structure chi hrang hrang | Top-hung leh bottom-sliding a ni |
A thatna te
Hidden hinge aesthetics thianghlim: Hinge thup hi khar a nih chuan architectural interiors tan uninterrupted sightline a siam a, refined visual appeal a nei bawk.
Anti-sag engineering: Panel count design, adjustable hinge, leh reinforced mullion te pawhin opening installation lian tak takah hun rei tak chhunga kawngkhar body sagging chu a ti tlem a ni.
Flexible track solutions: Raised leh low-profile track options hian project te chu waterproofing performance leh passage awlsamna te a balance tir thei a ni.
Maximum opening access: Folding panels te chu a sir khatah dah a ni a, grand architectural space te tan wide transparent opening a pe chhuak thin.
Installation tihchangtlun: Factory-a glass components pre-assembled leh adjustable hardware te hian sumdawnna project atana on-site labor time a ti tlem a ni.
A hman dan tur Scenario hrang hrang
Apartment: Nitin kal awlsamna turin balcony leh living room chu low-profile track hmangin connect rawh; insulated profile hian residential climate control-ah kum khat chhunga energy efficiency a thlawp a ni.
Home Office: Kawngkhar folding neia private workspace siam; optional electric blinds hian natural light hlan lovin on-demand privacy a pe a ni.
Hotel: Hinge aesthetics thup hmanga grand partition hawnna dah; sightline thianghlim tak chu guest room leh lobby area-a hospitality design standard nena inmil a ni.
Office Building: Sumdawnna hmunte chu transparent folding system lian tak tak hmanga then; corporate buaina hmuna high-frequency operation atana hardware load capacity nemnghet.
Pawn lam: Waterproofing chak zawk nan raised track option awmna terrace leh courtyard-ah te; exposed installation-te tana weather resistance leh drainage design tih nemnghet.
Residential Building: Living area hrang hrang, thermally broken folding door hmanga siam; insulating glass leh sealing strips te hian kum khat chhungin multi-unit development-ah indoor environment nuam tak a support a ni.
Pawn lam: Villa courtyard kawngkhar angin a thawk thei a, thli laka invenna reinforced mullion hmangin; pawn lam hawi installation-te tan tui tightness rating leh surface finish durability nemnghet.
Villa: Custom configuration kimchang tak nen large-opening solutions pe chhuak; hidden hinge leh narrow frame visuals te hian exclusive residential property-a high-end architectural design a tichak a ni.
FAQ
Custom made internal bifold kawngkhar hi eng nge ni?
Anni hi thermally broken aluminum folding door system an ni a, opening lian tak tak atan an hmang a, panels chu a sir khatah fold leh store theih a ni. 93 series hian hidden hinge a nei a, top-hung bottom-sliding operation a nei bawk.
Khawiah nge custom made internal bifold door hman theih ang?
Balcony, living room, courtyard, terrace, sunroom, dawr, villa, leh indoor-outdoor partition te tan a tha hle. Waterproofing atan raised track emaw, site condition a zirin accessible passage atan low-profile track emaw thlang rawh.
Bespoke internal bifold kawngkhar hi a duh angin a siam theih em?
Awle. Panel size hi 500–850mm a zau leh 1000–3800mm a sang a ni. Option hrang hrang zingah glass type, track scheme, grid bar, electric blind, leh project mamawh ang zela siam protective panel te a awm.
Custom made internal folding door chungchanga quote neih nan eng information nge mamawh?
Opening dimensions, panel count duh zawng, track type duhzawng, glass configuration, leh project drawing te pe rawh. Detailed specifications hian pricing dik tak leh production planning a siam thei a ni.
Hengte hi B2B commercial project atan a tha em?
Awle. Kawngkhar hi project specification angin factory pre-assembled components hmanga siam a ni. Technical drawing, profile cross-section, leh assembly node details te hian architectural specification leh procurement a pui a ni.
Eng technical document nge awm?
Profile system cross-section, raised leh low-profile track assembly drawing, leh 4+0 folding plan node details te a awm bawk. I project atana documentation mamawh bikte chu supplier hnenah nemnghet rawh.
Internal bifold door custom size order hmain eng nge confirm tur?
Opening dimension tak tak, site drainage condition atana track type, panel configuration, glass mamawh, leh local compliance standards te enfiah rawh. Panel count pawh hi sagging risk tihziaawmna turin rawtna siam a ni.
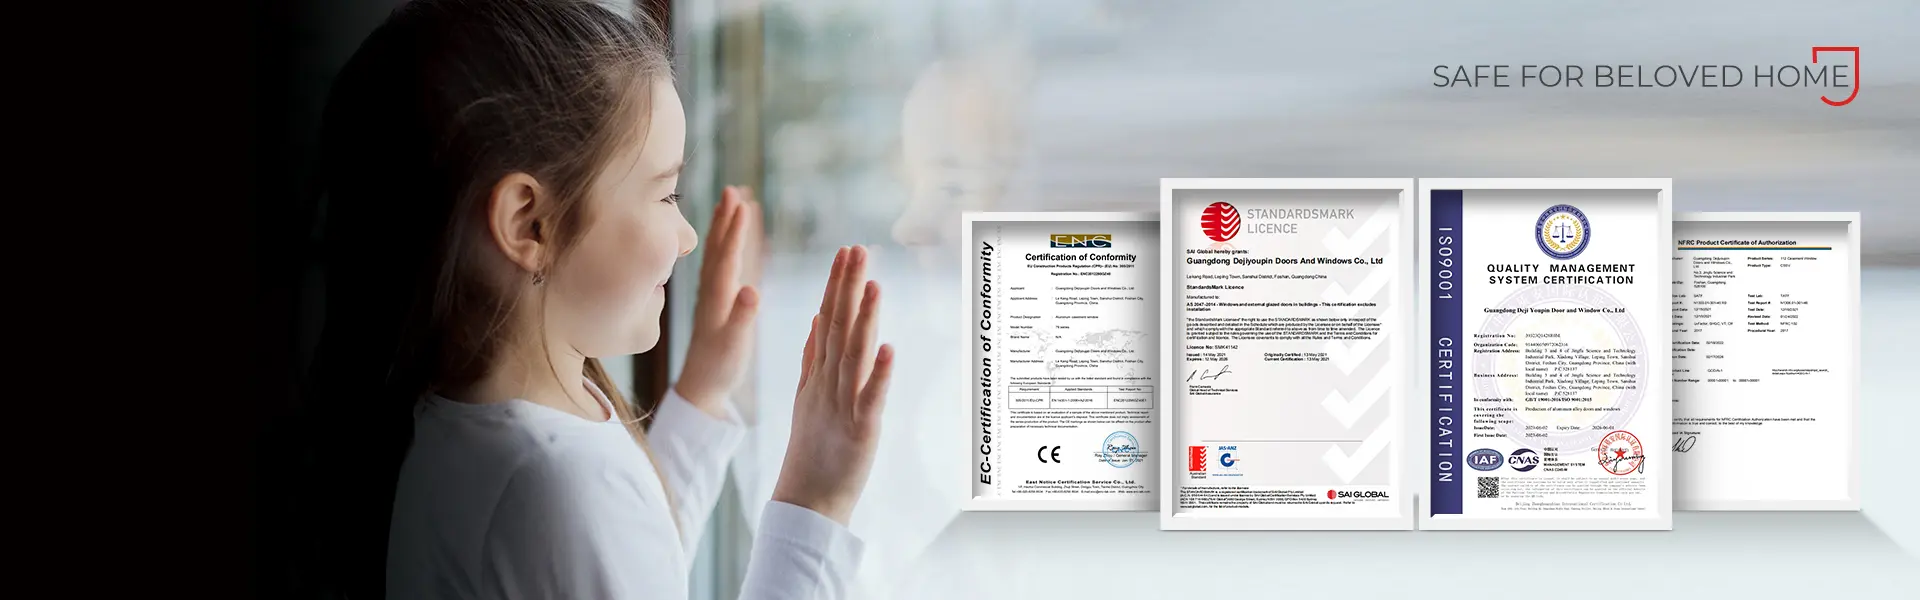
Bespoke internal bifold door-a certification, packaging, leh shipping te hi engtin nge ni ang?
I target market atana certification mamawh te chu supplier hnenah nemnghet rawh. Packaging method leh shipping logistics hi quotation kalpui chhunga order volume leh project awmna hmun atanga teh a ni.