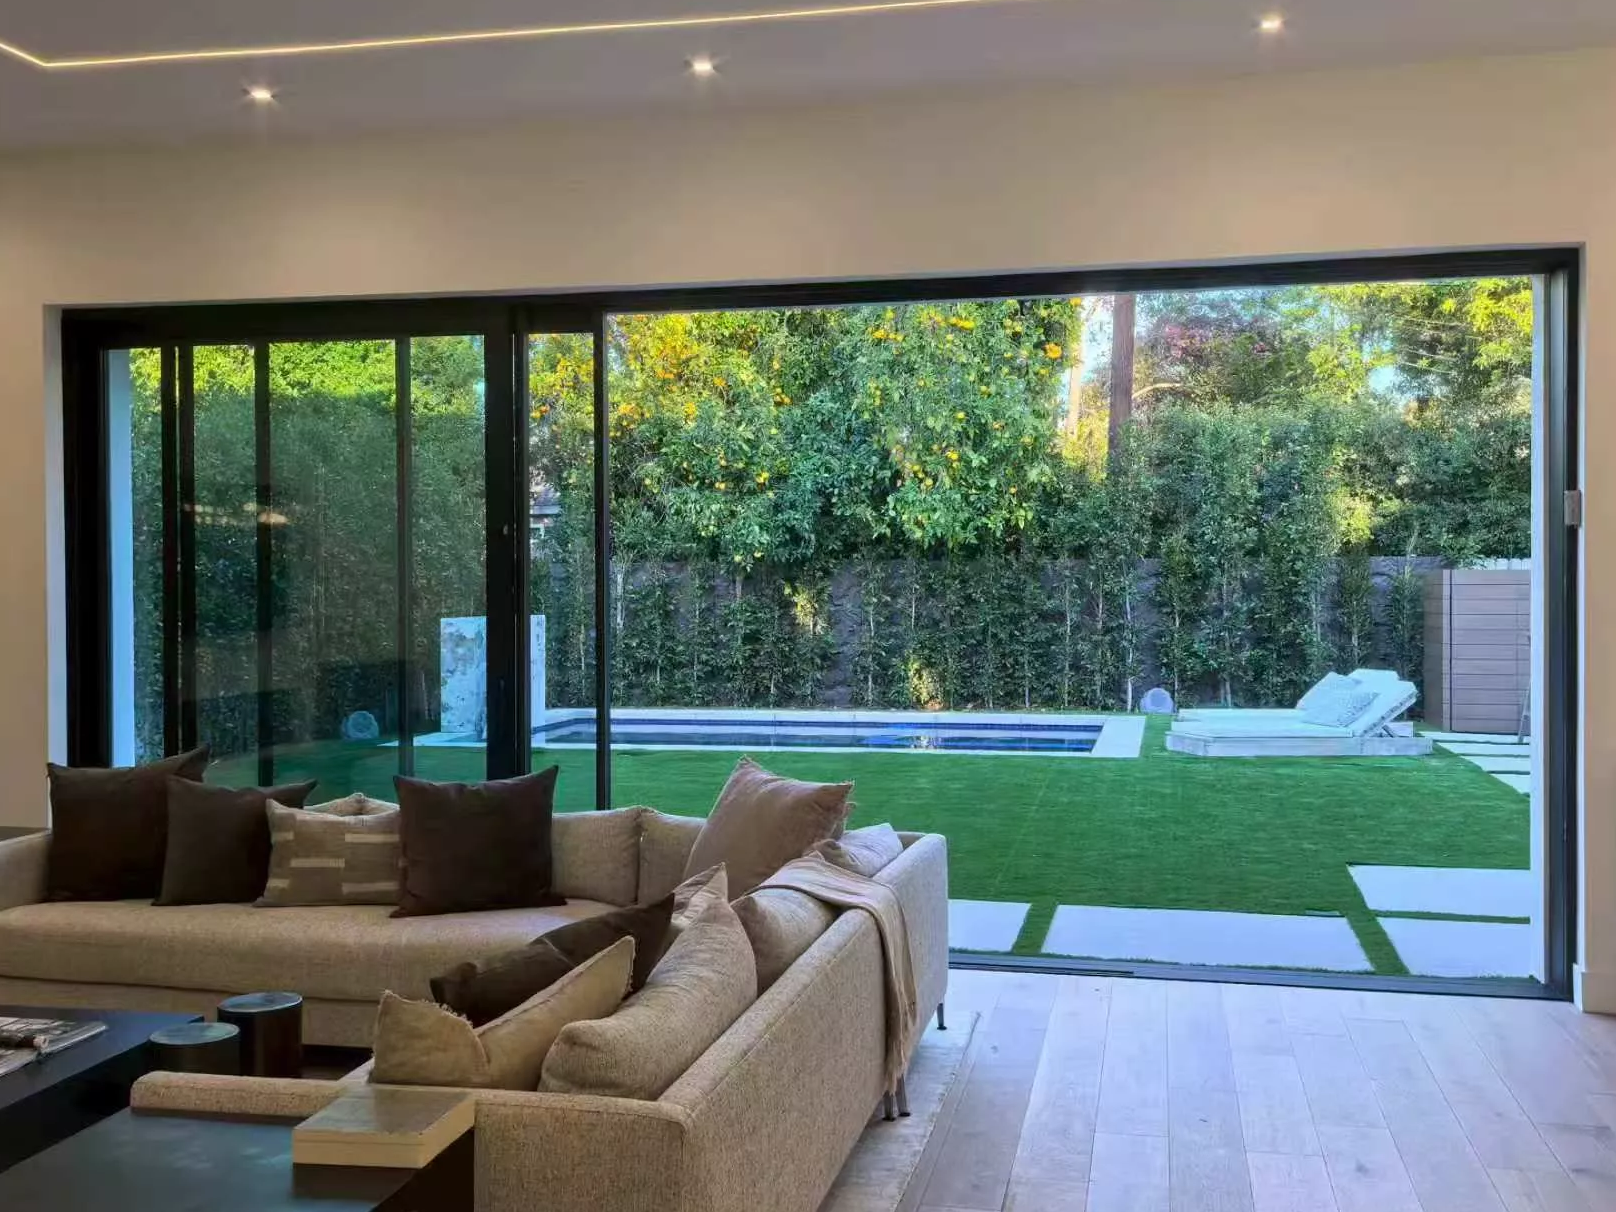
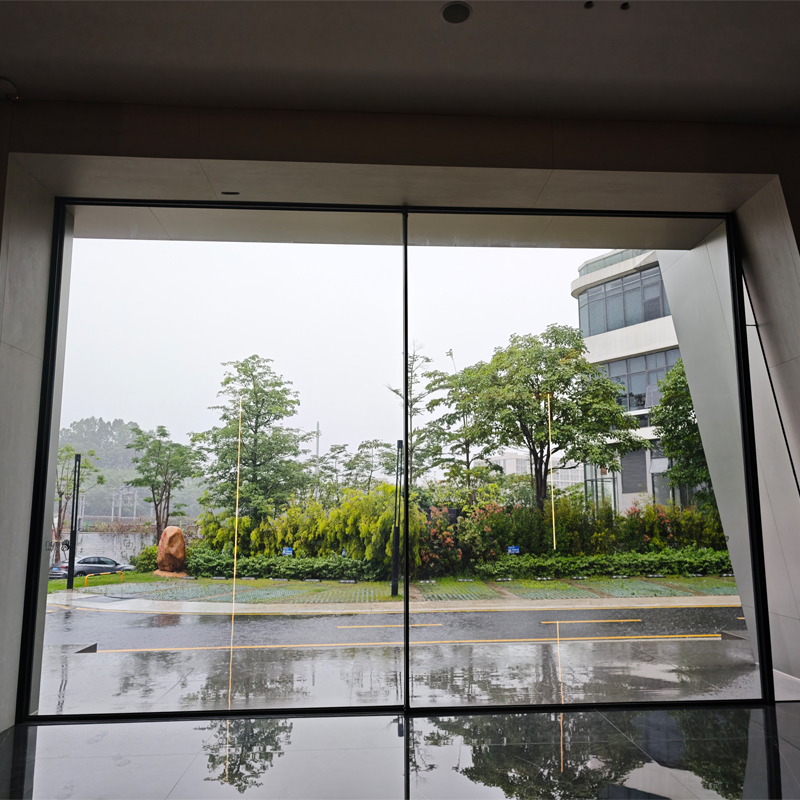
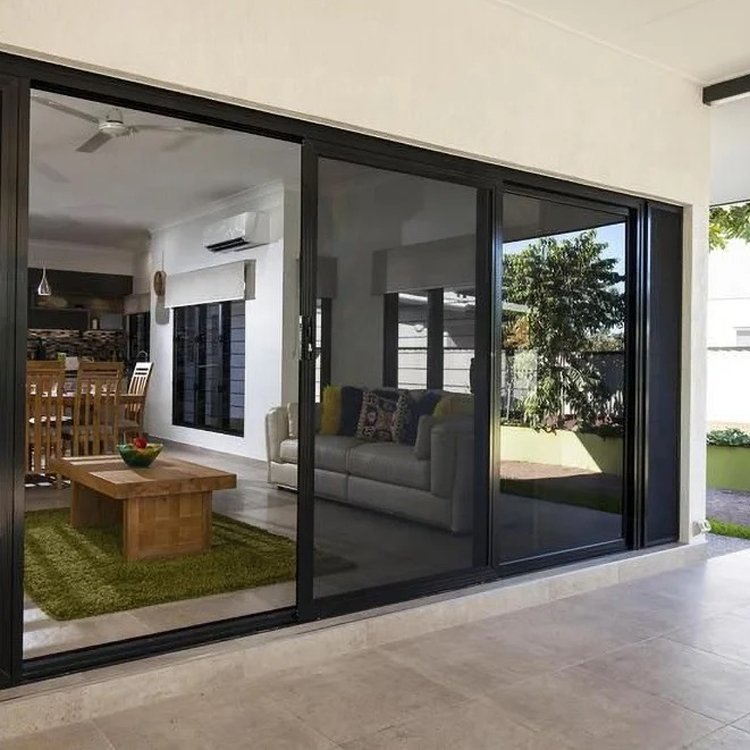
Did you know the 72x80 sliding glass door is the single most specified patio door size in residential and light commercial construction today? That's no coincidence. This standard size hits the sweet spot between usability, cost efficiency, and design flexibility—making it a go-to choice for builders, developers, and contractors across North America.
But not all 72x80 sliding glass doors are created equal. Choosing the wrong unit can lead to callbacks, energy code failures, water intrusion, and unhappy clients. For B2B buyers managing multi-unit projects, the stakes are even higher. Every spec decision impacts your timeline, budget, and reputation.
In this guide, you'll learn everything you need to know about sourcing and specifying the perfect 72x80 sliding glass door. We'll cover exact dimensions, frame materials, glass performance options, installation considerations, and bulk procurement tips. Whether you're a builder, architect, or distributor, this article will help you make smarter decisions for your next project.
What Is a 72x80 Sliding Glass Door?
A 72x80 sliding glass door is a horizontal sliding patio door measuring 72 inches wide and 80 inches tall. It's the most common patio door size in the U.S. construction market. Builders love it because it fits standard framing, ships easily, and works in nearly any home layout. Let's break down what these numbers really mean and why they matter on the jobsite.
Standard Dimensions Explained
When we talk about a 72x80 sliding glass door, we're actually talking about three different measurements. Each one plays a role in your project. Mixing them up can cost time, money, and headaches.
Nominal size: 72" x 80". It is the advertised or "name" size you'll see on spec sheets and product listings.
Actual unit size: typically 71.25" – 71.5" wide by 79.5" tall. It is the real, physical size of the door frame itself.
Rough opening: approximately 72.5" x 80.5". It is the framed opening in the wall where the door will be installed.
Here's a quick reference table for your spec documents:
| Measurement Type | Dimensions | Purpose |
|---|---|---|
| Nominal Size | 72" x 80" | Product listing reference |
| Actual Unit Size | 71.25" – 71.5" x 79.5" | Physical door dimensions |
| Rough Opening | 72.5" x 80.5" | Framed wall opening |
Why does this matter? If your framing crew builds the rough opening too tight, the door won't fit. Too loose, and you'll waste time shimming and sealing gaps. For volume builders running tight schedules, getting these numbers right the first time keeps your project on budget. It also reduces callbacks from poor weatherproofing or sticky operation.
Typical Configuration
Most 72x80 sliding glass doors share a similar setup. Knowing the standard layout helps you order correctly and avoid costly mistakes.
Two-panel design: one fixed panel and one operable (sliding) panel. They divide the 72-inch width evenly, giving you about 36 inches of clear opening when the door is open.
Left-hand vs. right-hand orientation: always determined from the exterior view. If the operable panel slides to the left as you face the door from outside, it's a left-hand slide. If it slides right, it's a right-hand slide.
Standard hardware placement: handles, locks, and rollers come pre-installed at the factory for fast jobsite setup.
So why has 72x80 become the go-to size for volume builders and multi-unit developments? A few reasons:
It fits standard 6-foot residential framing without custom modifications.
Replacement parts, screens, and accessories are easy to source.
Manufacturers stock it in high volume, which means faster lead times and better bulk pricing.
Subcontractors are familiar with it, reducing installation errors and training time.
For developers building tract homes, townhouses, or apartment complexes, specifying a single standard size across multiple units simplifies procurement and keeps crews moving. It's a small detail, but it adds up to real savings over a full project.
Key Specifications Builders and Developers Should Evaluate
Not every 72x80 sliding glass door is built the same. For B2B buyers, choosing the right specs upfront protects your project from callbacks, code violations, and unhappy clients. Here are the four key specification areas you should always evaluate before placing a bulk order.
Structural Durability
A sliding glass door takes a beating. It gets shipped across the country, hauled around the jobsite, installed by busy crews, and used thousands of times by homeowners. The frame needs to survive all of it without warping, cracking, or losing alignment.
Look for these structural features:
Heavy-duty composite panels: 1-3/4 inch thick panels offer superior rigidity and weather resistance compared to thinner alternatives.
Reinforced corners and joints: they prevent racking during transport and installation.
High-grade hardware: stainless steel rollers and tracks last longer under daily use.
For developers building in coastal regions or areas with extreme temperature swings, structural durability isn't optional—it's the difference between a 5-year door and a 30-year door.
Energy Performance
Energy codes are getting stricter every year. Specifying doors meeting or exceeding Energy Star requirements keeps your projects compliant nationwide. It also helps clients qualify for green building certifications like LEED or ENERGY STAR for Homes.
Here's what to look for on the spec sheet:
| Performance Metric | What It Measures | Target Value |
|---|---|---|
| U-Factor | Heat loss (lower is better) | ≤ 0.30 |
| SHGC (Solar Heat Gain Coefficient) | Solar heat blocked (varies by zone) | 0.25 – 0.40 |
| Visible Transmittance | Natural light passing through | ≥ 0.50 |
To hit these numbers, premium 72x80 sliding glass doors use Low-E coated, argon-filled insulated glass. The Low-E coating reflects heat, while argon gas between panes slows heat transfer. Together, they cut energy loss dramatically without sacrificing natural light.
Weather and Water Resistance
Water intrusion is one of the top causes of warranty callbacks on patio doors. A poorly sealed door can lead to mold, rotted framing, and damaged flooring. The fix is expensive and damages your reputation as a builder.
To avoid these problems, specify doors with these features:
100% waterproof composite frames: they won't rot, warp, or rust like wood or untreated metal.
Patented water-drainage systems: built-in channels redirect water away from the frame and threshold.
Multi-layer weatherstripping: it creates a tight seal against wind and rain.
Insulating foam cores: they block air leaks and improve thermal performance at the same time.
For projects in hurricane zones, humid climates, or regions with heavy rainfall, these features aren't upgrades—they're must-haves.
Security Hardware
Sliding glass doors are often viewed as a weak point for home security. Modern hardware solves this problem. When evaluating doors for residential or light commercial projects, prioritize the following security features:
Multi-point locking systems: they secure the door at multiple points along the frame, making forced entry much harder.
Auxiliary flush-bolt locks: they add a second layer of security and prevent the panel from being lifted off the track.
Reinforced tracks: heavy-gauge tracks resist prying and panel removal.
Tempered or laminated safety glass: it's required by code and provides break-in resistance.
Specifying strong security hardware does more than protect end users. It reduces liability, supports insurance discounts, and adds real value to the property—all selling points your clients will appreciate.
Frame Material Comparison for Project Specifications
The frame material you choose impacts everything—cost, durability, energy performance, and warranty risk. For B2B buyers, picking the right material isn't just about looks. It's about matching the door to the project type, climate, and client expectations. Let's break down the four main options.
Vinyl
Vinyl is the workhorse of high-volume residential construction. It's affordable, easy to install, and requires almost no maintenance. For tract home builders working on tight margins, vinyl 72x80 sliding glass doors are often the default choice.
Strengths and trade-offs:
Cost-effective: typically the lowest unit price, perfect for spec homes and starter projects.
Low maintenance: no painting, staining, or sealing required.
Good thermal performance: vinyl naturally insulates well.
Limited color options: mostly white, beige, or tan; custom colors are rare.
Expansion concerns: it can warp or contract in extreme heat or cold.
Aluminum
Aluminum frames bring a sleek, modern look to commercial and high-end residential projects. They're strong, slim, and allow for larger glass surfaces. For architects designing contemporary buildings, aluminum is often the top pick.
Key considerations:
Slim sightlines: narrower frames maximize glass area and natural light.
High structural strength: ideal for light commercial use and large openings.
Thermal breaks required: aluminum conducts heat easily, so you'll need thermal break technology to meet energy codes.
Powder-coated finishes: wide range of colors and finishes available.
Higher cost than vinyl: but worth it for the right project type.
Wood
Wood frames deliver a classic, premium look that no other material can match. They're a favorite for custom homes, historic renovations, and luxury projects where aesthetics drive the spec.
However, wood comes with serious trade-offs for B2B buyers:
Premium appearance: warm, natural look; can be stained or painted to match any design.
Customizable: easy to mill for unique shapes and details.
High maintenance liability: requires regular sealing and refinishing to prevent rot.
Vulnerable to moisture: not suitable for humid or coastal environments.
Higher callback risk: warping, swelling, and rot are common warranty issues.
For most volume projects, the maintenance burden makes wood a tough sell. Save it for custom builds where the client values the look enough to handle the upkeep.
Fiberglass and Composite
Fiberglass and composite frames offer the best long-term value for B2B buyers. They combine the strength of aluminum, the low maintenance of vinyl, and the dimensional stability of wood—without the downsides of any of them.
Why contractors love them:
100% waterproof: no rot, warp, or rust—even in extreme conditions.
Dimensionally stable: they don't expand or contract with temperature changes.
Low callback risk: fewer warranty claims and happier clients.
Excellent for harsh climates: coastal, humid, and extreme-temperature regions.
Long lifecycle: often backed by lifetime warranties.
Here's a quick comparison to help you spec the right material for your project:
| Material | Upfront Cost | Maintenance | Best For | Lifespan |
|---|---|---|---|---|
| Vinyl | $ (Low) | Low | Volume residential | 20–25 years |
| Aluminum | $$ (Medium) | Low | Modern/commercial | 25–40 years |
| Wood | $$$ (High) | High | Custom luxury homes | 20–30 years (with upkeep) |
| Fiberglass/Composite | $$$ (High) | Very Low | Harsh climates, premium projects | 40+ years |
For developers focused on reducing warranty claims and delivering long-term value, fiberglass and composite 72x80 sliding glass doors are the smart spec. They cost more upfront, but they pay off through lower callback rates, better client satisfaction, and stronger reputations on future bids.
Glass and Screen Options for Spec Sheets
Glass and screens are where you can really fine-tune a 72x80 sliding glass door to meet project goals. The right combination boosts energy performance, improves safety, and adds value for end users. Here's what B2B buyers need to know before finalizing the spec.
Glass Performance Options
Glass selection drives both energy efficiency and code compliance. For most residential and light commercial projects, you'll be choosing between several layers of performance upgrades.
Here are the main options to consider:
Double-pane glass: the standard spec for most 72x80 sliding glass doors. Two panes of glass separated by an insulating air or gas gap. It meets baseline energy codes in most U.S. regions.
Triple-pane glass: the premium spec. Three panes deliver superior insulation and noise reduction. Ideal for cold climates, luxury builds, or projects targeting green certifications.
Low-E coatings: a microscopic metallic layer reflecting heat. It keeps interiors cool in summer and warm in winter. Often required to meet regional Energy Star standards.
Argon gas fills: argon between panes slows heat transfer better than regular air. It's a low-cost upgrade delivering measurable performance gains.
Tempered safety glass: required by building code for all patio doors. It breaks into small, blunt pieces instead of sharp shards.
Laminated glass: two glass layers bonded by a tough interlayer. It resists impact, blocks UV rays, and reduces sound transmission. Essential in hurricane zones and high-noise areas like airport-adjacent properties.
Quick reference for matching glass options to project type:
| Glass Option | Best For | Code Requirement |
|---|---|---|
| Double-pane + Low-E + Argon | Standard residential builds | Meets most Energy Star zones |
| Triple-pane + Low-E + Argon | Cold climates, luxury homes | Exceeds most energy codes |
| Tempered glass | All patio doors | Required by code |
| Laminated glass | Hurricane zones, noisy areas | Required in coastal zones |
Screen Material Options
Screens are easy to overlook, but they affect end-user satisfaction more than you might think. A torn or hard-to-use screen often becomes the first thing homeowners complain about. Specifying the right mesh upfront prevents headaches later.
Here are the most common screen options:
Standard fiberglass mesh: the most common and affordable choice. It resists rust, holds up well, and provides clear visibility. Perfect for most residential projects.
Aluminum mesh: stronger and more rigid than fiberglass. It's the go-to for light commercial applications or projects in high-traffic areas.
Pet-resistant mesh: a heavy-duty option resisting tears from claws and rough use. Great upgrade for pet-friendly developments or rental properties.
One important note for B2B buyers: screens are often sold separately from the door itself. They might not be included in the base unit price. Always confirm with your manufacturer or distributor before finalizing your budget. For multi-unit projects, the cost difference can add up fast—sometimes $30 to $80 per unit.
To avoid surprises, ask these questions when sourcing 72x80 sliding glass doors:
Is the screen included or sold separately?
What mesh material comes standard?
Are upgrade options available for bulk orders?
Can screens be pre-installed at the factory to save jobsite labor?
Rough Opening and Installation Considerations
Even the best 72x80 sliding glass door will fail if it's installed wrong. For builders and contractors, getting the framing and installation right is just as important as picking the right product. Here's what every project manager needs to know before the crews show up.
Framing Specifications
The rough opening is the framed hole in the wall where your door will sit. Get it right, and installation goes smoothly. Get it wrong, and you'll waste hours fixing it—or worse, sending the door back.
Standard framing specs for a 72x80 sliding glass door:
Rough opening minimum: 72.5" wide by 80.5" tall.
Tolerance per side: about ½ inch for shimming, leveling, and insulation.
Header sizing: typically a double 2x10 or engineered LVL header, depending on load and span.
King and jack studs: required on both sides to support the header and transfer the load.
Header sizing matters more than people think. A patio door opening sits in a load-bearing wall most of the time. Undersized headers can cause sagging, sticking doors, and structural issues down the road. Always check local code and consult your structural engineer for spans over 6 feet.
Quick framing reference:
| Component | Specification |
|---|---|
| Rough Opening Width | 72.5" (minimum) |
| Rough Opening Height | 80.5" (minimum) |
| Shim Tolerance | ½" per side |
| Recommended Header | Double 2x10 or LVL |
| Sill Plate | Pressure-treated 2x4 or 2x6 |
Installation Efficiency for Contractors
For multi-unit developments, every minute saved per door adds up to real money. Smart sourcing decisions can dramatically cut installation time and labor costs.
Here's how to keep your crews moving:
Specify factory-assembled units: they arrive ready to install, with hardware, rollers, and weatherstripping already in place. No on-site assembly required.
Use pre-hung systems: the door comes already mounted in its frame. Crews just set it, shim it, level it, and fasten it.
Order screens pre-installed: it skips a separate step and reduces the chance of damage during handling.
Coordinate flashing materials: proper flashing tape, sill pans, and weather-resistant barriers should be on-site before installation begins.
Train installers on the specific product: manufacturers often offer free training videos or jobsite support for bulk buyers.
Proper flashing and sealing might seem like small details, but they prevent the most expensive callback of all: water intrusion. A few extra minutes of careful flashing now saves thousands in repair costs later.
Common Installation Pitfalls to Avoid
Even experienced crews make mistakes. Here are the four most common installation errors we see on 72x80 sliding glass door projects—and how to avoid them.
Inaccurate rough openings: too tight, and the door won't fit. Too loose, and you'll fight gaps and air leaks. Always measure twice before framing, and verify the opening is square before delivery.
Inadequate flashing: skipping the sill pan or using cheap flashing tape leads to water damage in the first heavy rain. Use a complete flashing system designed for patio doors.
Skipping level and plumb checks: a door installed even ¼ inch out of level will slide poorly, lock unevenly, and frustrate end users. Use a 6-foot level on every install—no shortcuts.
Improper weatherstripping alignment: if the weatherstripping is pinched, missing, or out of position, the door won't seal. It causes drafts, energy loss, and noise complaints. Inspect every seal before leaving the jobsite.
Other pitfalls worth flagging for your crews:
Forgetting to remove protective film before final walkthrough.
Over-tightening fasteners and warping the frame.
Skipping interior trim caulking, leaving gaps for air infiltration.
Failing to test lock and roller operation before sign-off.
A simple pre-handover checklist catches most of these issues before they become callbacks. For project managers running multiple sites, building this checklist into your QA process protects your timeline, budget, and reputation.
Cost and Procurement Considerations for B2B Buyers
For B2B buyers, the sticker price of a 72x80 sliding glass door is just the start. Smart procurement means looking at the full picture—bulk pricing, long-term value, and supply chain reliability. Let's break down what really matters when sourcing patio doors at scale.
Bulk Pricing Factors
Unit cost can swing widely depending on what's inside the door. Two 72x80 sliding glass doors can have a price difference of $1,000 or more based on specs alone. Knowing what drives the price helps you negotiate better deals and budget accurately.
Main cost drivers to evaluate:
Frame material: vinyl is cheapest; fiberglass and composite cost more upfront but last longer.
Glass package: double-pane is standard; triple-pane, Low-E, and laminated options add cost.
Hardware quality: stainless steel rollers, multi-point locks, and premium handles bump up the price.
Customization: non-standard colors, finishes, or grid patterns increase costs.
Order volume: larger orders unlock better per-unit pricing.
Typical bulk pricing tiers in 2026:
| Order Volume | Typical Discount | Best For |
|---|---|---|
| 10–25 units | 5–10% off list | Small developments |
| 26–100 units | 10–20% off list | Mid-size projects |
| 100+ units | 20–35% off list | Large multi-unit builds |
Don't forget about shipping and logistics. A 72x80 sliding glass door is a large, fragile product. Freight costs can add $50 to $200 per unit depending on distance and delivery method. For multi-unit projects, palletized container shipments save big compared to LTL freight.
Total Cost of Ownership
The cheapest door isn't always the best deal. For B2B buyers, total cost of ownership (TCO) is the metric that really matters. It includes upfront cost, installation labor, warranty exposure, and long-term performance.
Here's how to think about TCO:
Upfront cost vs. lifespan: a $1,200 vinyl door lasting 20 years might cost more per year than a $2,500 composite door lasting 40+ years.
Warranty terms: stronger warranties shift risk back to the manufacturer. Look for lifetime frame warranties and 10+ year glass seal coverage.
Callback reduction: every callback costs labor, materials, and reputation. Premium doors with proven track records drastically lower callback rates.
Energy efficiency value: Energy Star qualified doors help projects earn LEED points or meet ENERGY STAR for Homes certification—boosting marketability and resale value.
End-user satisfaction: happier homeowners mean better reviews, referrals, and future bid opportunities.
For developers building rental properties or selling to long-term homeowners, TCO almost always favors mid-range to premium doors. The math gets even better when you factor in reduced warranty claims and stronger client relationships.
Lead Times and Supply Chain
A great door is useless if it doesn't show up on time. Supply chain reliability is one of the biggest hidden risks in B2B procurement. Late deliveries can stall framing, drywall, and finish work—costing thousands per day on active jobsites.
Typical lead time expectations:
Standard 72x80 units: usually stocked by major manufacturers. Expect 1–3 weeks for delivery.
Upgraded glass or hardware: add 2–4 weeks for production.
Custom finishes or colors: plan for 6–12 weeks, sometimes longer.
International shipments: add 4–8 weeks for ocean freight and customs.
To protect your project timeline, follow these procurement best practices:
Order doors as early as possible—ideally during the framing phase.
Build a 2-week buffer into your schedule for unexpected delays.
Confirm in-stock availability before committing to delivery dates.
Work with manufacturers offering project tracking and delivery scheduling.
Establish backup suppliers for critical project components.
The best protection against supply chain headaches is a strong manufacturer partnership. Reliable suppliers communicate proactively, hold inventory for repeat customers, and prioritize their B2B accounts when issues arise. For large-scale developers, locking in a long-term partnership often beats chasing the lowest bid on every project.
Frequently Asked Questions from Contractors and Specifiers
When sourcing 72x80 sliding glass doors for B2B projects, certain questions come up again and again. Here are the most common ones we hear from contractors, specifiers, and project managers—along with clear, practical answers.
What Is the Standard Rough Opening for a 72x80 Sliding Glass Door?
The standard rough opening is approximately 72.5" wide by 80.5" tall. It gives you about ½ inch of tolerance on each side for shimming, leveling, and insulation.
Quick reference for framing crews:
Minimum rough opening: 72.5" x 80.5"
Maximum rough opening: 73" x 81" (avoid going larger)
Shim space per side: ½ inch
Always confirm the exact rough opening with the manufacturer's spec sheet. Some premium brands have slightly different requirements based on frame thickness or installation method.
Are 72x80 Sliding Glass Doors Code-Compliant Nationwide?
Yes—as long as you spec the right glass and energy package. Energy Star qualified 72x80 sliding glass doors meet code requirements across all U.S. climate zones. They also satisfy most local building codes for safety glass and hurricane protection (where applicable).
Key code requirements to verify:
| Requirement | Standard |
|---|---|
| Safety Glass | Tempered (required nationwide) |
| Energy Performance | Energy Star (varies by climate zone) |
| Impact Resistance | Required in coastal/hurricane zones |
| Egress Compliance | Met by standard 72x80 configuration |
Always check local amendments. Some jurisdictions have stricter requirements for wildfire zones, seismic areas, or high-altitude regions.
Can 72x80 Sliding Doors Be Customized for Branded Projects?
Absolutely. Most manufacturers offer customization options for branded developments and high-end projects. It allows builders to match doors to specific design themes or community aesthetics.
Common customization options include:
Frame colors: custom paint or powder-coated finishes beyond standard whites and tans.
Hardware finishes: matte black, brushed nickel, oil-rubbed bronze, satin chrome, and more.
Glass packages: tinted, frosted, patterned, or grid-divided glass options.
Branded labeling: some manufacturers add private-label tags or stickers for white-label projects.
Specialty configurations: reverse swings, custom screen materials, or smart lock integration.
Keep in mind: custom orders typically require longer lead times (6–12 weeks) and minimum order quantities. Plan early to keep your project on schedule.
What Warranty Terms Should B2B Buyers Expect?
Warranty terms vary widely by manufacturer, but here's what to look for from a quality supplier serving B2B clients:
Frame warranty: lifetime coverage from leading manufacturers; 10–25 years from mid-tier brands.
Glass seal warranty: 10–20 years against fogging or seal failure.
Hardware warranty: 5–10 years on rollers, locks, and handles.
Screen warranty: 1–3 years on mesh and screen frame.
Labor coverage: some premium brands cover labor costs for warranty replacements during the first 1–2 years.
Before signing a bulk purchase order, always ask these warranty questions:
Is the warranty transferable to homeowners or future owners?
What's the claims process, and how long does resolution typically take?
Are there installation requirements that could void coverage?
Does the manufacturer offer extended warranty options for B2B accounts?
Strong warranties protect both your business and your clients. They're also a smart selling point when bidding on competitive projects—giving buyers confidence in the long-term value of your build.
Partner with Derchi Doors and Windows for Your Next Project
Choosing the right manufacturer is just as important as choosing the right product. For builders, developers, and contractors sourcing 72x80 sliding glass doors at scale, Derchi Doors and Windows delivers the quality, reliability, and support B2B clients need to keep projects on track and clients satisfied.
Trusted Manufacturing for Builders and Developers
Derchi Doors and Windows engineers premium 72x80 sliding glass doors specifically for residential developers, contractors, and light commercial projects. Every door is built with the demands of B2B buyers in mind—from precision fit to easy installation.
Factory-assembled systems: doors arrive ready to install, cutting jobsite labor by hours per unit.
Tight quality control: every unit is inspected before shipping to reduce defects and callbacks.
Consistent specs: ideal for multi-unit developments where uniformity matters.
Superior Materials Built for Lifetime Performance
Derchi 72x80 sliding glass doors feature 100% composite waterproof frames. They won't rot, warp, or rust—even after decades of exposure to harsh weather. It means fewer callbacks for you and longer satisfaction for your clients.
Built to perform in tough environments:
Coastal regions with salt air and humidity
Hot, sunny climates with heavy UV exposure
Cold-weather areas with freeze-thaw cycles
High-rainfall zones requiring serious water resistance
Energy-Efficient Glass Technology
Every Derchi 72x80 sliding glass door comes with Low-E coated, argon-filled insulated glass as standard. It delivers excellent thermal performance and meets Energy Star requirements nationwide. For developers chasing LEED points or ENERGY STAR for Homes certification, it's a built-in advantage.
Energy benefits at a glance:
| Feature | Performance Benefit |
|---|---|
| Low-E Coating | Reflects heat, reduces UV damage |
| Argon Gas Fill | Improves U-factor, lowers energy bills |
| Insulated Frame | Prevents thermal bridging |
| Energy Star Qualified | Meets codes in all U.S. climate zones |
Built-In Security and Smooth Operation
Security and ease of use shouldn't be optional upgrades. Derchi includes premium hardware as standard on every 72x80 sliding glass door:
Adjustable stainless-steel rollers: they deliver effortless sliding and stay smooth for years.
Keyed-lock handles: robust locking mechanisms protect end users.
Flush-bolt auxiliary locks: they add a second layer of security and prevent panel lifting.
Tempered safety glass: meets code requirements out of the box.
Flexible Solutions for B2B Clients
Derchi understands B2B buyers have unique needs. We offer flexible solutions to make sourcing easier and more cost-effective:
Bulk pricing: volume discounts for multi-unit developments and large projects.
Custom configurations: choose from a wide range of finishes, hardware options, and glass packages.
Branded labeling: private-label options for white-label projects.
Logistics support: coordinated shipping schedules to match your construction timeline.
Dedicated B2B account managers: one point of contact for specifications, orders, and after-sales support.
Call to Action
Ready to source reliable, high-performance 72x80 sliding glass doors for your next project? Partner with Derchi Doors and Windows for premium quality, dependable supply, and dedicated B2B support every step of the way.
Get started today:
Request wholesale pricing for your project
Order product samples to evaluate quality firsthand
Schedule a consultation with our B2B team
Discuss custom specifications and bulk order requirements
Contact Derchi Doors and Windows today and let's build something great together.
Conclusion
Choosing the right 72x80 sliding glass door isn't just a small spec decision. It's a critical choice impacting project success, client satisfaction, and long-term ROI. The right door reduces callbacks, meets energy codes, and adds real value to every home or commercial space you build.
Here are the key takeaways to remember:
Get the specs right: understand nominal size, actual unit size, and rough opening before framing begins.
Choose the right material: match the frame to the climate, project type, and lifecycle goals. Composite and fiberglass deliver the best long-term value.
Prioritize energy performance: Low-E glass, argon fills, and Energy Star qualification keep your projects code-compliant and competitive.
Source from reliable partners: a strong manufacturer relationship protects your timeline, budget, and reputation.
For builders, contractors, and developers serious about quality and efficiency, partnering with an experienced manufacturer makes all the difference. Derchi Doors and Windows delivers premium 72x80 sliding glass doors backed by reliable supply, flexible B2B support, and lifetime performance materials. It's the smart choice for projects of every size.
Ready to take the next step?Contact Derchi Doors and Windows today for wholesale pricing, product samples, and expert consultation. Let's build something great—together.