A Sliding Glass Door functions as a primary structural barrier and represents a major potential vulnerability for home heating and cooling loss. Selecting an inadequate frame material, subpar glass configuration, or cheap track hardware leads directly to chronic property issues. Homeowners frequently encounter water intrusion, accelerated wear, grinding panels, extreme drafts, and compromised physical security. This comprehensive guide breaks down the underlying engineering realities of sliding systems. We examine climate-specific glazing options, directly comparing U-Factor insulation requirements against Solar Heat Gain Coefficient (SHGC) limits. You will learn to evaluate hidden hardware specifications, verify structural headers, and calculate your Total Cost of Ownership (TCO). By understanding these mechanical and architectural principles, you can confidently dictate project terms to contractors and guarantee a high-return installation.
Key Takeaways
Hardware dictates lifespan: A door's longevity is determined by its hidden components; demand stainless steel tracks and triple ball-bearing rollers to prevent friction and failure.
Material performance is climate-dependent: Vinyl offers cost-efficiency, but extreme climates require the high-heat resistance of engineered composites or the structural integrity of thermally broken aluminum.
Space dictates configuration: Single-track systems naturally restrict egress to 50% of the opening, whereas bi-parting or multi-slide systems can open up entire walls.
Energy metrics must match geography: Do not overpay for blanket "energy-efficient" labels. Prioritize Low-E coatings with a low Solar Heat Gain Coefficient (SHGC) for hot climates, and triple-pane Argon-filled glass with a low U-Factor for cold climates.
Installation limits dictate style: Advanced configurations like hidden pocket doors require deep structural wall cavities (e.g., 14-inch channels), while bottom-loaded bi-fold systems bypass the need for expensive top-beam structural reinforcements.
Mechanism and Configuration: Matching Space to Structural Reality
Space Evaluation and Opening Dynamics
Standard sliding door systems inherently restrict physical egress. Because one heavy panel must slide directly over another on a fixed track, traditional configurations permanently block half of the total frame opening. You must execute an accurate space evaluation before purchasing any materials to ensure your daily traffic flow remains unobstructed.
To properly evaluate your spatial limits, follow these room assessment steps:
Measure the total linear width of the exterior wall to determine if it can house extended multi-panel tracks.
Check interior floor space clearances. Furniture placement dictates whether you can use inswing doors or if sliding bypass tracks are mandatory.
Assess exterior patio depth. Tight balconies require standard two-panel sliders to prevent swinging doors from hitting guardrails.
Identify load-bearing columns. You cannot install pocket doors in walls containing primary structural supports without massive engineering modifications.
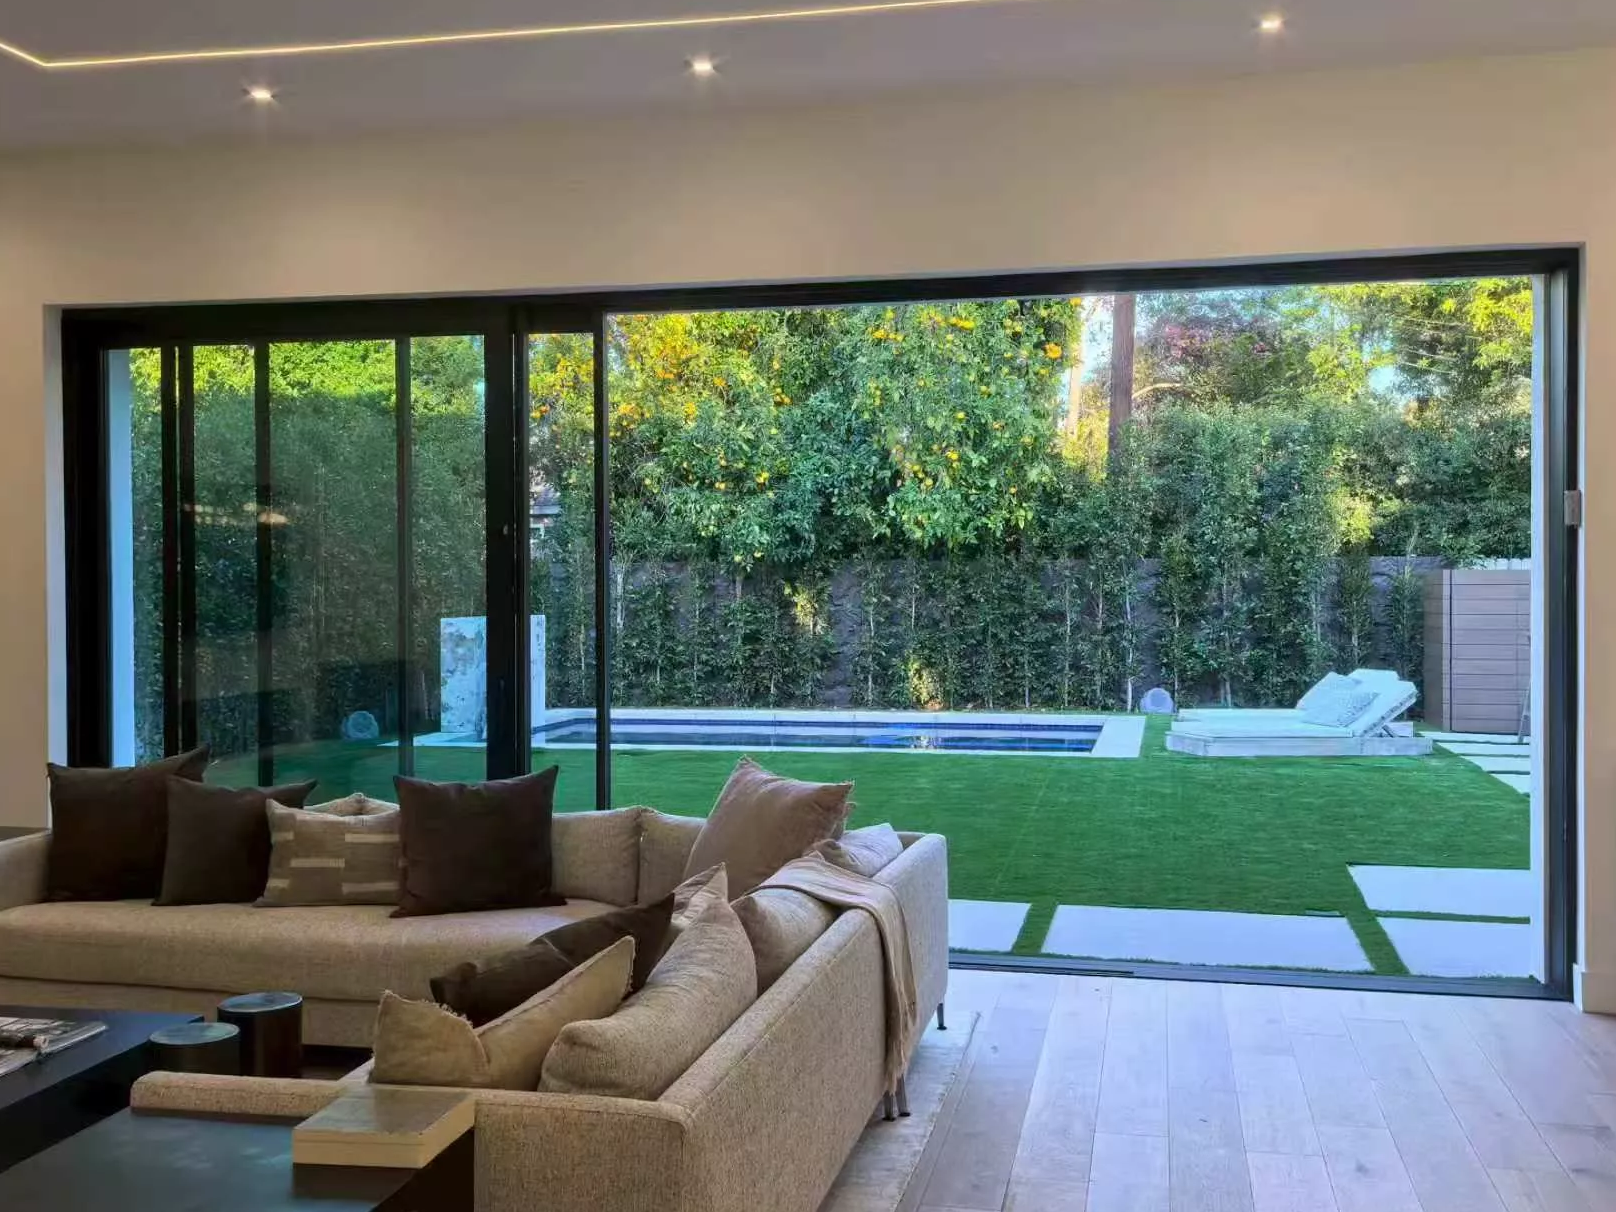
Balconies and patios demand different architectural solutions. For compact apartment balconies, standard sliding doors operate perfectly to preserve usable exterior space. Conversely, expansive backyards benefit from bi-parting doors. These systems feature two central panels that open outward from the middle over fixed end panels. Bi-parting setups effectively double your functional egress width and maximize natural light penetration.
If budget constraints rule out premium multi-slide systems, you can achieve a similar architectural aesthetic through fixed framing. Pairing a standard sliding door with fixed sidelights on the sides and overhead transoms above creates the illusion of a massive, continuous glass wall at a fraction of the structural cost.
Standard vs. Architectural Configurations
Manufacturers engineer multiple configurations to accommodate specific residential floor plans and structural limitations. Selecting the correct door style requires balancing visual appeal with strict engineering limits.
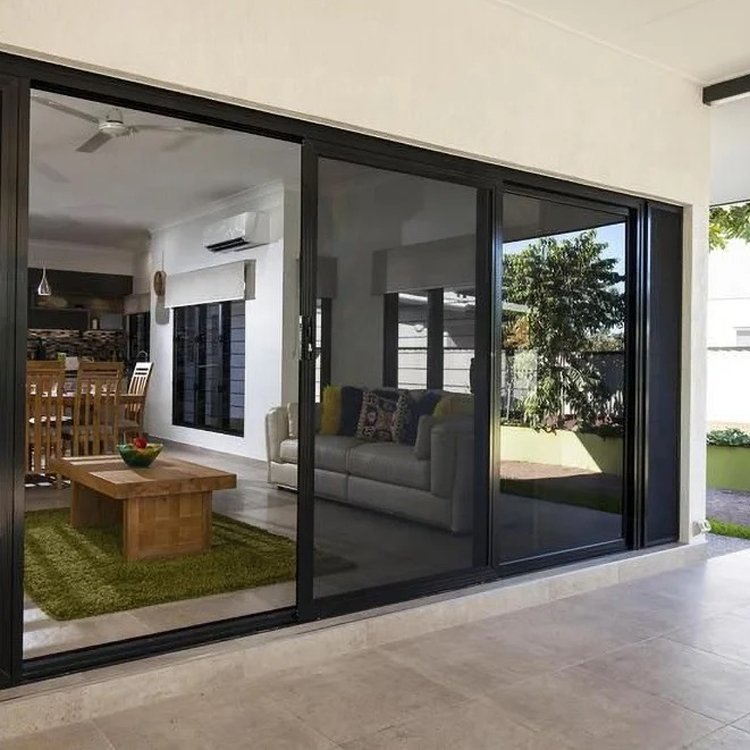
Standard & French-Style: The baseline two-panel system consists of one fixed and one sliding panel. The industry standard size spans 72 inches wide by 80 inches tall, exposing a roughly 36-inch walk-through opening. French-style variants mimic traditional hinged doors by utilizing wider stiles and rails, offering a classic architectural aesthetic without requiring swing clearance.
Multi-Slide & Stacking Doors: Engineered for open-concept spaces, these systems utilize three to six overlapping panels operating on multiple parallel tracks. They can support total spans approaching 50 feet. Because they require up to six rails, the floor track width increases significantly, requiring extra foundation depth.
Pocket Doors: For absolute space optimization, pocket doors slide entirely into a hidden wall cavity. They carry severe structural constraints. Pre-planning is required to ensure the wall depth can house the massive track infrastructure. Framers often need up to 14 inches of wall clearance. The header beam must also carry the overhead structural load without sagging over the cavity.
Bi-Fold (Accordion) Doors: These hinged panels fold against each other and push to the far side of the opening. Bottom-loaded bi-fold variants are incredibly valuable for retrofit projects. By placing the operational weight entirely on the floor track, they bypass the need to install expensive top-beam reinforcements in older structures.
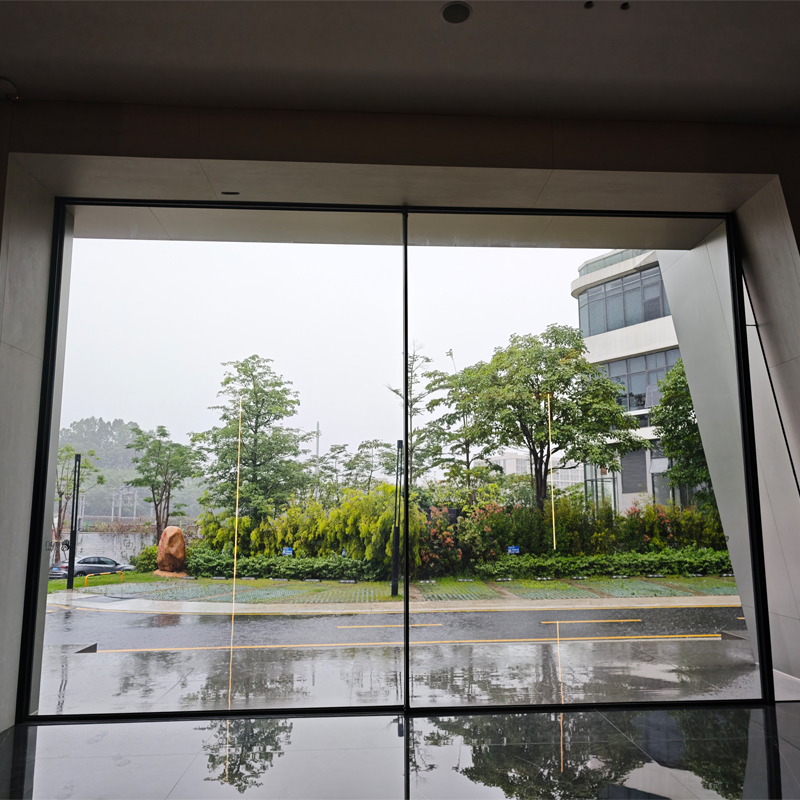
Frameless Systems: By utilizing structural 8mm thick tempered glass panels moving independently on ultra-low-profile tracks, frameless systems eliminate vertical sightlines completely. This provides an uninterrupted panoramic view but offers slightly lower thermal resistance than thick-framed alternatives.
| Configuration Type | Egress Capacity | Track Width Imprint | Best Use Case |
|---|---|---|---|
| Standard 2-Panel | 50% of total width | Narrow (approx. 4 inches) | Basic patio access, tight balconies, budget retrofits. |
| Bi-Parting 4-Panel | 50% of total width (centered) | Narrow (approx. 4 to 5 inches) | Symmetrical living rooms, formal dining room access. |
| Multi-Slide Stacking | Up to 80% of total width | Wide (can exceed 12 inches) | Modern open-concept homes connecting indoors to pools. |
| Pocket Door | 100% of total width | Wide (requires deep wall cavity) | New construction builds with extensive pre-planning. |
| Bottom-Loaded Bi-Fold | Up to 90% of total width | Medium (approx. 6 to 8 inches) | Older home remodel projects with weak overhead structural headers. |
Premium Engineering: The Lift-and-Slide (Liftslide) System
As panels grow larger and incorporate heavy triple-pane glass, standard sliding mechanisms struggle under the weight. This excess weight crushes the bottom weatherstripping, causing severe friction over time. The Lift-and-Slide system represents the pinnacle of heavy-duty residential door engineering.
When you turn the specialized handle 180 degrees, it engages an internal mechanical carriage. This system physically lifts the heavy door panel off the bottom track weatherstripping. By transferring the unit's entire weight to premium top rollers, the system completely eliminates bottom-track friction. You can move multi-hundred-pound panels—sometimes reaching sizes up to 16 feet by 60 feet—with a single finger. When you turn the handle back, the carriage drops the door down. This aggressively compresses the structural weatherstripping to form an airtight, watertight seal that standard sliding systems cannot match.
Application Scope: Exterior Rated vs. Interior Partitions
You must legally and structurally separate exterior patio doors from interior room dividers. Exterior sliding doors must carry strict Design Pressure (DP) ratings. This certification indicates the unit features specialized weatherstripping, sill pans, weep holes, and thermal breaks to withstand localized wind loads, driving rain, and extreme thermal transfer.
Interior sliding applications—such as bypass closet doors, suspended farm-style barn doors, or lightweight accordion screens—lack all weatherization features. Deploying an interior-rated track system on an exterior building envelope causes immediate water intrusion. Rain will bypass the flat interior track, flooding your subfloor and rotting the underlying floor joists.
Frame Material Evaluation: Structural Integrity vs. Thermal Performance
The frame holds the entire mechanical system together, dictates your future maintenance schedule, and plays a massive role in overall thermal efficiency. Materials react differently to regional temperature fluctuations.
Aluminum: Unmatched Tensile Strength
Aluminum frames deliver exceptional tensile strength, allowing manufacturers to create extremely narrow profiles. These sleek sightlines support massive, heavier single panes of glass. This allows you to use fewer door panels overall to cover the same span, achieving a minimalist modern aesthetic. Aluminum easily lasts 30 years with basic cleaning.
However, basic aluminum is a highly conductive metal. It transfers exterior cold directly into your home. In cold climates, you must specify "thermally broken" aluminum frames. These frames utilize an internal polyamide strut that separates the exterior metal from the interior metal, stopping thermal transfer and preventing indoor frost or condensation.
Fiberglass and Advanced Composites: Extreme Climate Durability
Pultruded fiberglass and advanced composites (like Fibrex) feature incredibly low thermal expansion coefficients. They expand and contract at nearly the identical rate as the glass panes they hold. This unified movement ensures window seals never break down over decades of extreme temperature swings. Composites withstand 150°F+ desert heat without warping and resist deep freezes without becoming brittle. They are completely impervious to rot, warping, and moisture degradation.
Wood and Aluminum-Clad Wood: Historic Compliance
Wood provides unparalleled aesthetic warmth and excellent natural insulation properties. It remains the top choice for luxury historic home renovations. Unfortunately, exposed exterior wood requires intense, continuous maintenance to prevent rot, warping, and termite damage. To mitigate this vulnerability, specify "aluminum-clad" or "vinyl-clad" wood. This coats the exterior facing in durable metal or plastic while preserving the rich wood aesthetics on the interior side.
Vinyl: Budget-Conscious Replacements
Unplasticized PVC (vinyl) remains highly affordable, requires zero painting, and completely resists corrosion. It serves as an excellent material for standard residential retrofits. However, vinyl lacks the structural rigidity needed for massive spans. Wide vinyl doors often require hidden steel reinforcements inside the frame to prevent sagging. Dark-colored vinyl can also warp or fade under intense, continuous UV exposure.
| Material | Relative Cost | Maintenance Level | Thermal Efficiency | Best Climate Match |
|---|---|---|---|---|
| Thermally Broken Aluminum | High | Low | Moderate to High | Cold regions requiring modern aesthetics. |
| Fiberglass/Composites | Moderate to High | Very Low | Very High | Extreme climates (intense desert heat or severe winter freezes). |
| Aluminum-Clad Wood | Very High | Moderate | High | Temperate climates demanding luxury historic aesthetics. |
| Reinforced Vinyl | Low | Low | Moderate | Mild climates and budget-conscious standard replacements. |
Glass Technology: Climate-Specific Efficiency and Security
Decoding Energy Ratings (U-Factor vs. SHGC)
Glass performance dictates your monthly utility bills. You must calibrate the glass package precisely to your geographic climate zone using two strict metrics: U-Factor and Solar Heat Gain Coefficient (SHGC).
For cold northern climates, the primary objective involves trapping interior furnace heat. Focus entirely on securing a low U-Factor. Specify triple-pane glass filled with Argon or Krypton gas. These heavy dense gases act as a thermal buffer, slowing heat transfer. Additionally, select "PassiveSun" glass technology. This specialized formulation allows desirable winter solar radiation to penetrate the home, naturally heating your interior floors and reducing furnace runtime.
For hot, sun-drenched southern climates, the strategy completely flips. You must block external solar radiation from entering the living space. Target a low SHGC rating. Demand high-performance Low-E (low-emissivity) metallic oxide coatings, such as SmartSun glass. These microscopic coatings reflect UV and infrared light outward while still allowing visible daylight to pass through. This feature drastically reduces the cooling load on your air conditioning compressor.
Installing an ENERGY STAR® certified glass setup typically reduces annual HVAC bills by 10% to 15%. Certified high-efficiency installations also frequently qualify homeowners for local utility rebates and federal energy tax credits, actively improving your overall return on investment.
Security and Disaster Compliance
Large structural panes present obvious physical security and weather safety risks. Standard residential building codes mandate the use of at least 8mm thick tempered safety glass for all ground-floor sliding patio doors. Tempered glass undergoes rapid heating and cooling during manufacturing, causing it to shatter into small, blunt pebbles rather than lethal, jagged shards upon impact.
If you build in coastal hurricane regions or severe impact zones, building codes dictate a much stricter standard: laminated impact glass. This specialized package utilizes a 0.090-inch thick polyvinyl butyral (PVB) interlayer sandwiched permanently between two glass panes. Even if extreme flying debris shatters the outer glass, the tough polymer holds the entire shattered structure intact. This prevents catastrophic wind pressurization from entering the home and ripping the roof off the building.
From a burglary perspective, standard single-point latch locks remain notoriously vulnerable to simple prying tools. You should upgrade to mortise multi-point locking systems. These secure the heavy door panel into the metal jamb at three different vertical heights simultaneously. Supplement this primary hardware with an auxiliary foot bolt mounted on the bottom rail for a secondary line of physical defense against forced entry.
Advanced Glazing and Privacy Innovations
Modern glass manufacturing provides elegant solutions for light control and privacy. Traditional vertical blinds serve as massive dust magnets and suffer from constant mechanical tangling. Instead, select doors featuring between-the-glass blinds. Because the manufacturer permanently seals the blind mechanism inside a dust-free argon gas environment, they require absolutely zero cleaning and never tangle in the wind.
For luxury construction and smart-home integration, you can evaluate Polymer Dispersed Liquid Crystal (PDLC) smart glass technology. By passing a low-voltage electrical current directly through a specialized film laminated inside the glass package, the entire panel shifts from fully transparent to completely opaque instantly. This system requires hardwired electrical connections inside the wall framing but provides on-demand architectural privacy without any physical window treatments.
The Hidden Lifeline: Hardware, Tracks, and Installation Risks
Specifying Rollers and Tracks
The most visually stunning frame design becomes worthless if it requires intense physical exertion to operate. A sliding system's functional lifespan is dictated entirely by its hidden mechanical hardware.
Never accept basic galvanized steel tracks for exterior use. They will inevitably scratch and rust from outdoor moisture exposure. You must specify tracks made of heavy-duty extruded aluminum capped with 304 or 316-grade stainless steel to completely eliminate rust and corrosion risk.
Inspect the roller engineering carefully. Standard builder-grade doors utilize cheap nylon rollers. Under the immense weight of double or triple-pane glass packages, nylon flattens out, warps, and seizes. This creates the dreaded grinding sound common in older homes. Demand tandem stainless steel rollers featuring precision triple ball bearings. This premium upgrade ensures decades of smooth, frictionless operation regardless of the glass panel's physical weight.
Pre-Installation: How to Measure and Verify Framing
Accurate measurement prevents catastrophic structural misalignments. Do not rely on a single width or height measurement taken from the center of the opening. Follow this professional measurement protocol:
Establish the rough opening width by measuring the distance at the absolute top, the middle, and the bottom of the framing.
Establish the rough opening height by measuring the vertical distance at the far left side, the exact center, and the far right side.
Record all numbers and use the absolute smallest dimension obtained to ensure the new rigid frame will slide in without forced physical compression.
Execute the squareness test. Measure the rough opening diagonally from the top left corner to the bottom right corner, and repeat for the opposite diagonal. If the two measurements differ by more than a quarter of an inch, the rough opening is out of square. Installers must use structural wooden shims to plumb the new frame perfectly.
Verify the overhead header load. Ensure the load-bearing header beam spanning the door opening is robust enough to support the dead weight of suspended multi-slide panels without sagging over the next twenty years.
Professional Installation vs. DIY Risks
A sliding patio door replacement remains strictly a professional-level task; it is not a weekend DIY project. Frame misalignment by even 1/8th of an inch causes the heavy operational panels to drag aggressively. This drag destroys the bottom stainless track, crushes the delicate weatherstripping, and introduces severe air drafts that completely negate the expensive Low-E glass technology.
Furthermore, improper external sealing leads to insidious water intrusion. Professional installers utilize flexible flashing tape, custom-sloped sill pans, and calibrated weep holes to actively direct bulk rainwater away from the wooden subfloor. Missing any of these moisture management steps results in severe black mold and structural rot inside your wall cavities. Most major window manufacturers will instantly void the lifetime warranty if the unit is not installed and certified by a trained professional.
Post-Market: Window Treatments and Maintenance Protocols
Selecting Sliding Door Window Treatments
If you opt out of specialized between-the-glass blinds or electronic smart glass, you will need to install aftermarket window treatments. The golden operational rule for sliding door treatments dictates that the shade or blind must open horizontally in the exact same direction as the sliding glass door. This ensures gathered fabric does not inadvertently block your egress path.
Avoid vertical vinyl blinds. Top aftermarket options include bypass or bi-fold plantation shutters. Opting for faux wood or high-density composite shutters provides maximum thermal resistance against the cold glass pane during winter nights. Alternatively, panel tracks utilize wide fabric panels gliding seamlessly on a top rail, offering a modern, tangle-free upgrade over traditional string-pulled shades.
Long-Term Maintenance Rules (The Lubrication Trap)
Poor mechanical maintenance destroys more sliding systems than physical structural failure. The biggest mistake homeowners make involves the lubrication trap: you must never use standard WD-40 or heavy oil-based lubricants on sliding door bottom tracks. Oil-based sprays act as a sticky magnet for household dust, outdoor dirt, and pet hair. Within weeks, this loose debris mixes directly with the oil spray to create a thick, abrasive sludge. This sludge violently derails the rollers and destroys the steel ball bearings.
To maximize system longevity, implement this simple step-by-step maintenance protocol:
Vacuum the bottom track thoroughly once a month using a narrow crevice tool to extract dry debris.
Wipe the stainless steel track cap with warm soapy water to remove sticky residue, then dry it completely.
Apply a dry PTFE (Teflon) or silicone-based spray directly to the track surface and roller wheels. Dry lubricants leave a slick film that actively repels dust and pet hair.
Adjust the roller tension screws. Heavy doors vibrate during operation, causing internal hardware to loosen. Twice a year, locate the adjustment screws at the bottom edge of the door panel. Turn them slightly with a screwdriver to raise the door panel, maintaining perfect vertical alignment and preventing the frame from sagging and grinding against the bottom track.
Total Cost of Ownership (TCO) and ROI
Budgeting for the Project
Understanding the realistic financial scope helps align your project expectations with architectural possibilities. Material selection directly drives the final project cost.
| Material & Configuration | Estimated Material & Labor Cost | Lifespan |
|---|---|---|
| Standard 2-Panel Vinyl (72"x80") | $1,800 - $2,800 | 15 - 20 Years |
| Standard 2-Panel Fiberglass | $2,500 - $3,800 | 25 - 35 Years |
| Aluminum-Clad Wood French Style | $3,500 - $5,500 | 30+ Years (with maintenance) |
| Multi-Slide / Pocket / Liftslide Systems | $6,000 - $12,000+ | 30+ Years |
Despite the high upfront capital required, standard ROI metrics remain strong. Payback occurs through immediate HVAC energy reductions, often saving homeowners hundreds of dollars annually depending on regional energy rates. Further financial value is realized by preventing catastrophic structural water damage to subfloors and framing. A properly installed unit utilizing high-grade stainless steel hardware avoids replacement cycles, easily functioning perfectly for over twenty-five years.
Conclusion
Measure your existing frame's rough opening width, height, and diagonal squareness to define baseline project constraints.
Identify your local climate zone to determine the exact U-Factor and Solar Heat Gain Coefficient (SHGC) limits required for your new glass panels.
Select a frame material that matches your regional weather demands, prioritizing thermally broken aluminum for cold regions or engineered composites for desert heat.
Contact three certified, manufacturer-approved installers to perform an on-site header load evaluation before committing to heavy multi-slide or pocket configurations.
FAQ
Q: How long do sliding glass doors last?
A: With proper hardware components like stainless steel tracks and triple ball-bearing rollers, high-quality sliding glass doors last 20 to 30 years. You must perform routine track maintenance to achieve this lifespan. Often, homeowners only need to replace the bottom rollers at the end of that cycle to restore smooth operation.
Q: What is the difference between sliding and lift-and-slide doors?
A: Standard sliding doors constantly drag their heavy weight across bottom weatherstripping, generating significant friction. Lift-and-slide doors feature a specialized handle mechanism that physically lifts the heavy glass panel off the bottom track entirely. This transfers the dead weight to top rollers, allowing massive panels to glide effortlessly with minimal physical force.
Q: Can I use an interior barn door as an exterior patio door?
A: No. Interior sliding doors and decorative barn doors lack the required exterior-rated weatherstripping, built-in thermal breaks, and structural wind-load compliance. Installing interior doors on an external wall causes immediate rainwater leaks, severe heating and cooling loss, and rapid material deterioration.
Q: Why is my sliding glass door so hard to open?
A: This problem typically occurs when homeowners apply oil-based lubricants like standard WD-40 to the tracks. The oil turns normal household dust into a thick, abrasive sludge. It can also stem from worn-out, flattened nylon bottom rollers or loose internal assembly screws causing the heavy frame to drag.
Q: What is the standard size of a sliding glass door?
A: The most common residential baseline size measures 72 inches wide by 80 inches tall. This configuration is typically a two-panel system featuring one sliding panel and one fixed panel, which ultimately exposes a functional walk-through opening of roughly 36 inches.
Q: Are sliding glass doors a security risk?
A: Older, outdated models are vulnerable to simple prying. Modern units heavily mitigate these physical security risks by utilizing minimum 8mm thick tempered safety glass, heavy-duty mortise multi-point locking hardware, and auxiliary foot locks mounted securely on the interior bottom rail.
Q: Should I repair or replace my existing sliding glass door?
A: If the primary issue involves sticky tracks, broken latches, or bad rollers, a simple mechanical hardware replacement works perfectly. However, if the frame is noticeably warped, the double-pane glass seal fails and causes interior fogging, or the door leaks rainwater, you need a full replaceme