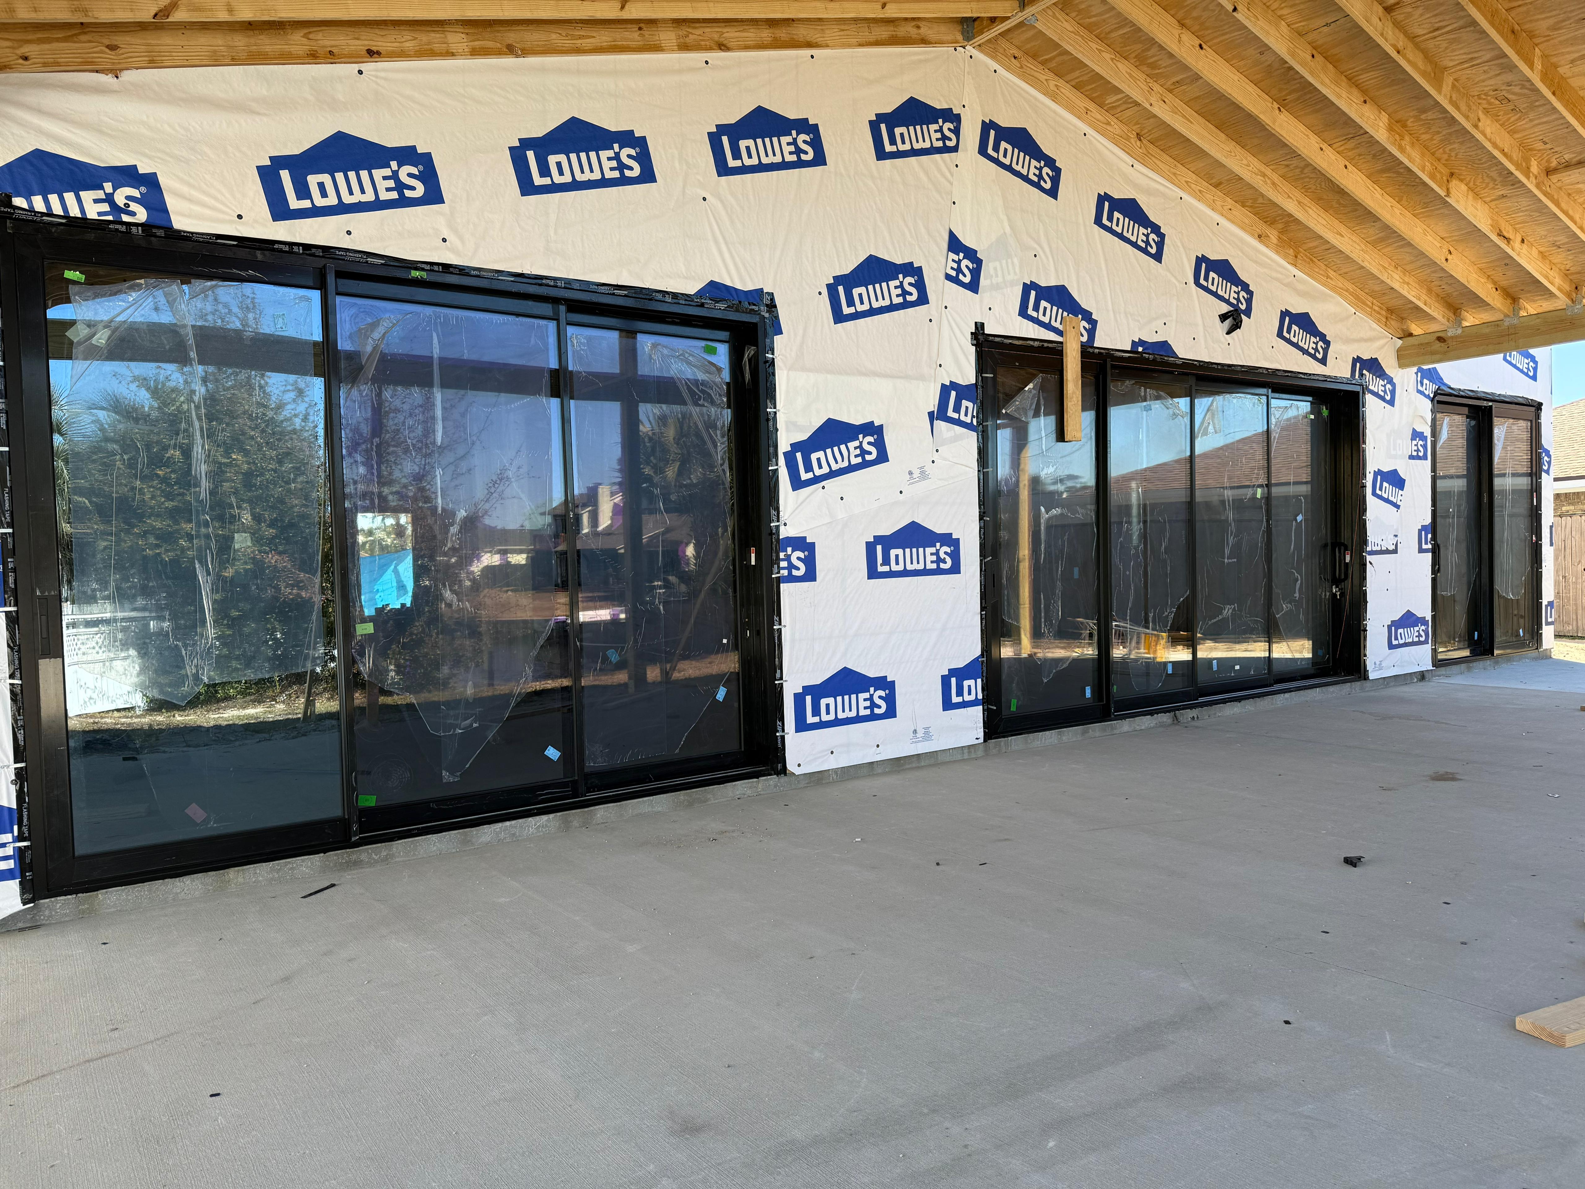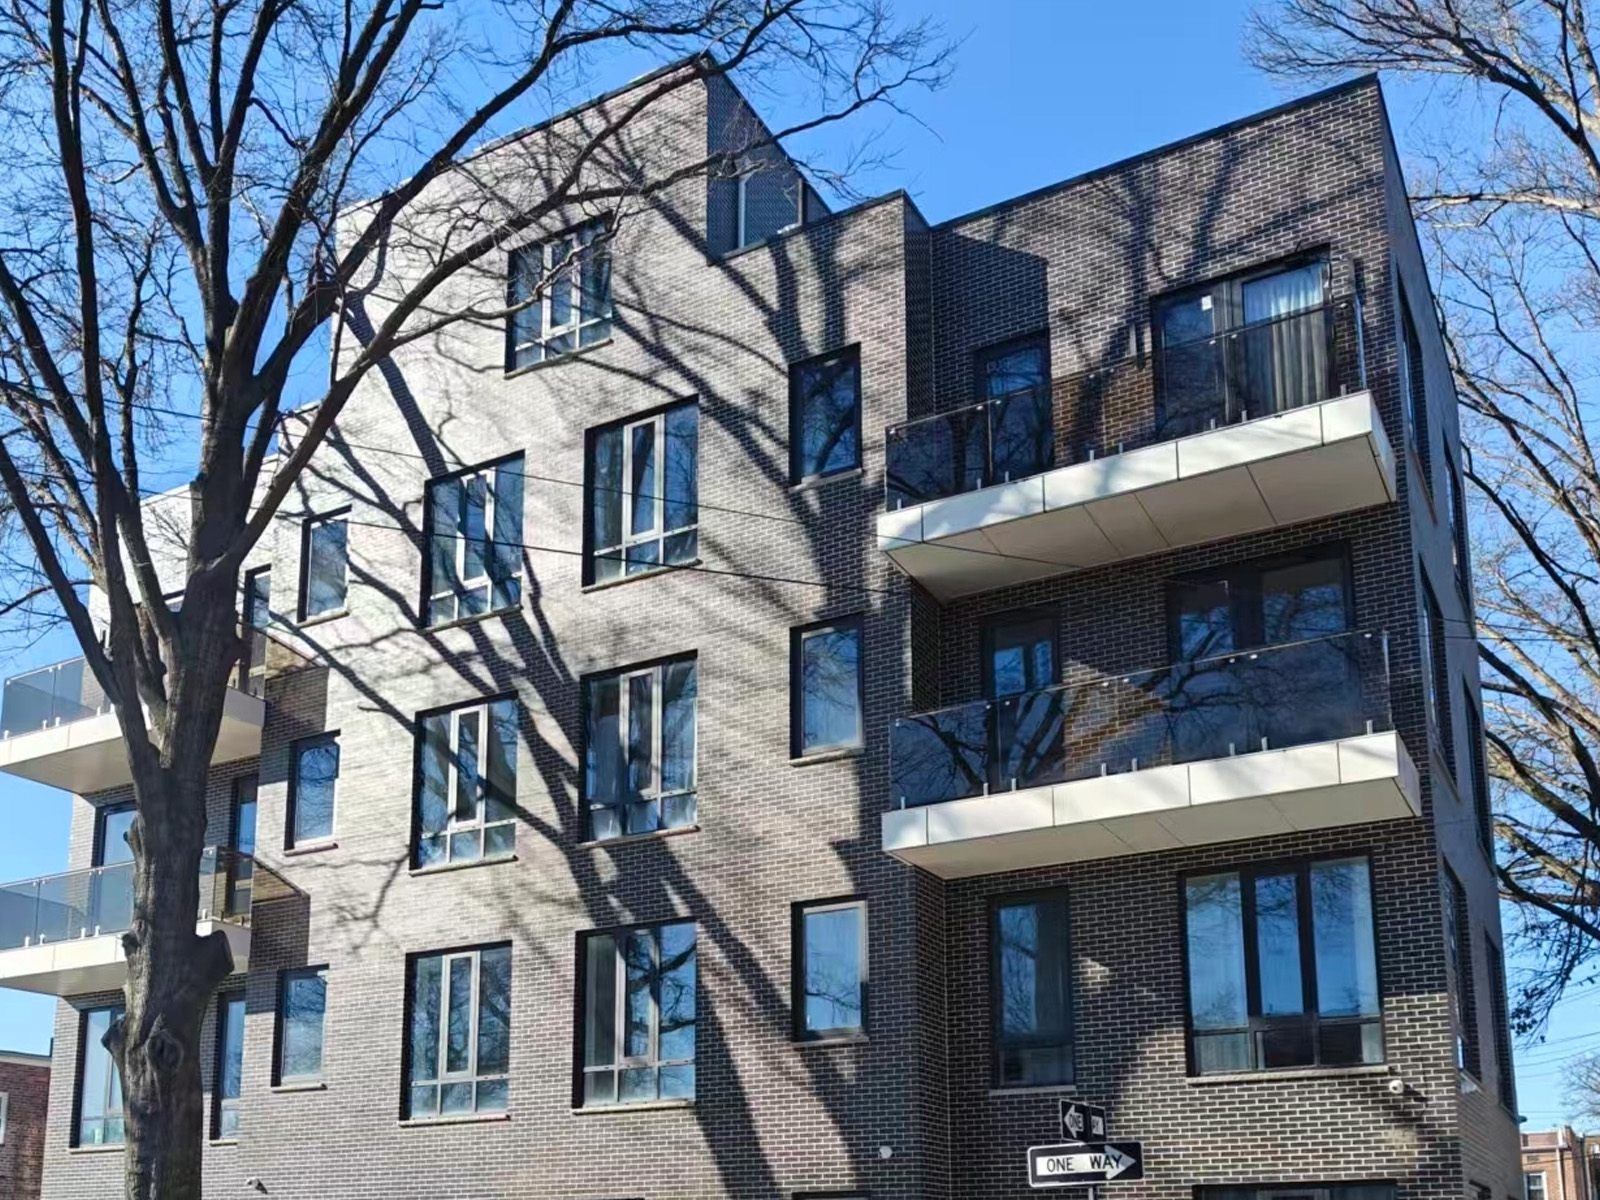


DEJIYOUPIN atanga 30 inch bifold door glass nei hi 93-series thermal break aluminum folding door a ni a, opening lian tak tak a awm thei a ni. A upper-hung lower-sliding structure with hidden hinges chuan chhung lam leh pawn lam space inkarah kawngpui zau tak, langtlang tak a siam a ni.
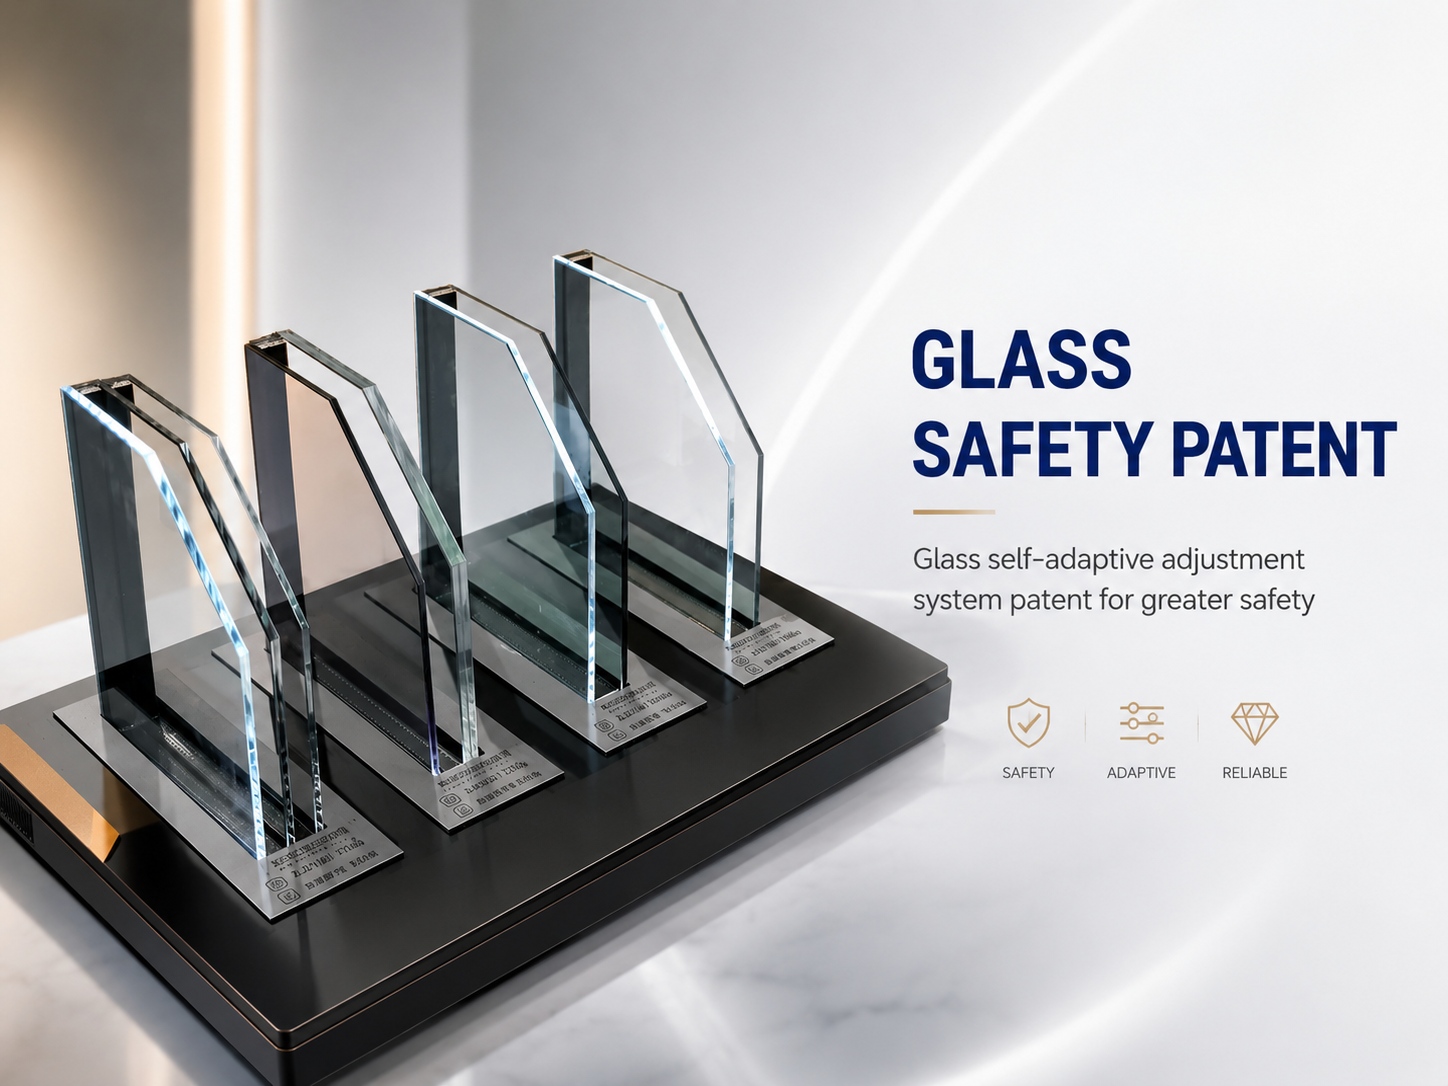
- 14.8mm thermal break strip + 5+27A+5 insulated glass hmanga siam a ni a, hei hi energy hmanga siamna atan a ni
- Balance bearings nei hinge adjustable thup — sightline thianghlim, hnathawh nghet
- Panel zau zawng 500–850mm, a san zawng 3800mm thleng a ni
- Track pahnih duhthlan tur: raised threshold (weather protection) emaw low-profile track (barrier-free access) emaw a awm thei.

Product Details te chu a hnuaia mi ang hian a ni
93-series folding door hian upper-hung lower-sliding structure a hmang a: kawngkhar rit zawng hi reinforced upper track (2.5mm wall thickness) hmanga phurh a ni a, a hnuai lam track erawh chuan movement chauh a kaihruai thung. System pangngai ang lo takin he design hian door assembly lai takah stress point zawng zawng a concentrate a, hun kal zelah individual panel sagging a veng thei a ni. Panel inkara center mullion chak zawk chuan thli pressure resistance a ti tha a, full opening width-ah force chu a sem darh vek bawk. Hidden adjustable hinges built-in balance bearings hmangin khar a nih chuan hardware hmuh theih lohvin field alignment dik tak a awm thei.
Track configuration pahnih hian site condition hrang hrang a address a. Raised threshold option (48mm) hian hmun langsar tak takte tan tui venhimna tha zawk a pe a; water-blocking low-profile option (18mm threshold) hian accessibility pawimawhna hmunah near-flush floor transition a siam a ni. Structural balance vawng reng tur leh hun rei tak chhunga sagging risk tihziaawm nan even-number panel count neih a tha. Note: upper fixed glass hi he series-ah hian a awm lo a, chuvangin full-height panel design pawh chutiang chuan ruahman tur a ni.
Product Features te pawh a awm
Hidden Hinge System: Panel khar a nih chuan hinge hi a thup kim vek a — sightline tibuaitu hardware hmuh theih a awm lo a, hei hi high-end residential leh commercial interior-ah chuan a pawimawh hle.
Upper-Hung Lower-Sliding Operation: Panel weight hian reinforced upper track-ah a ride a, lower track friction a titawp a, kum tam tak hman a nih chhungin folding movement a ti awlsam bawk.
Thermal Break Insulation: 14.8mm strip leh 5+27A+5 insulated glass te inzawmkhawm hian heat transfer a tikhawtlai a — energy target nei climate-controlled project atan a pawimawh hle.
Dual Track Options: Weather-exposed site-a threshold tihsan, emaw, accessible, flush entry-a water-blocking low-profile track — site drainage leh threshold mamawh dan azirin pick.
Centralized Stress Point Design: Structural loads te chu kawngka center point-ah an concentrate a, force chu inang tlangin a thehdarh a, opening span zawng zawngah panel sagging risk a ti tlem bawk.
Electric Blinds Upgrade: 27A electric blinds option hian integrated light leh privacy control a dah belh a — residential leh commercial fit-out sang tak takah a tangkai hle.

Style hrang hrang siam theih a ni
Glass Configuration: Standard 5+27A+5 insulated glass, a nih loh leh 25×25 grid bar dah belh la, decorative effect atan. Glass thickness leh coating chu supplier nen confirm rawh.
Track System: Weather venhimna atana threshold sang emaw, accessibility atana water-blocking low-profile track emaw — project drainage leh threshold mamawh dan a zirin thutlukna siam rawh.
Panel Sizing: A zau zawng 500–850mm leh a san zawng 1000–3800mm chhungah. Inch 30-a zau (~762mm) hi standard option-ah a tla a ni.
Surface Finish: Profile rawng leh surface treatment te chu dil theih a ni — project quotation neih laiin thlan chhuah te chu nemnghet rawh.
Optional Add-ons: Panel venna atan bottom guard plate, emaw, integrated light management atan 27A electric blinds te.
Hardware Accessories te pawh a awm bawk
Hidden Adjustable Hinges: Balance bearing nei hinge thup chu kawngkhar khar a nih chuan hmuh theih lohvin a awm a, installation laiin panel alignment dik tak a awm thei bawk.
Multi-Wheel Pulley Components: 3-wheel leh 2-wheel pulley structure te hian load chu inang tlangin an insem a, track pumpuiah folding movement chu a ti awlsam hle.
Lock Cylinder with Key: Active panel-a standard keyed cylinder chu basic access control atan hman a ni.
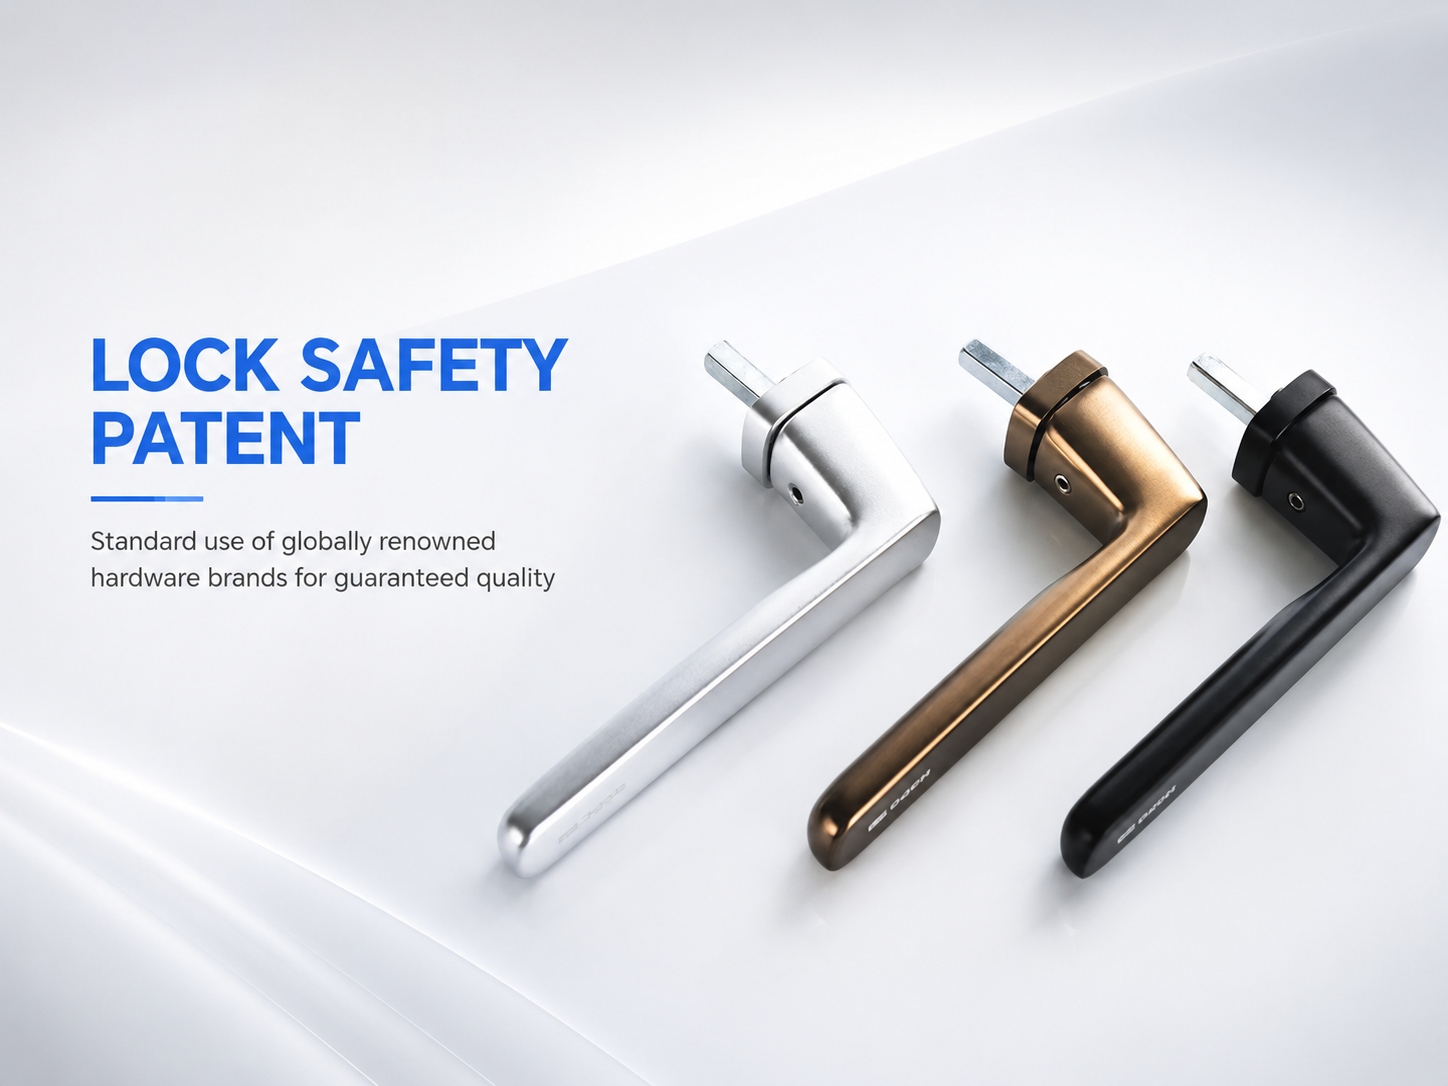
Panel Handle Lock Points nei: Gray sei handle, integrated lock tongue nei — ergonomic grip, active section-ah secure closure.
Track leh Adjustment Components: Track chunglam leh hnuai lam profile-ah adjustment rod leh connector awmin stable sliding leh field-tunable alignment a awm thei.
Parameter bulpui ber berte
Performance Item a ni | Thu hriat tur awmsa | Buyer Notes te pawh a awm |
|---|---|---|
Thermal Insulation hmanga siam a ni | 14.8mm thermal break strip + 5+27A+5 insulated glass hmanga siam a ni | Numerical data pek a nih loh avangin project energy zawm tur atana U-value mamawh bikte chu nemnghet rawh |
Thli Pressure Resistance a ni | Center mullion tihchak a ni a, centralized stress point design a ni bawk | Project awmna hmun leh building san zawng tur thli load rating chu numerical value pek a nih loh avangin finfiah rawh |
Tui Tightness a awm | Raised threshold emaw water-blocking low-profile track option emaw a awm thei | Site drainage atanga track type thlan tur; low-profile track hian site-specific waterproof coordination a mamawh a ni |
Air Tightness a awm | Sealing rubber strip te pawh system ah a tel | Local energy code zawm tur atana air permeability rating mamawh te chu value pek a nih loh avangin nemnghet rawh |
Sound Insulation a awm bawk | 5+27A+5 insulated glass standard configuration hmanga siam a ni | He configuration atan hian STC emaw Rw value emaw pek a nih loh avangin acoustic rating mamawh chu nemnghet rawh |
Product chungchang chi hrang hrang
Parameter a ni | A sawifiahna |
|---|---|
Product Series a ni | 93 Thermal Break Series hmanga tihchhuah a ni |
Product chi hrang hrang | A rilru a buai em em a, a rilru a hah em em bawk a. Aluminum Bifold Kawngkhar |
Thermal Break Strip zau zawng | 14.8mm a ni |
Standard Glass hmanga siam a ni | 5+27A+5 Glass insulated a ni |
Panel zau zawng Range a ni | 500mm–850mm inkar a ni |
Panel San zawng Range a ni | 1000mm–3800mm inkar a ni |
Profile Wall Thickness a ni | 1.5mm–2.5mm (component hrang hrangah a danglam) |
Track Dimensions sang tak tak a awm | 93mm W × 63mm H, 48mm threshold a ni |
Track Dimensions hniam tak tak te | 93mm W × 33mm H, 18mm threshold a ni |
Grid Bar a ni | A duh chuan 25×25 a ni |
A chung lam chu Fixed Glass a ni | A awm lo |
Hardware hmanga siam a ni | Brand hardware folding system a ni a, hinge thup a awm bawk |
Opening Style a ni | Upper-hung hnuai lam-sliding bifold |
Customization hmanga siam a ni | Production hmain supplier hnenah confirm hmasa phawt ang che |
A thatna te
Clean Sightlines: Hidden hinge hian panel khar a nih chuan hardware hmuh theih a awm lo a, eng opening pawha visual quality a tisang.
Sagging Risk Reduction: Even-number panel rawtna hian hun rei tak chhunga sagging risk a tihtlem — contractor-te tan after-sales ngaihtuahna a tlem zawk.
Track Versatility: Track option pahnih chu accessibility emaw waterproofing priorities emaw nena inmil, site condition hrang hrang nena inmil.
Installation Efficiency: Balance bearing nei adjustable hinge hian field installation a ti awlsam a, nakin lawka maintenance neih hunah fine-tuning a siam thei bawk.
Structural Stability: Centralized stress point engineering hian residential leh commercial build-ah te opening lian tak tak a thlawp a ni.
A hman dan tur Scenario hrang hrang
Apartment: Living room te chu balcony-ah low-profile track hmangin connect la, flush floor transition leh insulated glass hmangin kum khat chhunga comfort vawng reng rawh.
Home Office: Hnathawh hun chhunga natural light control theihna turin thermal break folding panel hmangin pawn lam atanga hnathawhna hmun insem tur a ni.
Hotel: Outfit lobby emaw restaurant hawnna hidden hinge aesthetics leh smooth folding operation — nitin kea kalna sang tak enkawl thei tur kawngpui zau tak tak.
Office Building: Conference room divider emaw entrance system angin panel count siam theih leh professional interior nena inmil tur optional grid bar styling hmanga dah tur a ni.
Pawn lam: Terrace leh courtyard-a luh theihna tur siamsak la, water-blocking track options a awm bawk. Weather resistance, surface finish durability, leh exposed environment-a installation condition te chu nemnghet rawh.
Residential Building: Balcony leh common area-te chu energy save leh ri tihtlem nan insulated glass hmanga khuh la, panel count chu opening width hrang hrang nena inmil turin siamrem rawh.
Pawn lam: Thli laka invenna center mullion design nei facade folding door angin deploy. I building exposure atan thli pressure rating, tui tightness, leh installation condition te chu nemnghet rawh.
Villa: Grand courtyard emaw sunroom luhna tur hidden hinge detailing leh raised threshold waterproofing hmanga siam la, luxury living space tan transparent opening lian tak tak pe rawh.
FAQ
Inch 30-a sei bifold kawngkhar glass nei chu eng nge ni?
Thermal break aluminum folding door, insulated glass panels nei, hawnna lian tak tak atana siam, hidden hinge system leh upper-hung lower-sliding operation nei.
Khawiah nge he bifold kawngkhar hi hman theih ang?
Balcony, villa, courtyard, terrace, sunroom, dawr, leh indoor-outdoor partition — khawi hmunah pawh thermal insulation rintlak tak neia hawnna lian tak tak, langtlang tak tak mamawh a ni.
Bifold kawngkhar hi a duh angin a siam theih em?
Awle. Panel size hi 500–850mm a zau leh 1000–3800mm a sang a ni. Track option, grid bar, bottom guard plate, leh electric blind te pawh dil theih a ni.
Quote siam nan eng information nge mamawh?
Opening dimensions, panel count duh ber, track type, glass mamawh, leh project awmna hmun. Quotation chipchiar zawk hriat duh chuan kan team te biak theih reng a ni.
Hei hi B2B commercial project atan a tha em?
Awle. Even-number panel design hian after-sales sagging issues a tihziaawm a, adjustable hardware hian unit tam tak enkawltu contractor-te tan installation efficiency a ti sang bawk.
Technical document a awm em?
Project planning leh coordination atan profile specification, hardware analysis, leh 4+0 folding plan telin assembly drawing te chu dil theih a ni.
Order hmain eng nge confirm tur?
Opening dimension tak tak, site drainage atana track type, structural stability atana panel count, leh glass configuration — order i siam hmain i project team nen confirm hmasa phawt ang che.
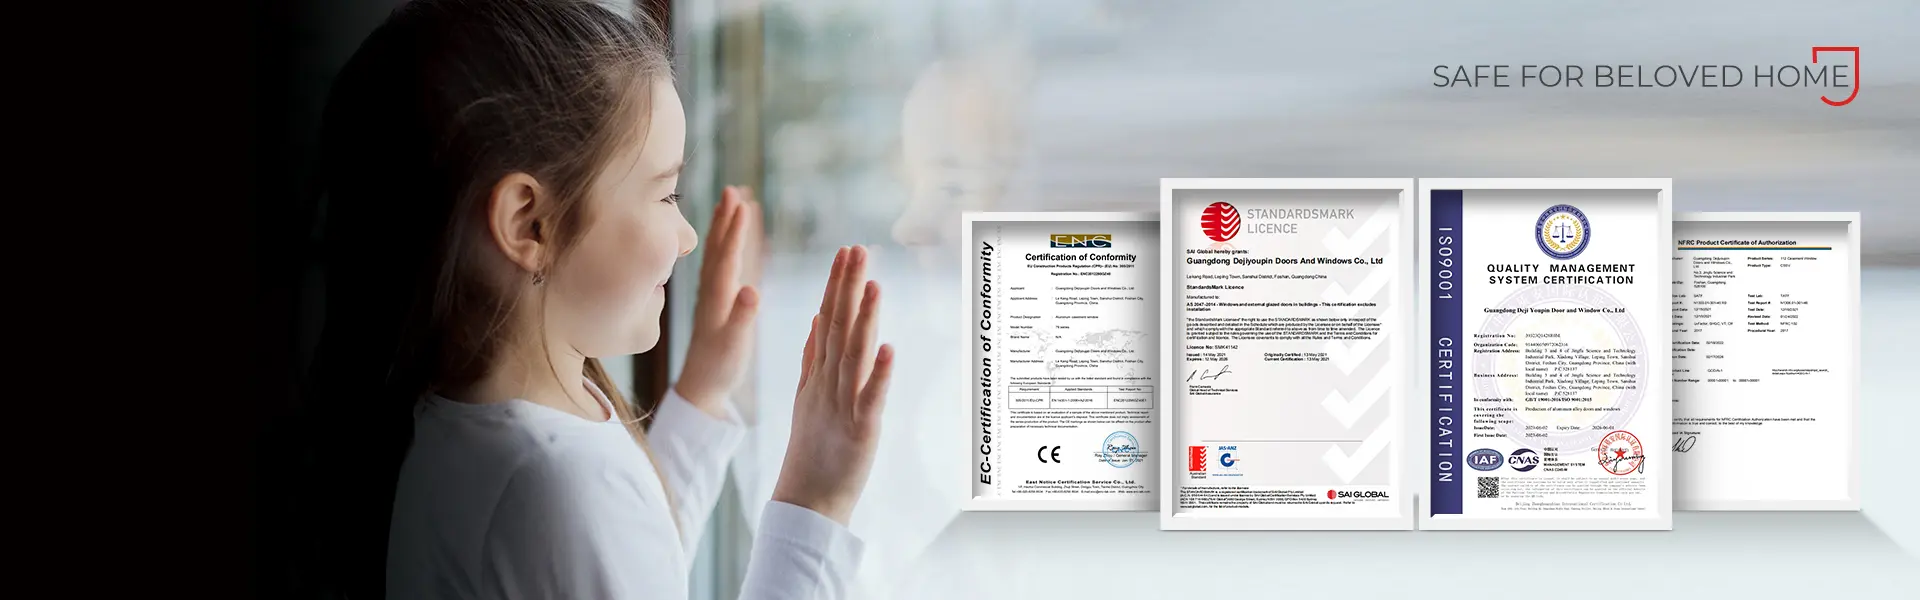
Engtin nge thil lei duhtute chuan certification, packaging, leh shipping details te chu an confirm ang?
Certification document hman tur, protective packaging specs, leh i order volume leh destination a zirin shipping ruahmanna te hriat duh chuan kan team hi direct-in biak theih a ni.