Product Details te chu a hnuaia mi ang hian a ni
S9 Starlight System hi he hawnna atana configuration rawt ber atan a thawk a ni. Frame zau zawng 109mm, wall thickness 1.8mm a nei a, multi-insulation strip setup 44/24/15mm a nei bawk. Standard glass hi 5+27A+5 fluorocarbon hollow aluminium strip hmanga siam tempered glass a ni. Opening type hrang hrangah out-swing, top-hung, leh out-swing top-hung te a awm a, glass sash chu pawn lam hawiin a nawr a, screen sash chu chhung lam hawiin a chhuah bawk.
1524mm a zau zawngah chuan sash pakhat chauh hman a tha lo. DERCHI chuan middle fixed pane flanking-a both-side out-swing sashes hmanga division inang pathum (approx. 508mm ve ve) hmanga pane thum layout siam a rawt a, a nih loh leh pane pali layout hmanga central fixed glass views leh airflow atan side vents hmanga siam a rawt bawk. Multi-cavity profile, three-seal structure leh micro-elastic glass block te hian corner stress a ti tlem a ni. Commercial 60 x 48 casement window evaluate-tu project lei duh tan chuan S6 (82mm frame, invisible folding screen) leh E0 (100mm frame, value-type) series te hian budget tier dang an pe a ni.
Product Features te pawh a awm
- Thermal Insulation: 44mm ultra-wide insulation strip leh multi-cavity profile hian U-value a tihhniam a, tunlai facade-a energy efficiency a thlawp a ni.
- Weather Resistance: Verified ratings-ah hian pawn lam atanga invenna atan 700Pa (level 6)-a tui tightness leh 5kPa (level 9)-a thli pressure resistance te a tel.
- Acoustic Control: Sound insulation chu 35dB (level 4)-a rate a ni a, standard double-glazed unit hmangin; lei duhtute chuan upgraded glass test condition an nemnghet tur a ni.
- Structural Integrity: Micro-elastic glass block leh frame-sash same horizontal line design hian thli tleh laiin glass corner stress a ti tlem hle.
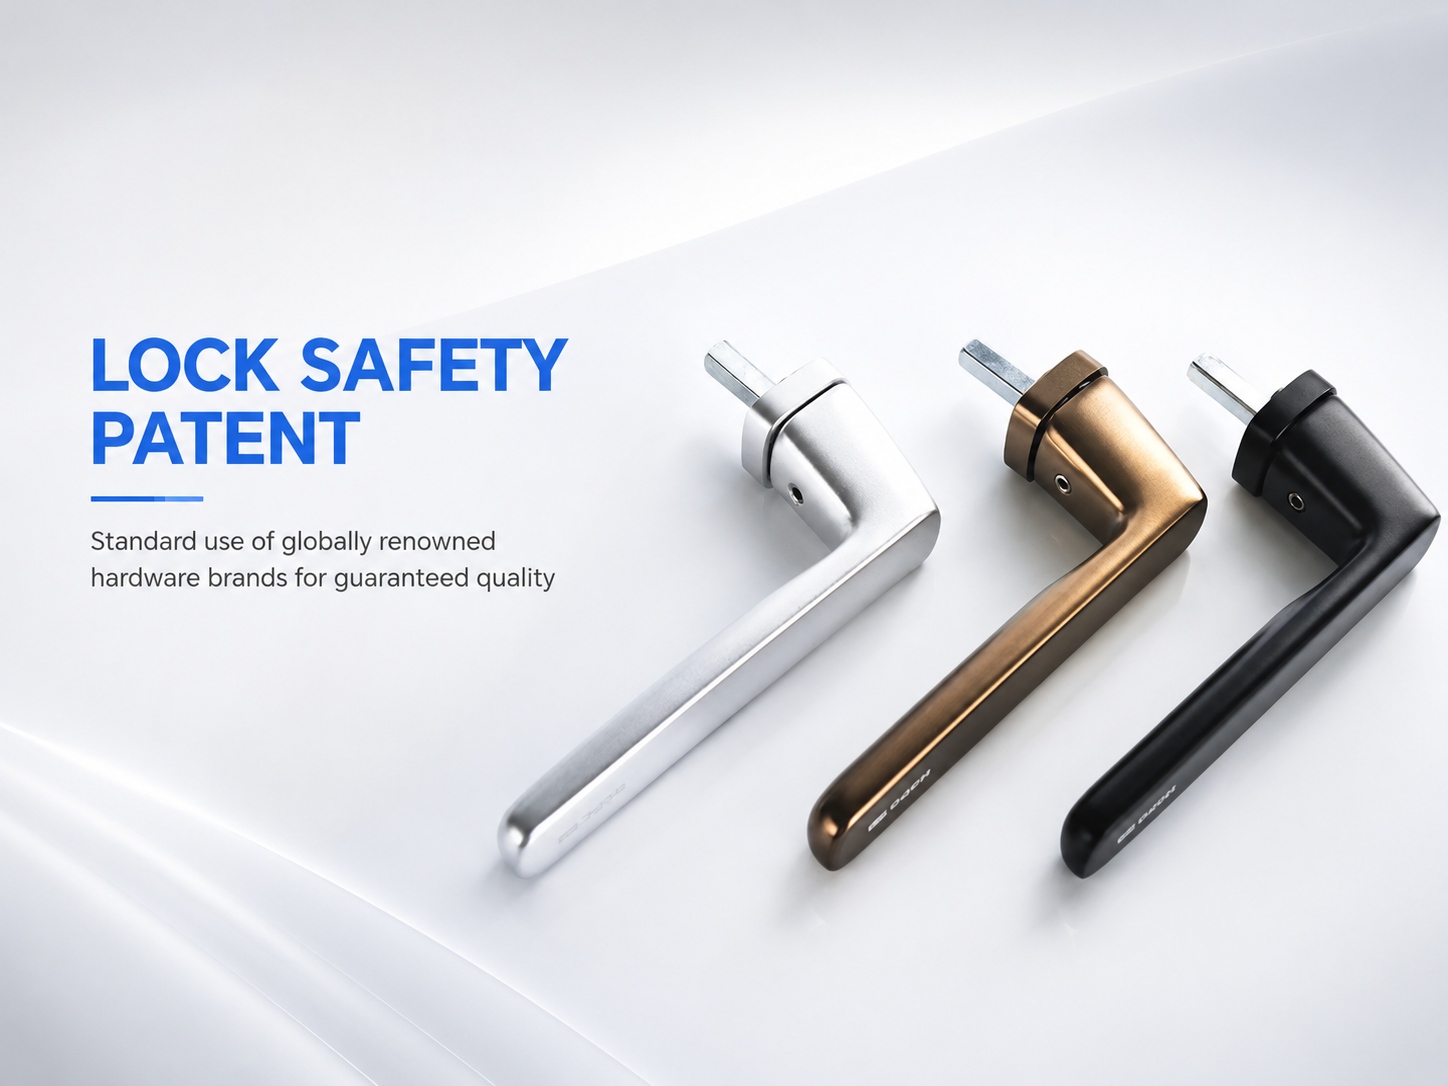
- Safety Hardware: Custom child-safe handle, anti-pull oblique transmission box, two-point lock, leh forced-entry resistance atan anti-pry lock seat te a awm bawk.
- Sealing Technology: EPDM tui-swelling seal strip te hi moisture nena inzawm chuan a zau a, ruah sur lo turin three-seal structure chu a tichak a ni.
Style hrang hrang siam theih a ni
- Glass: Standard 5+27A+5 hollow tempered a ni a, a hmin hnuah a hmin hma chu a hmin tawh a; upgrade-ah hian argon gas, Low-E, laminated, frosted, tinted, ultra-clear, leh blinds glass te a tel.
- Frame leh Size: S9 (109mm), S6 (82mm), emaw E0 (100mm) frame te; custom dimensions chu project drawing khatah title size 60 x 48 vel a inrual a ni.
- Color leh Finish: A duhthlan tur chu Sand Gray, Black Walnut, Starry Black, Fluorocarbon Flash Silver, leh powder coating emaw fluorocarbon hmanga wood grain finish te a ni.
- Opening Combination: A sir lehlamah hawnna atang hian middle fixed, three-segment, top transom, bottom fixed, emaw multi-pane window wall layouts nei thlang rawh.
- Project Customization: Custom 60 x 48 casement window configuration zawngtu lei duhtute chuan DERCHI hmangin grilles, grids, emaw divided-lite pattern awm theihna chu an nemnghet tur a ni.
Hardware Accessories te pawh a awm bawk
- Handle: DERCHI custom naupangte himna tur standard standard; access control tihchangtlun nan fingerprint, password emaw keyed handle emaw duhthlan theih a ni.
- Hinge: 13-inch casement friction hinge leh custom load-bearing hinge te hian sash weight a enkawl a, opening speed a control bawk.
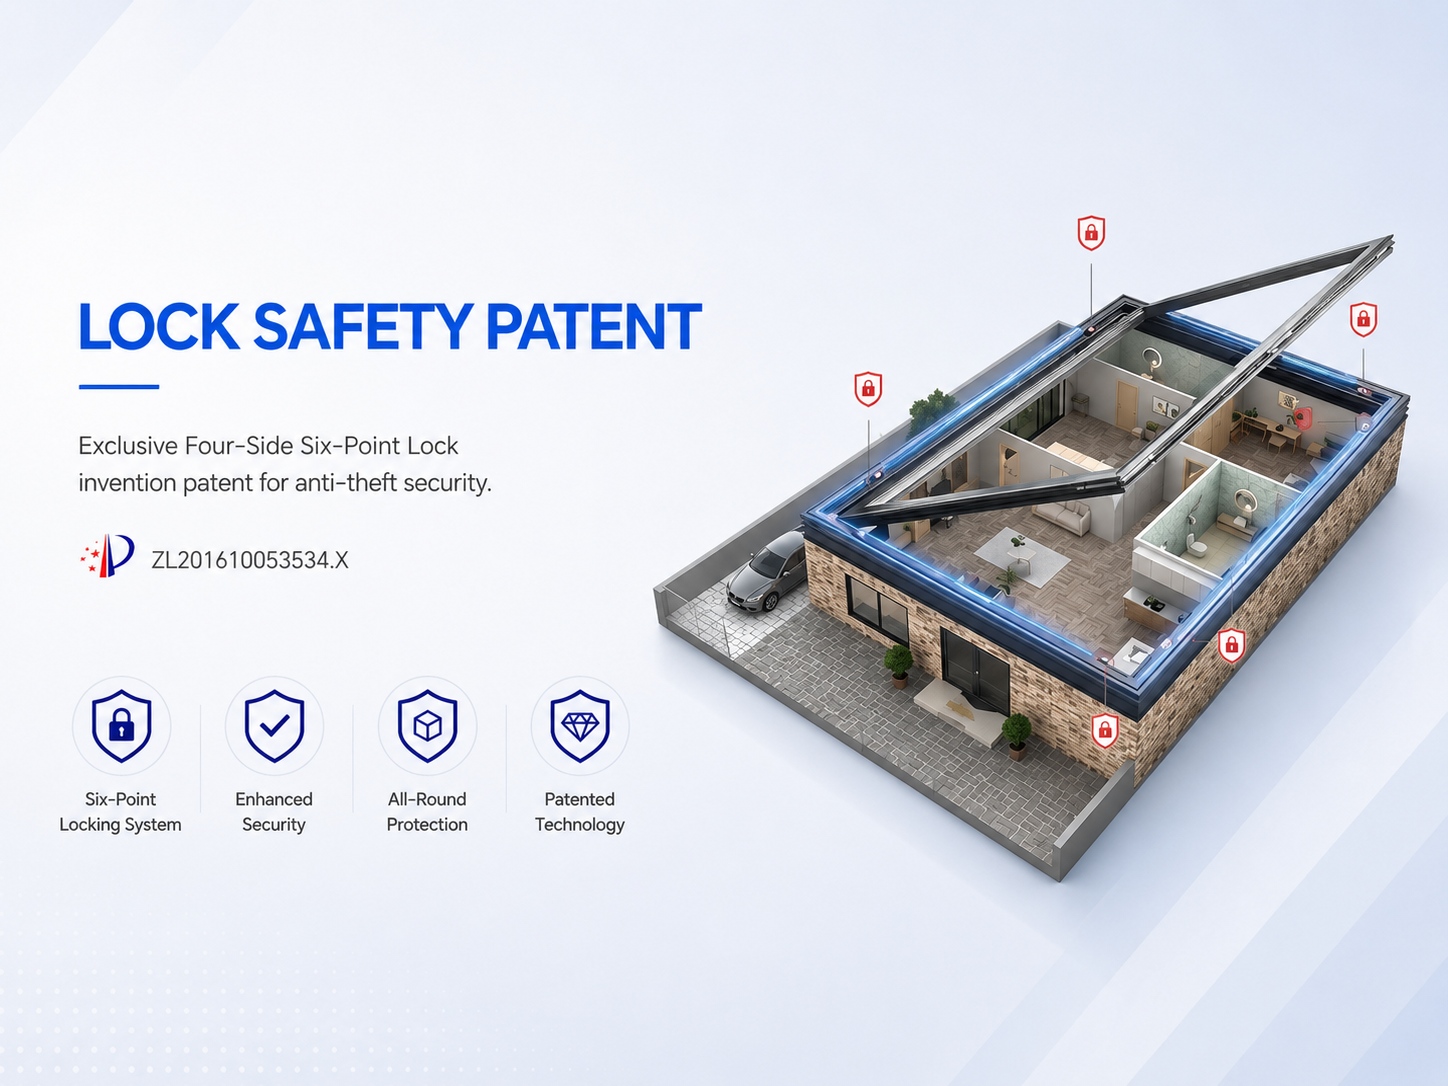
- Lock System: Point hnih nei lock, roller-sleeve lock point, leh anti-pry lock seat te hian sash chu forced entry attempts lakah a humhim a ni.
- Sealing Hardware: Thli tleh vanga ruah sur laka inven nan EPDM water-swelling seal strip chu seal pathum awmna structure-ah inzawmkhawm a ni.
- Screen leh Mesh: Optional 48-mesh high-transparency screen, special steel wire mesh, emaw S6 hmuh theih loh folding screen emaw; guardrail dil theih a ni.
Basic Parameters
| Performance Item | hriat tur awm thei | Buyer Notes |
|---|
| Thermal Insulation hmanga siam a ni | 2.0W level 6 a ni | Low-E emaw argon emaw ang chi glass configuration bik hmangin U-value chu nemnghet rawh. |
| Thli Pressure Resistance a ni | 5kPa level 9 a ni | Test report leh building code hman tur zawm a nih leh nih loh nemnghet. |
| Tui Tightness a awm | 700Pa level 6 a ni | Standard version hman tur leh test report awm leh awm loh nemnghet rawh. |
| Air Tightness a awm | 1.2 level 8-ah a awm | Standard version hman tur leh test report awm leh awm loh nemnghet rawh. |
| Sound Insulation a awm bawk | 35dB level 4 a ni | Test condition leh rating atana hman glass configuration te chu nemnghet rawh. |
Product Specifications
| chungchang chipchiar | takin |
|---|
| Product Hming | 60 x 48 Casement Window a zau a ni |
| Product chi hrang hrang | Thermal-break aluminium atanga chhuak thei casement window |
| Title Size a ni | 60 x 48 in (1524 x 1219mm), a zau zawng chu a zau zawng a ni. 1.86 sqm a zau a ni |
| Primary Series (S9) tih a ni. | 109mm frame a ni a, a bang chu 1.8mm a ni a, 44/24/15mm insulation strip a ni |
| Alternative Series te pawh a awm bawk | S6 (82mm frame) / E0 (100mm frame) a ni a, a man pawh a to hle. |
| Standard Glass hmanga siam a ni | 5+27A+5 fluorocarbon hollow aluminium strip glass hmanga siam a ni |
| Glass Upgrades te pawh a awm bawk | Argon, Low-E, laminated, frosted, tinted, ultra-clear, blinds te pawh a awm bawk |
| Sash Range hawn a ni | A zau zawng 400-750mm, A san zawng 400-1500mm |
| Max Fixed Glass a ni | 6 sqm a zau a ni |
| A rawng/Finish | Sand Gray, Walnut dum, Starry Black, Fluorocarbon Flash Silver, etc. te pawh a awm bawk. |
| Opening Type hrang hrang | Out-swing, top-hung, out-swing chunglam atanga chhuak |
| Packaging a awm bawk | Layer pali hmanga venhimna: anti-scratch film, pearl cotton, tui tlak lohna film, thing frame |
| Delivery chungchang Reference a ni | Approx. Ni 25-35 chhung (platform data, production nen confirm) |
| Notes | Single sash hi 1524mm width atan chuan a tha lo; pane thum emaw pane pali emaw layout hmang rawh |
A thatna te
- Tiered Series Selection: S9, S6, leh E0 series hian project lei duhte chu building chi hrang hranga performance mamawh leh budget tier te chu a inmil thei a ni.
- Optimized Layout: Three-pane recommended structure hian central fixed glass chu views atan a maximize a, targeted cross-ventilation atan side out-swing sashes a hmang bawk.
- Thermal Engineering: 44mm ultra-wide insulation strip leh multi-cavity aluminum profile nena inzawm hian thermal transfer a ti tlem a, energy efficiency a pui bawk.
- Export Packaging: Anti-scratch film, pearl cotton, waterproof outer film, leh thing frame telin layer pali hmanga venhimna hmangin international shipping atan unit te a buatsaih a ni.
- Custom Safety Suite: DERCHI custom hardware-ah hian naupangte tana him thei tur handle, anti-pry lock seat, leh two-point lock te a awm a, hei hian chenna in leh sumdawnna lama venhimna a tichak a ni.
A hman dan tur Scenario hrang hrang
- Apartment: Three-pane layout hi living room hawnna hmunah a fit a, chutah chuan mipuiten ni êng an mamawh a, chubakah side out-swing sashes atanga controlled airflow a awm bawk.
- Home Office: 35dB-a sound insulation hian pawn lam traffic ri tihziaawmna kawngah a pui a, remote professional-te tan hnathawhna hmun reh zawk a siam a ni.
- Hotel: Guest room-te chuan out-swing configuration aṭangin hlawkna an hmu a, thli tleh vanga ruah sur laka khaw lum leh khaw vawt laka invenna a vawng reng bawk.
- Office Building: Commercial facade-te chuan S9 system-a 44mm insulation strip hmangin tunlai aesthetic line-te chu tihlawhtling lovin energy code-te chu an zawm thei a ni.
- Pawn lam: Lei duhtute chuan pawn lam an dah hmain khaw lum leh khaw vawt laka invenna, tui tlakchhamna, leh surface finish durability te chu tualchhung boruak nena khaikhin chuan an nemnghet tur a ni.
- Residential Building: Batch housing project-te chuan E0 emaw S6 series hmangin thermal-break performance leh budget control chu unit hrang hranga balance turin an hmang thei a ni.
- Pawn lam: Thli pressure rating leh installation condition te chu project engineer te nen finfiah la, aluminium profile hian tualchhung building code mamawh a tlin em tih enfiah rawh.
- Villa: Hexagonal emaw bay window combination ang chi custom shape hmangin architect te chuan 60 x 48 opening hi residential facade danglam takah an inzawm khawm thei a ni.
Zawhna Kaihhruaina
Quote dil duh chuan i project awmna hmun, size mamawh, quantity, frame color duh zawng, glass type, hardware mamawh, leh drawing emaw reference photos emaw a awm chuan share la.
FAQ
Engvangin nge he window size atan hian sash pakhat chungah three-pane layout hman a tha?
1524mm overall width-ah chuan sash pakhat hi a lian lutuk a, stable operation atan a ni. Three-pane layout hian a hawnna chu approx. 508mm sections, central fixed view leh side ventilation sashes te balance a ni.
S9, S6, leh E0 series te hi eng nge an danglamna?
S9 hian 109mm frame leh 44mm insulation strip a nei a, high-end facade atan a hmang bawk. S6 hian 82mm frame a pe a, hmuh theih loh folding screen a nei a, E0 hian budget-sensitive batch project atan 100mm value-type frame a pe bawk.
He configuration atan hian eng glass upgrade nge awm?
Standard glass hi 5+27A+5 hollow tempered a ni. Upgrade-naah hian argon gas, Low-E, laminated, frosted, tinted, ultra-clear, leh blinds glass te a awm a ni. I configuration thlan hmangin U-value leh acoustic performance bik chu nemnghet rawh.
Quote dik tak dil tur chuan eng information nge mamawh?
Project drawing, quantity, destination port, glass configuration, color/finish, hardware thlan dan, opening combination, leh packaging mamawh te pe rawh. Hei hian supplier chuan cost leh logistics dik tak a chhut thei a ni.
Order quantity leh lead time tlem ber chu engzat nge ni ang?
Platform data chuan common MOQ 2 sqm leh approximate delivery ni 25-35 chhung a tarlang. I configuration leh order volume bik atan DERCHI hmangin MOQ dik tak leh tuna production capacity chu confirm rawh.
He thil siam tur hian CE, NFRC, emaw CSA certification a awm em?
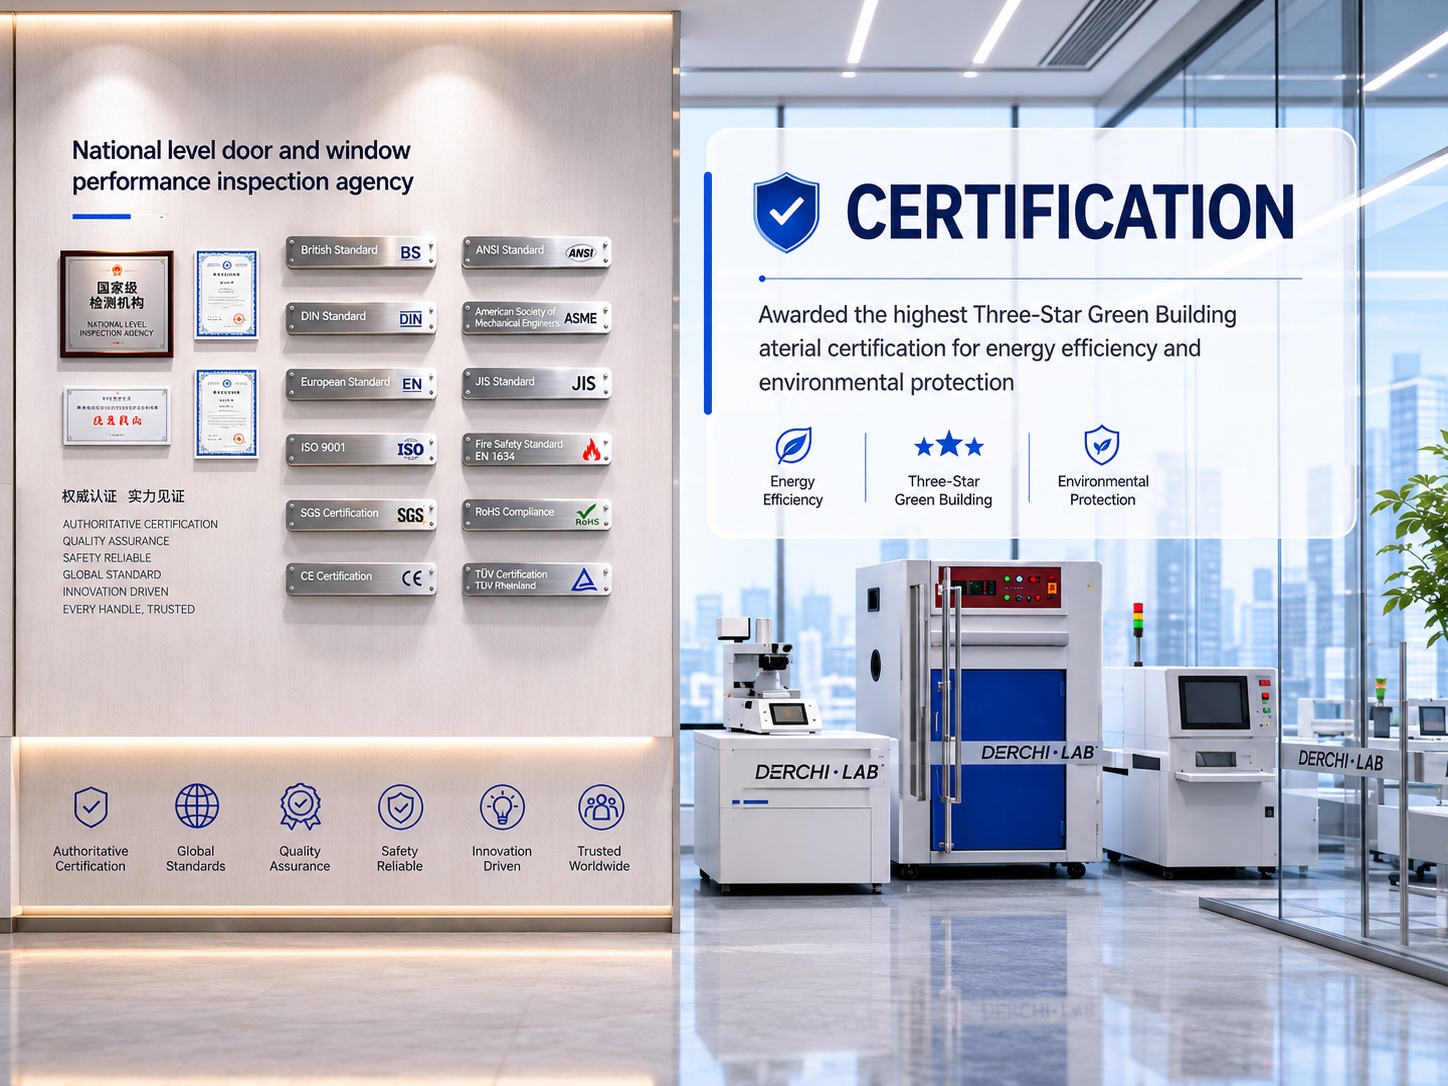
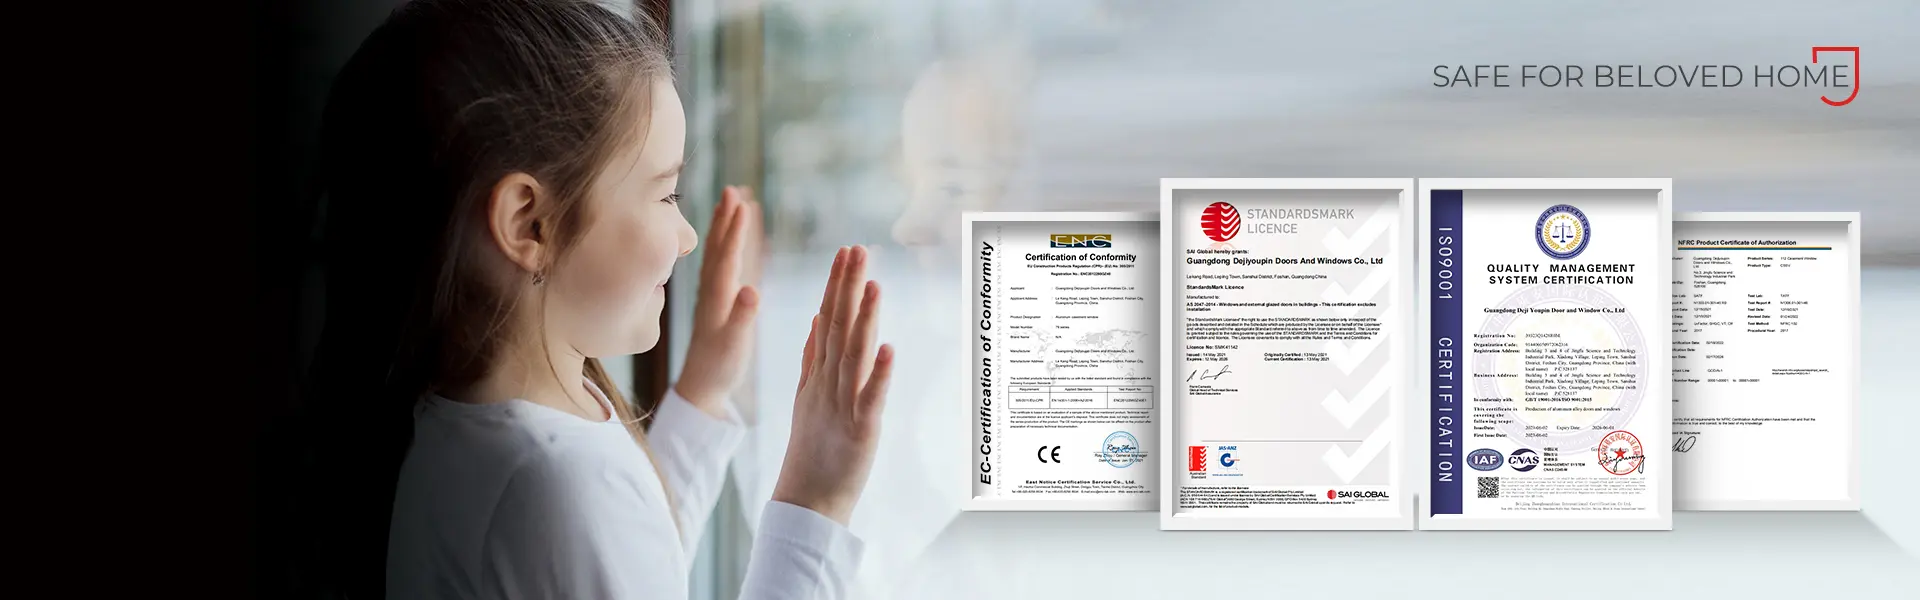
Official website-ah hian CE, NFRC, CSA, leh US/AU IGCC glass certification te a dah pawimawh ber a ni. Buyers te chuan project specification an commit hmain certificate number leh validity period te an dil hmasa tur a ni.
Grilles, grids, emaw divided-lite pattern emaw a awm em?
Hei hi tuna product data-ah hian tarlan a ni lo. Buyers te chuan window configuration leh project drawing te an tihfel hmain DERCHI hmangin grille, grid, emaw divided-lite pattern awm theihna tur an confirm hmasa tur a ni.