


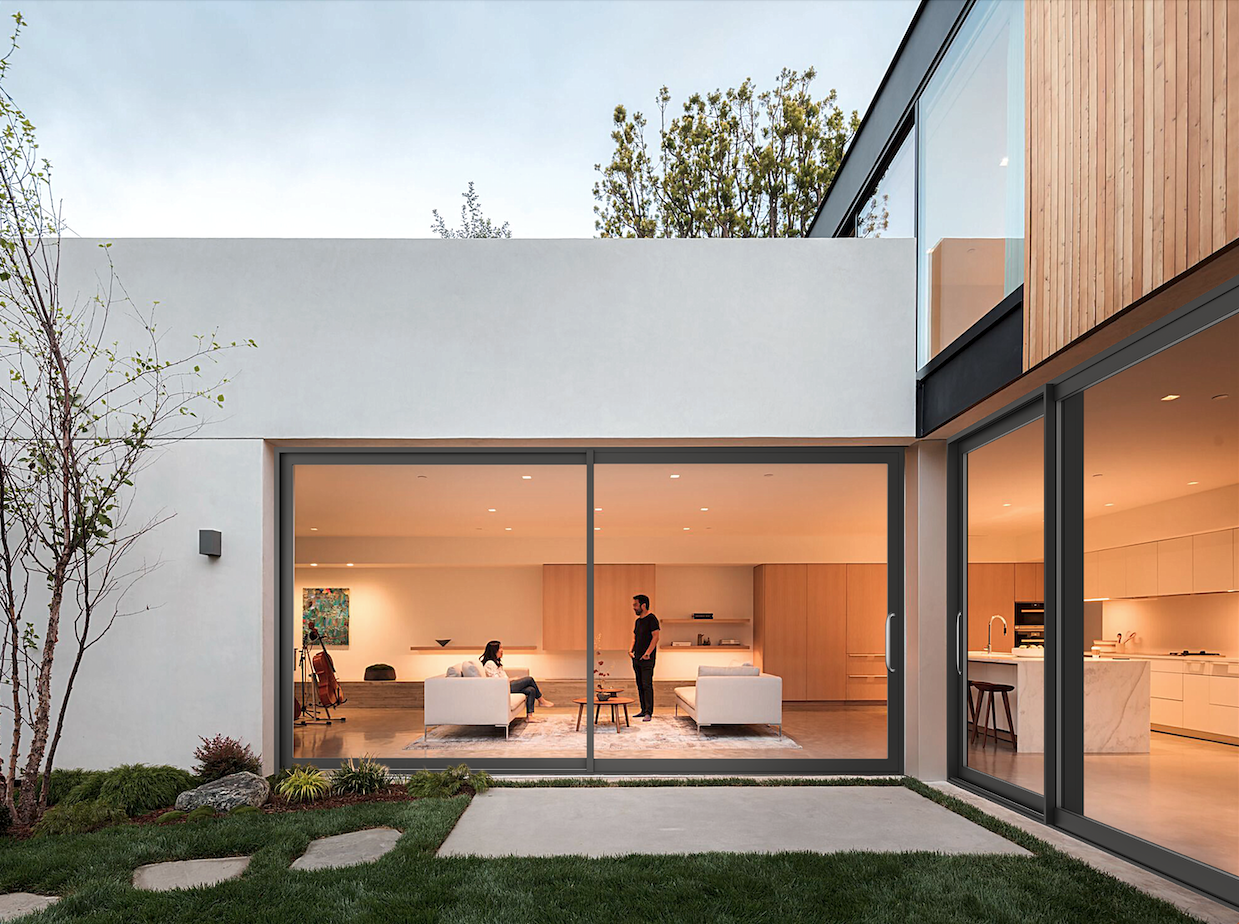
DERCHI · Patio kawngkhar system hrang hrang
Patio Kawngkhar atan Sliding Door Panels a awm bawk
Indoor space te chu patio ah custom aluminum sliding door hmangin connect rawh. I project atana panel layout, glazing leh track configuration inzawmkhawm thlang rawh.
Assembly atang hian tan la rawh
Panel, glass nge kawngkhar system kimchang tak?
Glass unit a ni
Panel chhunga glazing awm chu. Glass thlak hi framed door leaf thlak aiin hna danglam tak a ni.
A frame-a siam panel chu
Glass, a chhehvel profile leh a hnah chu a hmuna a chelh emaw, a vawn tlat emaw components te.
A kalphung inzawmkhawm (coordinated system) a ni
Building hawnna hmuna thawk ho tur panel, outer frame, track, seal leh hardware thlan chhuah te.
Frame awmsa hmanga hnathawh? Original system, panel dimension leh hardware te chu hriat hmasak phawt ang che. Overall size inang chiah chiah hian replacement compatibility a din lo.
Configuration hawn a ni
Eng nge move tih chu rel rawh. Tichuan, hawnna chiang tak chu ruahman rawh.
Fixed panels, moving panels leh an stacking path te hian hman theih tur passage a hril a ni. Glass divisions tihfel hmain mi luhna tur hmun thlang rawh.
Nitin access chu a sir khatah
Fixed-and-moving ruahmanna chuan nitin kawng chiang tak a siam a ni. Active opening chu patio circulation path hnaih takah dah tur a ni.
Center bulah access theih a ni
Room leh pawn lam kawngpui nena a inmil chuan central passage hi ngaihtuah teh. Handle leh panel inzawmkhawmna hmun te account rawh.
Panel engemaw zat, kawng inzawmkhawm
Panel count leh track count hi duhthlan tur hrang hrang a ni. Leaf tinte kal dan tur chu final layout i rel hmain enfiah hmasa phawt ang che.
Opening concepts chauh a ni. Inbuatsaihna awm thei chu system thlan danah a innghat.
Panel pahnih leh pathum awmna layout tehkhin rawh
135F configuration thlirletna a ni
Full-size layout overview chu hawng rawhDERCHI system thlan chhuah te
Sliding door system dik tak zawng rawh.
Patio project atana DERCHI system pathum, panel leh track coordination atanga thermal-break leh slim-frame design thlengin khaikhin rawh.
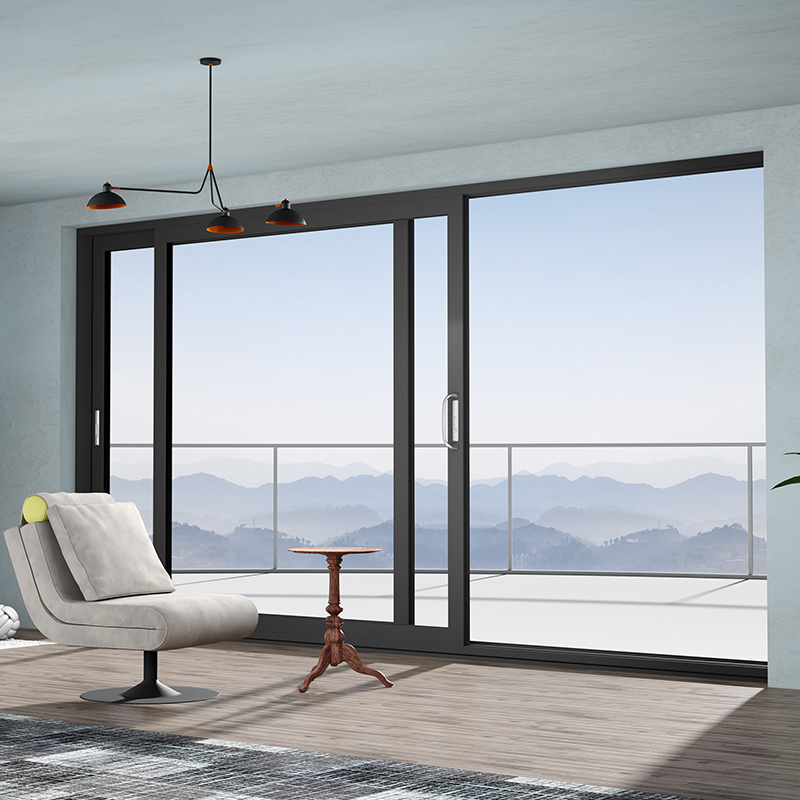
Panel & track te thawhhona tha tak neih a ni
135F Series a ni
Operable panel dimension chu track pahnih emaw pathum emaw frame leh patio threshold nen inmil rawh.
135F system chu en rawh
Thermal-break hmanga siam a ni
143 Series a ni
I project brief atana frame, glass option leh hardware coordinate hunah he thermal-break sliding family hi enfiah leh rawh.
143 system chu en rawh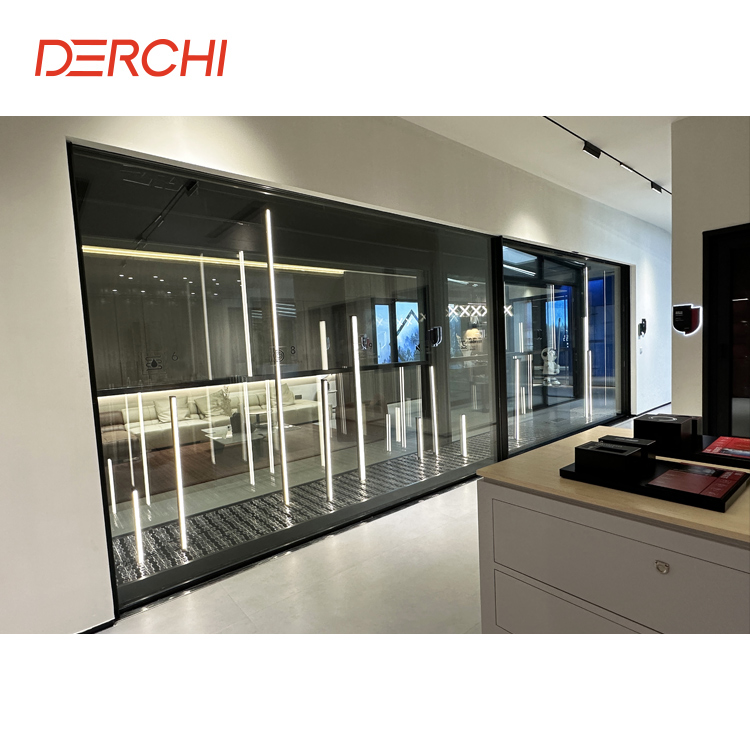
Slim-frame hmanga siam a ni
Q9 Series a ni
Slim-frame sliding design atan Q9 hi han ngaihtuah teh. Visible interlock, glazing leh track arrangement te chu enfiah ho rawh.
Q9 system chu en rawhDimension ruahmanna siam a ni
Panel te chu size siam rawh. A hawnna chiang tak chu vawng reng rawh.
Kawngkhar schedule-ah hian structural opening, outer frame, individual panel leh clear passage te chu dimension hran angin dah tur a ni.
| Panel zau zawng hman theih | 580–2,000 mm |
|---|---|
| Panel san zawng hman theih | 800–3,000 mm |
| Track pahnih nei frame zau zawng | 135 mm |
| Track thum nei frame zau zawng | 205 mm |
| Reference glazing hmanga siam a ni | 5 mm + 27A + 5 mm insulated tempered glass |
| a ni a, a chhungah hian a awm bawk | 6063-T5 aluminium hmanga siam a ni |
135F system atan hian nominal value te a awm. Maximum width leh height hi combination awm thei zawng zawngah guarantee a ni lo. Project drawing-ah hian final panel size, glass weight, hardware leh installation allowances te chu coordinate tur a ni.

Glass leh frame details te chu coordinated assembly pakhat angin tarlang rawh.
Glass & hmuh theih frame
Glass, frame leh finish te pawh a awm thei.
Solar control leh thlamuanna
Glass build-up thlan hmain project-a thermal leh solar-control target te sawifiah hmasa phawt ang che. Configuration thlan tawh tan complete-door ratings tehkhin rawh.
Privacy, himna leh panel rit zawng
System thlan hmangin Low-E, laminated emaw appearance option te chu enfiah leh rawh. Glazing tihdanglam hian panel weight leh hardware mamawh a tidanglam thei a ni.
Frame tehna dik tak hmang rawh
Profile wall thickness, overall frame depth leh visible interlock width te hian hmun hrang hrang a sawifiah a. Design thutlukna nena inmil detail dil rawh.
Threshold & tui chhuahna tur a awm
Level inthlak danglamna tur ruahmanna siam rawh. Tui chu chhuahna tur kawng pe rawh.
Threshold hniam tak chuan patio exposure atan sill dik tak, floor level leh drainage detail a mamawh a ni.
Covered nge direct exposed?
Project team te hnenah opening hian thli tleh ruah sur a hmachhawn dan leh inchung hian patio a venghim em tih hrilh rawh.
Floor siam zawh tawhte chu coordinate rawh
A chhehvel sak zawh hmain interior leh exterior level, frame position leh drainage space te chu inremna siam hmasa phawt ang che.
Interface zawng zawng chu chinfel vek rawh
Sill thlan chu building tui enkawl dan detail nen inzawm tir rawh. Flush appearance chauh hian weather emaw accessibility performance emaw a din lo.
Nitin hman & enkawl dan
Panel pumpui chu thawhhona tha tak siam rawh.
Glazing weight, rollers, track leh locking hardware te hian operating assembly pakhat a siam a. A hman dan tur leh enkawl dan tur te, a lan dan tur te pawh enfiah thin ang che.

Handle access a ni
Panel te a inzawm emaw, a stack emaw chuan grip position, locking access leh clearance te enfiah thin ang che.

Roller leh panel rit zawng te
Glass leh panel weight chu running gear leh track arrangement thlan nen inmil rawh.

Engagement chu lock rawh
System thlan tawh tan locking components te chu tarlang rawh. Chhungkaw hrang hrangin hardware hrang hrang an hmang thin.
Screen dahna tur hmun dah rawh
Insect-screen movement, handle leh clear passage te inrem tir rawh. Quotation-ah hian screen a tel em tih emaw, optional emaw a awm em tih record rawh.
Maintenance access pawh vawng reng ang che
Track leh drainage path tihfai dan tur ruahmanna siam, wear components siamthat leh thlak dan tur ruahmanna siam. System identification hnuhnung ber chu vawng reng ang che.
Project reference a ni
Los Angeles project pakhata kawngkhar sliding.
He DERCHI project-a panel ruahmanna leh indoor–outdoor inzawmna hi en rawh. Site thlalak-ah hian sak laiin installation a awm tih a lang.


Los Angeles, USA · Installation-stage-a en theih a ni
Los Angeles-a sliding door project chu en rawhThil siam chhuah & project handoff
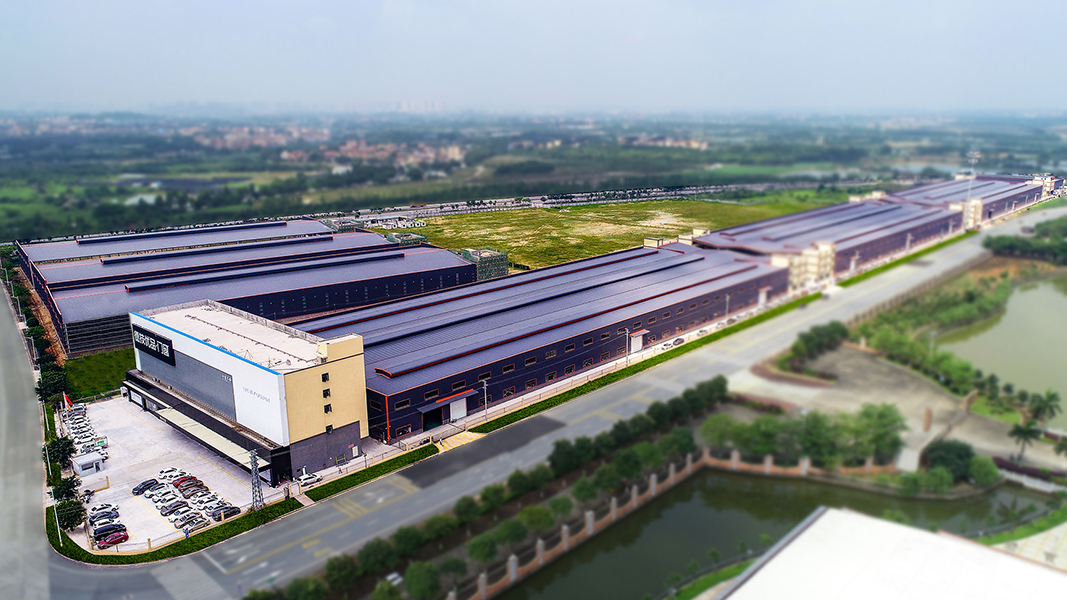
Project chu delivery turin set up rawh.
Configuration thlan atang khan written supply scope ah kal rawh. Production ruahman hmain assembly, packing leh installation mawhphurhnate chu inremna siam rawh.
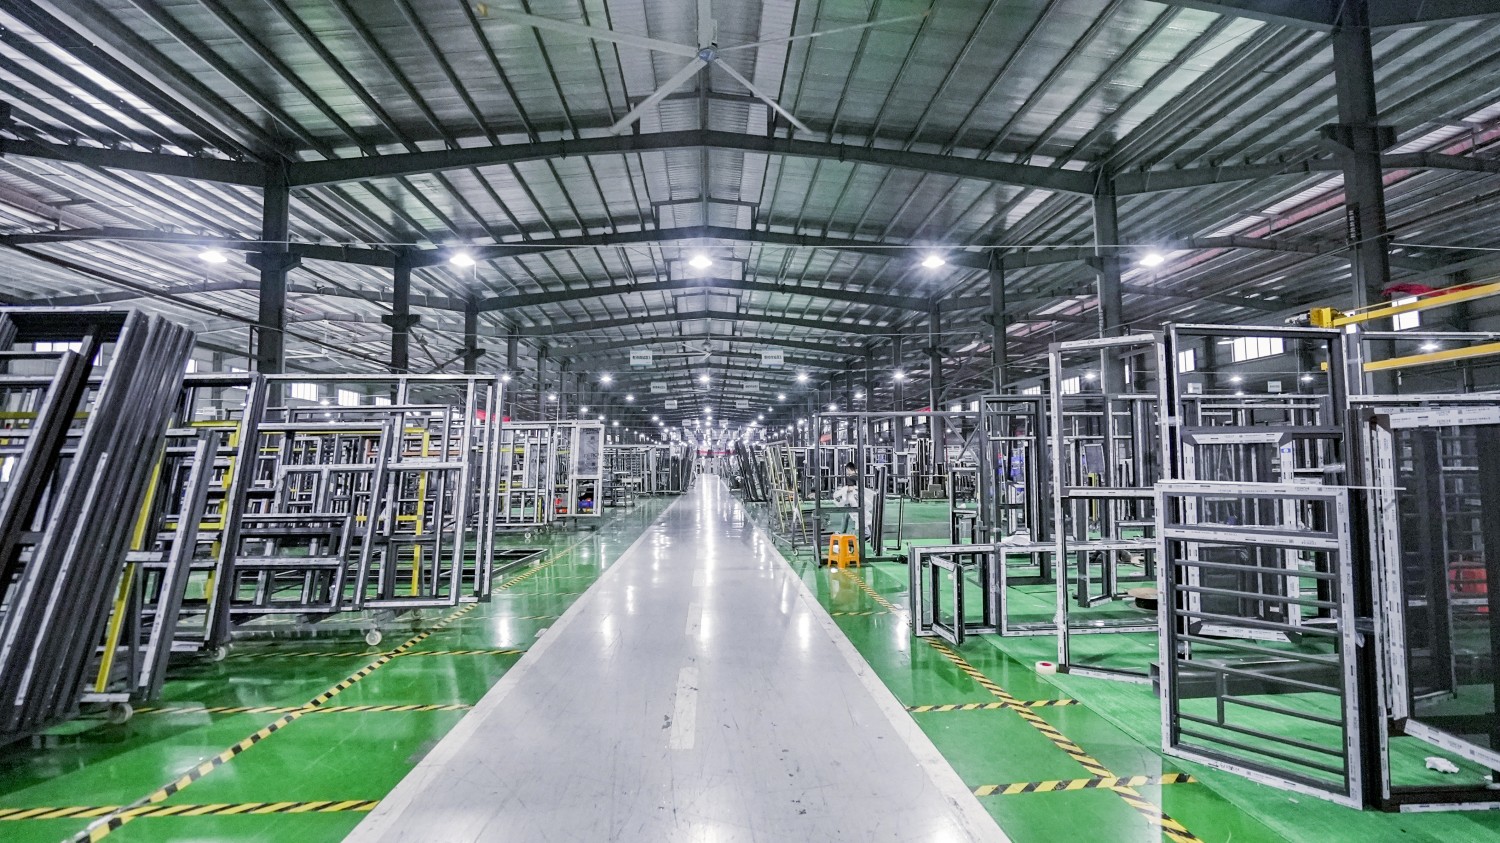
Configuration chu sawifiah rawh
Opening size, panel movement, glazing leh track mamawh te enfiah leh rawh.
Supply scope chu inrem rawh
Record drawing te, hardware, assembly state leh project documentation te pawh a tel.
Thil thawn chhuahna tur ruahmanna siam
Packing, destination, transport term leh order schedule te chu inrem rawh.
Installation atan inbuatsaih rawh
Site buatsaih, dah leh siamthat hna thawh tur pe rawh.
Project atanga lak chhuah a ni
I tehkhin theih tur quote buatsaih rawh.
I opening drawing, project awmna leh quantity atang hian tan la rawh. Kawngkhar configuration leh supply scope tichiangtu details te chu add rawh.
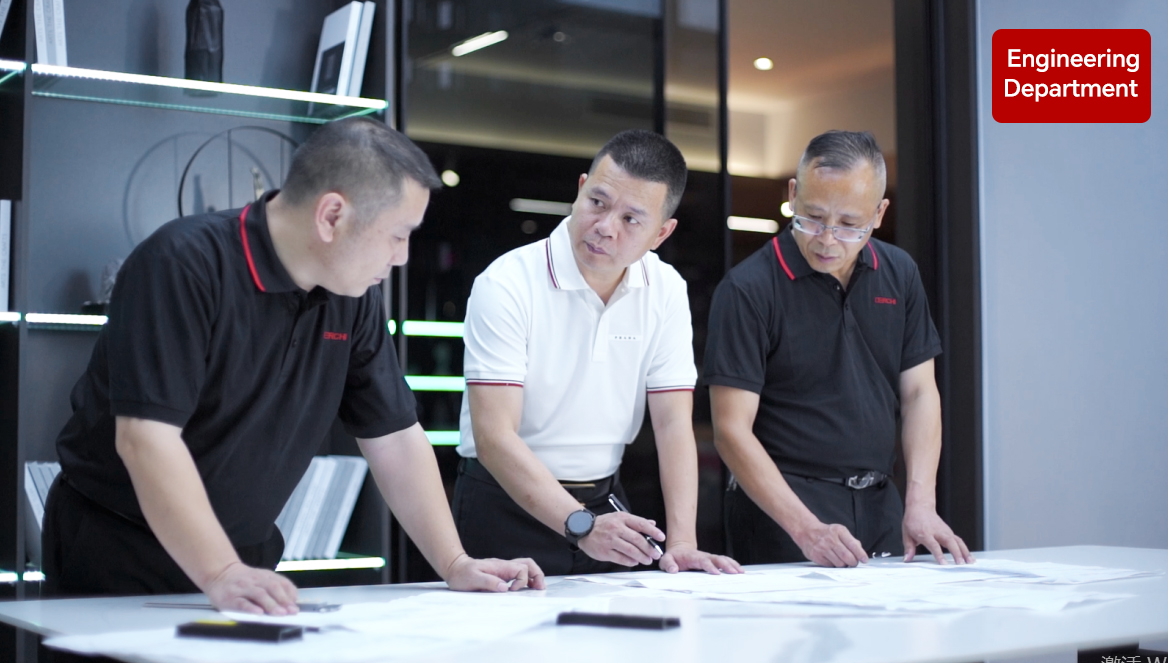
System thlan, glass, dimension, track, hardware leh finish te chu packing leh delivery terms te nen khaikhin rawh.
01 · Hmun & a tam dan
Destination ram, project chi leh hawn zat.
02 · A zau zawng & a awm dan
Opening schedule, drawing leh access position duh ber.
03 · Track & floor level hrang hrang
Frame space, ruah sur theihna tur leh threshold mamawh te.
04 · Glazing & performance te a awm bawk
Glass duhzawng, thermal target leh document mamawh te.
05 · Finish & hardware tihfel a ni
Color, handle, lock leh insect-screen mamawh te.
06 · Delivery & a hun hman dan tur
Destination port, installation mawhphurhna leh target date te.
Order hmaa zawhna awm thei
Patio kawngka panel zawhna te.
Opening mechanism te khaikhin a ni em?
Sliding patio door panel pakhat chauh ka thlak thei ang em?
Panel thlak tur chu frame, track, seal leh hardware awmsa nen a inmil tur a ni. Replacement thlan hmain original system leh panel dimension te chu hriat chian hmasa phawt ang che. Overall size inang chiah chiah hian compatibility a din lo.
Panel size leh opening size hi eng nge an danglamna?
Panel size hian glazed leaf pakhat a sawifiah a. Frame size hian assembly kimchang a sawifiah a. Kawngkhar inhawng chiang tak chu kawngkhar inhawng chunga kawngkhar daltu awm lo chu a ni. Hengte hi project drawing-ah tehna hran angin pe rawh.
Panel tam zawk hian clear opening zau zawk a siam fo thin em?
No. Fixed panels, track layout, stacking position leh travel limit te hian hman theih tur passage a hril. Nitin access position thlang hmasa la, chutah chuan system thlan tawh nen ruahmanna chu enfiah leh rawh.
Threshold hniam tak hi exposed patio atan hman theih a ni em?
Threshold hniam tak chuan exposure atan sill, drainage route leh building interface dik tak a mamawh a ni. Indoor leh outdoor floor level chu kawngkhar detail thlan tawh nen inrem tir la, sak zawh hmain.
Eng energy rating nge ka tehkhin tur?
System leh glazing configuration thlan tawhte tana complete-door ratings tehkhin la, unit leh document scope inang hmangin tehkhin rawh. Glass-only value hian kawngkhar assembly kimchang a sawifiah lo.
Lock, screen leh glazing te hi standard package pakhat a ni em?
Hardware, screen leh glass specification telh te hi system leh quotation thlan danah a innghat a ni. Order pawm hmain component hming vuah leh optional item te khaikhin hmasa phawt ang che.
Project quotation atan eng information nge mamawh?
Project hmun, a zat, hawn hun tur, panel layout duhzawng leh glazing mamawh te pe rawh. A awmna hmunah track, finish, hardware, screen leh delivery mamawh te dah tel bawk ang che.
Installation leh maintenance atan eng nge inremna siam tur?
Assembly supply, installation mawhphurhna, drainage access, hardware thlak theih leh warranty term hman turte chu project document-ah record rawh. System identification hnuhnung ber chu handover records nen vawng reng ang che.
I hawnna atang khan tan rawh
I patio kawngkhar panel configuration chu ruahman rawh.
I drawing te, panel layout duh zawng leh project awmna hmun te share rawh. DERCHI sliding door configuration inmil leh project quotation sawiho rawh.
Drawing hawnna · Project hmun · A zat
