


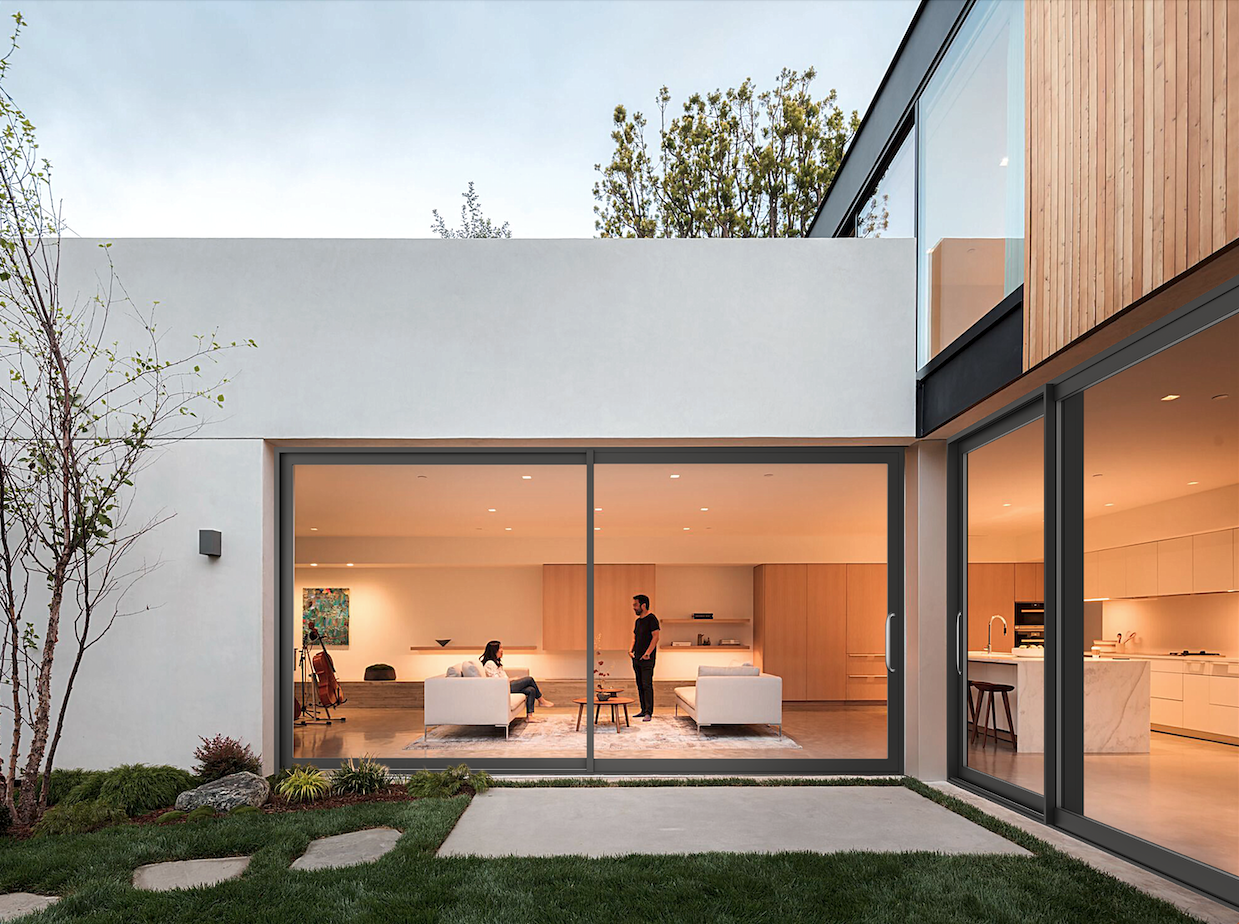
DERCHI · Patio door systems
Sliding Door Panels for Patio Doors
Connect indoor spaces to the patio with custom aluminium sliding doors. Choose a coordinated panel layout, glazing and track configuration for your project.
Start with the assembly
Panels, glass or a complete door system?
The glass unit
The glazing within a panel. Replacing glass is a different task from replacing the framed door leaf.
The framed panel
Glass, surrounding profiles and the components that move or hold the leaf in position.
The coordinated system
Panels, outer frame, tracks, seals and hardware selected to work together at the building opening.
Working with an existing frame? Identify the original system, panel dimensions and hardware first. Similar overall sizes alone do not establish replacement compatibility.
Opening configuration
Decide what moves. Then plan the clear opening.
Fixed panels, moving panels and their stacking path determine the usable passage. Choose where people enter before finalising the glass divisions.
Everyday access at one side
A fixed-and-moving arrangement creates a clear daily route. Keep the active opening close to the patio circulation path.
Access near the centre
Consider a central passage when it aligns with the room and outdoor route. Account for handles and the space where panels overlap.
Several panels, a coordinated path
Panel count and track count are different choices. Review how each leaf travels before deciding the final layout.
Opening concepts only. Available arrangements depend on the selected system.
Compare two- and three-panel layouts
135F configuration overview
Open the full-size layout overviewSelected DERCHI systems
Find the right sliding door system.
Compare three DERCHI systems for patio projects, from panel and track coordination to thermal-break and slim-frame designs.
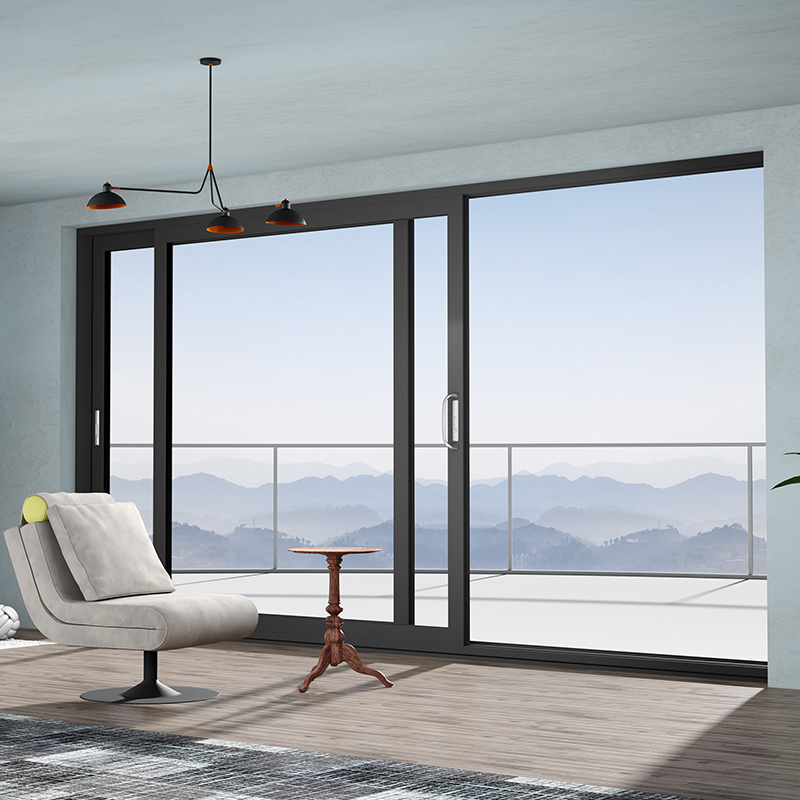
Panel & track coordination
135F Series
Match operable panel dimensions with two- or three-track frames and the patio threshold.
View the 135F system
Thermal-break configuration
143 Series
Review this thermal-break sliding family when coordinating the frame, glass options and hardware for your project brief.
View the 143 system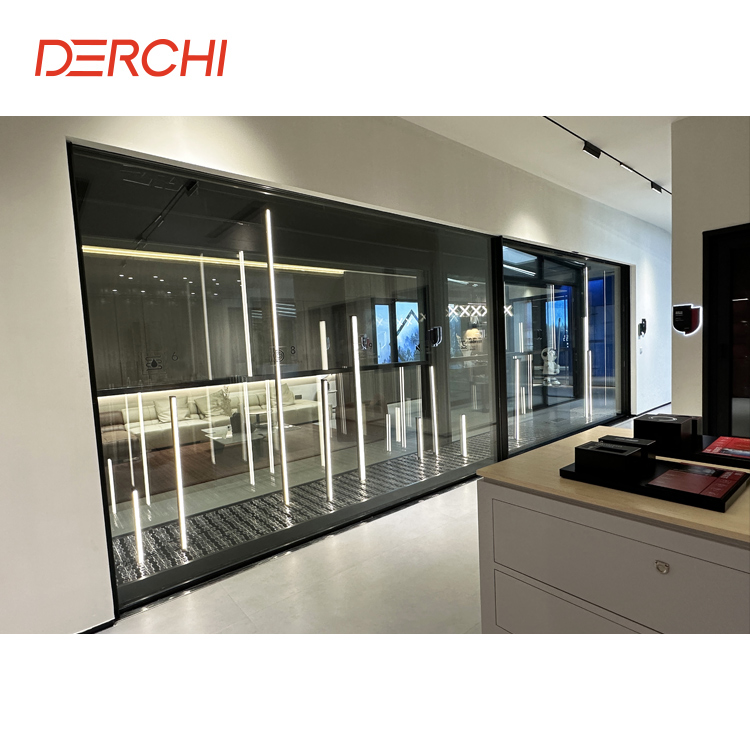
Slim-frame design
Q9 Series
Consider the Q9 for a slim-frame sliding design. Review the visible interlock, glazing and track arrangement together.
View the Q9 systemDimension planning
Size the panels. Preserve the clear opening.
Keep the structural opening, outer frame, individual panel and clear passage as separate dimensions on the door schedule.
| Operable panel width | 580–2,000 mm |
|---|---|
| Operable panel height | 800–3,000 mm |
| Two-track frame width | 135 mm |
| Three-track frame width | 205 mm |
| Reference glazing | 5 mm + 27A + 5 mm insulated tempered glass |
| Profile material | 6063-T5 aluminium |
Nominal values for the 135F system. Maximum width and height are not a guarantee of every possible combination. Coordinate final panel size, glass weight, hardware and installation allowances in the project drawings.

Specify glass and frame details as one coordinated assembly.
Glass & visible frame
Glass, frame and finish options.
Solar control and comfort
Define the project’s thermal and solar-control targets before selecting the glass build-up. Compare complete-door ratings for the chosen configuration.
Privacy, safety and panel weight
Review Low-E, laminated or appearance options with the selected system. Changes in glazing can change the panel weight and hardware requirements.
Use the right frame measurement
Profile wall thickness, overall frame depth and visible interlock width describe different parts. Request the detail that matches the design decision.
Threshold & drainage
Plan the level transition. Give water a route out.
A low threshold needs the right sill, floor levels and drainage detail for the patio’s exposure.
Covered or directly exposed?
Tell the project team how the opening faces wind-driven rain and whether a roof protects the patio.
Coordinate the finished floors
Agree the interior and exterior levels, frame position and drainage space before the surrounding construction is finished.
Resolve the whole interface
Connect the selected sill with the building’s water-management detail. A flush appearance alone does not establish weather or accessibility performance.
Daily use & maintenance
Make the whole panel work together.
Glazing weight, rollers, track and locking hardware form one operating assembly. Check how it will be used and maintained, as well as how it looks.

Handle access
Check grip position, locking access and clearance when the panels overlap or stack.

Rollers and panel weight
Match the glass and panel weight with the selected running gear and track arrangement.

Lock engagement
Specify the locking components for the selected system. Different families use different hardware.
Leave room for screens
Coordinate insect-screen movement, handles and the clear passage. Record whether a screen is included or optional in the quotation.
Keep maintenance access
Plan access for cleaning the tracks and drainage paths, adjustment and replacement of wear components. Keep the final system identification.
Project reference
Sliding doors in a Los Angeles project.
See the panel arrangement and indoor–outdoor relationship in this DERCHI project. The site photographs show the installation during construction.


Los Angeles, USA · Installation-stage views
View the Los Angeles sliding door projectManufacturing & project handoff
Set the project up for delivery.
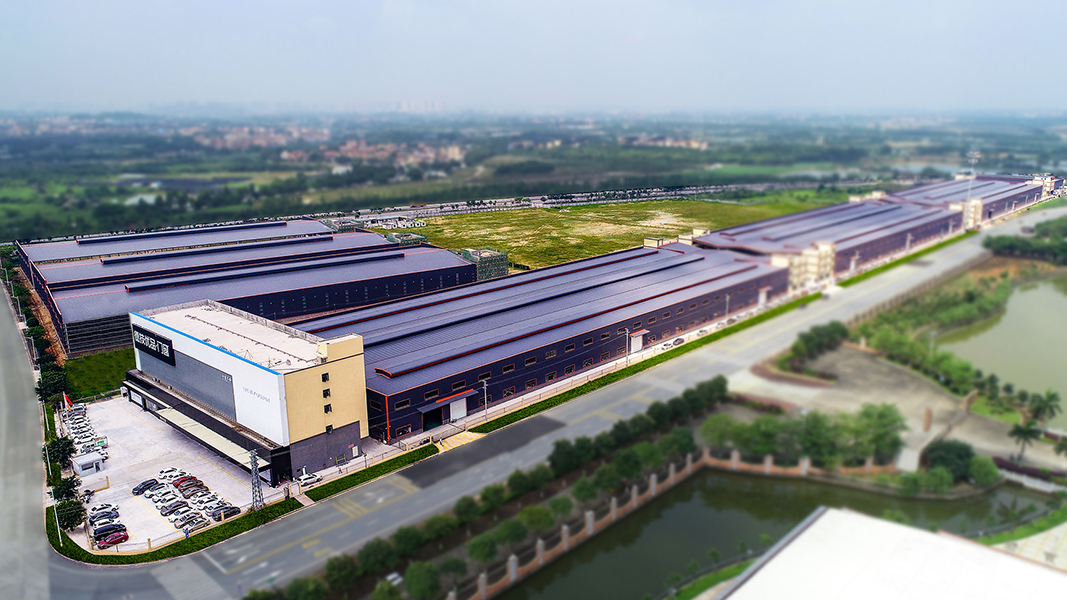
Move from the selected configuration to a written supply scope. Agree the assembly, packing and installation responsibilities before production is scheduled.

Define the configuration
Review opening sizes, panel movement, glazing and track requirements.
Agree the supply scope
Record drawings, included hardware, assembly state and project documentation.
Coordinate shipment
Agree packing, destination, transport terms and the order schedule.
Prepare for installation
Assign site preparation, installation and adjustment responsibilities.
Project quotation
Prepare a quote you can compare.
Start with your opening drawings, project location and quantity. Add the details that determine the door configuration and supply scope.

Compare the selected system, glass, dimensions, tracks, hardware and finish alongside packing and delivery terms.
01 · Location & quantity
Destination country, project type and number of openings.
02 · Dimensions & layout
Opening schedule, drawings and preferred access position.
03 · Track & floor levels
Frame space, rain exposure and threshold requirements.
04 · Glazing & performance
Glass preferences, thermal targets and required documents.
05 · Finish & hardware
Colour, handles, locks and insect-screen requirements.
06 · Delivery & timing
Destination port, installation responsibilities and target dates.
Questions before you order
Patio door panel questions.
Comparing opening mechanisms?
Can I replace only one sliding patio door panel?
A replacement panel must match the existing frame, track, seals and hardware. Identify the original system and panel dimensions before choosing a replacement. Similar overall sizes alone do not establish compatibility.
What is the difference between panel size and opening size?
Panel size describes one glazed leaf. Frame size describes the complete assembly. The clear opening is the unobstructed passage with the door open. Provide these as separate measurements on the project drawings.
Do more panels always create a wider clear opening?
No. Fixed panels, track layout, stacking position and travel limits determine the usable passage. Choose the everyday access position first, then review the arrangement with the selected system.
Can a low threshold be used for an exposed patio?
A low threshold needs the appropriate sill, drainage route and building interface for the exposure. Coordinate the indoor and outdoor floor levels with the selected door detail before construction is completed.
Which energy rating should I compare?
Compare complete-door ratings for the selected system and glazing configuration, using the same units and document scope. A glass-only value does not describe the full door assembly.
Are locks, screens and glazing one standard package?
The included hardware, screen and glass specification depend on the selected system and quotation. Compare the named components and optional items before approving the order.
What information is needed for a project quotation?
Provide the project location, quantity, opening schedule, preferred panel layout and glazing requirements. Add track, finish, hardware, screen and delivery requirements where available.
What should be agreed for installation and maintenance?
Record the supplied assembly, installation responsibilities, drainage access, replaceable hardware and applicable warranty terms in the project documents. Keep the final system identification with the handover records.
Start with your opening
Plan your patio door panel configuration.
Share your drawings, preferred panel layout and project location. Discuss a matching DERCHI sliding door configuration and a project quotation.
Opening drawings · Project location · Quantity
