
Aluminum Window Elevation hrang hranga awm theihna tur Window Mullion Design
Design elevation chu aluminum window configuration enfiah theihah chantir rawh. Quotation hmain pane division, fixed leh operable casement, mullion position leh drawing reference te coordinate thin ang che.
Detail i thlan hmain division hming sawi hmasa phawt ang che.
Window elevation-a line zawng zawng hi condition inang vek a ni lo. Profile emaw dimension emaw sawiho hmain mullion, transom, meeting stile emaw decorative muntin emaw a entir em tih hriat hmasa phawt ang che.
Mullion chuan a rawn ti a
Window section emaw unit emaw inkara vertical division emaw joining condition emaw.
Transom a ni
Glazed section hrang hrang inkara horizontal division.
Meeting stile a ni
Operable leaves inkara meeting condition hmuh theih.
Muntin / grille hmanga siam a ni
Glass pattern nena inzawm decorative emaw divided-light element tenau zawk.
He page hian aluminium window assembly leh an drawing coordination te a sawi a. Curtain-wall leh window-wall engineering-ah hian system hranpa leh project review neih a ngai a ni.
Bay tin ah hna pakhat dah rawhElevation chu mawhphurhna hmangin sem rawh—equal spacing chauh hmang lovin.
Grid i siam that hmain glazed bay tin hian room leh façade-a eng nge an thawh ve tur tih record hmasa phawt ang che. Rhythm repeated hian mawhphurhna fixed leh operable hrang hrang a la nei thei tho.
Thlir
Eng hmun nge main interior viewpoint atanga hmuh theiha hawn reng tur?
Ni eng
Eng part nge frame intersection tul lo tak tak awm lovin glass area tangkai tak mamawh?
Ventilation a awm theih nan
Khawiah nge project brief hian operable casement a mamawh tak tak?
Reach leh operation
Handle leh full sash movement hi ding dinhmun nen a inmil thei ang em?
In chhung lam atanga clearance a awm
Blinds, furniture, partition emaw circulation emaw hian sash path hi a luah em?
Faina leh thlak danglam
Engtin nge glass face leh a tawpah thlakna tur kawng pahnih hi a kal theih ang?
Mullion layout i tihthianghlim hmain opening route kha thlang hmasa phawt ang che.
Opening a tul lohna hmunah fixed glazing hmang rawh. Ventilation tumna casement ngaihtuah la, project hian reach, swing, hardware leh a chhehvel clearance te a coordinate thei ang. An pahnih hi an hmuh theih leh technical interface hriatthiam a nih hnuah chauh inzawm khawm rawh.

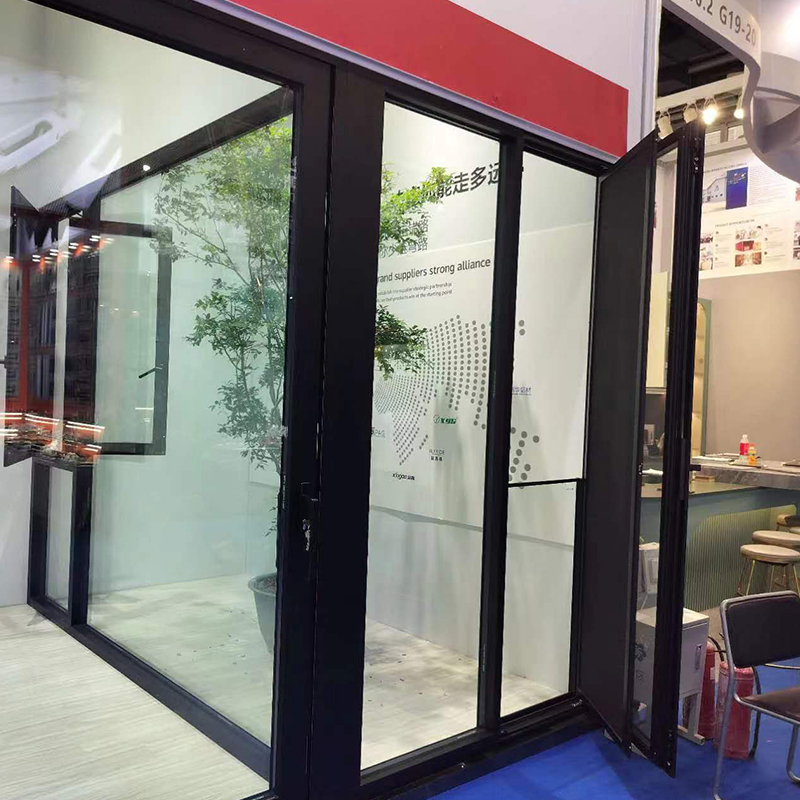
Glazing siam that a ni
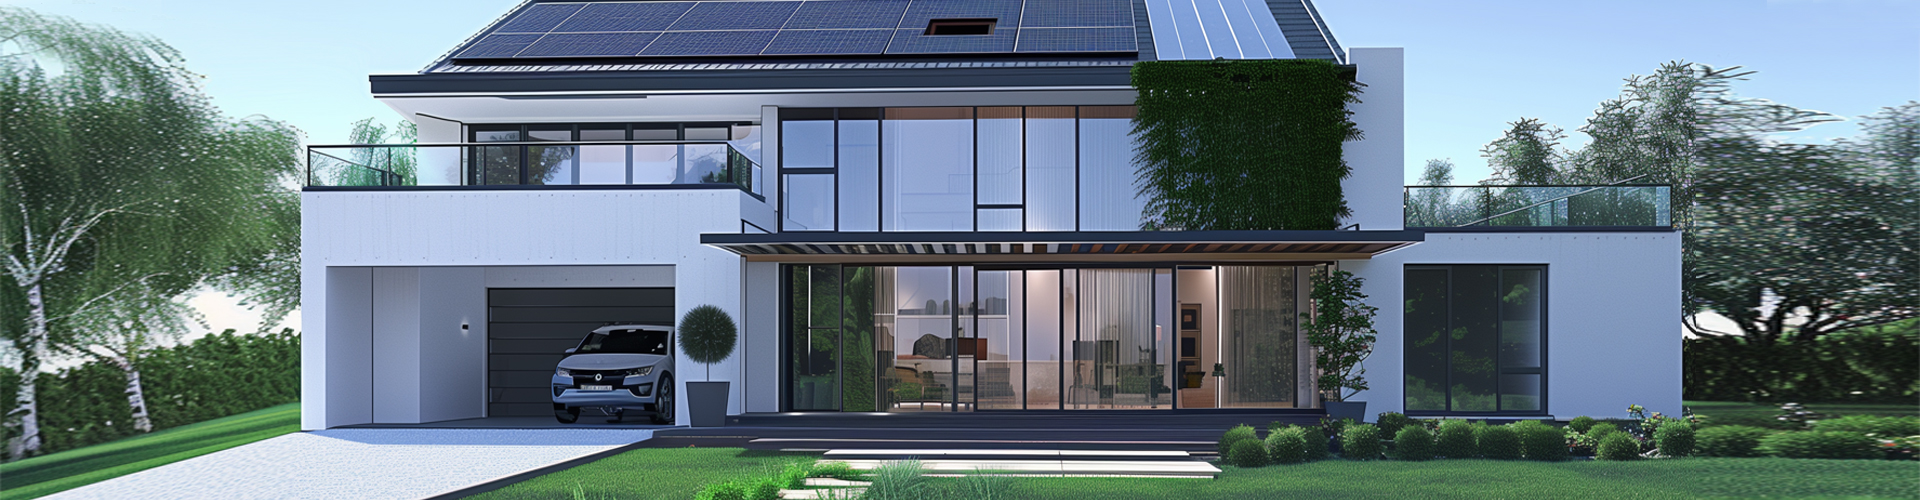
Hetah hian bay hi hmuhnawm emaw ni êng emaw atan a nih ber laiin tan la la, hmun dangah boruak luh theihna tur a awm bawk.
Coordinate siam rawhPane size, glass build-up, support condition, tihfai theihna tur leh thlak dan tur.
Casement hman theih a ni
Hetah hian brief-in hawnna a mamawh hunah tan la la, sash chu inhnialna awm lovin a thawk thei a ni.
Coordinate siam rawhHanding, handle position, sash arc, hardware, screen leh closed/open condition te a awm thei bawk.
Inremna inzawmkhawm (combined arrangement) a ni
Hetah hian fixed composition lian zawk bulah emaw, a chhungah emaw controlled opening a mamawh hunah tan rawh.
Coordinate siam rawhFrame leh sash sightline, division, glass alignment, drainage leh detail reference te a awm bawk.
Mullion line hi project input inzawmkhawm atanga lo chhuak a ni.
Elevation hian design intent a siam a, mahse ruahmanna siam chu window system thlan bik leh project criteria nena khaikhin a la ngai a ni.
Geometry hawnna a ni
A zau zawng × san zawng, unit, level leh a kianga sak zawh tawh.
Pane leh sash inthenna te
Fixed/operable pattern rawt leh module logic tih nawn leh.
Glass rawtna siam a ni
Configuration enfiah mek atana build-up, weight leh edge conditions te.
Operation leh hardware hman dan
Handing, sash movement, control, screen leh hardware mamawh a ni.
Project tehfung hrang hrang
Project team-in performance leh regulatory requirement a siamte.
Support leh interface te pawh a awm bawk
Perimeter support, wall, a kianga frame, drainage leh installation mawhphurhna te a ni.
Aligned center line hian hmuh theih zau zawng inang tlang a tichiang lo.
Fixed frame, operable sash, meeting condition leh coupled frame pahnih hian aluminum hmuh theih zat hrang hrang a siam thei a ni. Line tin hi inthlak danglam theih anga ngaih hmain elevation leh section-a condition ruahmante chu khaikhin hmasa phawt ang che.
Frame siam that a ni
Stationary glazing vel frame pakhat condition a awm.
Frame + sash a ni
Operable component dangte chuan hmuh theih line chu a thlak danglam thin.
Meeting neih dan tur
Leaf edge pahnih leh hardware hian reading a tizau thei.
Frame inzawmkhawm (coupled frame) a awm
Frame pahnih inzawm chuan center condition zau zawk a siam thei.
Elevation-ah enfiah leh rawh
- Vertical lian ber berte chu a remchan dan angin façade grid, wall joint leh interior partition te nen inzawm tir rawh.
- Opening repeated zawng zawngah sill leh head inzawmna enfiah rawh.
- Frame rhythm chu pawn lam leh chhung lam thlirna bulpui aangin thlirlet leh rawh.
Chipchiar takin enfiah leh rawh
- Line chu mullion, frame-plus-sash condition emaw, a kianga frame emaw a nih leh nih loh hriat chian.
- Center line pakhata innghat lovin glass edge leh visible profile te khaikhin rawh.
- Eng detail nge repeated condition tin control tih chhinchhiah rawh.
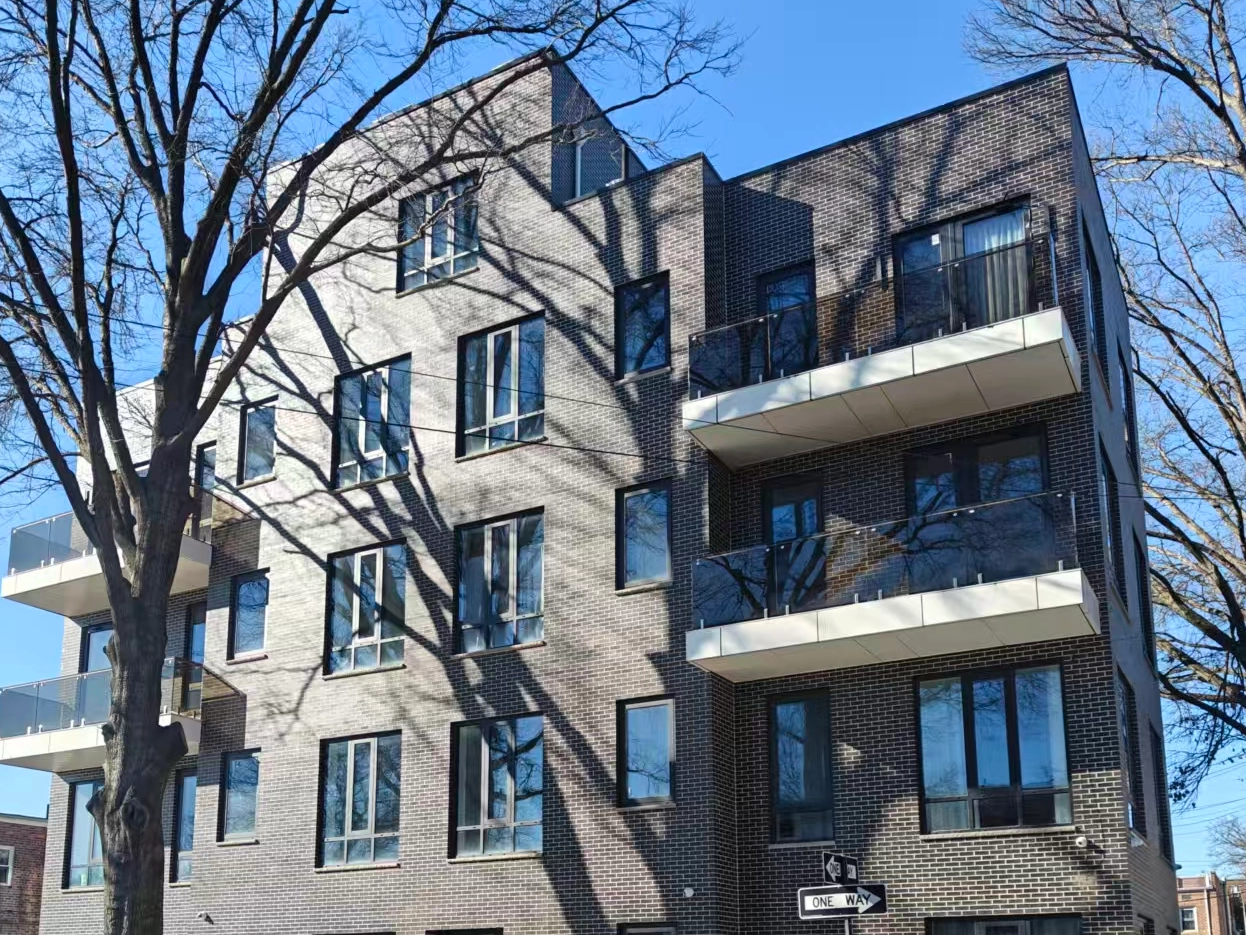
Building context hian hawn nawn fo thinte architectural reading a entir a. Concept diagram hi scale tur a ni lo va, DERCHI profile pawh a prescribe lo.
Opening ID pakhat hian assembly view zawng zawng a connect vek tur a ni.
Elevation, plan, head/jamb/sill section, mullion emaw coupling details leh opening schedule zawng zawngah opening ID leh revision inang hmang rawh.
Elevation a ni
Dimensions, divisions, fixed/operable assignment, pek dan leh detail reference te a awm bawk.
Duang
Wall position, reveal, frame relationship, sash swing leh a bul hnaia clearance te a awm bawk.
Lu / jamb / sill
Perimeter interface, support, drainage path leh installation mawhphurhna te a ni.
Mullion / inzawmna
Internal line tin hian a entir detail condition tak tak.
Hawnna hun tur ruahman
Configuration, quantity, glass intent, finish, hardware, criteria leh revision te a ni.
W-07 hi hmun tinah awmzia inangah siam rawh.
Opening record tangkai tak chuan drawing team leh window supplier te chu sawihona tur current description pakhat a pe a ni. Division, sash, glass emaw size emaw a inthlak chuan proposal i khaikhin hmain chu record chu revise hmasa phawt ang che.
| Field | W-07 ruahmanna siam luhna |
|---|---|
| hmun | Chhim lam elevation / meeting room |
| hawn a ni | A zau zawng × san zawng leh unit |
| Quantity tihfel tawh te dah la | Tuna quantity awm mek chu add |
| Configuration | Fixed center bay ah chuan operable casement pakhat a awm a; chu a hlan tih nemnghet |
| Glass tum | Project glass brief leh document mamawh basis te dah belh |
| Finish | Approved colour/sample reference |
| Hardware tih a ni | Operation, control, screen leh handle mamawh te dah belh |
| Criteria | Project performance leh regulatory requirements |
| te Details te dah belh | Lu, jamb, sill leh mullion/connection reference te dah belh |
| Revision | Tuna drawing issue leh change note a awm mek |
Planning entirnan chauh. Configuration review hmain project input zawng zawng chu thlak vek tur a ni.
Step nga chuan façade line chu window sawihona tangkai takah a chantir a.
W-07 entîrna hian zawhnate chu a buatsaih dân a târ lang a—window pakhat size emaw, engineer emaw siam dân a târ lang lo.
Opening leh façade grid siam rawh
Opening zawh tawh, sill/head level, project unit leh architectural line window-in a chhan tur te chu mark rawh.
Bay tin ah hna pakhat dah rawh
View, daylight leh ventilation mawhphurhna hriatchhuah; operation a tul lohna emaw, room nena inrem lohna hmun emaw chhinchhiahna.
Fixed leh casement portion te chu rawt rawh
Handing leh full sash movement entir rawh. System leh project inputs te enfiah a nih hma chuan ruahmanna chu provisional-ah dah rawh.
Detail reference te chu attached rawh
Perimeter leh internal condition tin chu head, jamb, sill emaw mullion/connection reference-ah connect rawh.
Update W-07 leh siamthat a ni
Configuration inremna, glass intent, finish, hardware, criteria leh change note te chu opening schedule-ah keng lut rawh.
Original planning entirnan—dawr drawing, structural calculation emaw sizing recommendation emaw ni lovin.
Design, product leh site chungchanga thutlukna siamte chu neitu dik takah dah rawh.
Coordinated package chuan drawing-te chu quotation emaw production emaw lam a pan hmain mawhphurhnate chu a lang thei a ni.
Design tum leh inremna siam
Opening locations, appearance, operating intent, project criteria leh coordinated drawing/schedule reference te a set thin.
Technical scope ruat a ni
Structural, envelope, energy, acoustic, fire, accessibility leh local regulatory requirement te din leh enfiah.
Product leh configuration kalpui dan tur
Project information a enfiah a, inremna siam stage atana system information, drawing, sample emaw document emaw a kaihhnawih te a hmuchhuak thin.
Site dinhmun leh a awm dan tur
Opening, substrate, interface, tolerance, access leh installation sequence te chu approved information nen a finfiah thin.
Configuration review hmaa architect-te zawhna
I coordinate elevation chu thawn rawh.
Tuna window elevation leh opening schedule te chu share ve rawh. DERCHI chuan i hnenah information chu a enfiah thei a, fixed/casement configuration route kaihhnawih chungchang a sawiho thei a, project atana drawing leh document zawhna lo awm tur chu a pawm thei bawk.
- Project awmna hmun leh building context
- Tuna elevation, ruahmanna leh schedule te
- Opening dimension leh unit te chu a zo tawh
- Fixed/operable tum leh pek chhuah
- Glass, finish, hardware leh screen intent te a ni
- Performance leh regulatory criteria te a ni
- Interface emaw sightline emaw zawhna chinfel loh
- Tuna revision leh target decision stage