Window Mullion Design for Coordinated Aluminum Window Elevations
Turn a design elevation into a reviewable aluminum window configuration. Coordinate pane divisions, fixed and operable casements, mullion positions and drawing references before quotation.
Name the division before selecting a detail.
Not every line in a window elevation is the same condition. Identify whether it represents a mullion, a transom, a meeting stile or a decorative muntin before discussing profiles or dimensions.
Mullion
A vertical division or joining condition between window sections or units.
Transom
A horizontal division between glazed sections.
Meeting stile
The visible meeting condition between operable leaves.
Muntin / grille
A smaller decorative or divided-light element associated with the glass pattern.
This page addresses aluminum window assemblies and their drawing coordination. Curtain-wall and window-wall engineering require a separate system and project review.
Assign a job to every bayDivide the elevation by responsibility—not by equal spacing alone.
Before fixing the grid, record what each glazed bay must contribute to the room and façade. A repeated rhythm may still contain different fixed and operable responsibilities.
View
Which areas should remain visually open from the main interior viewpoints?
Daylight
Which parts need useful glass area without unnecessary frame intersections?
Ventilation
Where is an operable casement actually required by the project brief?
Reach and operation
Can the handle and full sash movement be coordinated with the standing position?
Interior clearance
Do blinds, furniture, partitions or circulation occupy the sash path?
Cleaning and replacement
How will both glass faces and the eventual replacement route be accessed?
Choose the opening route before refining the mullion layout.
Use fixed glazing where opening is unnecessary. Consider a casement where ventilation is intended and the project can coordinate reach, swing, hardware and surrounding clearances. Combine the two only after their visible and technical interfaces are understood.

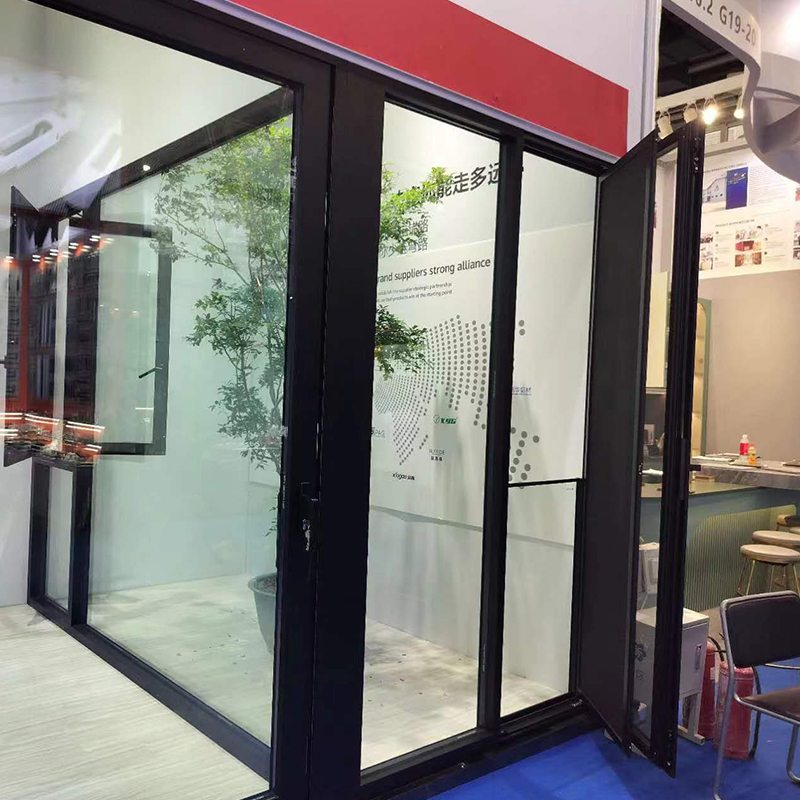
Fixed glazing
Start here when the bay is primarily for view or daylight and ventilation is provided elsewhere.
CoordinatePane size, glass build-up, support conditions, cleaning access and replacement route.
Operable casement
Start here when the brief requires an opening and the sash can operate without conflicts.
CoordinateHanding, handle position, sash arc, hardware, screens and closed/open conditions.
Combined arrangement
Start here when a controlled opening is needed beside or within a larger fixed composition.
CoordinateFrame and sash sightlines, divisions, glass alignment, drainage and detail references.
A mullion line is an outcome of connected project inputs.
The elevation establishes design intent, but the proposed arrangement still needs to be reviewed against the selected window system and project criteria.
Opening geometry
Finished width × height, units, levels and adjacent construction.
Pane and sash divisions
Proposed fixed/operable pattern and repeated module logic.
Glass proposal
Build-up, weight and edge conditions for the configuration under review.
Operation and hardware
Handing, sash movement, control, screen and hardware requirements.
Project criteria
Performance and regulatory requirements established by the project team.
Support and interfaces
Perimeter support, walls, adjoining frames, drainage and installation responsibility.
Aligned centre lines do not guarantee equal visible widths.
A fixed frame, an operable sash, a meeting condition and two coupled frames can produce different amounts of visible aluminum. Compare the proposed conditions in elevation and section before treating every line as interchangeable.
Fixed frame
One frame condition around stationary glazing.
Frame + sash
Additional operable components change the visible line.
Meeting condition
Two leaf edges and hardware can widen the reading.
Coupled frames
Two adjoining frames may create a broader centre condition.
Review in elevation
- Relate major verticals to the façade grid, wall joints and interior partitions where appropriate.
- Check sill and head relationships across repeated openings.
- Review frame rhythm from the main external and internal viewpoints.
Review in detail
- Identify whether the line is a mullion, frame-plus-sash condition or adjoining frames.
- Compare glass edges and visible profiles rather than relying on one centre line.
- Mark which detail controls every repeated condition.
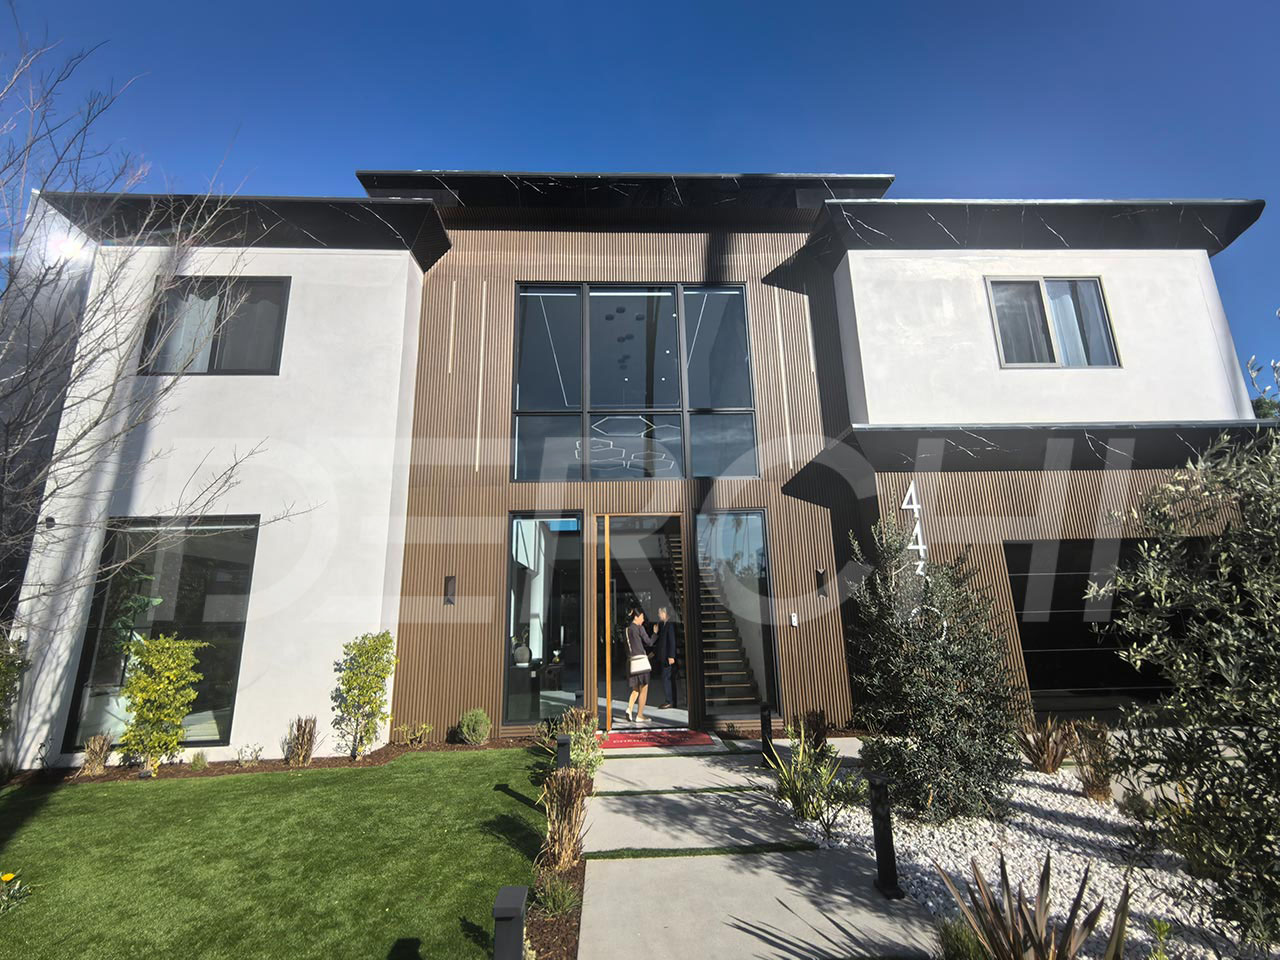
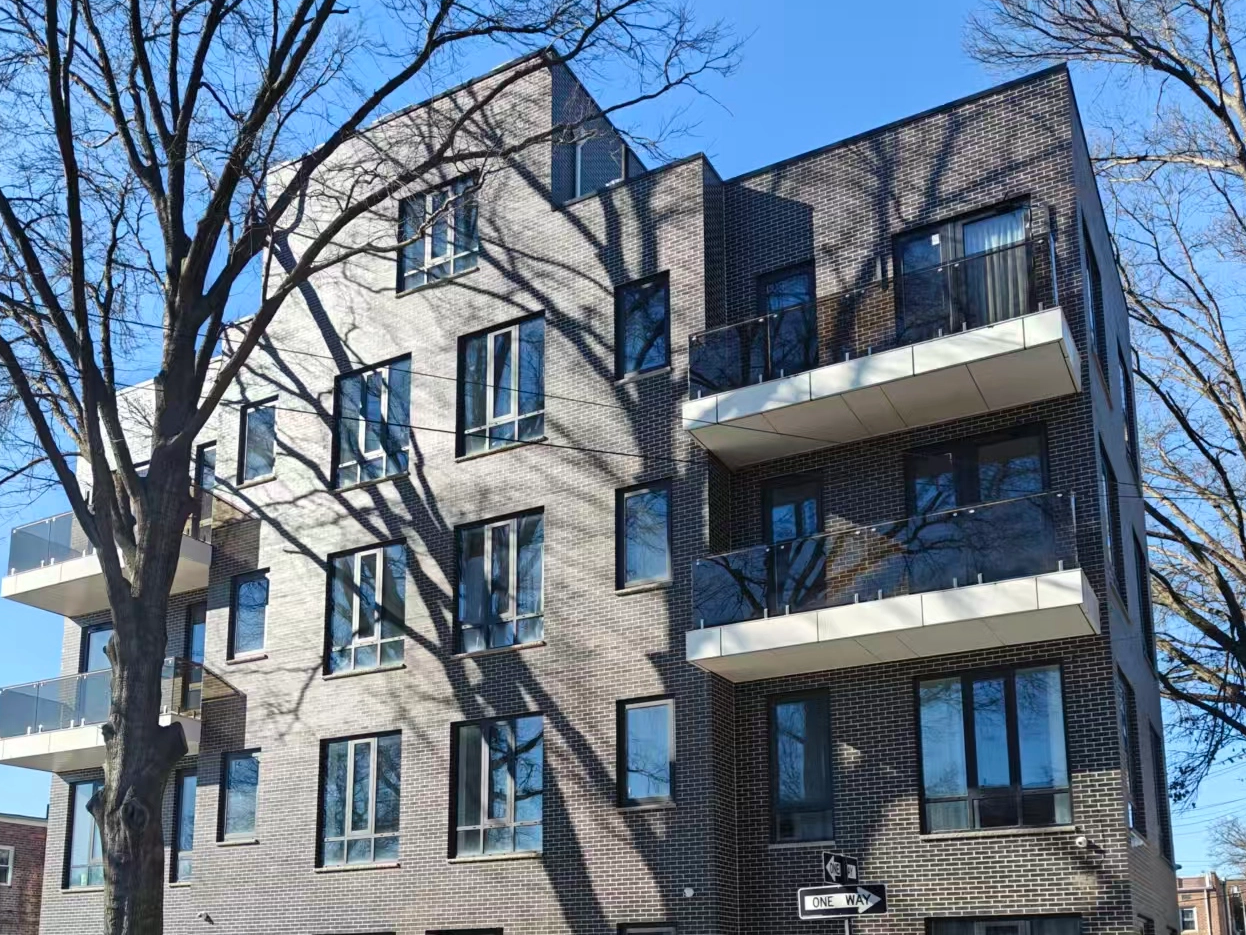
Building context shows the architectural reading of repeated openings. Concept diagrams are not to scale and do not prescribe a DERCHI profile.
One opening ID should connect every view of the assembly.
Use the same opening ID and revision across the elevation, plan, head/jamb/sill sections, mullion or coupling details and the opening schedule.
Elevation
Dimensions, divisions, fixed/operable assignment, handing and detail references.
Plan
Wall position, reveal, frame relationship, sash swing and nearby clearances.
Head / jamb / sill
Perimeter interfaces, support, drainage path and installation responsibilities.
Mullion / connection
The actual detail condition represented by each internal line.
Opening schedule
Configuration, quantity, glass intent, finish, hardware, criteria and revision.
Make W-07 mean the same thing everywhere.
A useful opening record gives the drawing team and window supplier one current description to discuss. When a division, sash, glass or size changes, revise that record before comparing proposals.
| Field | W-07 planning entry |
|---|---|
| Location | West elevation / meeting room |
| Opening | Add finished width × height and units |
| Quantity | Add current quantity |
| Configuration | Fixed centre bay with one operable casement; confirm handing |
| Glass intent | Add project glass brief and required document basis |
| Finish | Add approved colour/sample reference |
| Hardware | Add operation, control, screen and handle requirements |
| Criteria | Add project performance and regulatory requirements |
| Details | Add head, jamb, sill and mullion/connection references |
| Revision | Current drawing issue and change note |
Planning example only. Replace every project input before configuration review.
Five steps turn a façade line into a useful window discussion.
The W-07 example shows how to organize the questions—not how to size or engineer a window.
Establish the opening and façade grid
Mark the finished opening, sill/head levels, project units and architectural lines the window should respond to.
Assign a job to every bay
Identify view, daylight and ventilation responsibilities; mark where operation is unnecessary or conflicts with the room.
Propose fixed and casement portions
Show handing and full sash movement. Keep the arrangement provisional until system and project inputs are reviewed.
Attach the detail references
Connect each perimeter and internal condition to a head, jamb, sill or mullion/connection reference.
Update W-07 and the revision
Carry the agreed configuration, glass intent, finish, hardware, criteria and change note into the opening schedule.
Original planning example—not a shop drawing, structural calculation or sizing recommendation.
Keep design, product and site decisions with the right owner.
A coordinated package makes responsibilities visible before drawings move toward quotation or production.
Design intent and coordination
Sets opening locations, appearance, operating intent, project criteria and coordinated drawing/schedule references.
Appointed technical scope
Establish and review structural, envelope, energy, acoustic, fire, accessibility and local regulatory requirements.
Product and configuration route
Reviews project information and identifies relevant system information, drawings, samples or documents for the agreed stage.
Site conditions and sequence
Verifies openings, substrates, interfaces, tolerances, access and installation sequence against approved information.
Questions architects ask before configuration review
Send the elevation you are coordinating.
Share the current window elevation and opening schedule. DERCHI can review the information with you, discuss a relevant fixed/casement configuration route and agree the next drawing and document questions for the project.
- Project location and building context
- Current elevations, plans and schedule
- Finished opening dimensions and units
- Fixed/operable intent and handing
- Glass, finish, hardware and screen intent
- Performance and regulatory criteria
- Unresolved interface or sightline questions
- Current revision and target decision stage