

Please Choose Your Language
下载
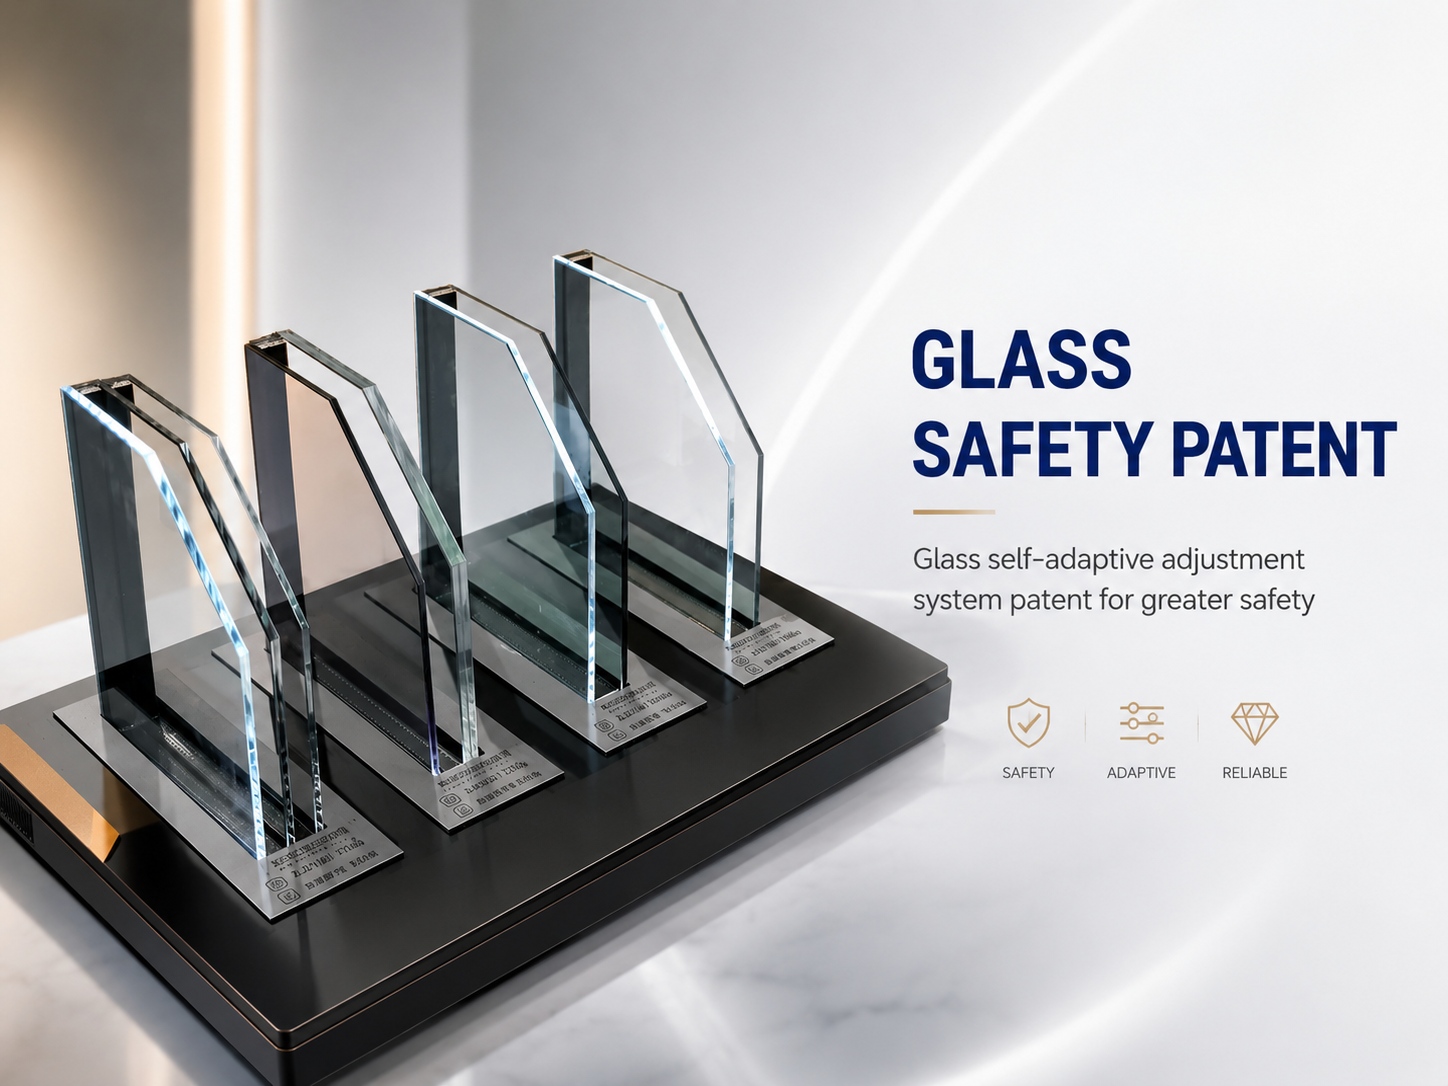
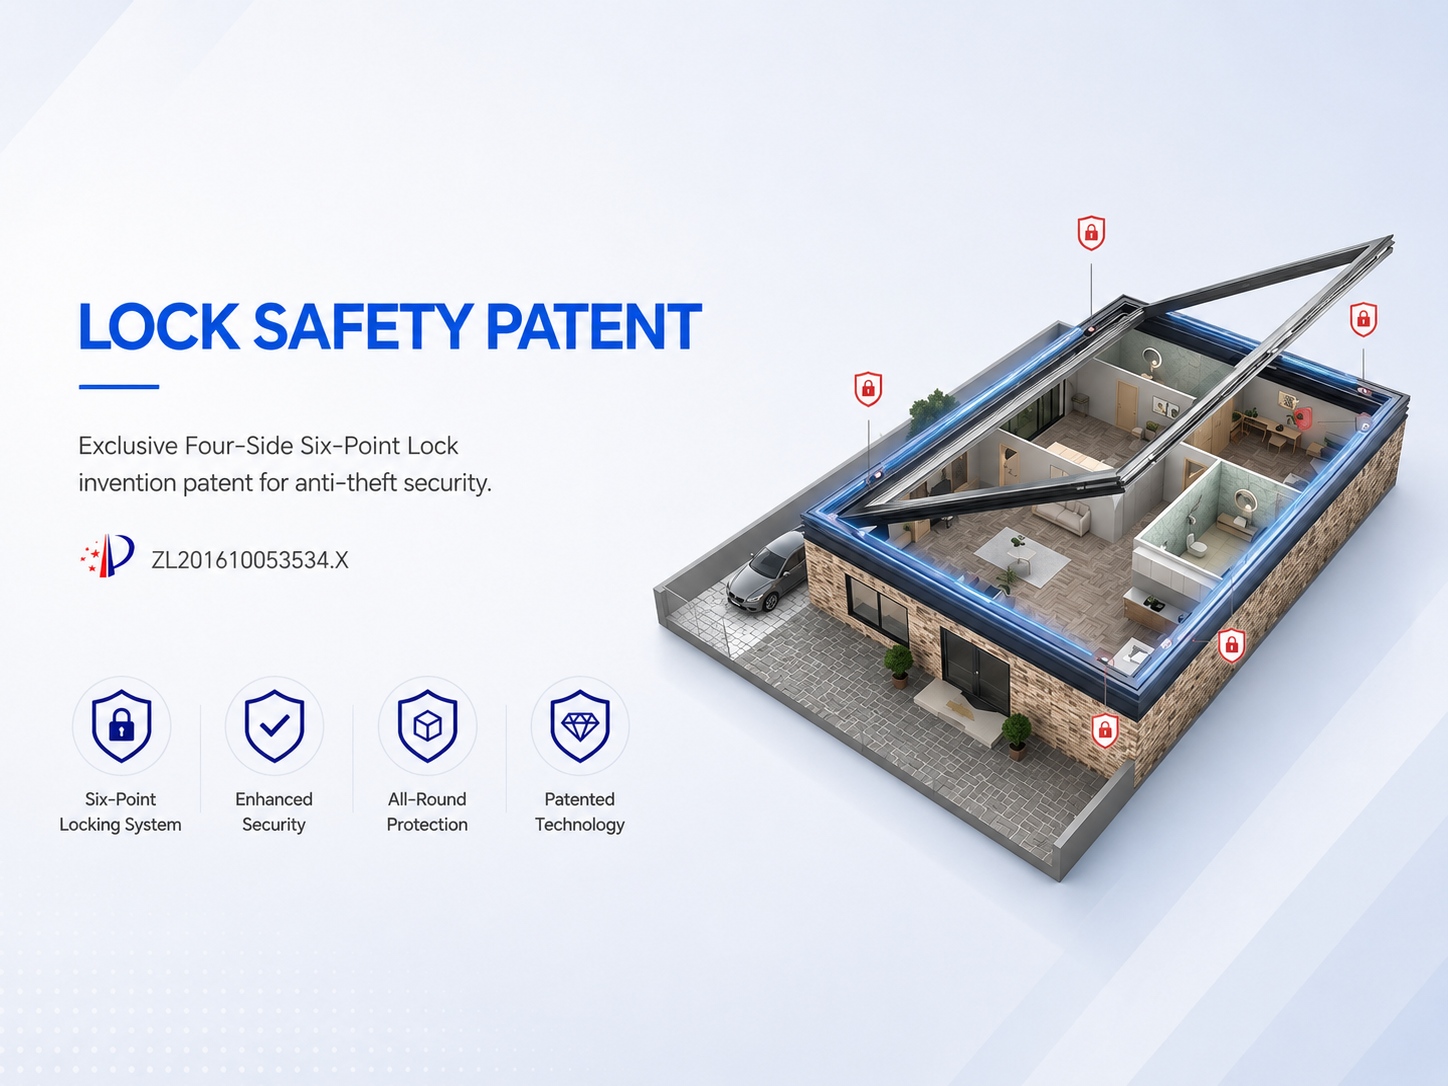
Glass Safety Patent
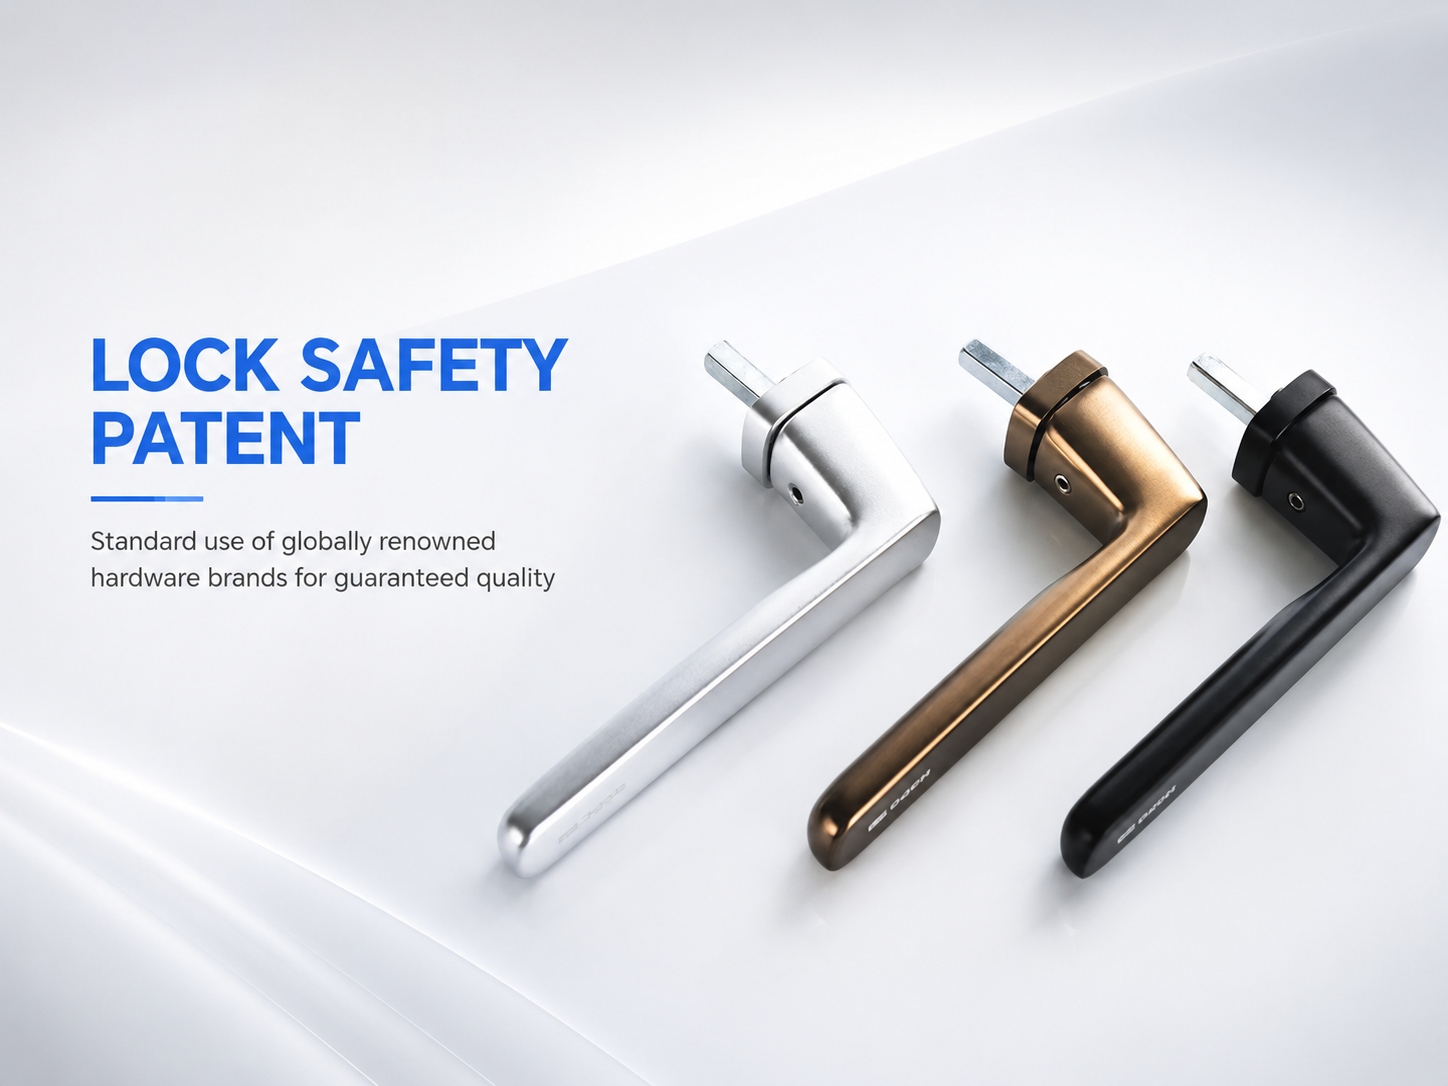
LOCK SAFETY PATENT

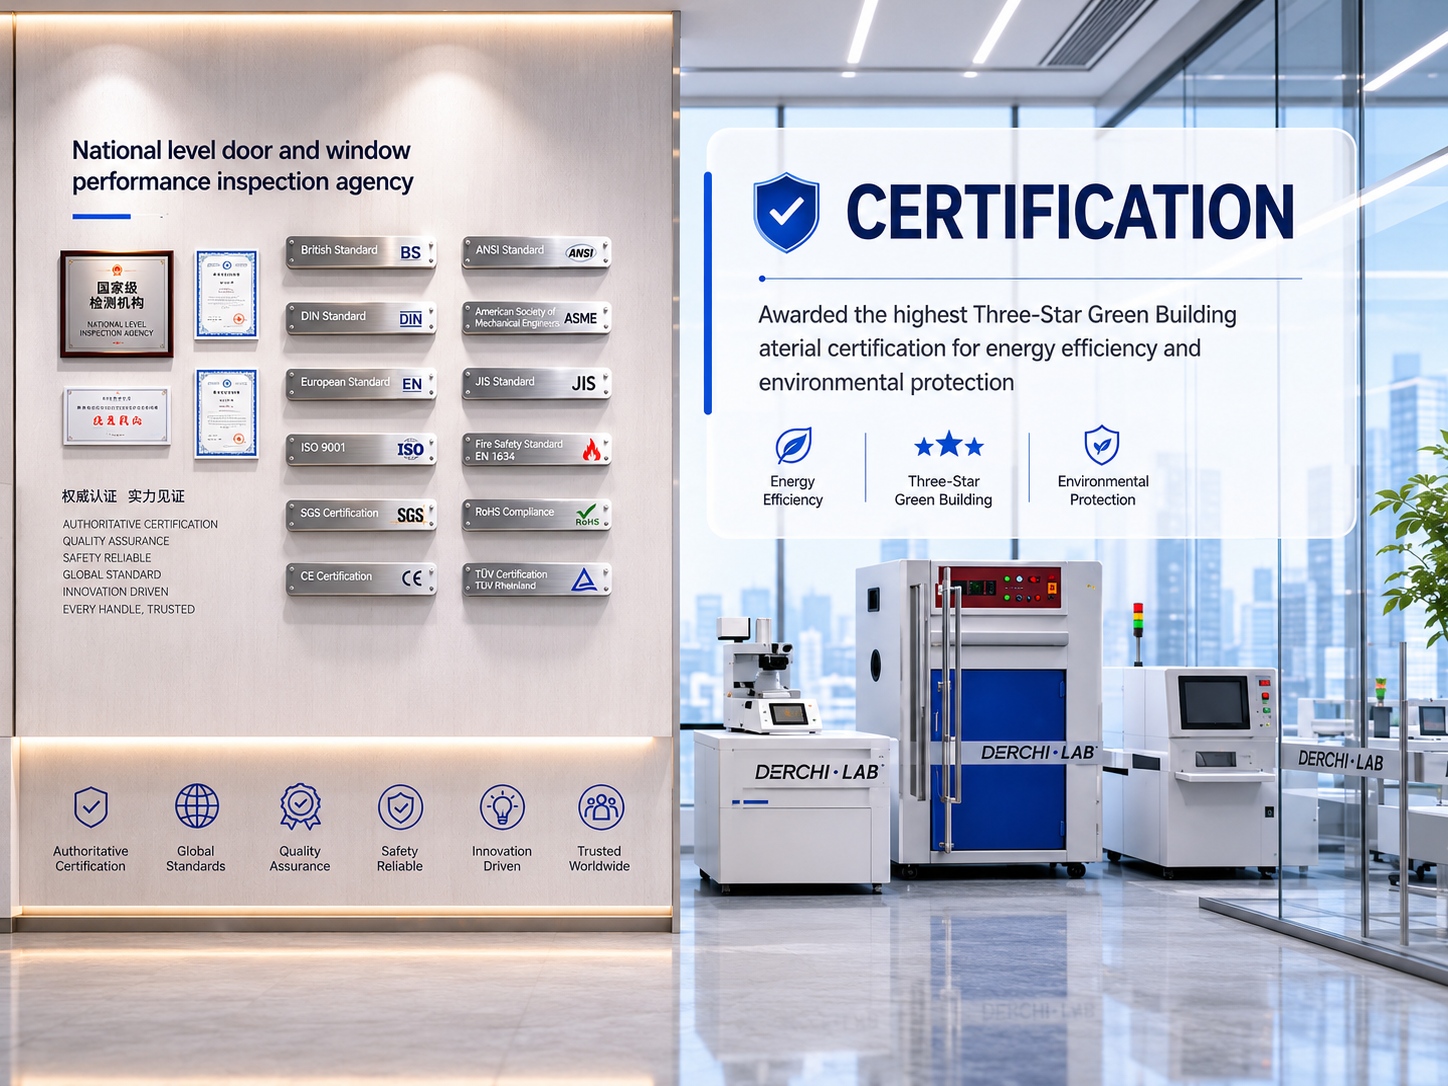
CERTIFICATION
PRODUCT CRAFTSMANSHIP
QUALITY ASSURANCE
Six-Point Locking System
Aluminum Entry Door For Terraces

The aluminum entry door for terraces from DERCHI is a collection of thermal break aluminum door and window systems designed to connect indoor living spaces with outdoor terraces, gardens, and balconies. Engineered for energy efficiency and structural integrity, this range includes folding, sliding, bifold, casement, and awning configurations to suit diverse project requirements.

  • Thermal break profiles and energy-efficient glazing help manage interior temperatures year-round
  • Large opening capabilities — some systems span up to 18 meters wide — for unobstructed terrace access
  • Fully customizable dimensions, finishes, glass, and hardware with B2B project support
Inquire
zs-11
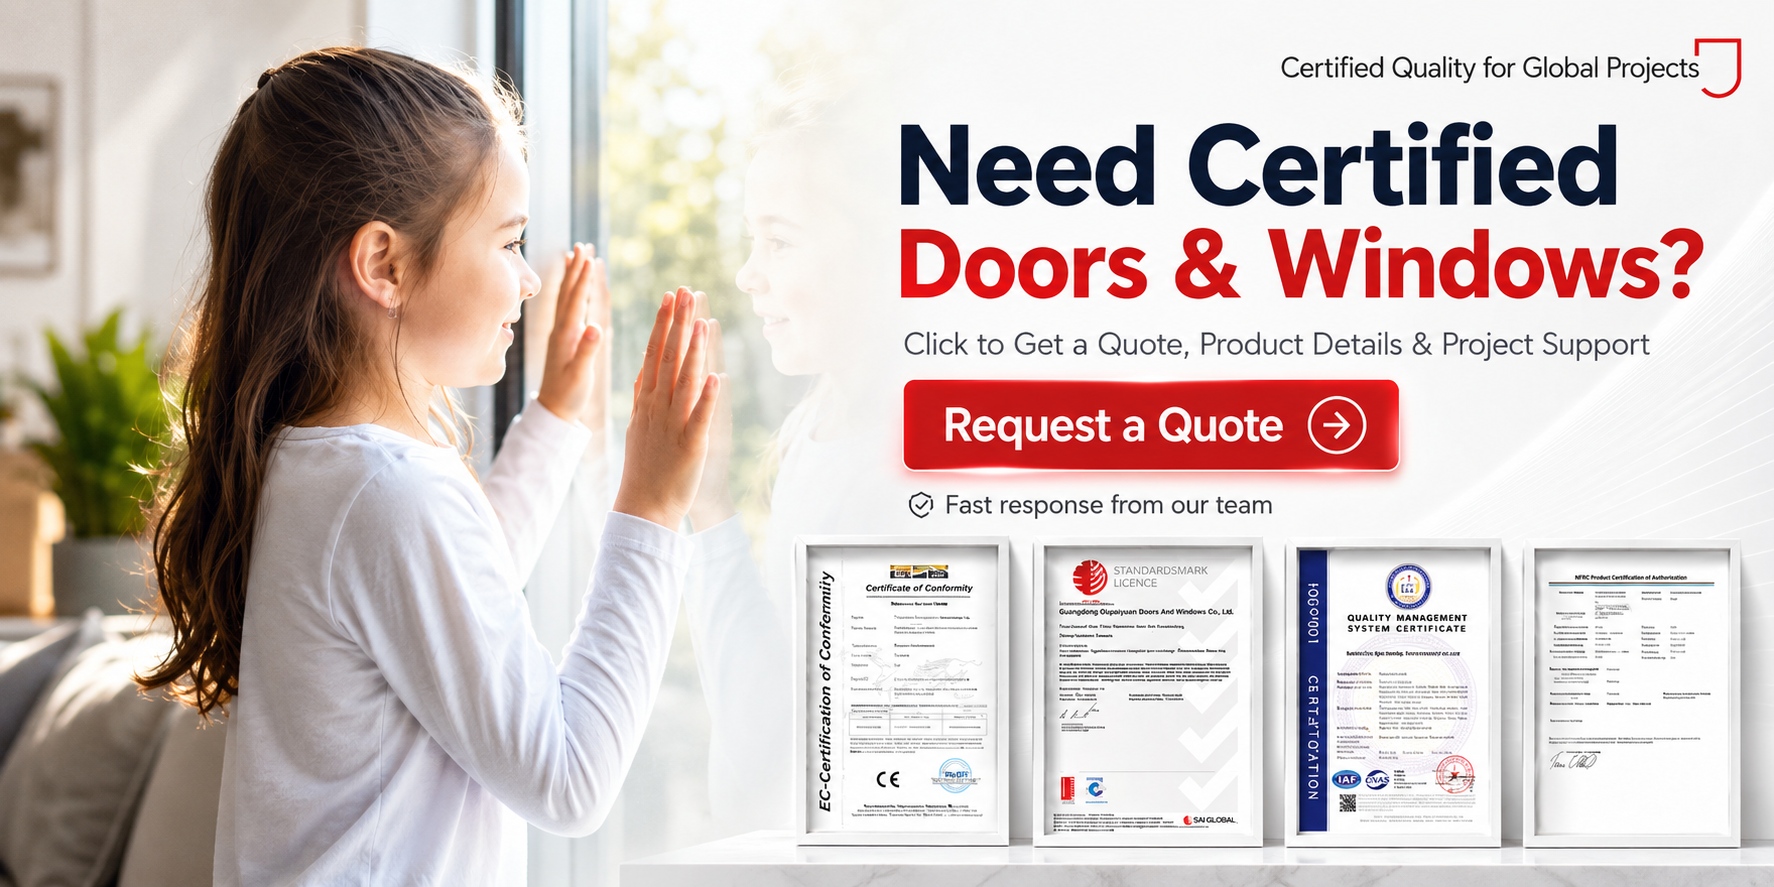
derhi window and door performance certifications for extreme weather

Product Details

The aluminum entry door for terraces uses 6063-T5 aluminum profiles with multi-chamber design and PA66 thermal breaks to separate interior and exterior frames, reducing heat transfer. EPDM seals and triple-sealing on select series deliver reliable air and water tightness for exposed terraces. Glazing options include tempered, laminated, and Low-E glass with argon-filled cavities for improved thermal performance.

Compared to standard patio doors, these systems withstand heavy use and wind loads. Folding models span up to 18 meters, while the Q15 sliding door supports panels up to 3 meters wide with optional motion sensors and app control. Each configuration is chosen for the terrace layout, from compact balconies to commercial rooftops.

Product Features

  • Thermal Break Construction: PA66 reinforced nylon barriers reduce conductive heat loss, helping maintain indoor comfort and lower cooling loads when terrace doors are closed.
  • Heavy-Duty Hardware: Multi-point locks and brand handles (CMECH, Kerssemberg, WEHAG) ensure secure, smooth operation even on oversized folding or sliding sashes.
  • Advanced Weather Sealing: EPDM gaskets and optional triple seals with water swell strips protect against wind-driven rain, keeping interior floors dry during storms.
  • Energy-Efficient Glazing: Double or triple glazing with Low‑E coatings and argon fill reduce U‑factors; laminated options also improve sound insulation for urban terraces.
  • Flexible Opening Styles: Folding, sliding, bifold, tilting, and awning configurations let architects optimize space, ventilation, and the visual flow between rooms and terraces.
  • Durable Finish: Powder coating, anodized wood grain, or PVDF coating resists corrosion and fading; custom colors match project façades and withstand UV exposure.
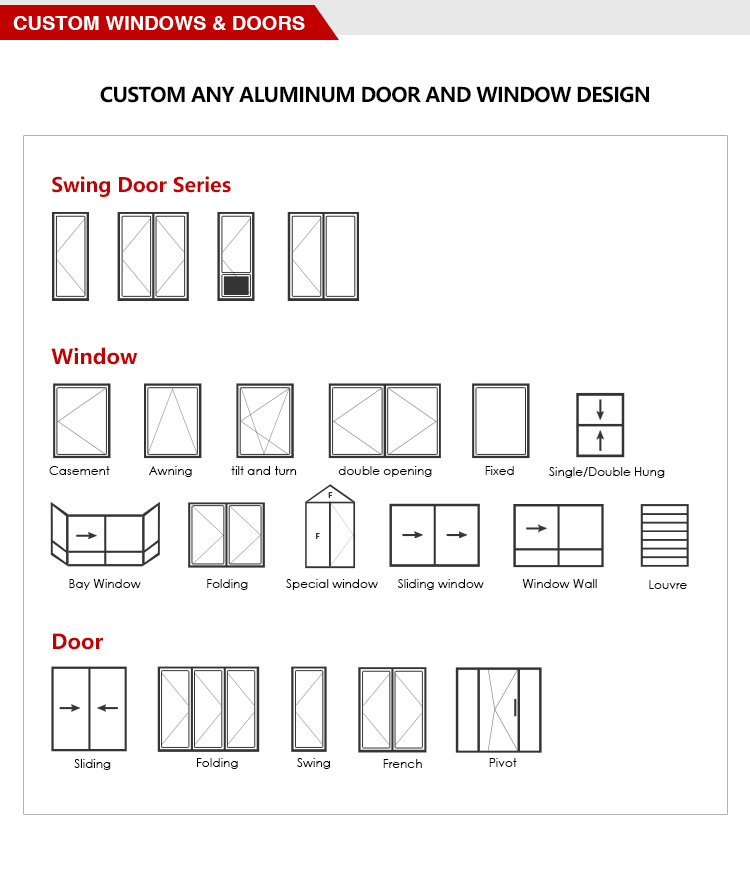
CUSTOM ANY ALUMINUM DOOR AND WINDOW DESIGN

Customizable Styles

  • Glass Options: Tempered, laminated, tinted, reflective, Low‑E; argon-filled IGUs; impact and acoustic configurations discussed upon request.
  • Frame Colors & Finishes: Caramel Coffee, Deep Coffee, Black Crystal Stone, Quartz Gray, Starry Sky Black, Black Skin; custom RAL or anodized wood grain available.
  • Sizes & Dimensions: Sash widths 500mm–4000mm, heights up to 6000mm; openings up to 18m for folding systems — final dimensions confirmed from project drawings.
  • Opening Configuration: Folding, sliding, bifold, casement, tilt-turn, awning; top-hung or bottom-rolling tracks selected per threshold and load.
  • Hardware & Accessories: CMECH, Kerssemberg, WEHAG, HOPO matched to series; screens, blinds, smart controls integrated during specification.

Hardware Accessories

  • Multi-Point Locking: Shootbolt or hook locks engage multiple points along the sash, securing tall panels and compressing seals evenly.
  • Stainless Steel Rollers: Heavy-duty sliding/folding hardware with sealed bearings; anti-swing upper wheels and load-rated lower rollers for panels up to 500kg.
  • Ergonomic Handles: Lever/pull handles from CMECH, Kerssemberg, WEHAG, HOPO integrate with cylinder locks for comfortable, secure operation.
  • Concealed Hinges: Adjustable stainless or aluminum hinges maintain clean lines and are protected from weather; allow post-installation fine alignment.
  • EPDM Weather Seals: Extruded EPDM gaskets in frame and sash; co-extruded water swell strips expand when wet to boost water tightness.

Basic Parameters

Performance ItemAvailable InformationBuyer Notes
Thermal InsulationU‑factor as low as 0.28 (93 bifold and Q15) for standard configurations; Uw range 2.0–3.5 W/m²K for 78 series.Request U‑value certificates for the exact glass package and size; values vary with frame ratio and glazing choice.
Wind Pressure ResistanceTested up to 4.5 kPa on 93 bifold; up to 5.0 kPa on 78 series; Q15 rated 4.5 kPa.Confirm design pressure rating matches local code and exposure; higher ratings may be achievable with thicker profiles.
Water Tightness450 Pa for 93 bifold and Q15; 500–700 Pa for 78 series.Verify suitability for driving rain; sill drainage design is essential for terrace exposure.
Air Tightness1.8 m³/(m·h) on 93 bifold; Class 3 on 78 series.Air leakage affects HVAC efficiency; request air permeability reports for large multi‑panel combinations.
Sound Insulation30 dB for 93 bifold; Rw 35–40 dB for 78 series; ≥35 dB for S63 awning; 35 dB for Q15.Actual sound reduction depends on glass thickness and seals; specify acoustic performance during design.

Product Specifications

SeriesTypeFrame WidthAluminum ThicknessStandard GlassMax Sash Dimensions (W×H)
80 SeriesFolding80mm2.0mm5+20A+5850×3000mm, opening up to ~18.3m wide
78 SeriesFolding/Bifold78mm1.8mm5+27A+5Confirm with project drawings
93 BifoldBifold93mm2.0mm5+27A+5Confirm with project drawings
Q15SlidingHeavy-duty2.2mm8+21A+84000×6000mm
S9 CasementCasementNot specified1.8mm5+27A+5Confirm with project drawings
E5N Tilt‑TurnTilt‑and‑TurnNot specified2.0mm5+27A+5Confirm with project drawings
S63 AwningAwningNot specified≥1.8mmLow‑EConfirm with project drawings
120 SunroomEnclosureNot specified3.0mmTop:5+1.14PVB+5; Side:5+9A+5Confirm with project drawings

Note: Specifications are based on standard configurations. Final dimensions, glass composition, and hardware are confirmed against project requirements and may differ. Contact DERCHI for detailed engineering drawings.

Advantages

  • Established Manufacturer: DERCHI operates a 70,000㎡ facility, serves 100+ countries, and provides stable supply for terrace door projects.
  • Complete System Range: Single source for folding, sliding, bifold, casement, awning, and sunroom enclosures simplifies project specification.
  • Tailored Customization: Dimensions, glass, finishes, and hardware are configured to drawings; design teams assist with thermal and structural calculations.
  • International Trade: FOB, CIF, DDP terms; export packaging, shipping documentation, and installation guidance streamline cross-border procurement.
  • Partner Support: Architects receive 3D renderings and specification help; distributors access training and showroom design assistance.

Application Scenarios

  • Apartment: Thermal break doors in balcony conversions reduce heat loss and street noise. Slim frames maximize light; confirm wind load compliance with DERCHI.
  • Home Office: A folding terrace door extends a workspace outdoors, improving ventilation. Low‑E glass manages glare and helps maintain indoor comfort year-round.
  • Hotel: Restaurant or rooftop terraces use bifold/sliding systems that open fully during events, with robust hardware and weather sealing for high-traffic areas.
  • Office Building: Large sliding doors connect breakout lounges to terraces, enhancing employee well-being; thermal break units help meet energy code requirements.
  • Outdoor: For exposed patios, choose models with water tightness up to 700 Pa and PVDF coating. Verify weather resistance and drainage for the specific site.
  • Residential Building: Standardize casement or tilt-turn doors across multi-unit projects for consistent thermal performance and easy maintenance.
  • Exterior: For garden entry, confirm weatherproofing and locking. Folding doors can span up to 18m but wind load and support need engineering review.
  • Villa: Luxury terraces pair with bifold or automated sliding doors for wide poolside openings; custom finishes and integrated screens add comfort.

Inquiry Guidance

To request a quote, please share your project location, required size, quantity, preferred frame color, glass type, hardware requirements, and drawings or reference photos if available.

Get An Free Quote

FAQ

What is an aluminum entry door for terraces?

It is a thermal break aluminum system designed to link indoor areas with outdoor terraces, offered in folding, sliding, bifold, casement, and awning configurations for custom projects.

How do I get a quote for my terrace door project?

Provide project drawings, series preference, dimensions, glass type, and quantity to DERCHI. The team will prepare a detailed quotation with incoterms (FOB, CIF, DDP) upon specification confirmation.

Can these doors be customized for large commercial projects?

Yes. Profiles, finishes, hardware, and opening styles are tailored to project needs. Smart controls, screens, and specialized glazing can be integrated during design.

What certifications are available for DERCHI terrace doors?

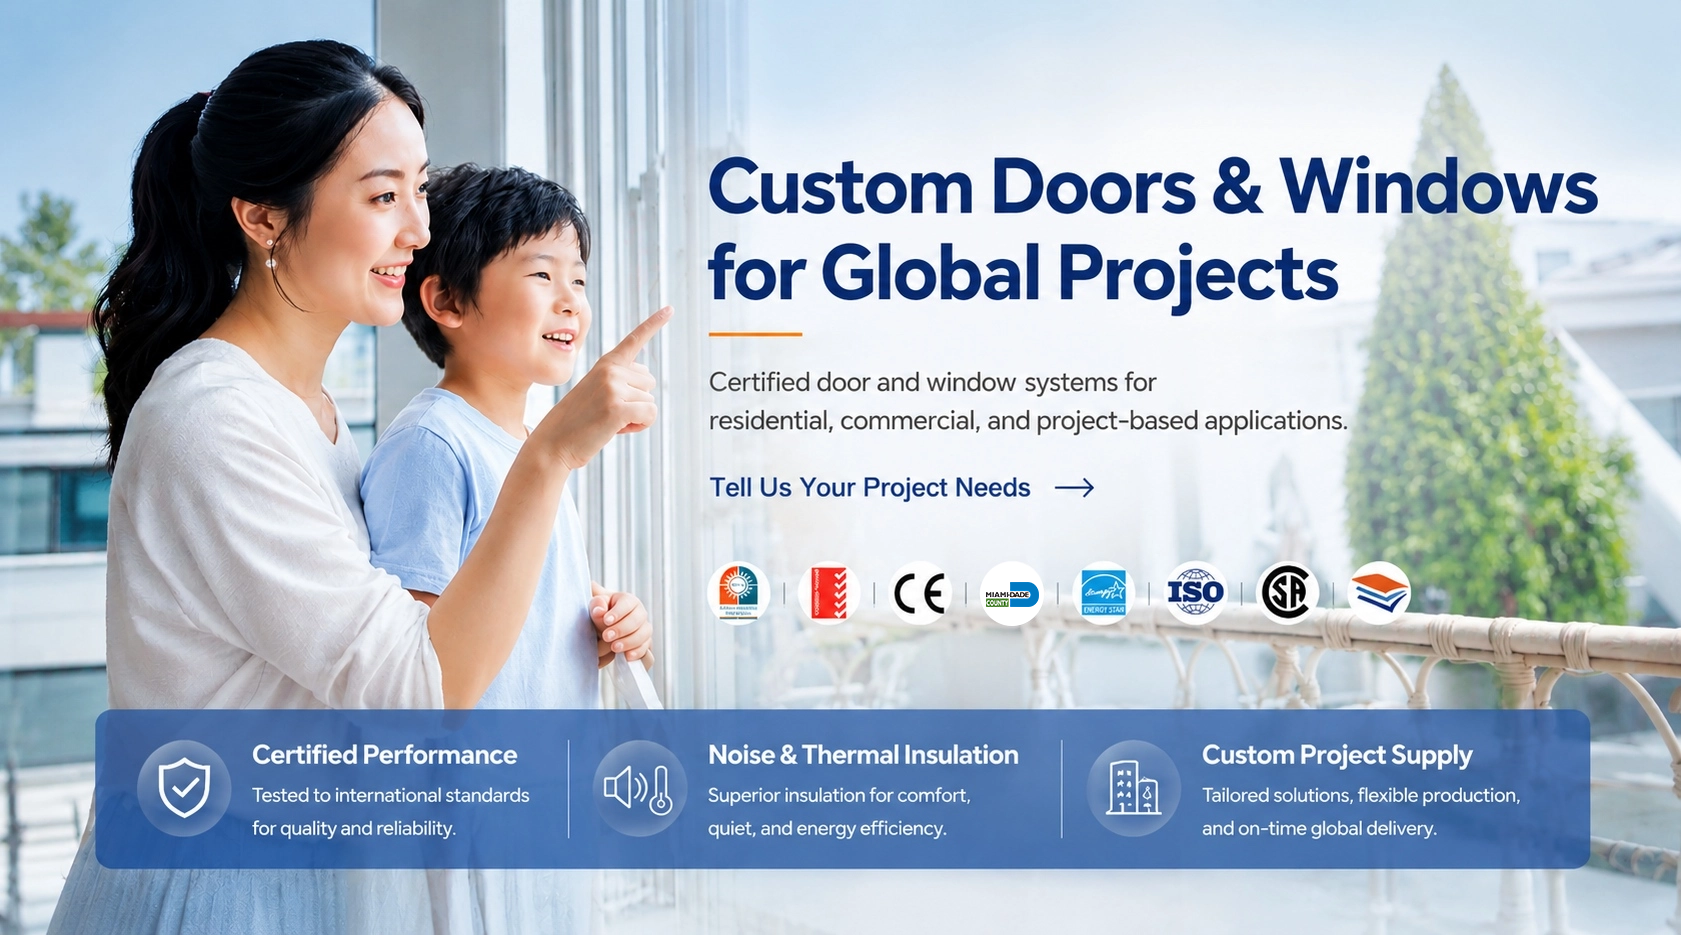
Test reports exist for NFRC, CE, AS2047, etc., but applicability varies per product configuration. Request up‑to‑date certificates that match your project’s performance requirements.

How are the doors shipped internationally?

DERCHI arranges sea, land, or air freight with protective export packaging, provides shipping documents, and supports customs clearance under agreed incoterms.

What is the typical lead time for custom orders?

Lead times depend on order complexity and factory schedule. After drawings are approved, DERCHI will issue a production timeline. Discuss delivery expectations early.

Related Products

Contact Us

We can custom made to any project unique window and door designs with our professional and experienced sales & technical team.
   WhatsApp / Tel: +86 15878811461
   Email: windowsdoors@dejiyp.com
    Address: Building 19, Shenke Chuangzhi Park, No. 6 Xingye East Road, Shishan Town, Nanhai District, Foshan City China
DERCHI window and door is one of top 10 windows and doors in China. We are professional high quality aluminum doors and windows manufacturer with professional team for more than 25 years.
Follow Us
Leave a Message
Copyright © 2026 DERCHI All Rights Reserved. | Sitemap | Privacy Policy