


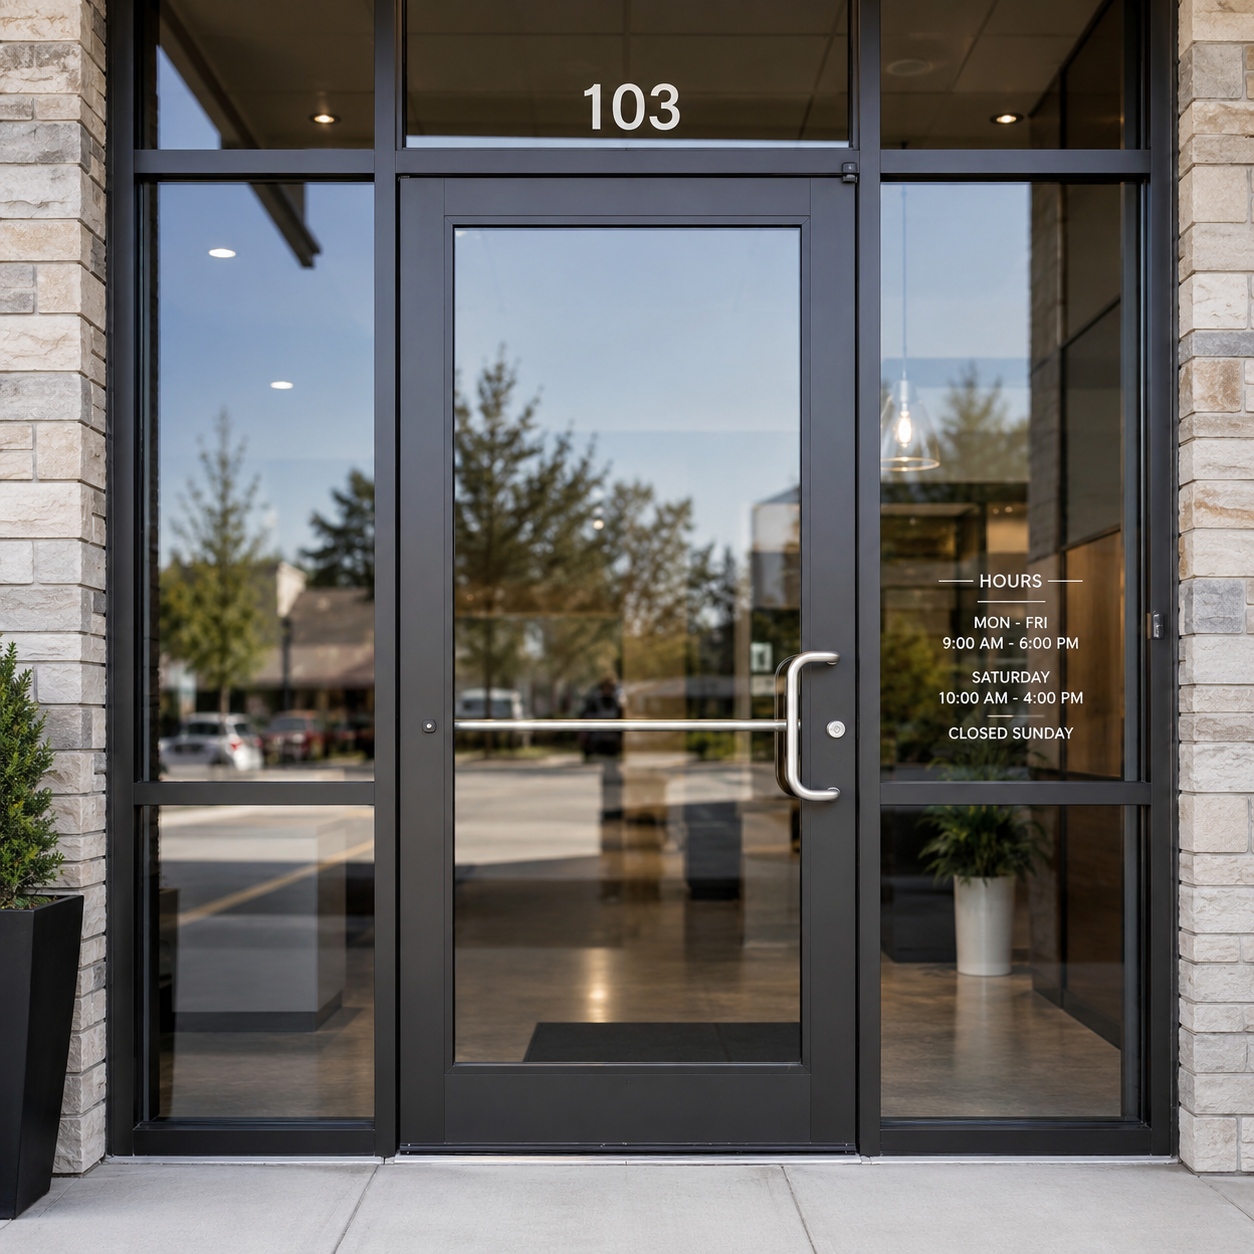
Aluminum Commercial Entry Doors for Building Projects
Plan the entrance as an assembly: opening type, frame, glazing, hardware, threshold and the documents your project team needs to review.
Discuss Your Entrance Project- Project-led configuration
- Door schedule first
- Location-specific review
What conditions should shape a commercial entrance?
Define where the door sits, how people use it and what joins it before selecting a series. A front entrance and a staff-side opening can require different operation, glass, hardware and weather details.
Which aluminum commercial entry door route fits the opening?
Use the opening method to narrow the shortlist, then check the selected product against traffic, clearance, hardware and the local project requirements. The pictured systems are examples of distinct routes, not interchangeable approvals.

P103 light-commercial candidate
A hinged leaf can suit a defined light-commercial opening when its size, glass, frame and hardware are reviewed together.
- Check handing, swing clearance and threshold.
- Confirm the exact configuration and project documents.
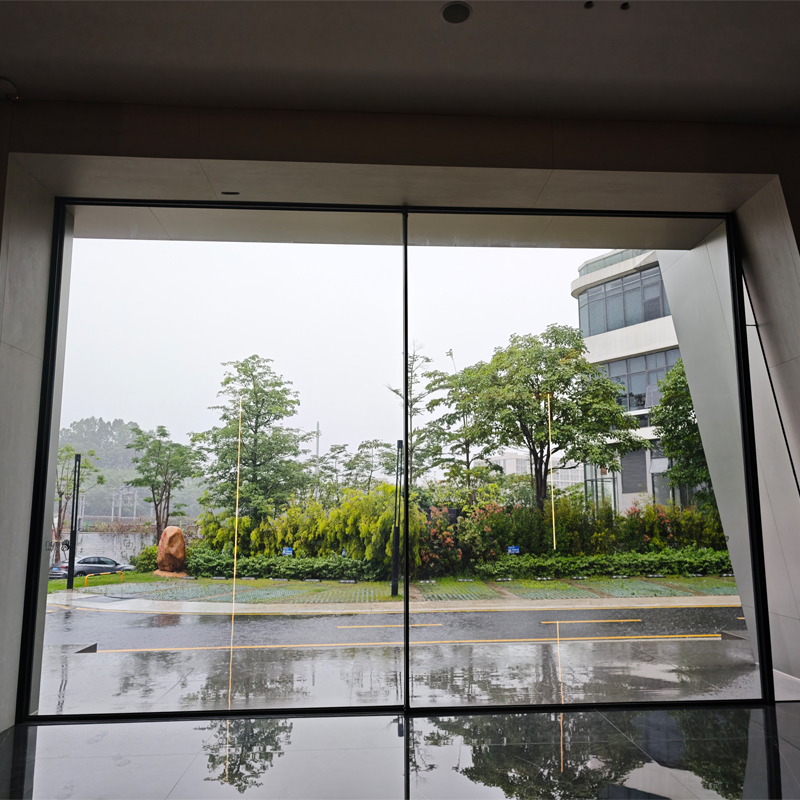
Large-opening alternative
A sliding arrangement changes the movement path and the questions about controls, usable opening and maintenance.
- Define clear passage, access control and operation.
- Review the selected sliding system separately.
Storefront swing
When the door belongs to a glazed frontage, start with the frame, side lite, transom, stile and hardware interface.
Explore storefront door detailPivot and special openings
Large statement openings need a separate review of movement, floor and head support, hardware and daily use.
View the pivot door routeA door leaf is only one part of the entrance.
Show the whole opening in the inquiry. A change to glass, hardware or threshold may also change frame details, clear passage and the documents needed for review.
- Door leaf and opening direction
- Frame and adjacent glazing
- Glass build-up and visible finish
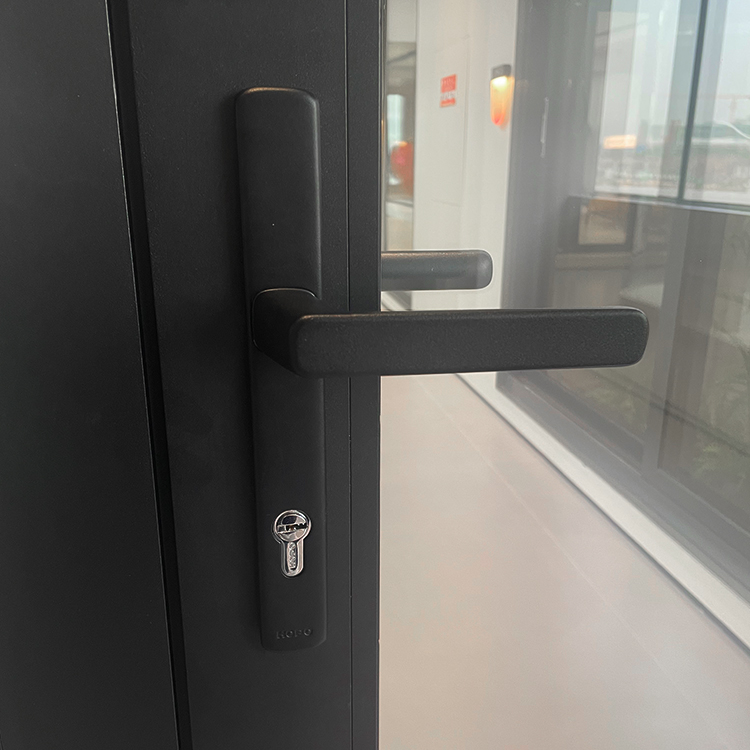
- Lock, handle and closer set
- Threshold, drainage and wall joint
Which documents should support the selected door?
Compare documents for the actual series, size, glazing and hardware under review. A category-level claim does not tell a project team whether a specific entrance assembly meets its schedule.
| Review topic | Ask for | Project team checks |
|---|---|---|
| Geometry & movement | Selected door drawings, size limits, handing and clear-opening dimensions. | Door schedule, traffic path, adjacent frame and site dimensions. |
| Envelope performance | Available thermal, air, water and structural data tied to the proposed assembly. | Climate, exposure, test method, glazing and installation interface. |
| Glass & hardware | Glass build-up, safety information, hardware schedule and compatible details. | Use, impact risk, access, operation and maintenance needs. |
| Accessibility & egress | Door, threshold and hardware information relevant to local review. | Applicable local code and authority requirements for this opening. |
| Procurement package | Marked drawings, finish samples, scope list and available product documents. | Revision, approval owner, issue date and contractual inclusions. |
Have a door schedule or specification? Send the opening marks and project location so DERCHI can discuss the relevant configuration and documents.
Review Specification RequirementsWhere will the entrance be reviewed and installed?
The project's local designer and authority determine the applicable route. Use these country prompts to request the right documents for the chosen door assembly; they are not a single worldwide approval.
North America
United States: confirm entrance accessibility, egress and exterior-door requirements with the project team.
US Access Board guidance ↗Canada: confirm the province or territory's adopted code edition and exterior entrance criteria.
NRC code information ↗Caribbean & Central America
Barbados: set coastal exposure and local approval inputs.
Building Standards Authority ↗Bahamas: review wind, rain and glazing requirements for the site.
Bahamas Building Code ↗Panama: align structural and opening requirements with local project documents.
SINAPROC standards ↗European Union
Belgium: request the applicable product declaration and Belgian project details.
Germany: check the selected assembly and German building requirements.
Denmark: match product documents to Danish project criteria.
Romania: confirm the local specification and approval route.
EU product declaration guidance ↗United Kingdom
UK: identify whether delivery is to Great Britain or Northern Ireland, then confirm marking, declaration and building requirements for the selected assembly.
UK government product guidance ↗Australia
Australia: check the building class, external glazed-door requirements, safety glazing and accessible entrance details with the project designer.
National Construction Code ↗Middle East
Israel: check mandatory standards for the door, glass and hardware combination.
Official standards search ↗United Arab Emirates: identify the emirate and local authority; review access, fire and external-opening criteria.
Dubai Building Code entry ↗How does the building use change the entrance brief?
An entrance is chosen for the activity around it. Use the site-specific trade-off to shape the schedule rather than applying one generic commercial door description to every building.

Retail frontage
Visibility and a welcoming opening compete with security, impact risk and repeated operation. Start with storefront framing, door hardware and glazing as one coordinated frontage.
Office entrance
Daily traffic and access control meet a controlled indoor environment. Record clear passage, hardware intent, adjacent glazing and the authority's entrance route before choosing the leaf.
Hospitality or mixed use
Guest arrival may call for a different movement pattern than back-of-house service. Separate those opening marks, then compare operation, maintenance and delivery responsibilities.
How should the door schedule move toward supply?
Keep one agreed set of opening marks, configuration decisions and scope notes through inquiry, drawings, approval and packing. Each stage should have a named project owner.
Mark the openings
Location, use, quantities, sizes and elevations.
Choose a route
Operation, frame, glass, hardware and finish.
Review details
Series data, interfaces and local project criteria.
Freeze revisions
Drawing marks, samples and commercial scope.
Plan receipt
Package marks, shipping and site responsibility.
Bring the current door schedule and drawing revision to a supply-scope discussion.
Discuss Drawings and Supply ScopeWhat should an RFQ settle before an order?
A useful comparison separates product selection from the commercial and ownership terms. Put each inclusion, exclusion and responsible party into the written project quotation.
What is supplied?
- Door leaves, frames and adjacent units
- Glass, finish and hardware set
- Samples, drawings and product documents
- Opening mark and packaging identification
How is it delivered?
- Quantity, MOQ and price basis
- Drawing approval and production trigger
- Lead-time basis, trade and shipping terms
- Import, site receipt and installation roles
Who supports use?
- Written warranty scope and start date
- Operating and care guidance
- Service, adjustment and spare-part path
- Handover records and project contacts
See the factory behind the project discussion.
DERCHI publishes views of its manufacturing site and production floor. Use these to understand the production setting, then request the documents and scope for the exact door assembly in your schedule.


Commercial entry door questions
Resolve the remaining selection and quotation questions before sending the entrance schedule.
No. Match the door route to traffic, clear opening, weather exposure, adjacent construction and the local project requirements. P103 is presented by DERCHI for suitable light-commercial work; other openings need their own system review.
Give each opening a mark, location, size, handing or movement, glass and hardware intent, finish, adjacent frame condition and any required local review criteria.
Compare the selected series and assembly configuration, not a category headline. Ask for the test method, size, glass, hardware and report version relevant to the proposed door.
The local project designer and authority determine the applicable requirements. Give them the chosen door, threshold, hardware and operating information for the site-specific review.
The written quotation should identify what is supplied and who handles freight, import, site measurement, installation, adjustments, warranty and replacement parts. Include these questions in the RFQ.
Send your entrance schedule for review.
Share the opening information your team has now. DERCHI can discuss product directions, configuration details and the supply scope to take forward.
