


Mimal zalenna
Opening thar hian kawngpui, driveway emaw a kianga property lam a hawi a nih chuan, model thlan leh glass configuration atan privacy-blind option a awm em tih zawt rawh.


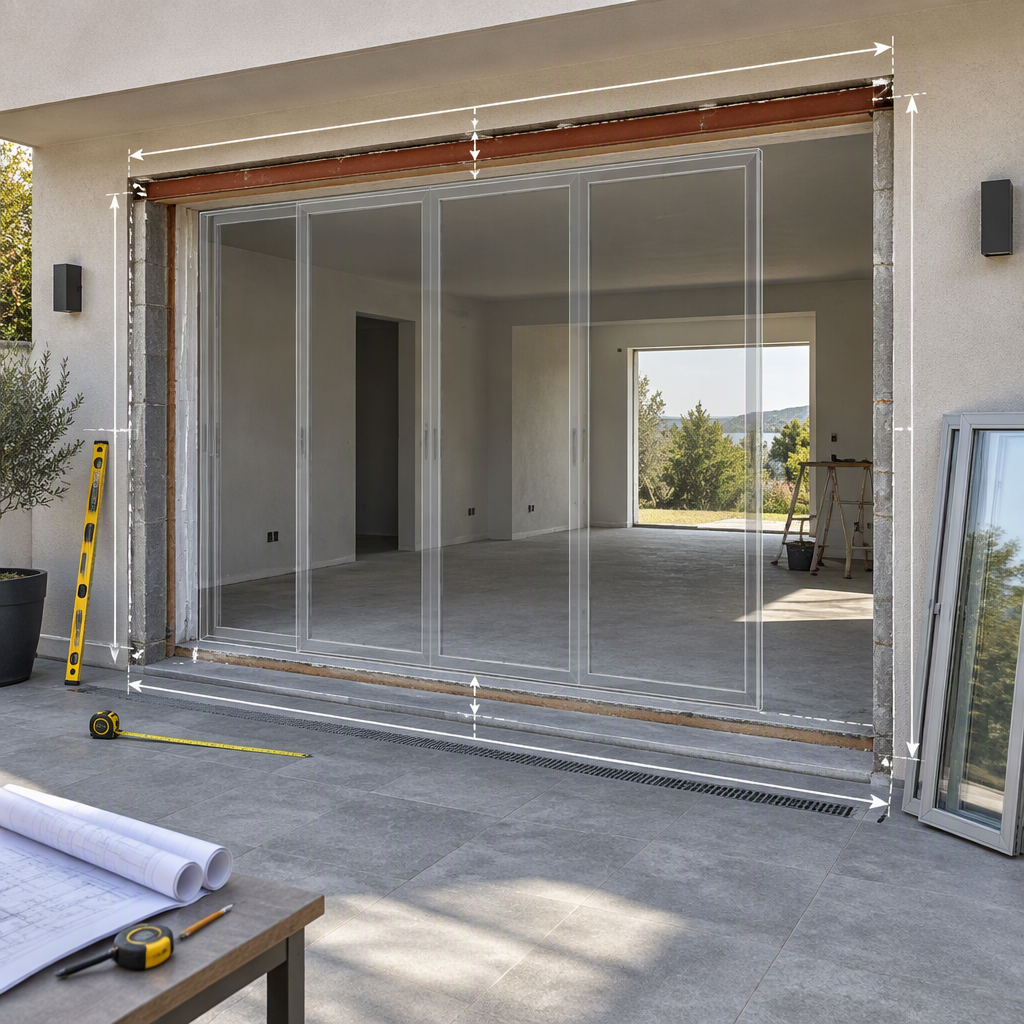
Roller-door opening chu sliding-glass-door opening a lo ni thei a, chu chu structural header, side supports, opening size zawh tawh, slab condition, exterior exposure leh local approvals te i confirm hnuah chauh a ni roller kawngkhar awmsa chuan a hawnna chu glass atan a inpeih tawh tih a finfiah lo.
| enfiah rawh | Engvangin nge a pawimawh tih | Practical go/no-go signal |
|---|---|---|
| Header leh side support te a awm bawk | Glass kawngkhar atan chuan frame hawnna nghet tak, square tak a ngai a. | Builder thiam takin hawnna hian assembly thar a phur thei tih a nemnghet hnuah chauh kalpui tur a ni. |
| Finished a zau zawng leh a san zawng | Door series thlan chhuah hian panel leh frame limit a nei ve tho. | Measured opening chu documented configuration nen a inmil theih hunah kal zel ang che. |
| Slab, sill leh drainage te a awm bawk | Roller-door hawnna hian slope emaw drainage path emaw a nei thei a, chu chu sliding-door threshold nen a inmil lo thei. | Order hmain floor correction, waterproofing emaw threshold detailing emaw ruahman hmasa phawt ang che. |
| Khaw lum leh khaw vawt avanga thil thleng | Pawn lam hawnna-a glass kawngkharte hian thliin ruah sur, tui enkawl dan leh nitin hman dan tur a buaipui tur a ni. | Sill, drainage leh installation method te chu exposed location ah a inmil tih finfiah rawh. |
| Permit leh endikna te | Rules hi jurisdiction leh building hman dan azirin a inang lo. | Kawngkhar awmsa lak chhuah emaw, garage hawnna hlui khar emaw hmain thuneihna nei thuneitu hnenah zawt hmasa phawt ang che. |
Garage emaw service hawnna hlui chu living-space hawnna atana pawm tawh angin ngai suh. Building leh hmun a zirin kangmei inthenna, egress, safety glazing, ventilation, energy performance leh change-of-use dan te hman theih a ni.
Sliding door thlan hmain finished width, finished height, wall depth, sill condition, floor level, plumb, square leh available track depth te teh la, chu tehna chu door series leh panel limit thlan tawh nen khaikhin rawh.
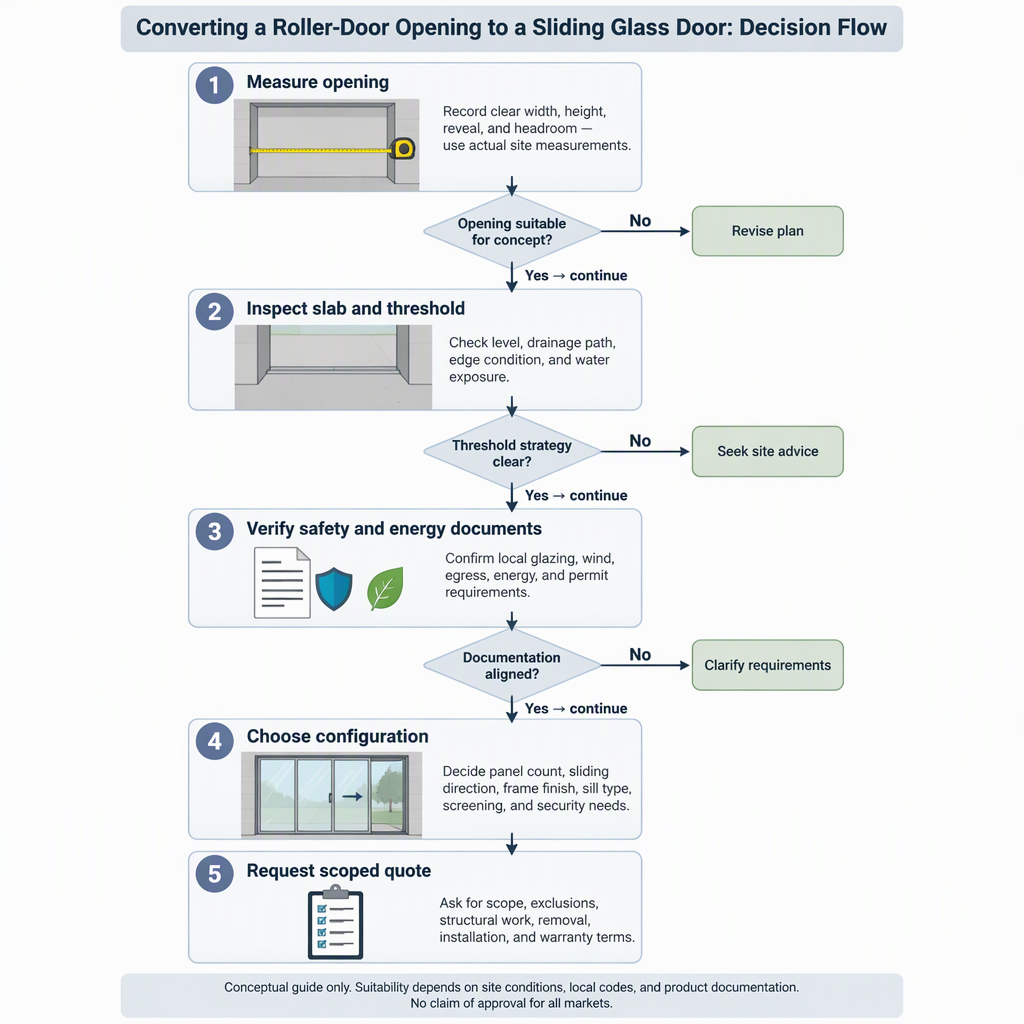
Floor hi conversion harsa ber a ni fo thin a, a chhan chu roller-door opening hian sloped slab, exterior drainage path emaw raised threshold condition emaw a nei thei a, chu chu low, weather-tight sliding-door sill nen a inmil lo thei a ni.
Threshold hniam tak chu kal a awlsam zawk thei a, mahse he hmun hian tui enkawl dan tur ruahmanna a la mamawh a ni. Threshold sang zawk chuan pawn lam tui atanga inthenna a ti tha thei a, mahse step a siam thei thung. Chhanna dik chu slab, exposure leh local building mamawh danah a innghat a ni.
Glass sliding door atan chuan, local safety-glazing leh permit rules te chu jurisdiction nei authority nen verify la, generic efficiency claims rinchhan ai chuan model-specific NFRC emaw ENERGY STAR documentation hmangin energy performance endik rawh.
ENERGY STAR chuan NFRC kalphung hnuaiah qualified window, door leh skylight te chu independent taka test, certified leh verified an nih thu a sawifiah a, NFRC label-ah hian U-factor, solar heat gain coefficient, air leakage, visible transmittance leh condensation resistance te ang rating te a awm tih a sawifiah bawk.
NFRC chuan an residential certification program chu window, kawngkhar, skylight leh window film-a energy performance third-party verification a nih thu a sawi. Energy performance chu buying decision-a tel a nih chuan chutiang model- leh configuration-specific documentation chu hmang rawh.
Sliding-door configuration chu a lan dan chauh thlan ai chuan a hawnna zau zawng, duhthusam clear passage, threshold san zawng, drainage, privacy leh hardware mamawh te chu documented product series nena inmil takin thlang rawh.
| Inthlauhna option | Planning fit | Evidence-bounded notes |
|---|---|---|
| Q5 Series Aluminium Glass Kawngkhar Sliding Kawngkhar | Project-in 2- emaw 3-track planning option nei thermal-break aluminum sliding door a mamawh hunah enfiah a tha. | Q5 page-ah hian insulated glass, track/frame dimension, concealed drainage leh chu model atana privacy-blind leh keyed-lock upgrades optional te tarlan a ni. |
| Q9 Series Slim Frame Aluminium atanga siam Kawngkhar Sliding | Project-in slim-frame appearance, listed panel range lian zawk emaw low-transition concept emaw a dah pawimawh ber hunah enfiah a tha. | Q9 page-ah hian slim-frame sliding-door positioning, single-track emaw two-track emaw option, drainage option leh barrier-free rail option te tarlan a ni. |
| DERCHI sliding-door series category ah hian a awm a | Opening chu model pakhat nena inmil lo a nih chuan a tangkai hle. | Category page-ah hian DERCHI aluminum sliding-door option hrang hrang tarlan a ni a, Q5 leh Q9 link te chu sliding-door duhthlan tur angin a awm bawk. |
I hawnna tehnate a inpeih hunah, quote dil hmain documented product details te chu khaikhin hmasa phawt ang che.
Cost hi scope-ah a innghat a: removal, framing, slab work, waterproofing, glazing, hardware, screens or blinds, trims, permits leh installation labour te hian quote hi an thlak vek a, chuvangin invented price range rinchhan ai chuan cost-scope table hmang zawk ang che.
| Cost line item | Quote tihdanglam thei | thil Zawhna zawh tur |
|---|---|---|
| Hrilhfiahna | Roller curtain, track, motor, guide, fastener leh paih dan te a awm bawk. | Removal pawh a tel em, a langsar tak takte chu tuin nge siam that? |
| Structure leh framing siam dan | Header condition, side jambs, rough opening correction leh trim backing te a awm bawk. | Installation hmain builder emaw engineer emaw a ngai em? |
| Slab leh threshold a ni | Floor leveling, slope siamthat, sill support, flashing leh drainage te a awm bawk. | Threshold tharah hian engtin nge tui hi enkawl a nih ang? |
| Kawngkhar configuration | Track awm zat, panel size, glass thlan dan, finish leh hardware te. | Eng model leh configuration dik tak nge quote a nih? |
| Documentation leh permit te pawh a awm bawk | Energy label, product document, drawing, inspection fee leh tualchhung phalna te a awm bawk. | Tuin nge document supply a, tute nge permit file? |
Kawngkhar panel chauh man to quote-ah fimkhur rawh. He conversion-a mak tih tur man to tak takte hi opening, floor, drainage leh approval scope vel a ni fo thin.
Quote nghet tak chuan kawngkhar series leh configuration, hawnna tehna dik tak, glass leh energy-rating document, sill leh drainage approach, hardware, screen emaw blinds, finish trims, removal scope leh permit emaw inspection emaw atana mawhphurhna te a tarlang tur a ni.
Privacy, security leh maintenance duhthlan tur chu configuration item atan thlan tur a ni—blinds, keyed lock, screen, drainage access leh track cleaning ang chi—sliding glass kawngkhar tinah automatic feature anga ngaih tur a ni lo.
Opening thar hian kawngpui, driveway emaw a kianga property lam a hawi a nih chuan, model thlan leh glass configuration atan privacy-blind option a awm em tih zawt rawh.
Kawngkhar chu nitin luhna a nih chuan keyed-lock awm leh awm loh finfiah la, documentation pek a nih loh chuan lock option chu tested security rating angin en suh.
Panel layout tihfel hmain space-ah hian insect screening, partial ventilation emaw mostly closed-door hman a ngai em tih chu rel rawh.
Sliding-door track leh drainage path te chu tihfai nan a kal theih reng tur a ni a, a bik takin a hawnna chuan vawi khata tui danglam taka paih thin kawngkhar a thlak a nih chuan.
A dawt leh tur him ber chu a hawnna teh a, slab leh drainage dinhmun document a, tualchhung thil mamawh chu nemnghet a, chu thudik chu project quote dil hmain sliding-door series nen khaikhin a ni.
Roller-door-to-sliding-glass-door conversion hian hawnna êng zawk leh hmantlak zawk a siam thei a, mahse project hlawhtlinna chu kawngkhar ngei ang bawkin hawnna leh floor-ah a innghat a ni. Measurement, thlalak leh local approval zawhna hmangin tan la rawh. Tichuan, order hmain documented configuration, energy document leh quote scope te khaikhin hmasa phawt ang che.
Heng FAQ-te hian roller kawngkhar chu sliding glass kawngkhar hmanga thlak chungchanga zawhna zawh fo thinte a chhang a, project-specific measurement, code approval emaw price evidence mamawhna hmunah limits a awm bawk.
A tlangpuiin contractor kaihhruai remodel anga ngaih tur a ni a, a chhan chu hnathawhnaah hian structure, slab siamthat, waterproofing, glass handling, permit leh inspection te a tel thei a ni.
I vawng thei mai thei, mahse a hmasa berin a slope, a crack, drainage, threshold height leh a chhunga hman tur ruahman dan te enfiah hmasa phawt ang che. Roller kawngkhar atana hnathawk floor chu khaw lum leh khaw vawt lo sliding-door sill-ah chuan a inmil lo mai thei.
An pahnih hian automatic-in an tha zawk lo. Opening size, wall depth, threshold mamawh, panel dimension, drainage leh duhthusam appearance te chu documented Q5 emaw Q9 configuration details nen khaikhin rawh.
Thutiam tlangpuiah innghat suh. U-factor dik tak, solar heat gain coefficient leh model-specific ratings dang emaw configuration thlan bik atana certification documents emaw zawt rawh.
Glass-door safety rules hi project address atana code hman leh local authority-ah a innghat a ni. Order i tih hmain installer emaw designer emaw hnenah safety-glazing requirement hman tur hriat chian tir rawh.
A chhan chu opening pahnih, a zau zawng inang chiah chiah hian vawi khat lakchhuah, framing, slab siamthat, drainage, permit, glass, hardware leh finish work te a tel chuan senso hrang hrang a nei thei a ni.
Opening zau zawng leh san zawng, wall thuk zawng, floor thlalak, pawn lam exposure thlalak, threshold san zawng duh, privacy mamawh, finish duh zawng, leh permit emaw energy-document mamawh eng pawh thawn rawh.
Project thenkhatah chuan a ti thei a, mahse sliding door thlan hmain hawnna chu structure, weather exposure, floor transition, drainage leh local approval te endik hmasak a ngai a ni.


