


Privacy
If the new opening faces a street, driveway or neighboring property, ask whether privacy-blind options are available for the selected model and glass configuration.


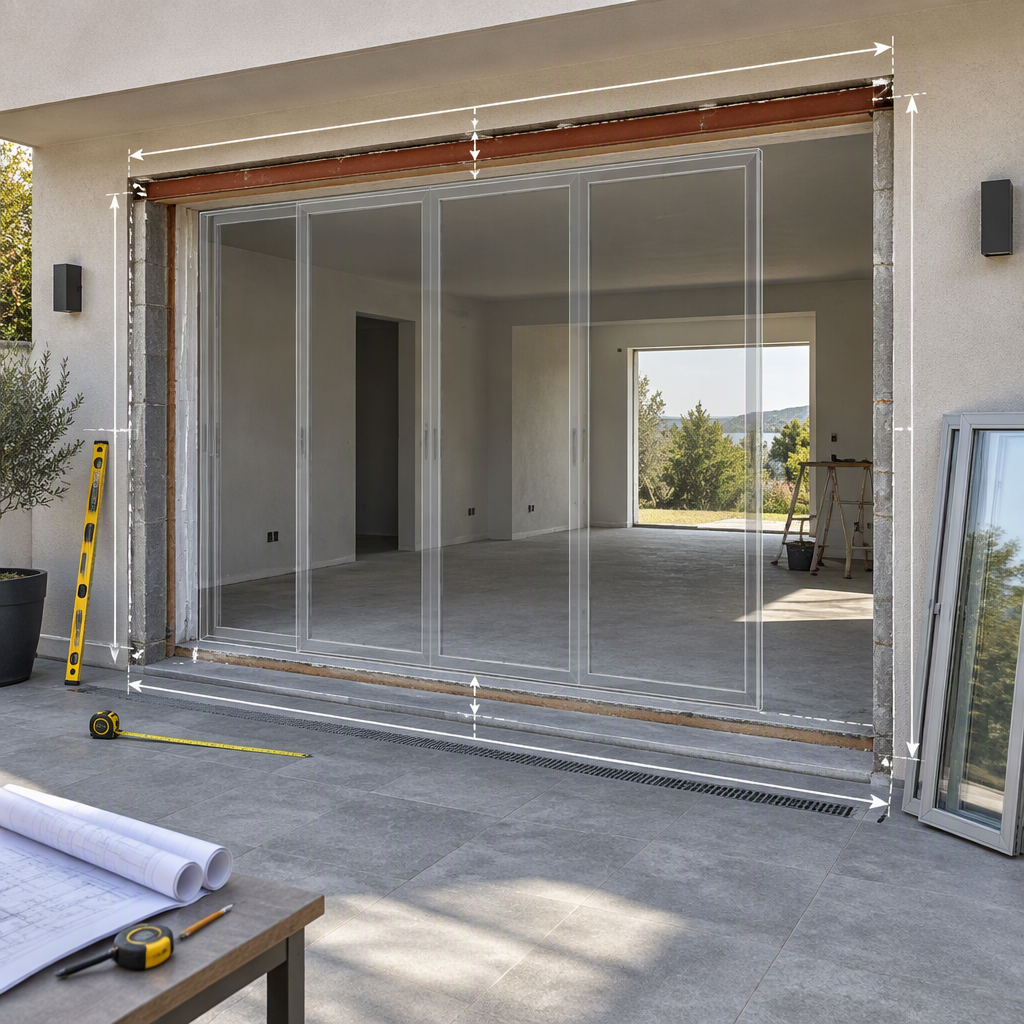
A roller-door opening can become a sliding-glass-door opening only after you confirm the structural header, side supports, finished opening size, slab condition, exterior exposure and local approvals; the existing roller door does not prove the opening is ready for glass.
| Check | Why it matters | Practical go/no-go signal |
|---|---|---|
| Header and side supports | A glass door needs a stable, square frame opening. | Proceed only after a qualified builder confirms the opening can carry the new assembly. |
| Finished width and height | The selected door series has its own panel and frame limits. | Proceed when the measured opening can be matched to a documented configuration. |
| Slab, sill and drainage | A roller-door opening may have a slope or drainage path that conflicts with a sliding-door threshold. | Plan floor correction, waterproofing or threshold detailing before ordering. |
| Weather exposure | Glass doors at exterior openings must handle wind-driven rain, water management and daily use. | Confirm the sill, drainage and installation method are suited to the exposed location. |
| Permits and inspections | Rules vary by jurisdiction and building use. | Ask the authority having jurisdiction before removing the existing door or enclosing a former garage opening. |
Do not assume that a former garage or service opening is already approved as a living-space opening. Fire separation, egress, safety glazing, ventilation, energy performance and change-of-use rules may apply depending on the building and location.
Measure the finished width, finished height, wall depth, sill condition, floor level, plumb, square and available track depth before choosing a sliding door, then compare those measurements with the selected door series and panel limits.
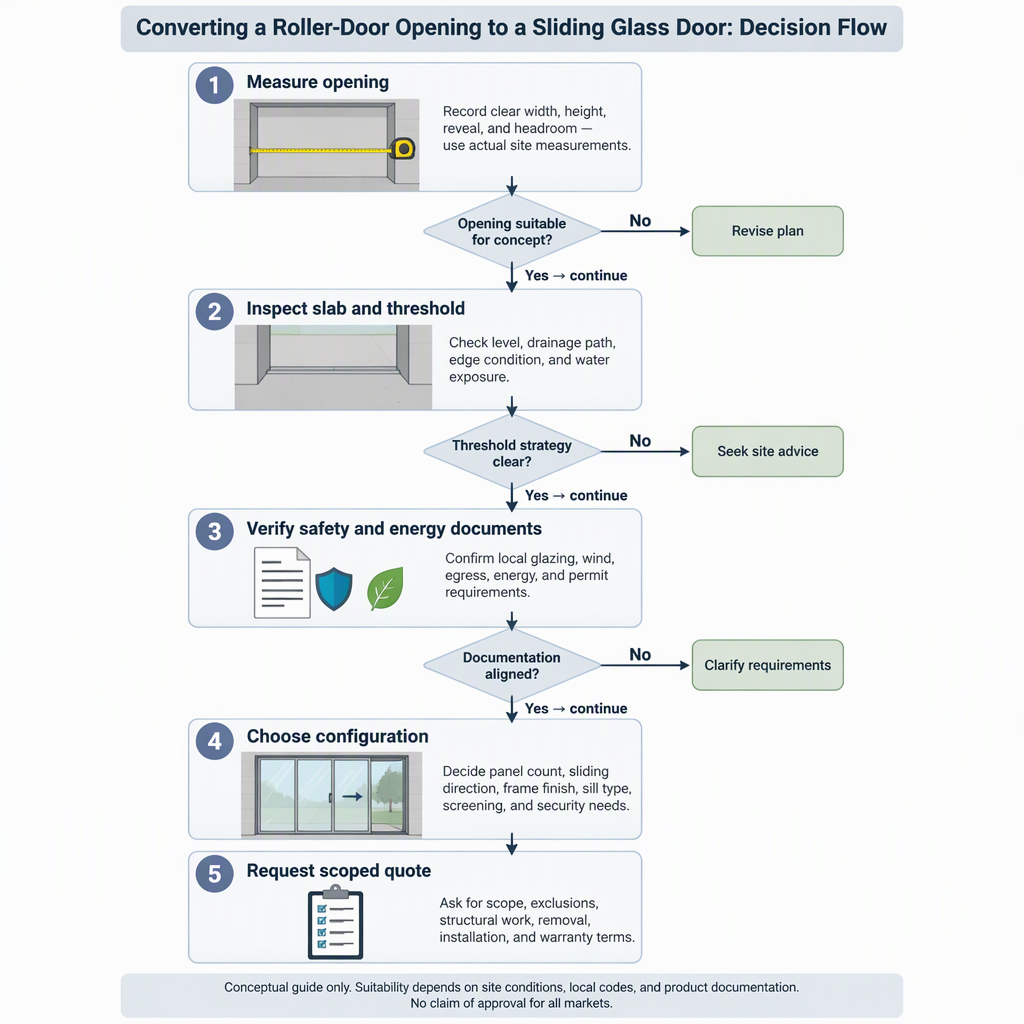
The floor is often the hardest part of the conversion because a roller-door opening may have a sloped slab, exterior drainage path or raised threshold condition that conflicts with a low, weather-tight sliding-door sill.
A low threshold can be easier to walk across, but the site still needs a water-management plan. A higher threshold may improve separation from exterior water but can create a step. The right answer depends on the slab, exposure and local building requirements.
For a glass sliding door, verify local safety-glazing and permit rules with the authority having jurisdiction, and use model-specific NFRC or ENERGY STAR documentation to evaluate energy performance instead of relying on generic efficiency claims.
ENERGY STAR explains that qualified windows, doors and skylights are independently tested, certified and verified under NFRC procedures, and that the NFRC label includes ratings such as U-factor, solar heat gain coefficient, air leakage, visible transmittance and condensation resistance.
NFRC describes its residential certification program as third-party verification of energy performance for windows, doors, skylights and window films. Use that kind of model- and configuration-specific documentation when energy performance is part of the buying decision.
Choose the sliding-door configuration by matching the opening width, desired clear passage, threshold height, drainage, privacy and hardware needs to a documented product series rather than choosing only by appearance.
| Option to compare | Planning fit | Evidence-bounded notes |
|---|---|---|
| Q5 Series Aluminum Glass Sliding Door | Good to review when the project needs a thermal-break aluminum sliding door with 2- or 3-track planning options. | The Q5 page lists insulated glass, track/frame dimensions, concealed drainage and optional privacy-blind and keyed-lock upgrades for that model. |
| Q9 Series Slim Frame Aluminum Sliding Door | Good to review when the project prioritizes a slim-frame appearance, larger listed panel ranges or a low-transition concept. | The Q9 page describes slim-frame sliding-door positioning, single-track or two-track options, drainage options and a barrier-free rail option. |
| DERCHI sliding-door series category | Useful when the opening is not yet matched to one model. | The category page presents DERCHI aluminum sliding-door options and links to Q5 and Q9 as sliding-door choices. |
When your opening measurements are ready, compare the documented product details before requesting a quote.
The cost depends on scope: removal, framing, slab work, waterproofing, glazing, hardware, screens or blinds, trims, permits and installation labor all change the quote, so use a cost-scope table rather than relying on an invented price range.
| Cost line item | What can change the quote | Question to ask |
|---|---|---|
| Removal | Roller curtain, tracks, motor, guides, fasteners and disposal. | Is removal included, and who repairs exposed surfaces? |
| Structure and framing | Header condition, side jambs, rough opening correction and trim backing. | Is a builder or engineer needed before installation? |
| Slab and threshold | Floor leveling, slope correction, sill support, flashing and drainage. | How will water be managed at the new threshold? |
| Door configuration | Number of tracks, panel size, glass selection, finish and hardware. | Which exact model and configuration is being quoted? |
| Documentation and permits | Energy labels, product documents, drawings, inspection fees and local approvals. | Who supplies documents and who files permits? |
Be cautious with a quote that prices only the door panel. The expensive surprises in this conversion are often around the opening, floor, drainage and approval scope.
A strong quote should identify the door series and configuration, exact opening measurements, glass and energy-rating documents, sill and drainage approach, hardware, screens or blinds, finish trims, removal scope and responsibility for permits or inspections.
Privacy, security and maintenance choices should be selected as configuration items—such as blinds, keyed locks, screens, drainage access and track cleaning—not assumed as automatic features of every sliding glass door.
If the new opening faces a street, driveway or neighboring property, ask whether privacy-blind options are available for the selected model and glass configuration.
If the door becomes a daily entrance, confirm keyed-lock availability and do not treat a lock option as a tested security rating unless documentation is supplied.
Decide whether the space needs insect screening, partial ventilation or mostly closed-door use before finalizing panel layout.
Sliding-door tracks and drainage paths should remain accessible for cleaning, especially where the opening replaces a door that once shed water differently.
The safest next step is to measure the opening, document the slab and drainage condition, confirm local requirements, and compare those facts with a sliding-door series before asking for a project quote.
A roller-door-to-sliding-glass-door conversion can create a brighter and more usable opening, but the success of the project depends on the opening and floor as much as the door itself. Start with measurements, photos and local approval questions. Then compare documented configurations, energy documents and quote scope before ordering.
These FAQs answer common follow-up questions about replacing a roller door with a sliding glass door, with limits where project-specific measurements, code approvals or price evidence are needed.
Usually, it should be treated as a contractor-led remodel because the work may involve structure, slab correction, waterproofing, glass handling, permits and inspections.
You may be able to keep it, but first check slope, cracks, drainage, threshold height and the planned interior use. A floor that worked for a roller door may not suit a weather-tight sliding-door sill.
Neither is automatically better. Compare the opening size, wall depth, threshold needs, panel dimensions, drainage and desired appearance against the documented Q5 or Q9 configuration details.
Do not rely on a general promise. Ask for the exact U-factor, solar heat gain coefficient and other model-specific ratings or certification documents for the chosen configuration.
Glass-door safety rules depend on the adopted code and local authority for the project address. Ask the installer or designer to identify the applicable safety-glazing requirement before ordering.
Because two openings with the same width can have very different costs once removal, framing, slab repair, drainage, permits, glass, hardware and finish work are included.
Send the finished opening width and height, wall depth, floor photos, exterior exposure photos, desired threshold height, privacy needs, preferred finish, and any permit or energy-document requirements.
It can in some projects, but the opening must be evaluated for structure, weather exposure, floor transition, drainage and local approval before selecting the sliding door.


