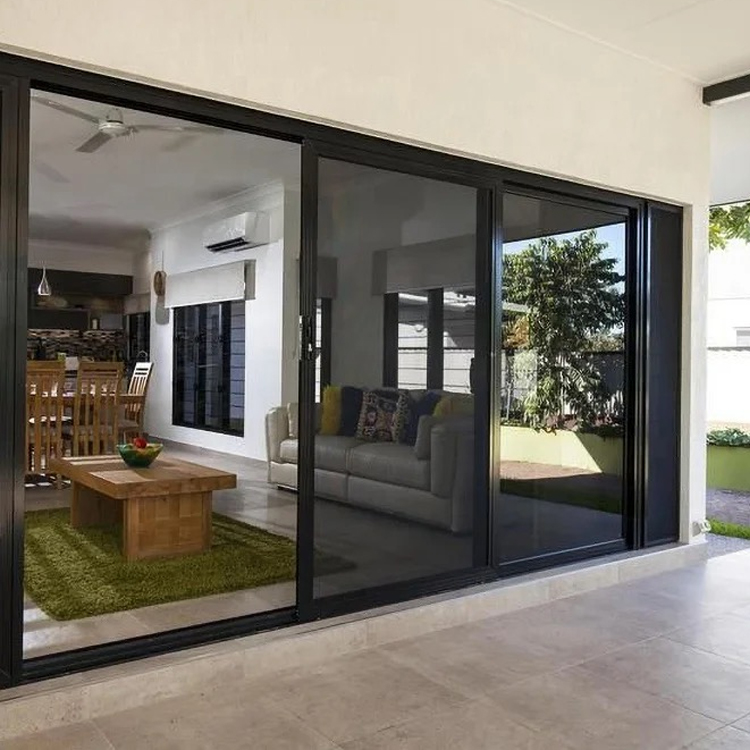
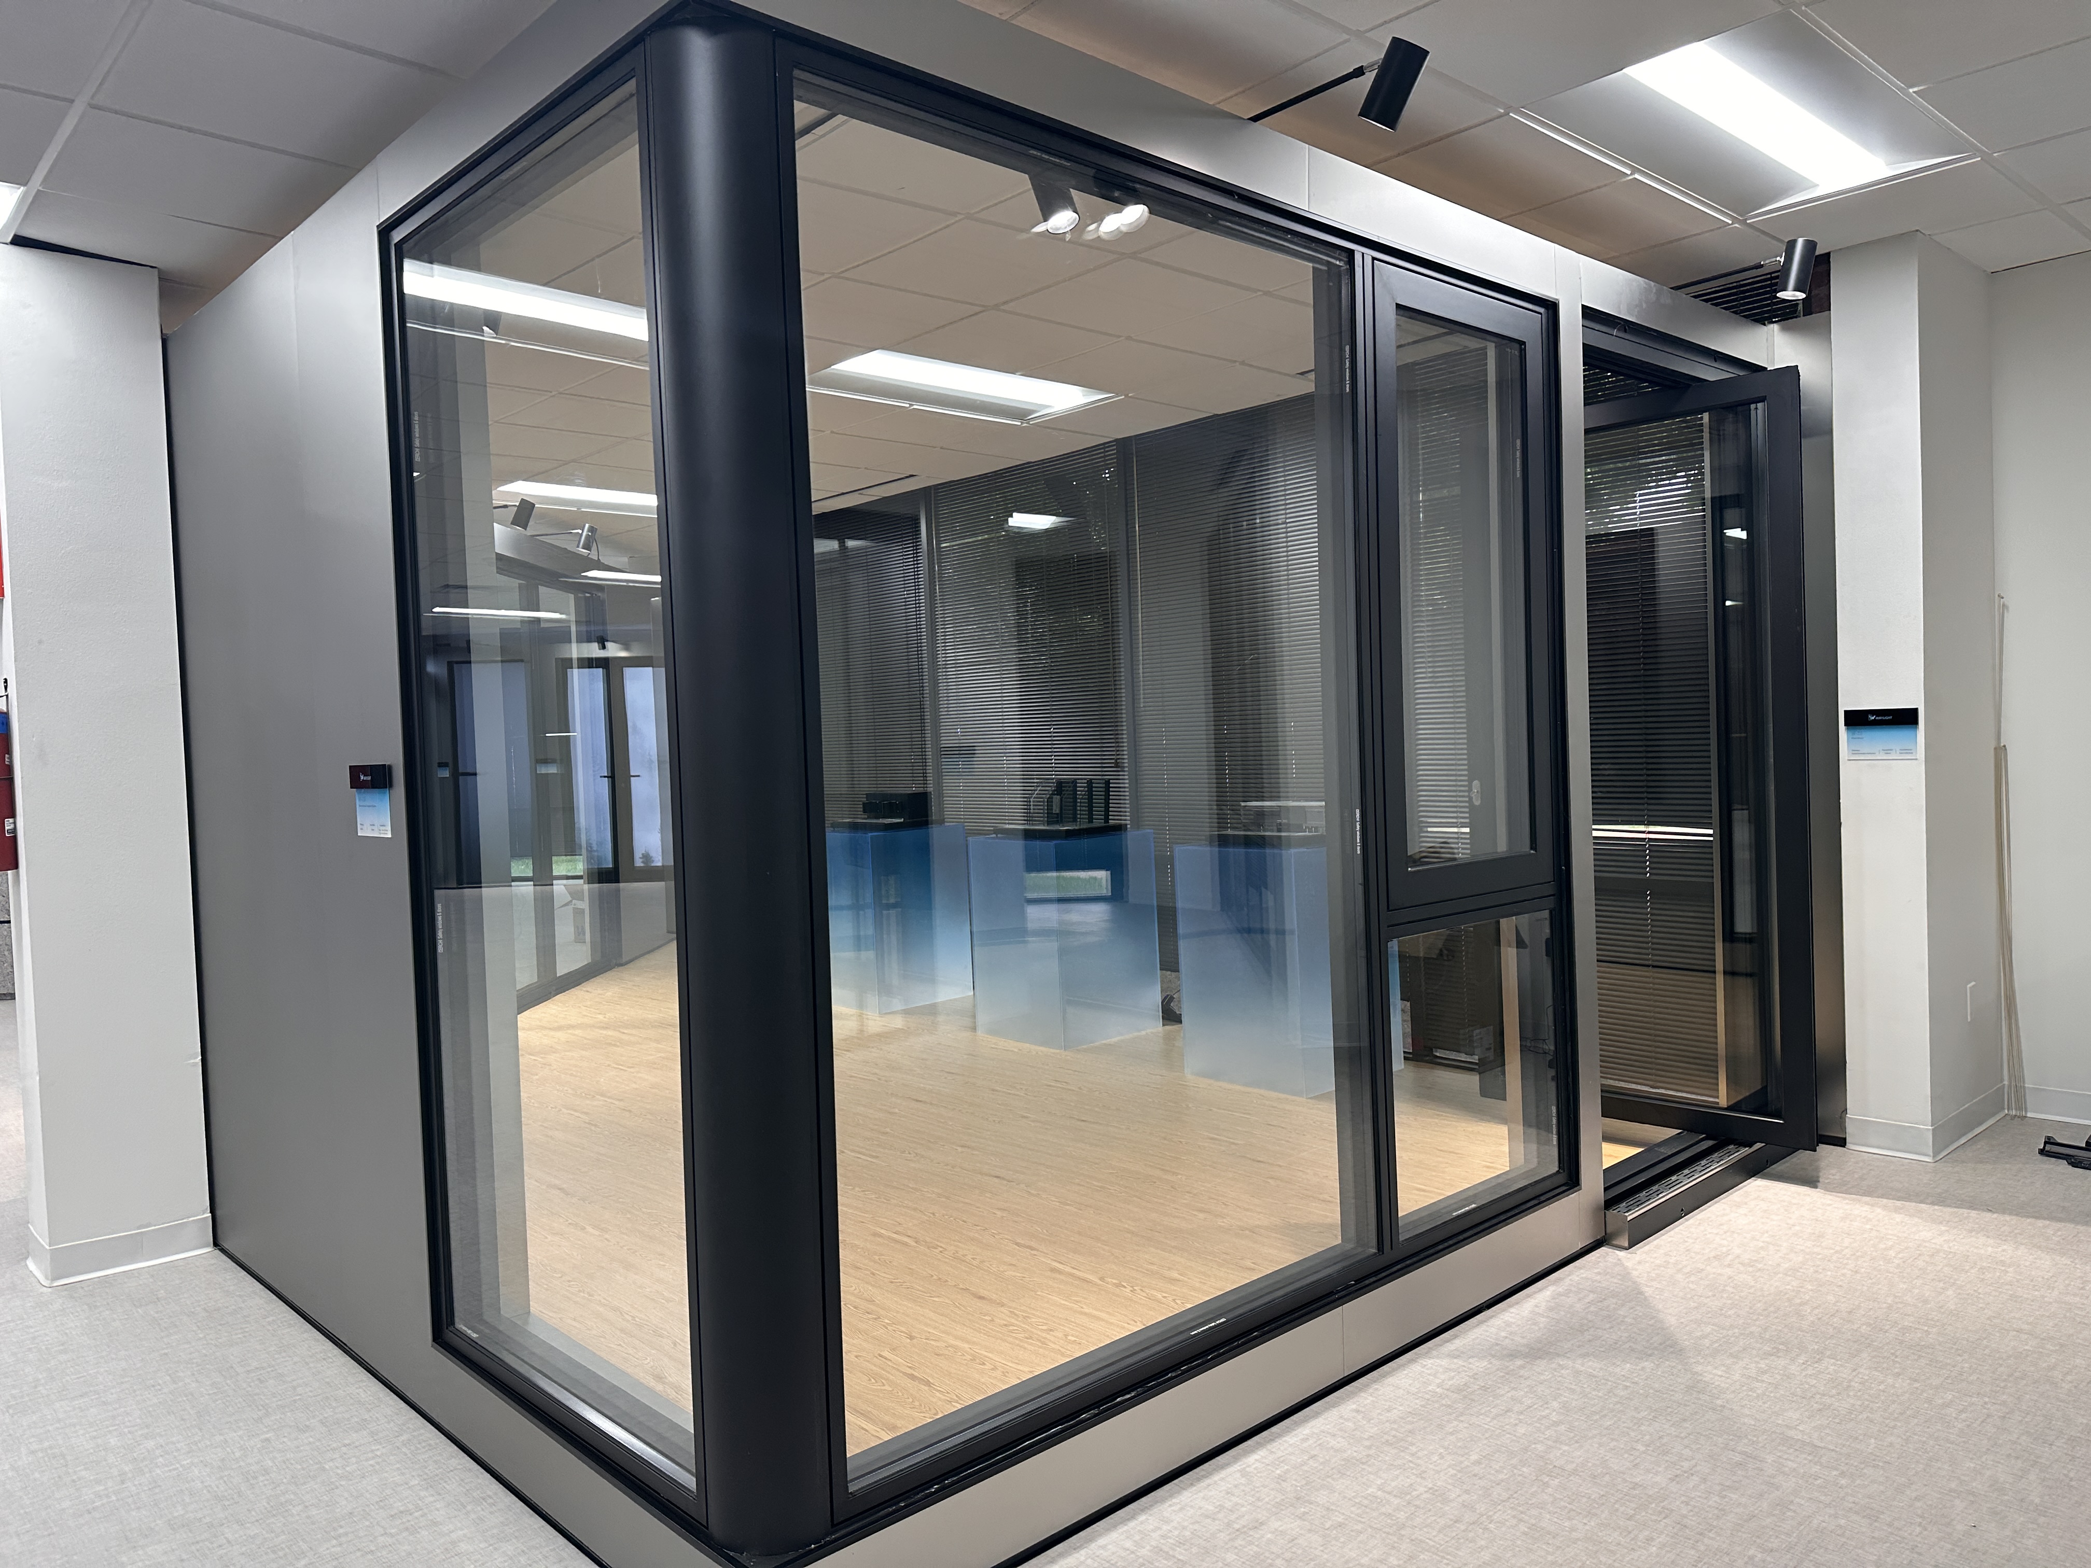
The cost to put in a sliding glass door depends first on scope: replacing a door in a sound existing opening is usually the simpler budget, while cutting a new opening can add structure, waterproofing, finishing, landing, permit, and inspection items that must be quoted separately.
How much does it cost to put in a sliding glass door?
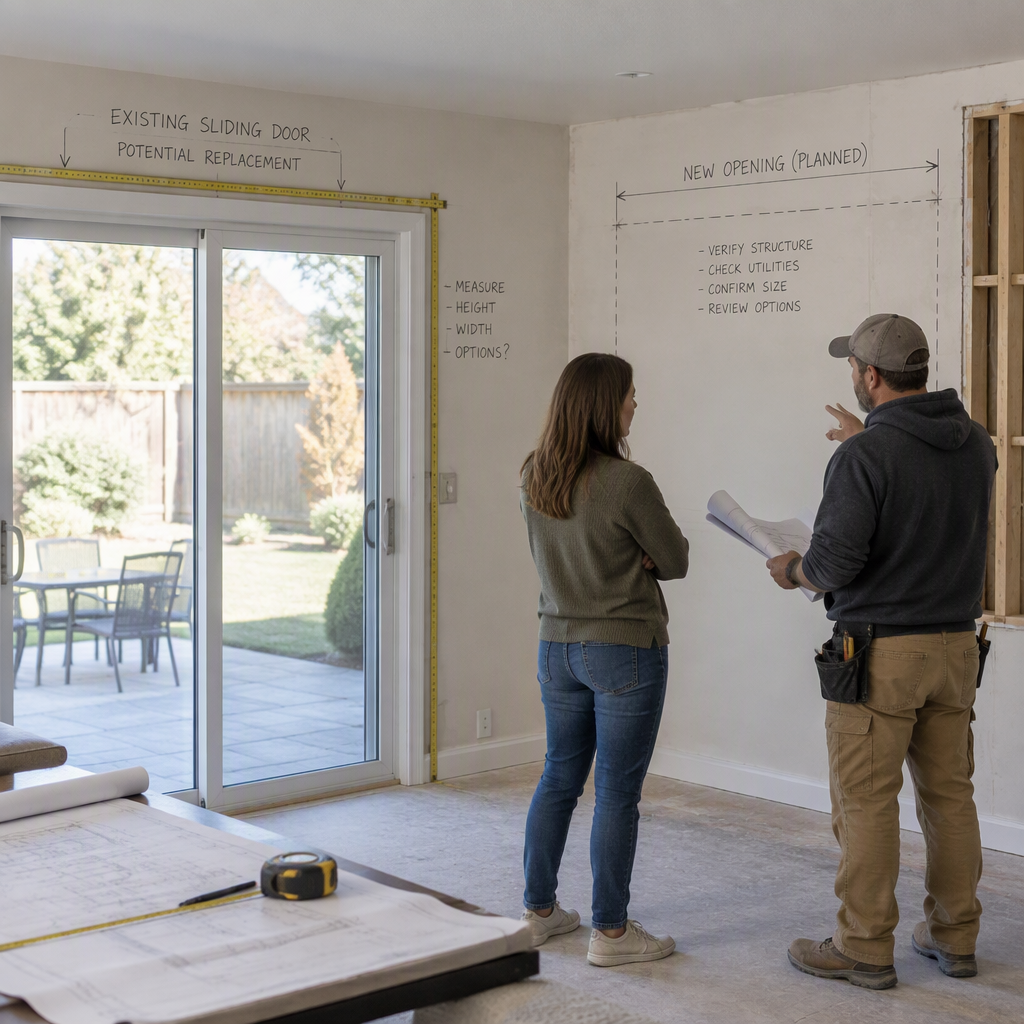
Start with two budget buckets: replacement in an existing opening and installation in a new wall opening. The second bucket normally has more quote items, so it should not be priced like a simple door swap.
For an existing opening, the contractor is mainly checking whether the rough opening, sill, flashing area, and surrounding trim can accept the new unit. If the opening is square, dry, and properly supported, the work can stay focused on the door unit and fit-up.
For a new opening, the quote has to answer a larger question: what must change in the wall so the door can be installed safely and kept weather-tight? That can include demolition, framing, header sizing, exterior finish repair, interior trim, waterproofing, and sometimes landing or deck changes.
| Project type | Typical scope to price | Budget risk |
|---|---|---|
| Replace an existing sliding glass door | Measure the existing opening, remove the old door, install the new unit, flash and seal, adjust hardware, repair trim, and dispose of debris. | Hidden rot, out-of-square framing, damaged sill, or a nonstandard size can expand the work. |
| Put a sliding glass door in a new opening | Cut or alter the wall, add structural support, install the door, restore interior and exterior finishes, manage drainage, and complete inspections where required. | Structural work, exterior cladding repair, landing requirements, and permit review can change the final price. |
Use online cost numbers only as rough planning context. Your actual installed price should come from a written local quote based on measurements, wall construction, product configuration, access conditions, and local requirements.
Replacement vs. new opening: what changes in the scope?
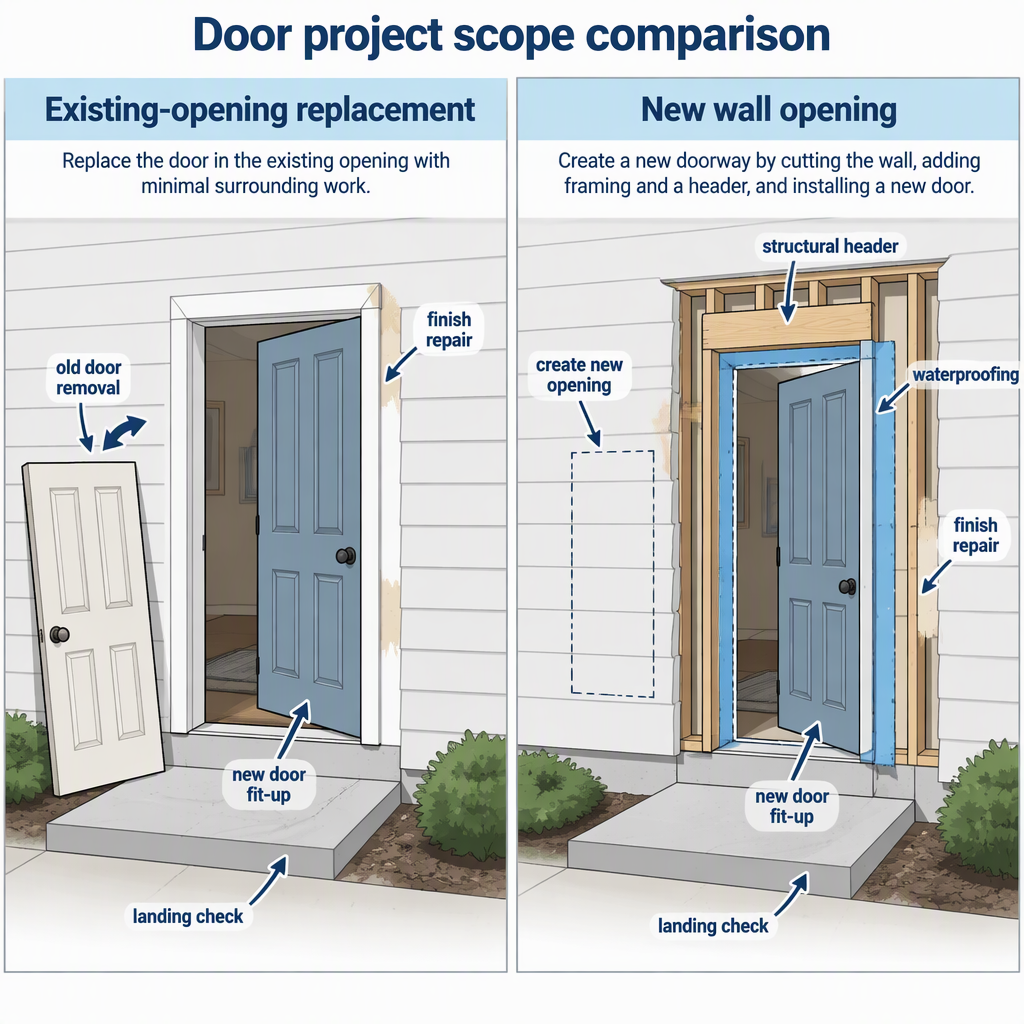
Replacement mainly prices the door and fit-up work; a new opening can add wall alteration, structural support, exterior repair, waterproofing, landing coordination, and inspection steps.
| Line item | Existing-opening replacement | New opening in a wall |
|---|---|---|
| Measurement | Confirm existing rough opening and finished opening dimensions. | Plan the new opening size, wall position, clearances, and structural path. |
| Removal or demolition | Remove the old door and surrounding trim as needed. | Open the wall, remove finishes, and manage utilities or obstructions if present. |
| Structural work | Usually limited unless damage or framing problems are found. | May require header and framing design suitable for the wall and load path. |
| Weatherproofing | Integrate the new frame with the existing sill, flashing, and exterior finish. | Create a new weather barrier transition around the full opening. |
| Finishing | Patch trim, casing, flooring edges, and exterior sealant areas. | Repair larger interior and exterior surfaces around the newly cut opening. |
| Inspection or approval | May be required depending on location and scope. | More likely to be reviewed when structure or exterior access changes. |
- Confirm whether the project is a replacement or a new opening.
- Measure the opening and note wall type, sill condition, exterior cladding, and interior finish.
- Choose the door configuration before asking for final labor pricing.
- Ask the installer to separate product cost, labor, structural work, finishing, disposal, and permit allowances.
- Compare bids only when they include the same scope and responsibilities.
If a contractor prices a new wall opening with the same short line items as a replacement, ask for a revised scope. The missing items may appear later as change orders.
Cost drivers to check before comparing bids
The biggest quote drivers are opening size, panel count, frame and glass choices, hardware, screen or privacy options, threshold condition, wall repair, local labor, disposal, and whether damaged framing or water issues must be corrected.
| Cost driver | Why it matters | What to ask |
|---|---|---|
| Opening size | Larger or nonstandard openings can affect door selection, labor, and finishing. | Is the quote based on field measurements or only a rough estimate? |
| Panel and track layout | More panels or tracks can change the unit configuration and installation details. | Is the price for the same operating layout in every bid? |
| Glass package | Energy-related choices should be checked against climate-zone needs and label information, including U-factor and SHGC where applicable. | Will the quote identify the glass package and the energy labels to keep with the project file? |
| Hardware and locking | Rollers, handles, locks, and screens should match the door size, use, and exposure. | Which hardware is included, and what is optional? |
| Existing sill and framing | Rot, water damage, or out-of-square framing can add repair work before installation. | How will concealed damage be priced if discovered? |
| Interior and exterior finish | Drywall, trim, siding, stucco, flooring edges, and paint may be outside a basic install. | Who is responsible for finish repair after the door is installed? |
- Ask for the exact door size and rough-opening size.
- Ask whether removal and disposal are included.
- Ask whether flashing, sealant, sill pan, or waterproofing materials are included.
- Ask whether trim, drywall, stucco, siding, flooring, or paint repair is included.
- Ask for the energy-label details needed for your climate and project records.
- Ask how the contractor handles hidden damage or code-related changes.
Code, landing, lead, and site conditions that can change the quote
A sliding glass door project may require local checks for permits, structure, weatherproofing, exterior landing conditions, safety practices, and older-home materials; treat these as scope items, not decorative upgrades.
- Ask whether the project needs a local permit or inspection.
- Ask whether changing the wall opening requires structural review.
- Confirm how the new or replacement threshold will drain and shed water.
- Check whether the exterior side needs a safe landing, deck, step, or transition.
- For older homes, ask whether paint or demolition work requires special handling.
- Confirm who repairs interior and exterior finishes after inspection.
Building rules vary by country, state, province, city, and project type. Do not rely on a general cost guide as legal approval for cutting a new exterior opening.
For energy selection in U.S. residential projects, ENERGY STAR guidance for windows, doors, and skylights directs buyers to climate-zone label information and documentation. For permits, structural changes, landings, and safety practices, use the local authority and a qualified installer.
How door specifications affect the installed price
Door specifications affect both product price and installation scope, so compare glazing, frame type, track layout, threshold, screen, hardware, drainage, and climate-label needs before treating two quotes as equal.
| Specification choice | How it can affect the project | Evidence-bounded note |
|---|---|---|
| Insulated glass and energy labels | Glass selection can affect comfort goals, climate suitability, and documentation needs. | ENERGY STAR says residential windows, doors, and skylights should be selected with U-factor and, where applicable, SHGC requirements by climate zone. |
| Thermal-break aluminum frame | Frame construction is part of the product configuration and should be matched to the opening and climate goals. | DERCHI lists the Q5 Series as a thermal-break aluminum glass sliding door with 2-track and 3-track layouts. |
| Slim-frame design | Slim sightlines can change the product choice and should be checked against opening size, hardware, and track needs. | DERCHI lists the Q9 Series as a slim-frame aluminum sliding door with track, glass, panel-size, hardware, barrier-free, and electric-opening options. |
| Track and threshold | Track count and threshold design can affect fit, drainage, accessibility planning, and finish transitions. | The Q5 product page describes track layouts, roller and lock hardware, drainage details, and sash size ranges. |
| Custom sizing | Custom size work should be measured and quoted instead of assumed from a standard door price. | The Q5 page describes customizable sizes and related configuration details for that model. |
If you are comparing thermal break aluminum sliding door options, review the DERCHI Q5 Series Aluminum Glass Sliding Door page for the listed Q5 tracks, insulated glass, hardware, drainage, and size information.
If you want a slimmer frame appearance, review the DERCHI Q9 Series Slim Frame Aluminum Sliding Door page for the listed Q9 track, glass, panel, hardware, and barrier-free or electric-opening options.
For U.S. energy-label questions, compare product documentation with ENERGY STAR residential window, door, and skylight guidance and keep the relevant labels with your project records.
What to ask for in a contractor or dealer quote
A useful quote should separate the door unit, glass and hardware options, removal, rough-opening repair, structural work, flashing, finishing, permit or inspection allowances, disposal, and warranty or service terms.
- Door model, size, panel count, track layout, frame finish, and operating direction.
- Glass package, spacer or insulating details, and energy-label documentation where applicable.
- Hardware, rollers, locks, handles, screens, drainage features, and threshold choice.
- Removal of the existing door, disposal, and site protection.
- Rough-opening repair, sill repair, framing adjustment, or structural header work.
- Flashing, sealant, waterproofing, and exterior weather-barrier integration.
- Interior trim, exterior trim, drywall, siding, stucco, flooring, and paint repair.
- Permit, inspection, engineering, or local authority fees if they apply.
- Written exclusions, change-order rules, and service or warranty terms.
| If your project is... | Ask the quote to show... |
|---|---|
| A same-size replacement | Field measurements, removal, disposal, flashing, sealant, trim repair, and hardware adjustment. |
| A larger replacement | Rough-opening modification, structure review, finish repair, and whether the old opening can be reused safely. |
| A new wall opening | Demolition, framing, header work, weatherproofing, exterior finish repair, landing coordination, permits, and inspections. |
| A climate-focused upgrade | Glass package, U-factor, SHGC where applicable, ENERGY STAR or NFRC label information, and saved documentation. |
| A custom aluminum sliding patio door | Model-specific tracks, glass, hardware, drainage, size limits, and screen options when considering Q5. |
| A slim-frame aluminum sliding door | Sightline, track, glass, panel-size, threshold, and operating options when considering Q9. |
Conclusion
The safest budget approach is to decide first whether the opening already exists and is sound, then compare quotes that use the same scope, product configuration, code assumptions, and finishing responsibilities.
A sliding glass door replacement can be a focused project when the opening is ready. A new opening is a broader construction project because the wall, structure, weather barrier, finishes, and exterior access may all be involved. Before choosing a door or contractor, make the scope visible in writing.
- Do not compare a replacement quote with a new-opening quote as if they cover the same work.
- Ask for product, labor, structural, waterproofing, finishing, permit, and disposal line items.
- Use climate and label information when comparing glazing and energy-related options.
- Use the Q5 product page for Q5-specific configuration details, not for unsupported installed-price or approval claims.
- Use the Q9 product page for Q9-specific configuration details, not for unsupported installed-price or approval claims.
FAQs about sliding glass door installation cost
These quick answers help you separate a simple replacement from a larger construction scope before you request bids.
Is replacing a sliding glass door cheaper than adding one?
It is usually the lower-scope project when the existing opening is sound, square, and close to the new unit size. Adding a new opening can involve wall cutting, structure, waterproofing, finish repair, and inspections.
Why can a new opening cost more?
A new opening changes the wall. That can add demolition, framing, header work, exterior cladding repair, interior finish repair, and landing coordination that a simple replacement may not need.
Should I choose the door before asking for installation pricing?
Choose at least the size, panel layout, track style, glass package, and threshold direction before final pricing. Otherwise, bidders may price different products and scopes.
Do energy labels matter for sliding glass doors?
Yes. ENERGY STAR says residential windows, doors, and skylights should be selected using climate-zone label information, including U-factor and, where applicable, SHGC requirements.
Are aluminum sliding doors only for warm climates?
No single frame material should be judged without its configuration. For example, DERCHI describes the Q5 as a thermal-break aluminum glass sliding door, but the right choice still depends on climate, glass, opening, and local requirements.
What is the difference between DERCHI Q5 and Q9 for this decision?
Q5 is described with thermal-break aluminum construction, 2-track and 3-track layouts, insulated glass, hardware, drainage, and size details.
Q9 is described as a slim-frame aluminum sliding door with track, glass, panel, hardware, barrier-free, and electric-opening options. Compare the listed configurations against your opening and quote scope.
Do I need a permit to put in a sliding glass door?
It depends on location and scope. A same-size replacement may be treated differently from cutting a new opening or changing structure. Ask the local authority or your contractor before work starts.
What should I do if two bids are far apart?
Ask each bidder to restate the same scope: door model, size, glass, hardware, removal, disposal, waterproofing, structural work, finish repair, permits, and exclusions. Many price gaps come from different assumptions.