Shop Front Aluminium Windows for Retail Projects
Bring your shop front window package into focus. Plan the glazing, opening clearances and supply details around your retail elevation with DERCHI.
Plan your shop front
aluminium windows.
Start with the retail elevation. Identify the window areas, the entrance and the work around them before comparing a supply package.
- 01Show the existing and proposed frontage
Send an elevation, sketch or photos. Mark each opening and tell us whether this is a new fit-out or a replacement.
- 02Set the measurement basis
Distinguish the measured building opening from the finished frame and glass dimensions. Identify who will verify the site measurements.
- 03Mark the neighbouring work
Include the entrance, fascia, base and side walls. For a refit, show the existing frame and the surrounding finishes.
- 04Add the project essentials
Location, opening quantities, intended use and timing goals give the discussion a practical starting point.
Set the opening, finished frame and glass dimensions separately.
Keep the display at the centre
of the specification.
Work through the choices that affect how the frontage looks, opens and can be maintained.

Judge the glass with the shop lighting.
Compare visible light transmission, exterior reflection, colour and solar control together. Review a sample under lighting close to the planned display before agreeing the glass build-up.
Give the sash room to move.
An outward-opening unit saves indoor swing space but projects beyond the frame. Check the pavement or shared route, nearby signage, handle reach and the positions of shelves and displays.
Plan installation and future replacement.
Fewer divisions can improve the display view, while larger panels change weight, support and handling. Include unloading, installation and a future replacement route in the size decision.
Turn your requirements
into a window shortlist.
Start with the job each window must do. Then review the selected series, glass and dimensions together.
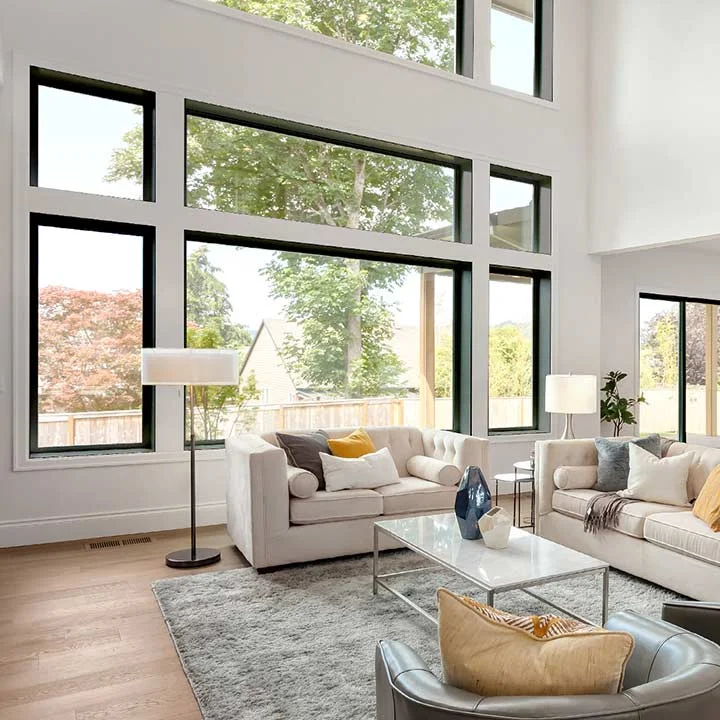
Fixed display glazing
Explore the Picture Fix Window direction where the display area stays closed and ventilation is provided elsewhere.
Resolve panel size, support, glass specification and replacement access for the actual opening.Review Picture Fix Window details
Outward-opening / awning
Review an opening-window direction where the frontage needs ventilation and has space for sash movement.
Check projection, control reach, hardware and connections to adjacent fixed areas before selection.Review opening-window options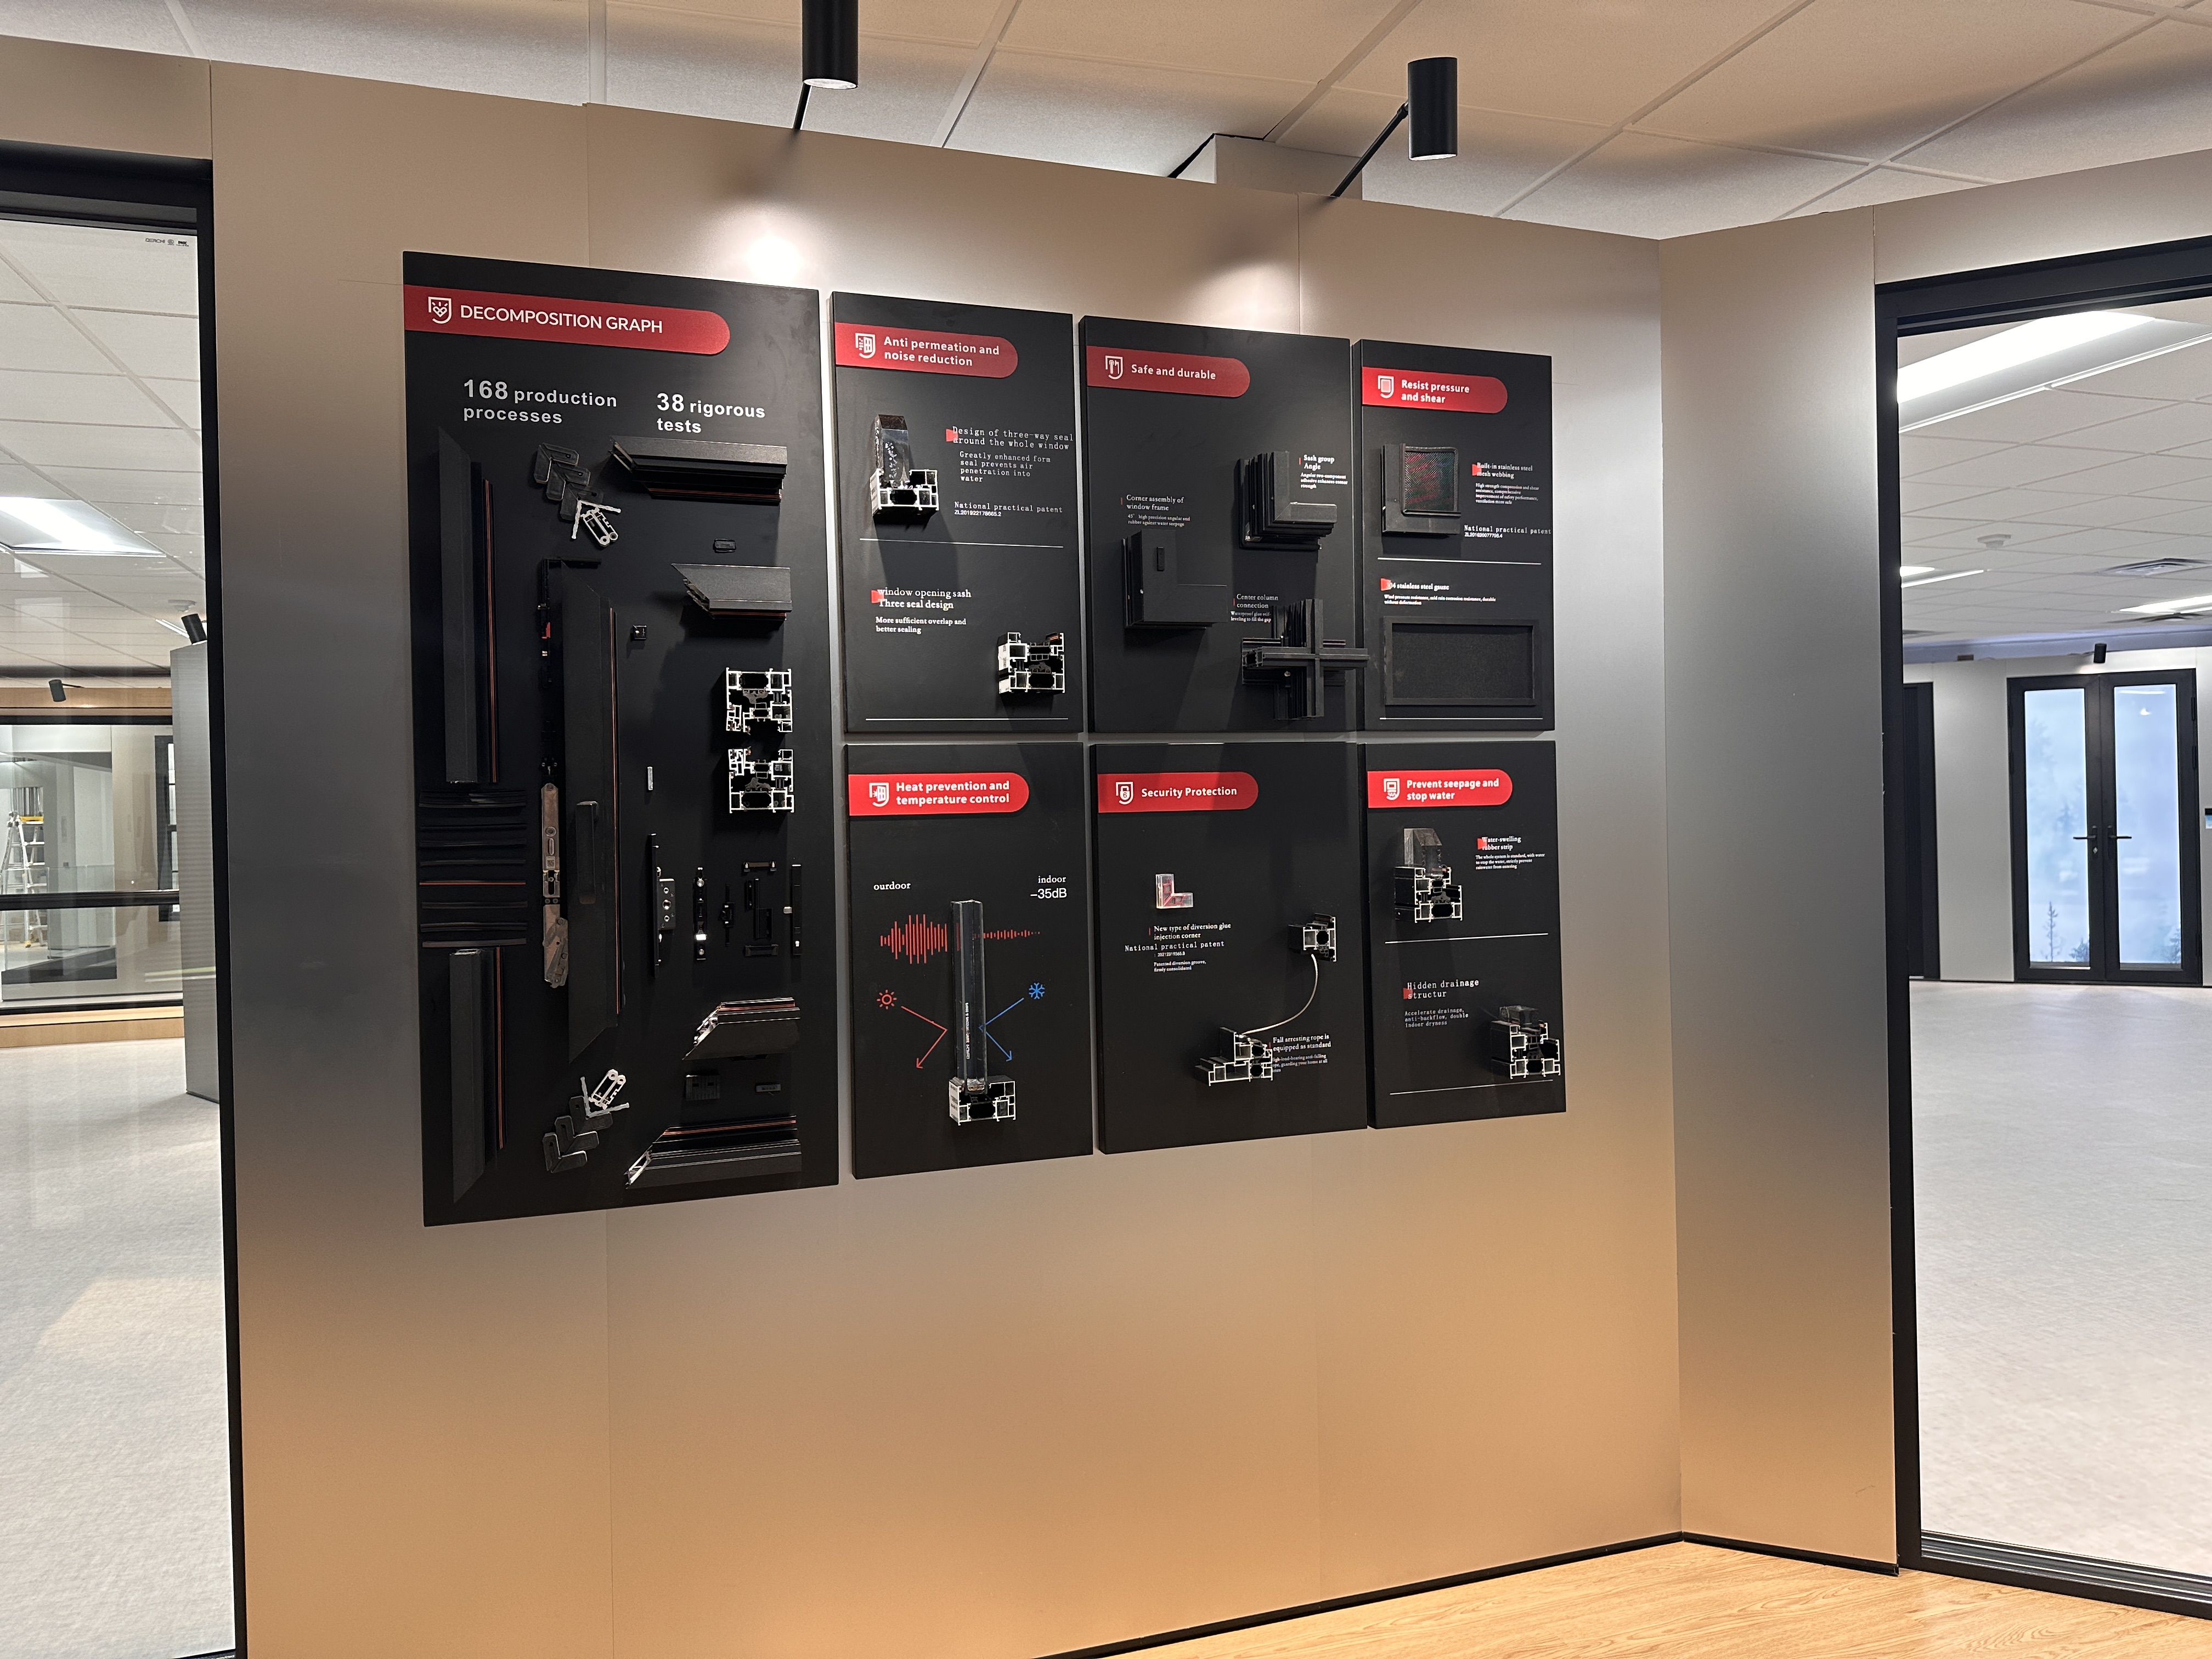
Agree the finish in the detail.
Bring the proposed glass and frame finish into the same discussion. Compare physical samples, texture and visible hardware against your shop's materials and lighting.
Resolve the edges
of the window package.
A coordinated shop front needs clear handoffs between the window supplier, entrance supplier and site team.
- Head, sides and base
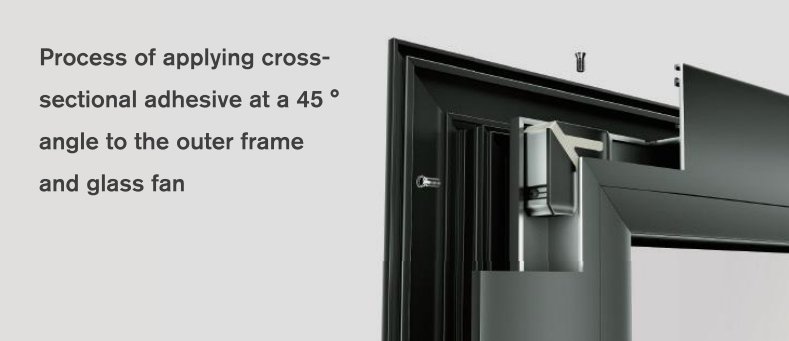
Show the supporting structure, fixing zones and opening condition. Coordinate the fascia, stall-riser or base finish with the window dimensions.
- Seals, drainage and surrounding finishes
Assign the perimeter fixing, weather seals and external/internal making-good. Keep the drainage route clear in the final detail.
- The adjacent entrance
Agree frame lines, levels, finishes and the joint between assemblies. A matching colour does not establish a compatible system connection.
Match each requirement
to the right document.
Use the selected system, dimensions, opening method, glass and installation conditions as the basis for review.
| Project requirement | What to compare |
|---|---|
| Display & appearance | Glass build-up, visible transmission, exterior reflection, colour and physical finish samples. |
| Thermal & solar | Calculation or test basis, units and glazing configuration. Whole-window and centre-of-glass values describe different things. |
| Air, water & structure | Applicable report, test size, opening type, pressures and fixing/support conditions against the project brief. |
| Safety & security | The required glass designation, impact or security criteria and the evidence for the proposed assembly. |
| Local review | Project location, landlord or planning conditions, applicable glazing safety requirements and any marking requirements. |
A report for one specimen does not automatically cover another size, glass build-up or opening arrangement. Agree the relevant document scope before specification.
Carry the agreed details
through to production.
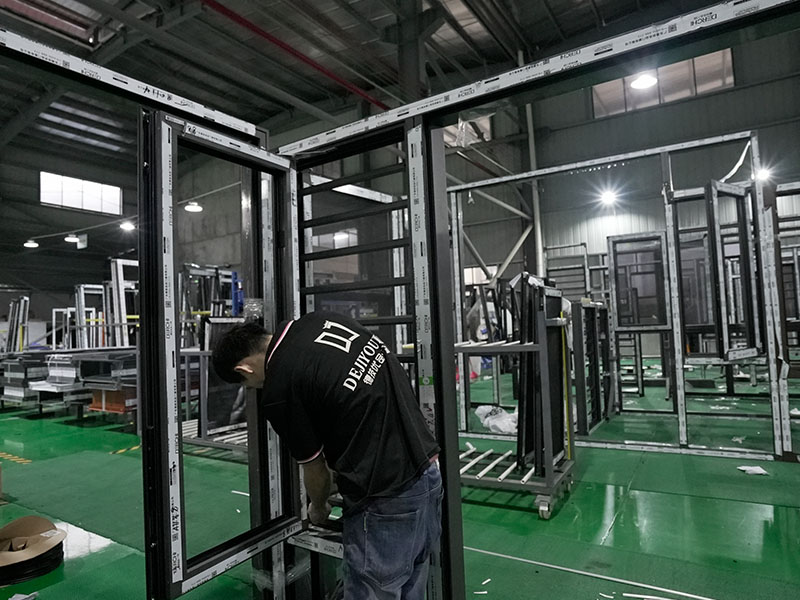
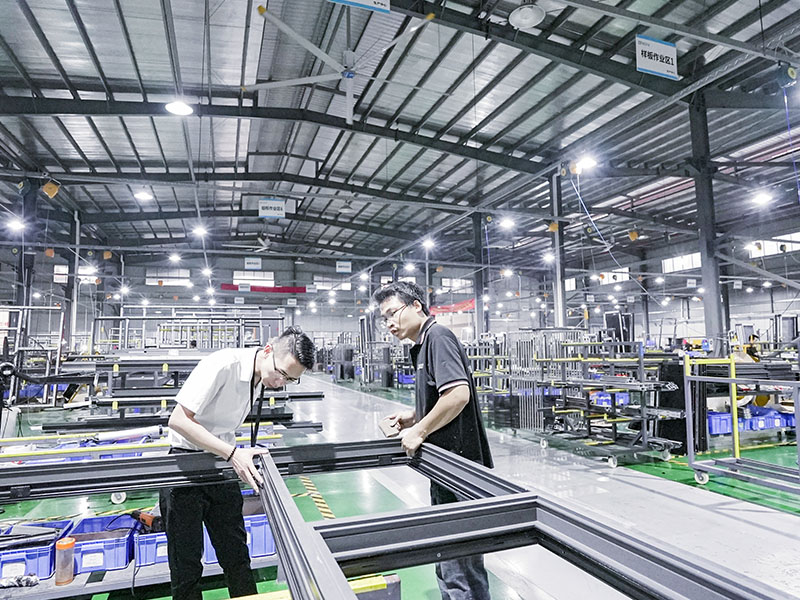
Connect the confirmed window schedule to manufacturing, inspection, protective packing and receiving requirements.
- 01
Agree the schedule
Resolve opening IDs, configuration, finish and drawing revisions before production release.
- 02
Manufacture & inspect
Discuss the applicable assembly and inspection checkpoints for the order.
- 03
Pack & identify
Coordinate protective packing and item identification with the delivery and receiving plan.
- 04
Prepare the handoff
Agree the shipment scope, installation information and local site responsibilities.
Compare the whole
window package.
A useful quote starts with a shared specification. Separate the window supply from transport and the work needed on site.
01 / Window specification
Opening IDs, frame dimensions, divisions, glass, finish, hardware and quantities.
02 / Supplied components
Record what arrives with each unit, how it is packed and how items will be identified.
03 / Transport & receiving
Define freight, duties, unloading, storage and site handling responsibilities.
04 / Work at the opening
Separate removal, preparation, fixing, sealing, installation and surrounding finishes.
05 / Programme
Agree the drawing and sample approvals, production schedule and delivery milestones.
06 / Service & parts
Discuss replacement glass, hardware, maintenance guidance and the support route.
Confirm the applicable components, start date, exclusions and service or transport costs in the written terms for your order.
Questions before
you request a quote.
A practical starting point for your project discussion.
Yes. Share the project location, photographs or a sketch, approximate opening information and quantities. These give us a starting point; the final dimensions and configuration still need to be agreed for quotation and production.
Define those items in the quote. List window supply, entrance doors, transport, unloading, removal, opening preparation, installation and perimeter finishes separately so each responsibility is clear.
Provide photographs, finish references and any available frame details. Discuss physical samples and visible hardware alongside the glass appearance. Reusing an existing frame requires its own assessment of condition, fit and connections.
Check receiving space, packing dimensions, unloading, storage and the route to each opening. Larger glass and frame assemblies need a handling and replacement plan. Agree programme milestones in the written quotation.
DERCHI’s default warranty term is 10 years. Confirm the covered components, start date, exclusions and service or transport costs in your order terms. Discuss the maintenance guidance and replacement-glass or hardware route for the chosen configuration.
Bring your shop front
window brief to DERCHI.
Share your location, elevation or photos, opening information and quantity. Add your glass, finish and timing goals so we can discuss the window package and supply scope.