


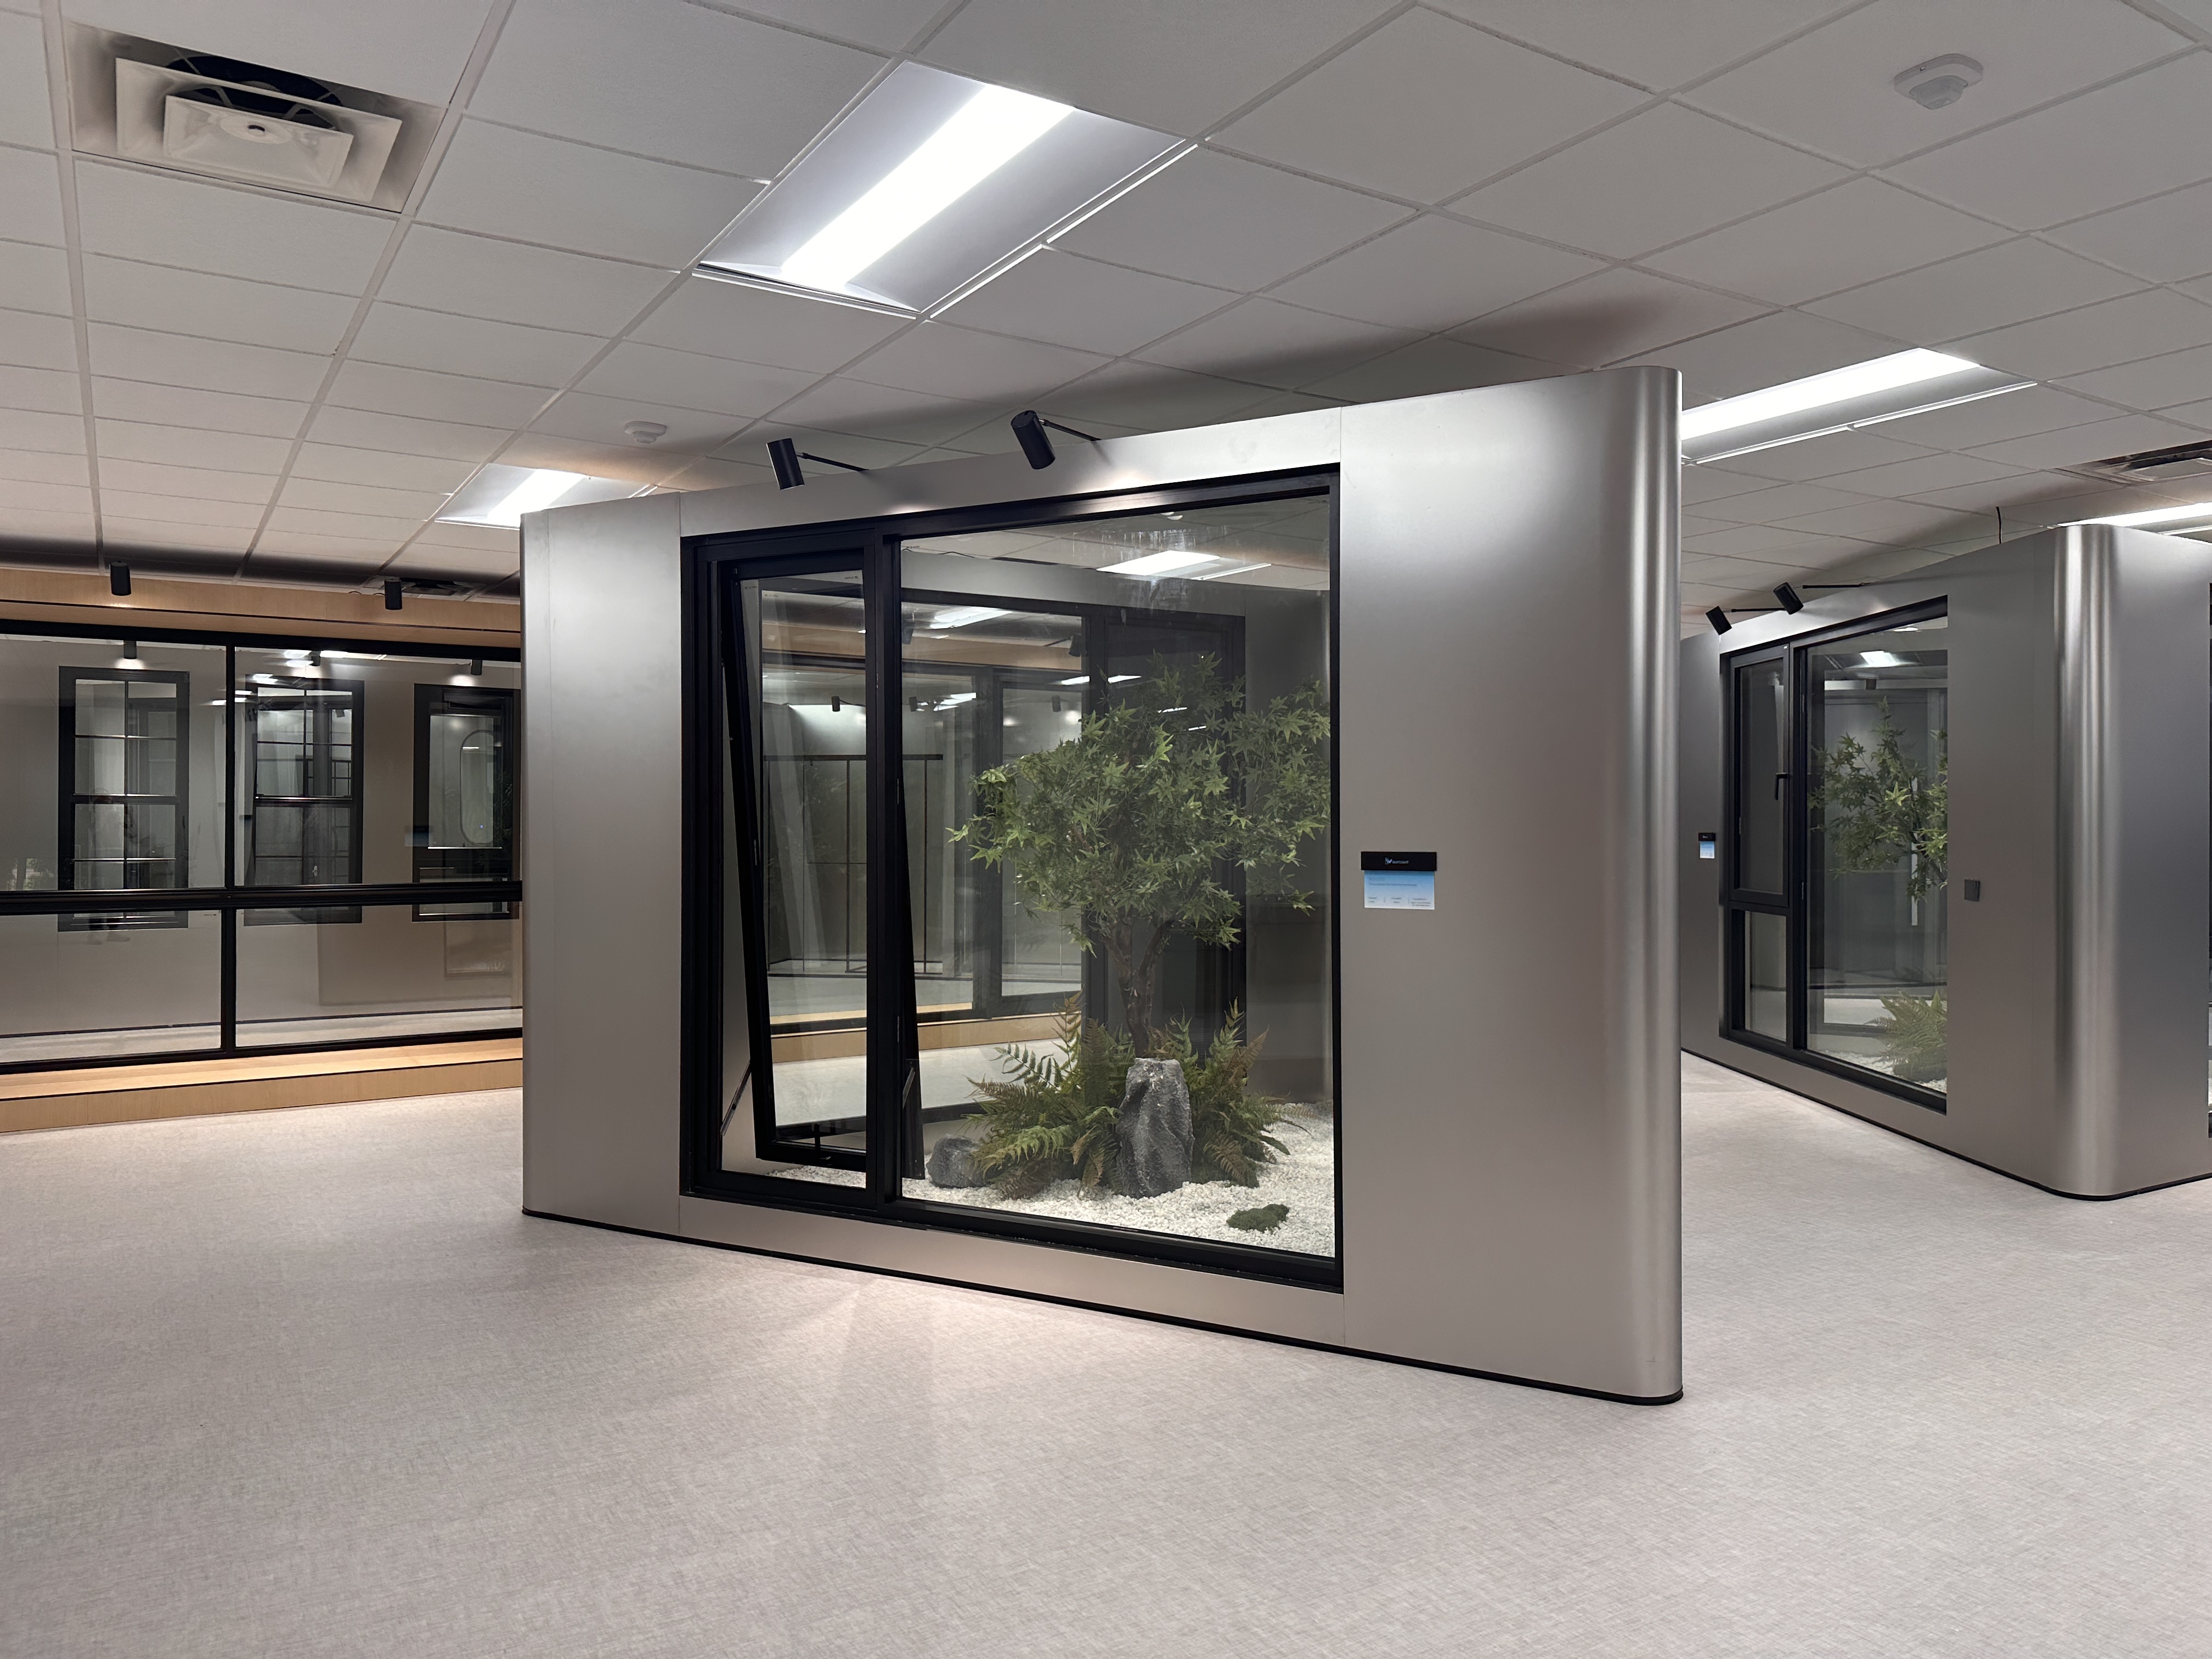
Commercial
Storefront Windows
Fixed glazing. Thoughtfully placed ventilation.Plan the view, the opening and the details around your space. Explore fixed windows and fixed-and-operable combinations for your storefront.
Start with what the window
needs to do.
Keep the display clear. Add opening areas where ventilation is needed. Then match the configuration to your project.
Fixed glazing
For display and daylight when ventilation is handled elsewhere. Plan glass divisions around the view, support and access for replacement.
Fixed + operable
Keep a fixed display area and introduce ventilation in selected zones. Match the opening method and clear open area to your ventilation needs.
Consider sun, wind-driven rain, thermal requirements and perimeter drainage.
Start with the actual indoor conditions, landlord requirements and intended use.
Confirm the framing system, supports and movement requirements before choosing window units.
An individual window, a joined window assembly and a curtain wall require different system checks. Appearance alone does not establish compatibility.
A clear view.
A considered opening.
First choose where the glass stays fixed. Then choose how the operable areas move.
An uninterrupted display priority.
Use fixed areas where daylight and views matter most. Make separate provision for ventilation.
- Position divisions around the display.
- Check glass size, support and handling.
- Keep a route for cleaning and replacement.
Let the display stay at the center.
Place opening areas beside the main display. Keep their movement clear of shelving, seating and the public route.
- Reserve the central viewing area.
- Check inside and outside opening space.
- Match the opening units and connections.
Keep opening areas above the display.
Use upper zones for ventilation where a compatible window system and a practical operating method are available.
- Check handle reach or operating method.
- Allow access for cleaning and service.
- Confirm the upper and lower frame connection.
Casement: allow a clear sash-swing area. Awning: check outward projection and handle reach. Translating: check sash travel, overlap and the clear ventilation opening.
Balance sightlines with glass dimensions and weight, frame support, delivery access and a future replacement route.
Window options for your layout.
Start with the intended operation. Confirm the complete assembly before specification.
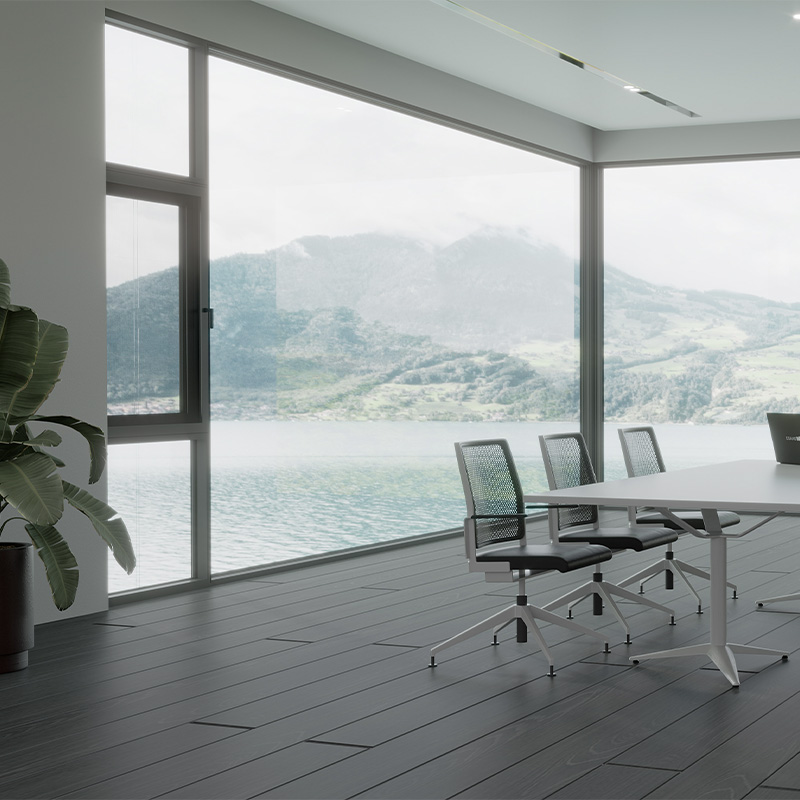
Picture Fix Window
A fixed-window starting point for display-facing glazing and daylight.
Match the glass, frame and panel dimensions to the opening.
View Fixed Window Details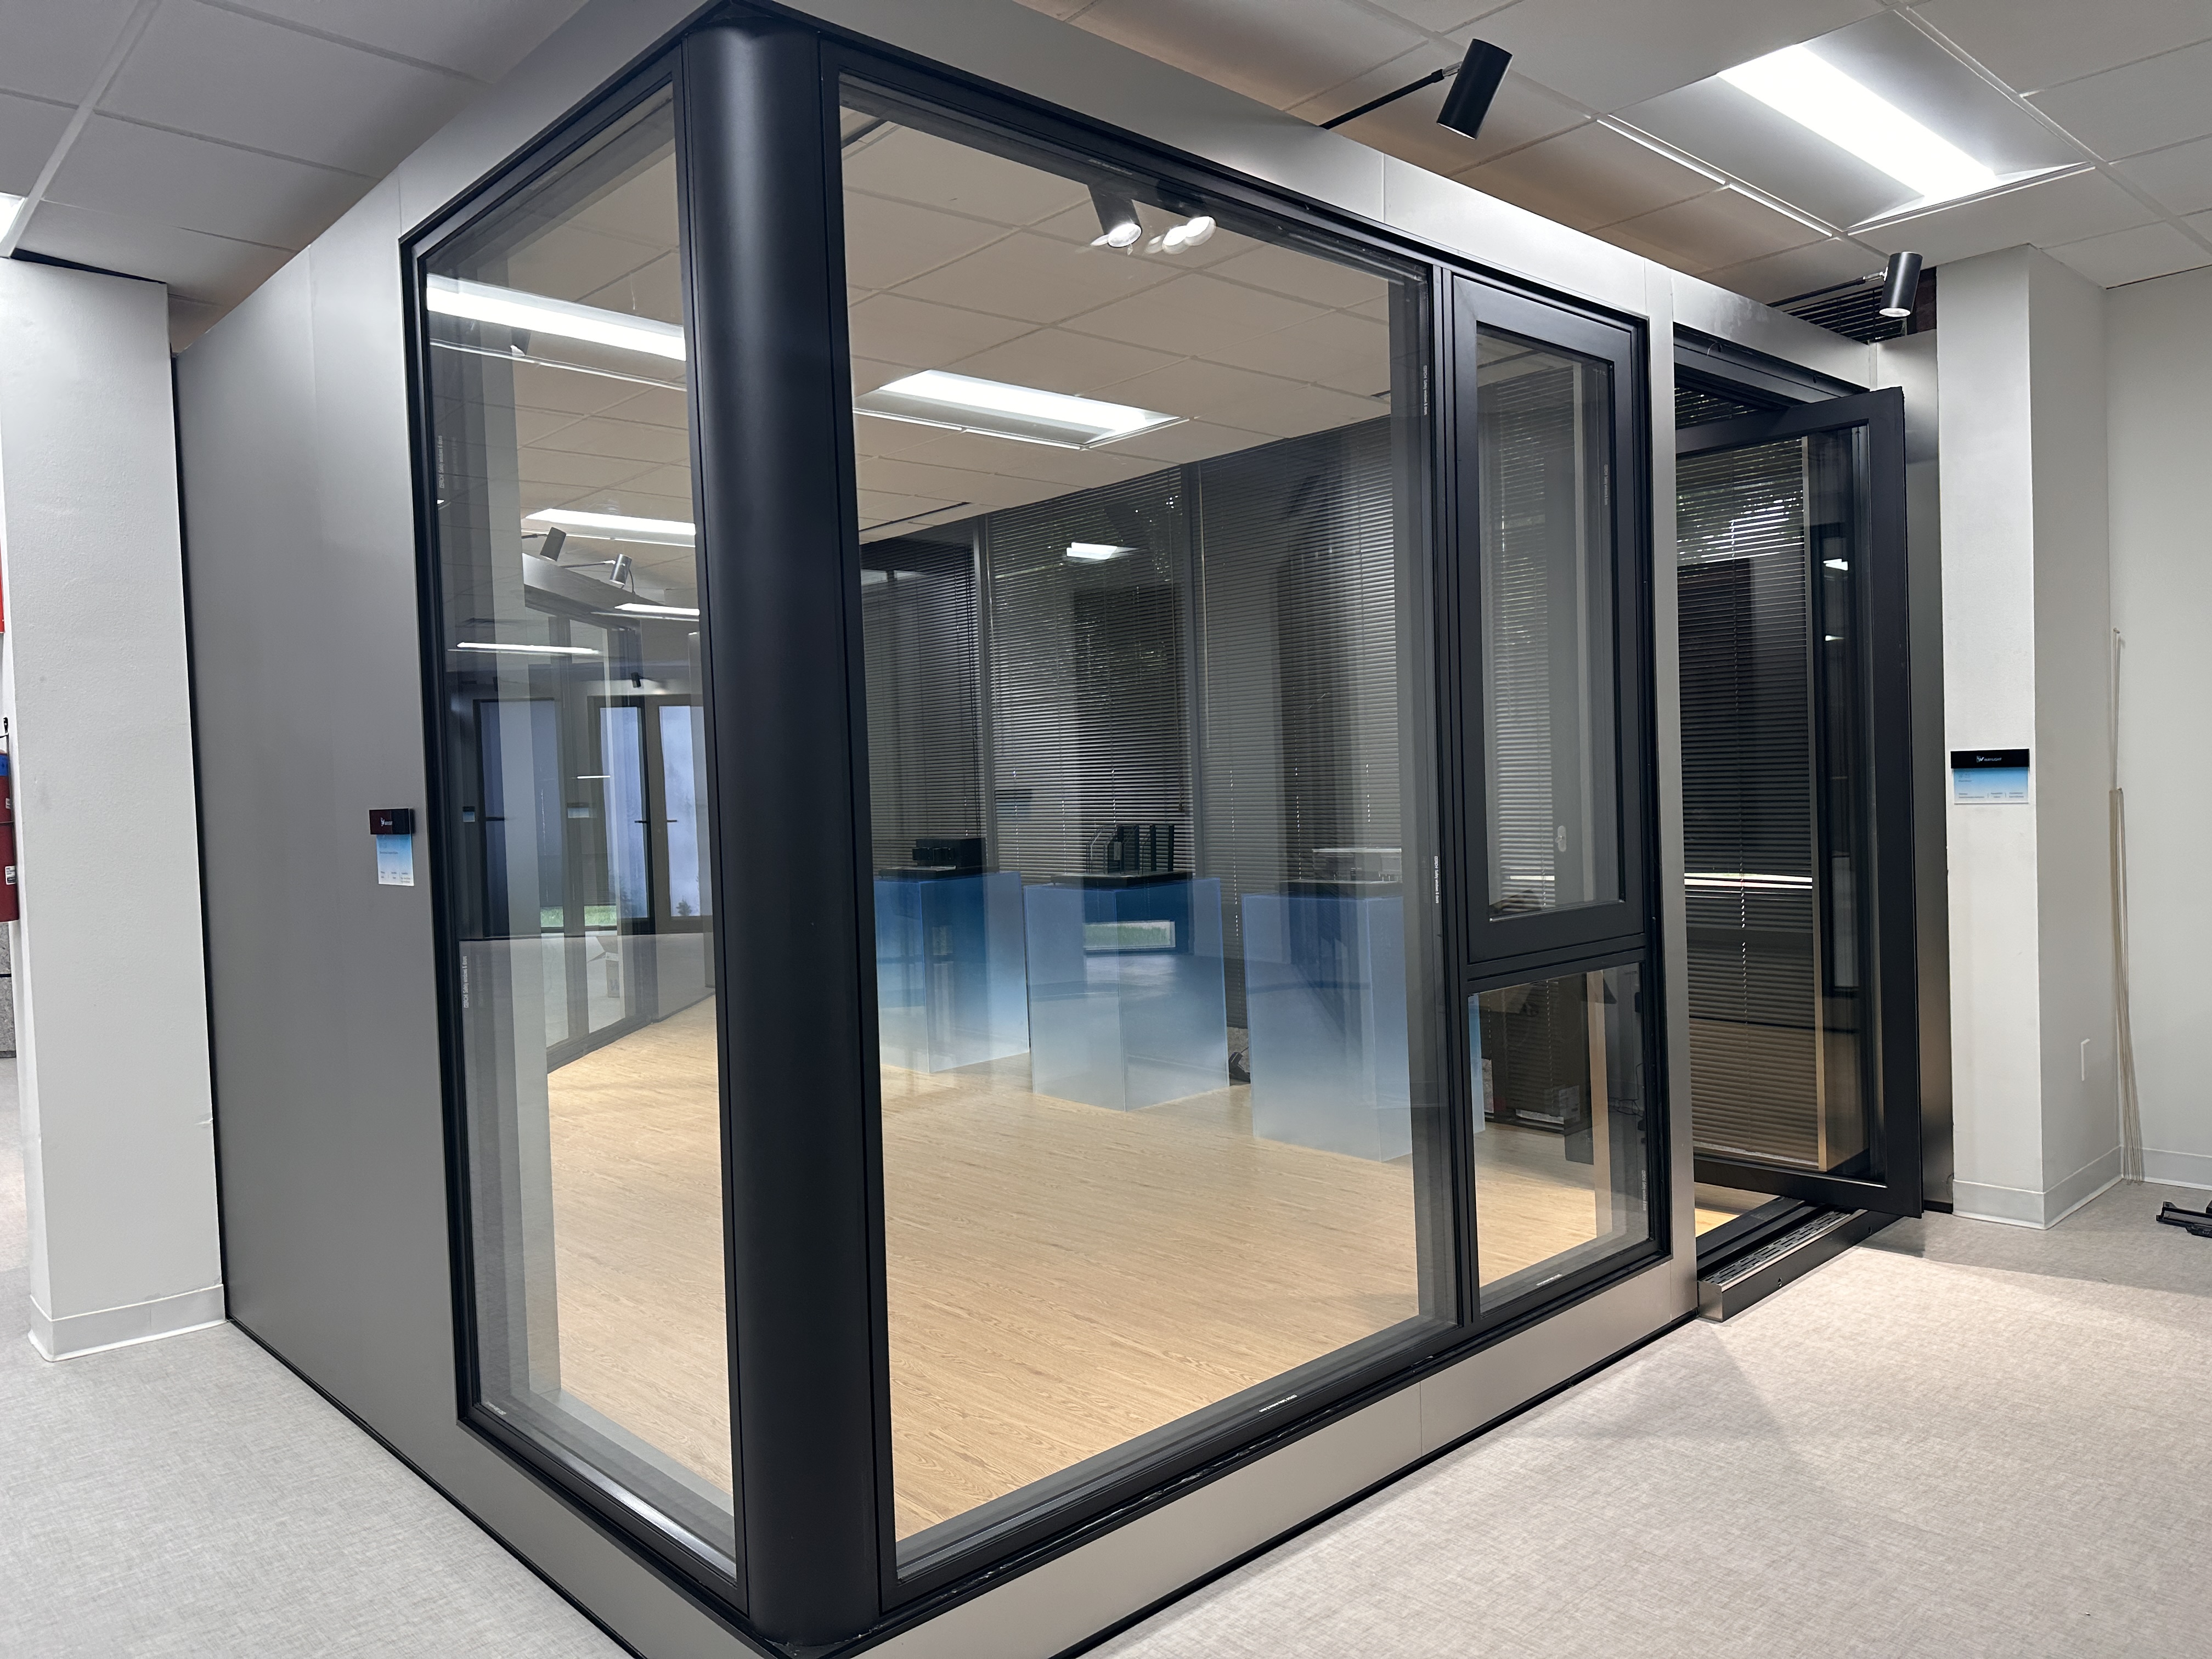
Fixed + casement / awning
Explore an operable-window direction where the layout allows sash movement.
Plan casement or awning sections around the fixed display, with room for outward opening.
Explore Opening-Window Options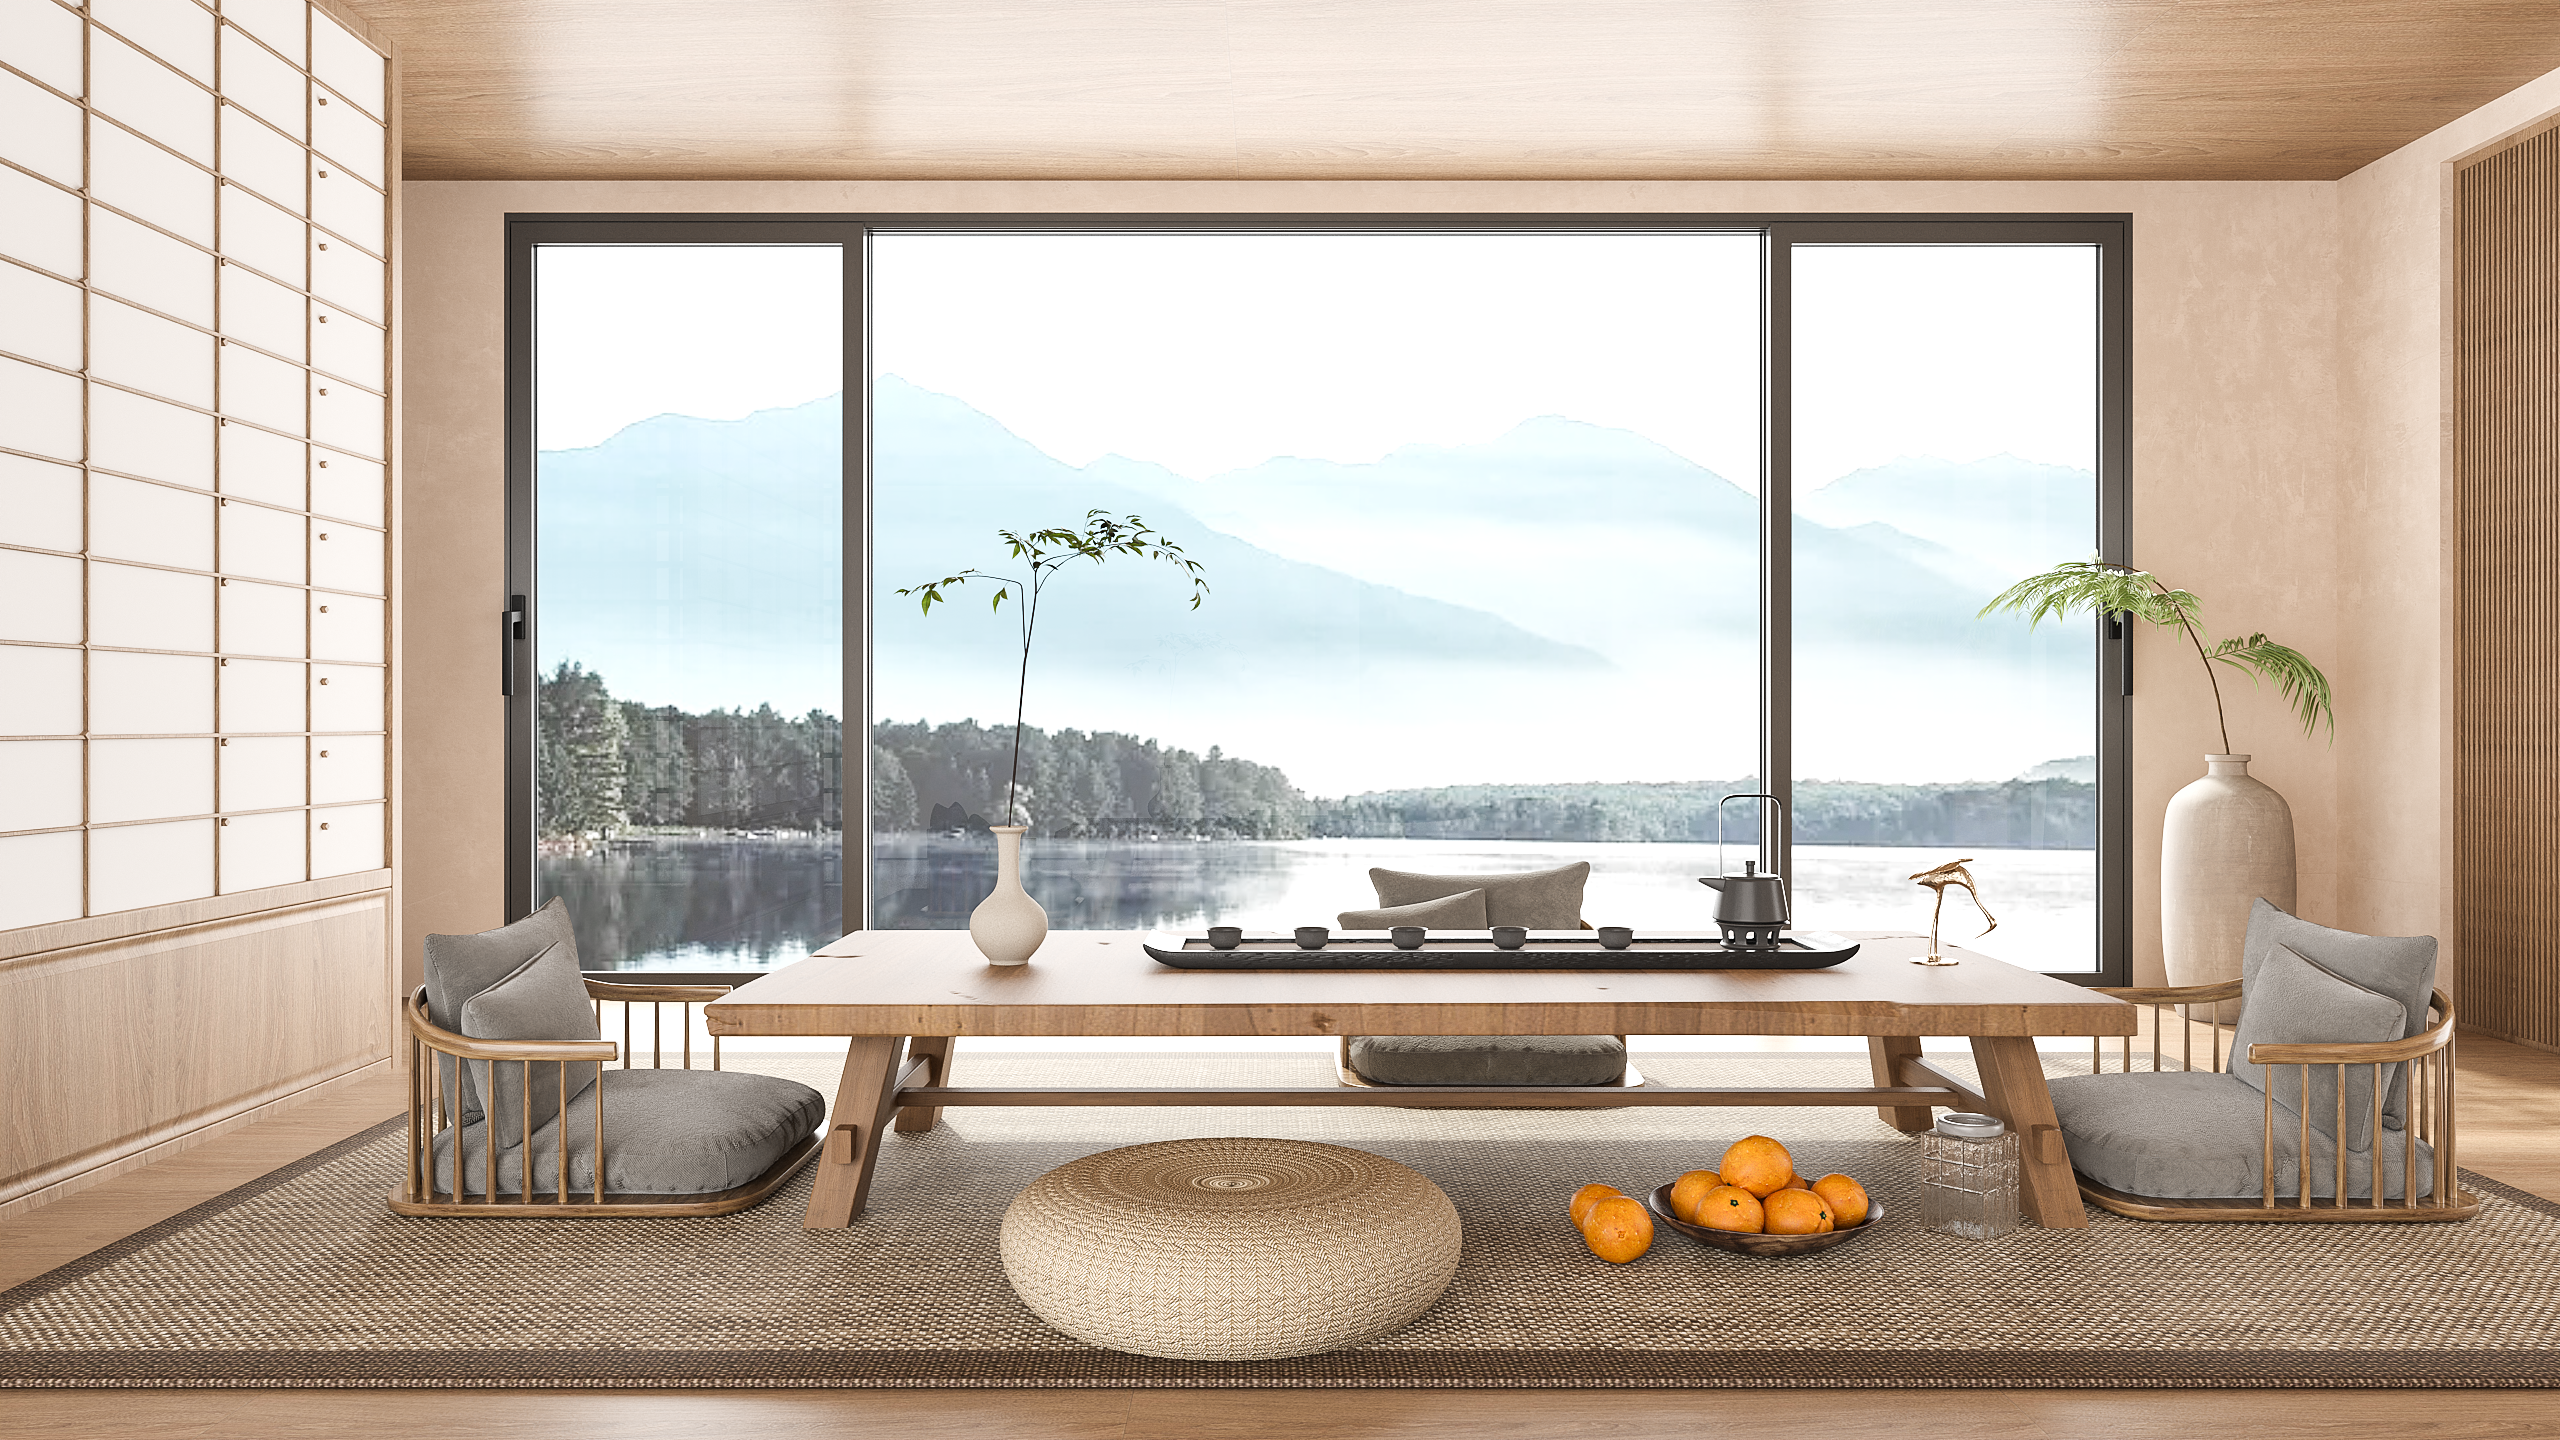
W-G41 combinations
Explore fixed-and-operable layouts with a translating opening method.
Confirm the exact series configuration, glass and hardware for your project.
View W-G41 Window DetailsChoose fixed and opening units as one compatible assembly. Coordinate the series, joining details and performance requirements together.
See the display.
Consider the whole window.

Display clarity
Compare visible light transmission, exterior reflection and glass color. Review a sample with lighting close to the intended storefront.
Sun & indoor comfort
Balance display visibility with solar heat control. Compare thermal values on the same basis: whole-window and center-of-glass figures are not interchangeable.
Weather & street noise
Review air, water, structural and acoustic requirements against the exact size, glazing and opening configuration, including perimeter connections.
Safety & appearance
Identify safety-glazing, impact or security requirements separately. Coordinate frame finish, sheen and approved color samples.
Compare like-for-like: system, size, glass build-up, opening type, test method and units.
Good selection continues
at the opening.
Coordinate the window, the surrounding construction and access for future service.
Keep drainage paths accessible. Plan how each glass unit, seal and moving component can be reached or replaced.
For new construction
- Confirm opening dimensions, supports and fixing conditions.
- Coordinate sill, head, jamb and surrounding weather seals.
- Agree installation sequence and protection of finished surfaces.
For replacement
- Survey the existing frame, substrate and drainage before deciding what to retain.
- Define removal, repair and perimeter finishing responsibilities.
- Check delivery access, glass handling and the store’s operating schedule.
For everyday use
Allow for cleaning, handle access, opening limits and lock operation. Include a practical route for glazing and hardware replacement.

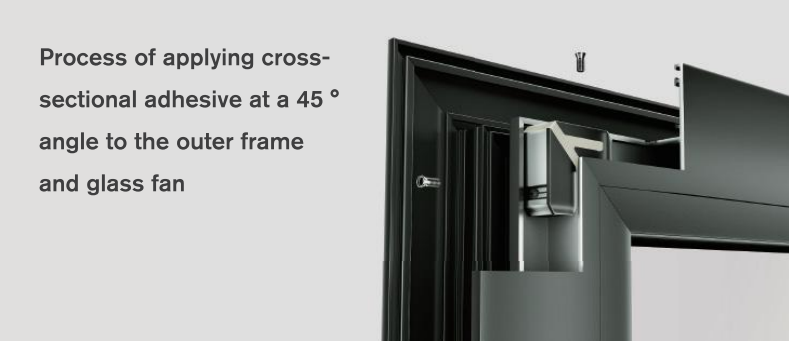
Bring the window
details together.
Coordinate the frame, glass, opening hardware and connections around your layout. Build a specification that covers the complete window assembly.
- Layout: window schedule, divisions, opening direction and dimensions.
- Assembly: named series, glazing, hardware and joining details.
- Performance: applicable reports with the configuration, test method and date.
- Interfaces: support, anchorage, drainage and installation responsibilities.
Define the window.
Define the supply scope.
Dimensions alone are not a complete brief. Agree what is included before comparing prices.
| Agree the scope | Include in the brief |
|---|---|
| Each opening | Window ID, quantity, divisions and operable areas. Label dimensions as rough opening or overall frame size, and include units. |
| The specification | Glass build-up, frame finish, hardware and project performance requirements. |
| The package | Frames, glazing, joining components and accessories; assembly and glazing status. |
| Delivery & site work | Destination, target timing, transport terms, measuring, removal, installation and finishing. |
Share your starting information
Location, dimensions or elevations, quantities, ventilation needs and target timing.
Discuss configuration & interfaces
Resolve product direction, glass, opening method and connection requirements.
Confirm the quote basis
Agree the product package, delivery terms and work assigned to the site team.
Cost depends on the complete configuration: panel size and divisions, operable units, glass, finish, hardware and agreed supply scope.
Before you
choose your windows.
Practical answers for a more useful project conversation.
The existing frame, opening and connections need assessment first. A compatible operable unit may require a new frame or a revised assembly; it is not a universal retrofit.
The selected system, glazing, structural requirements and support conditions all matter. Production, transport, installation and future replacement access also influence the final panel dimensions.
Fixed glazing does not open for ventilation. Where natural ventilation is part of the brief, plan compatible operable zones alongside the project’s overall ventilation strategy.
That depends on its condition, dimensions, fixing and drainage compatibility. A site survey is needed before deciding whether it can be retained.
Consider access to both faces of the glass, safe access to opening hardware, the direction of glass removal and the handling space needed for a replacement unit.
Start with your project location, approximate dimensions, quantity and opening needs. These provide a starting point for discussion; the final quote depends on the agreed configuration and supply scope.
Plan your storefront
window configuration.
Share your project location, dimensions or elevations, quantities and ventilation needs. Let’s discuss the configuration and supply scope for your quote.
