
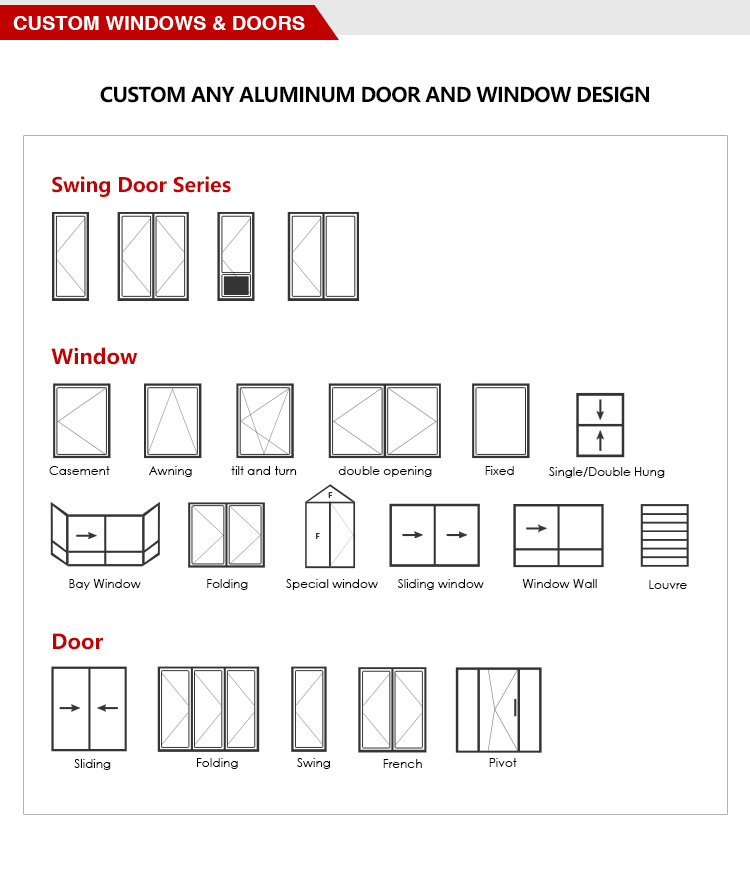
DERCHI’s aluminium shop front doors aren’t a single off-the-shelf item—they’re a configurable system covering swing, sliding, pivot, bifold, and automatic doors, all built from 6063-T5 aluminium. The range is used in retail, office, and hospitality projects where energy performance, security, and brand appearance matter. From thermally broken storefronts to heavy sliding entrances, dimensions, glazing, and hardware are selected per project.
- Door types: swing, sliding, pivot, bifold, and automatic sliders.
- Glazing: Low‑E, argon‑filled, laminated, tempered, and more.
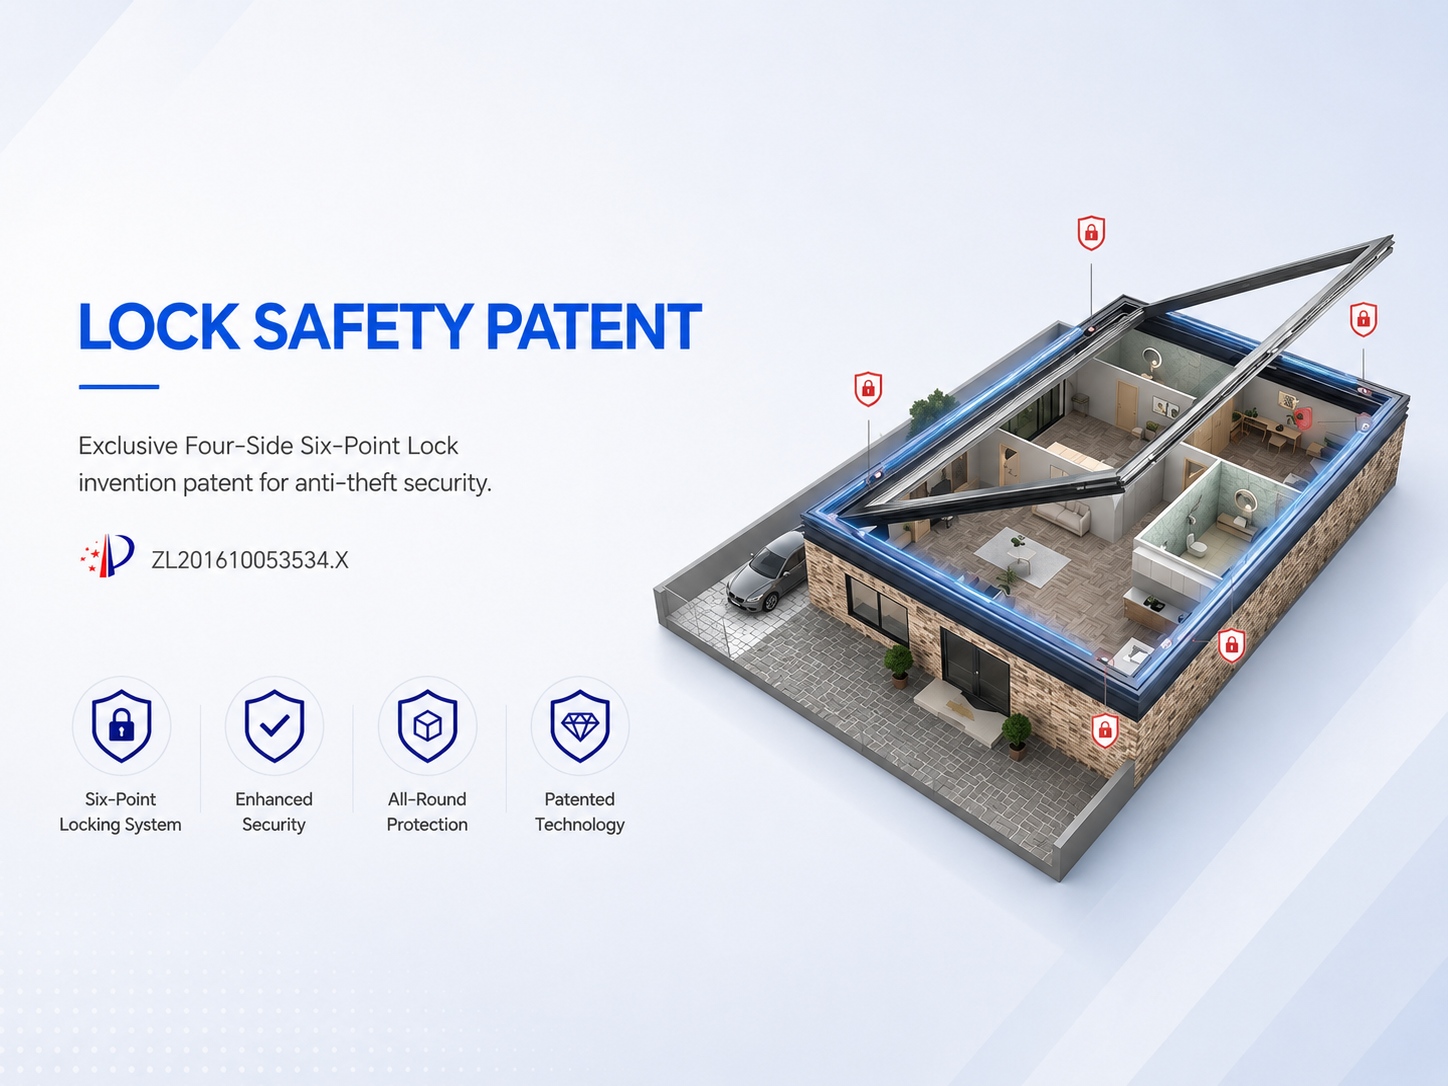
- Security: multi‑point locks, reinforced frames, anti‑pry hardware.

Product Details
These commercial entrance systems are engineered around 6063-T5 thermal break profiles that cut thermal bridging, paired with EPDM compression seals to stop air and water intrusion. The frame structure is reinforced for high‑traffic use, and the locking system relies on multi‑point engagements that distribute force across the door. Whether the configuration is a pivot door with a 129mm-wide frame or a sliding door with rollers rated for 1,000 kg per leaf, each element is chosen to match the opening’s size and usage. Glass packages range from standard double‑glazed units to laminated and bullet‑resistant make‑ups, letting architects balance transparency, safety, and energy targets without resorting to multiple suppliers.
Product Features
Thermal break frames. Multi‑chamber profiles separate interior and exterior aluminium, cutting heat loss and condensation risk in glass‑fronted shops.
Reinforced build. Robust aluminium extrusions and stainless roller assemblies handle thousands of daily cycles in busy commercial entrances without sagging.
Multi‑point locking and anti‑pry. Super C‑Class cylinders, security plates, and SBS anti‑pry hardware work together to deter break‑ins while keeping the leaf visually clean.
Acoustic and solar‑control glazing. Double, triple, or laminated glass with Low‑E coatings and argon fill lower noise and heat gain—helpful for urban storefronts and hotel lobbies.
Smart access options. Fingerprint, face recognition, and app‑based control can be built into automatic sliding doors, giving hands‑free entry and integration with property management systems.
Engineer‑to‑order approach. Every project starts with drawings; frame depths, roller capacities, and hardware ratings are confirmed before production, not chosen from a catalogue.
Customizable Styles
Glass selection. From clear tempered to laminated, Low‑E, tinted, and bullet‑resistant—mix and match to meet code, security, or aesthetic needs.
Frame finishes. Powder coat, anodise, wood grain, or PVDF in RAL and project colours; matching corporate branding is standard.
Precision sizing. Panels are fabricated to millimetre dimensions, accommodating tall lobbies, wide storefronts, and tight refurbishment openings.
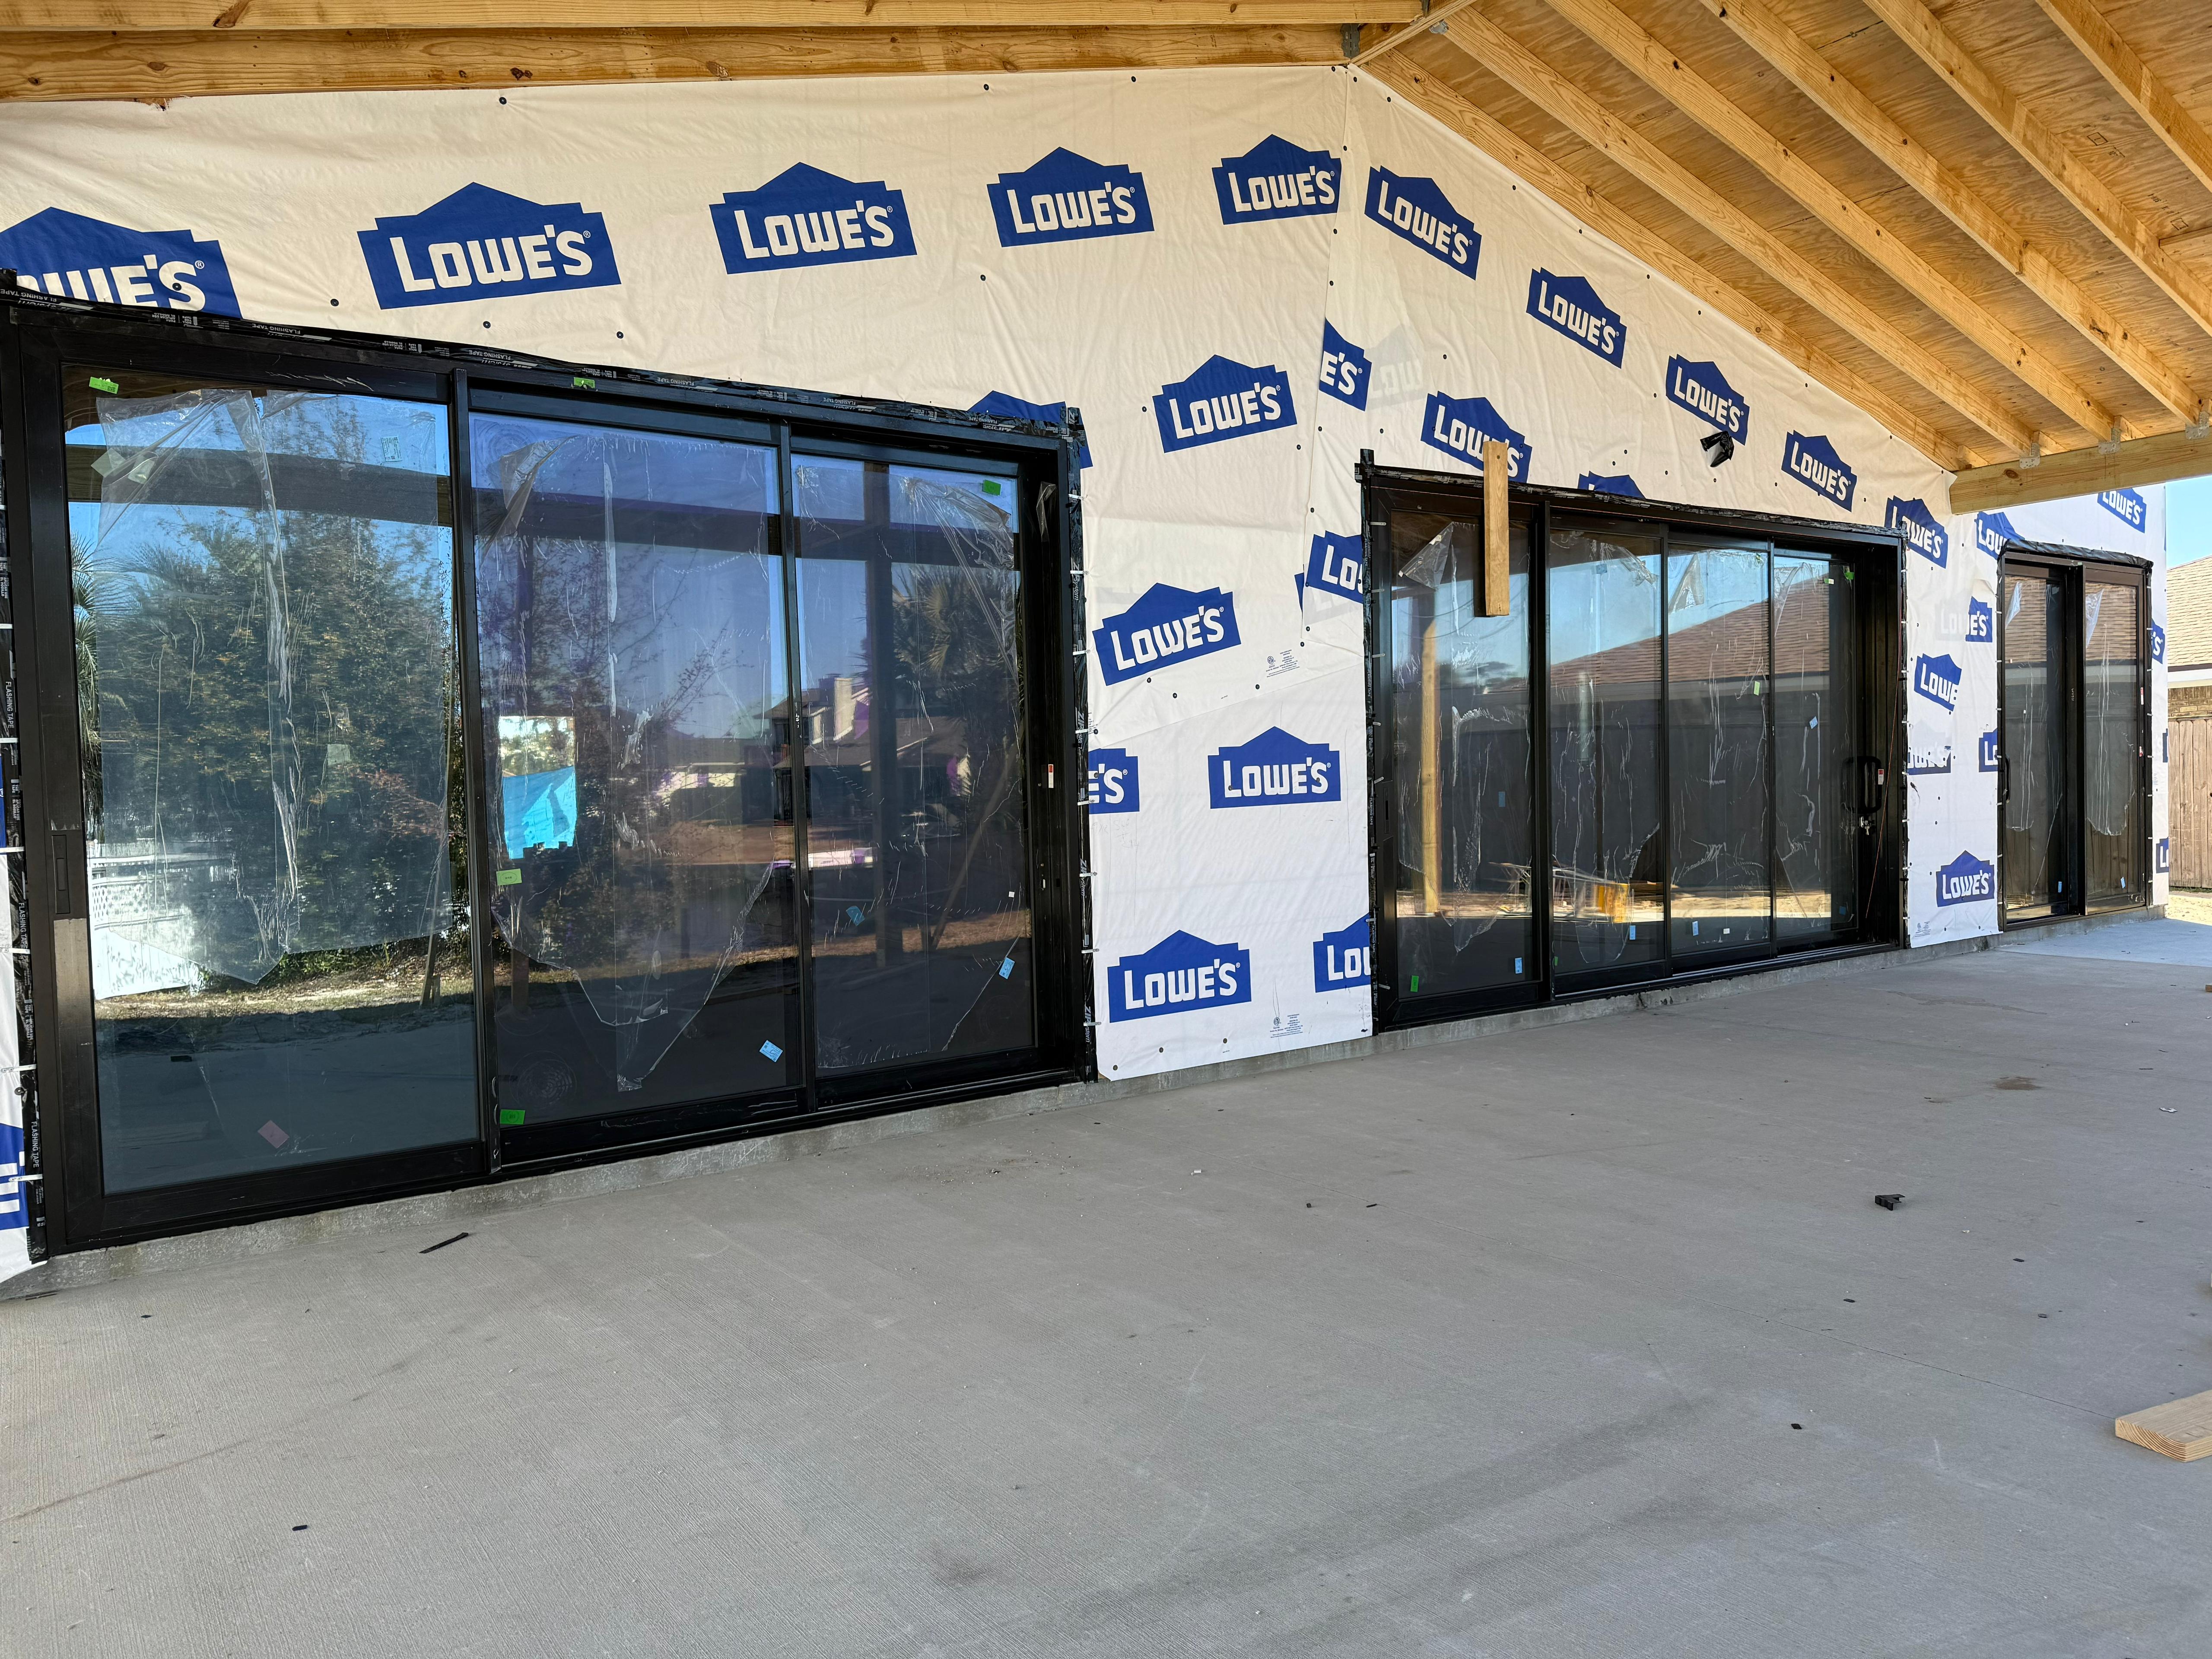
Configurations. Corner sliding, multi‑track stacking, fixed‑plus‑sliding, and folding layouts enable flexible indoor‑outdoor flow or maximise clear width in malls and restaurants.
Brand identity. Engraved handles, silk‑screened glass, colour accents, and custom entrance effects turn the door into a brand statement for chains and hotel flagships.
Hardware Accessories
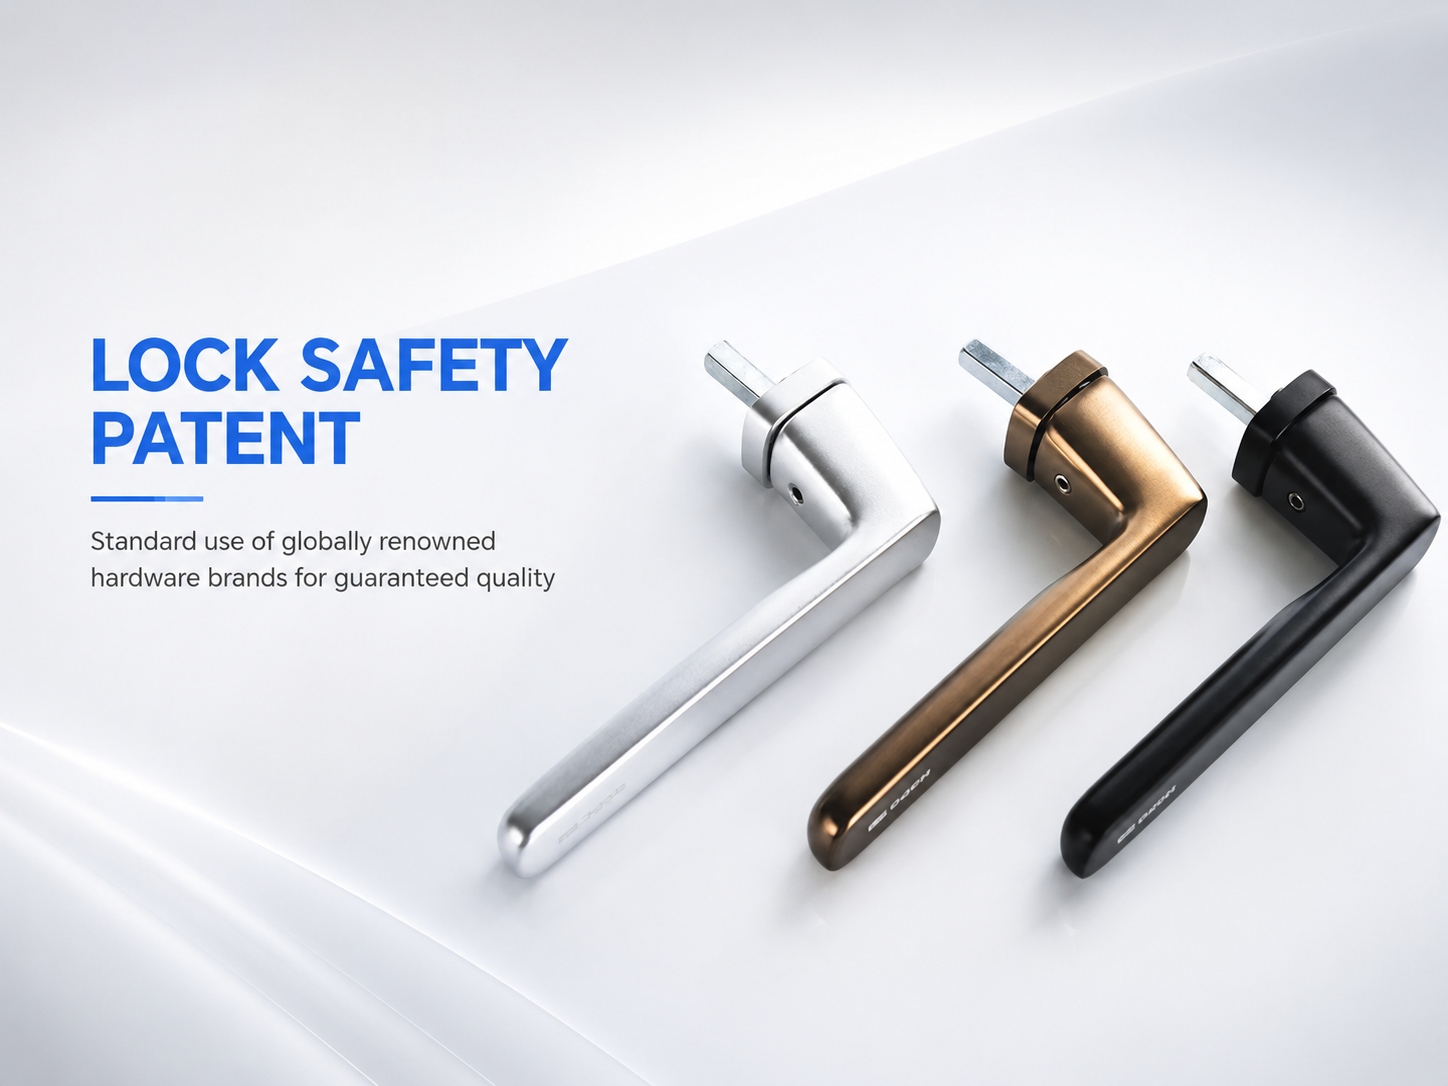
Handles. Solid 304 stainless or zinc alloy options, available in multiple profiles, resist corrosion in high‑traffic settings and maintain a polished look.
Rollers. Quiet‑running sealed roller assemblies support up to 1,000 kg per panel, a must for large sliding storefronts that must glide smoothly for years.
Locks. Multi‑point lock cases, deadbolts, and Super C‑Class cylinders distribute force along the frame, making forced entry harder without bulking up the sightline.
Smart controls. Fingerprint readers, face terminals, and app‑linked motors allow touchless access and tie into building automation systems.
Weather protection. EPDM triple‑seal gaskets and concealed drainage gutters shed water and block draughts, keeping interior climate and hardware in good shape.
Basic Parameters
Performance Item | Available Information | Buyer Notes |
|---|---|---|
Thermal Insulation (U‑Factor) | Indicative values from 0.28 to 0.38 W/m²·K depending on configuration (e.g., Q15 series 0.28, W‑Z3 pivot 0.38) | Request NFRC test reports for the exact glass and frame combination; values vary with glazing and frame depth. |
Wind Pressure Resistance | Up to 5 kPa (W‑Z3) or 4.5 kPa (Q15) based on manufacturer engineering data | Confirm rating with project‑specific structural calculation; higher loads may require reinforced frames or reduced panel sizes. |
Water Tightness | 700 Pa (W‑Z3) or 450 Pa (Q15) under static test | Relevant for exposed storefronts; verify test standard and ask whether the rating applies to full door assembly, not just the glazing unit. |
Air Tightness | 1.2 m³/(m·h) (W‑Z3) or 4.5 m³/(m·h) (Q15) according to manufacturer specifications | Higher air‑tightness reduces draughts and energy loss; confirm measured value for the specific opening style and seal configuration. |
Sound Insulation | 35 dB in typical double‑glazed insulated configurations | Acoustic performance depends on glass thickness, cavity width, and seal integrity; for critical locations, request a sound test report from the supplier. |
Product Specifications
Specification Item | Sample System (W‑Z3 Pivot Door) | Sample System (Q15 Sliding Door) |
|---|---|---|
Profile Material | 6063‑T5 thermal break aluminium; frame width 129 mm, thickness 2.5 mm; sash thickness 3.0 mm | 6063‑T5 thermal break aluminium; profile thickness 2.2 mm |
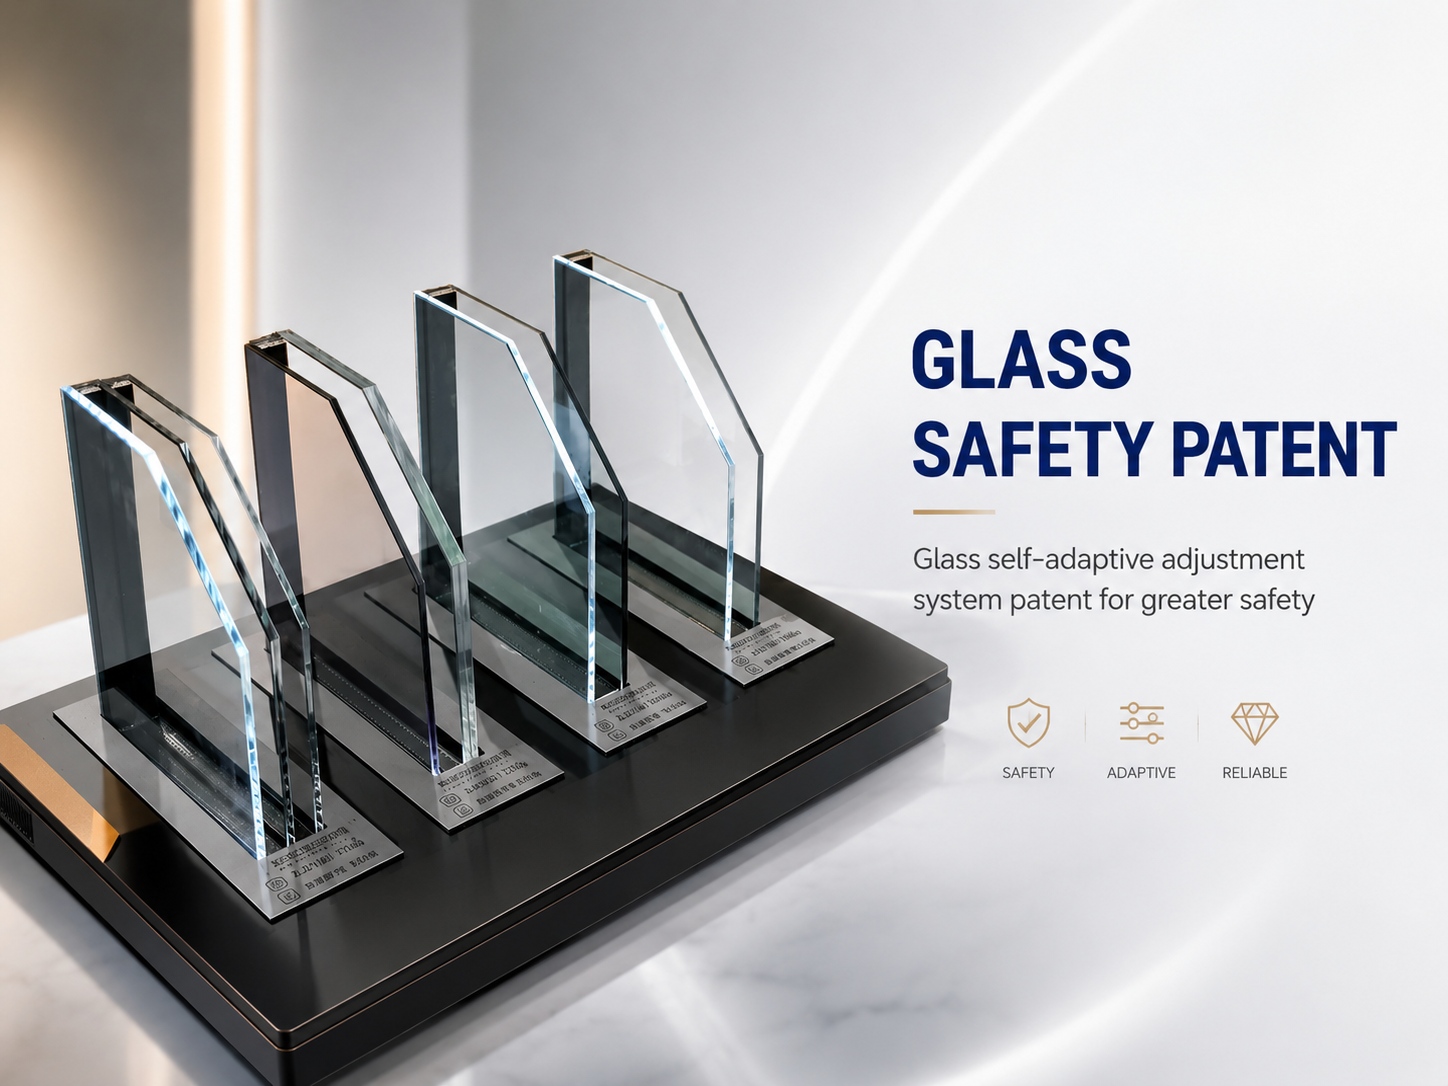
Standard Glass | 8 mm + 21A + 8 mm double tempered insulated with argon | 8 mm + 21A + 8 mm double tempered insulated; optional automotive‑grade or laminated glass |
Panel Size Range | Custom fixed and operable dimensions | Operable panel width 1,300–4,000 mm; height 2,000–6,000 mm; fixed panel up to 18 m² per piece |
Key Performance | U‑Factor 0.38, wind load 5 kPa, water tightness 700 Pa, air tightness 1.2 m³/(m·h), sound insulation 35 dB | U‑Factor 0.28, wind load 4.5 kPa, water tightness 450 Pa, air tightness 4.5 m³/(m·h), sound insulation 35 dB |
Surface Finishes | Powder coating, anodised, wood grain | Powder coating, anodised, wood grain, PVDF coating |
Additional Notes | Exact specifications are confirmed per project drawing and may differ from sample values. Additional systems (folding, hinge, automatic) are available on request; dimensions and performance will be validated during technical review. | |
Advantages
25+ years supplying aluminium doors. Hundreds of projects in over 100 countries have used DERCHI shopfronts, from chain retail to hotel groups, which means proven delivery capability for large tenders.
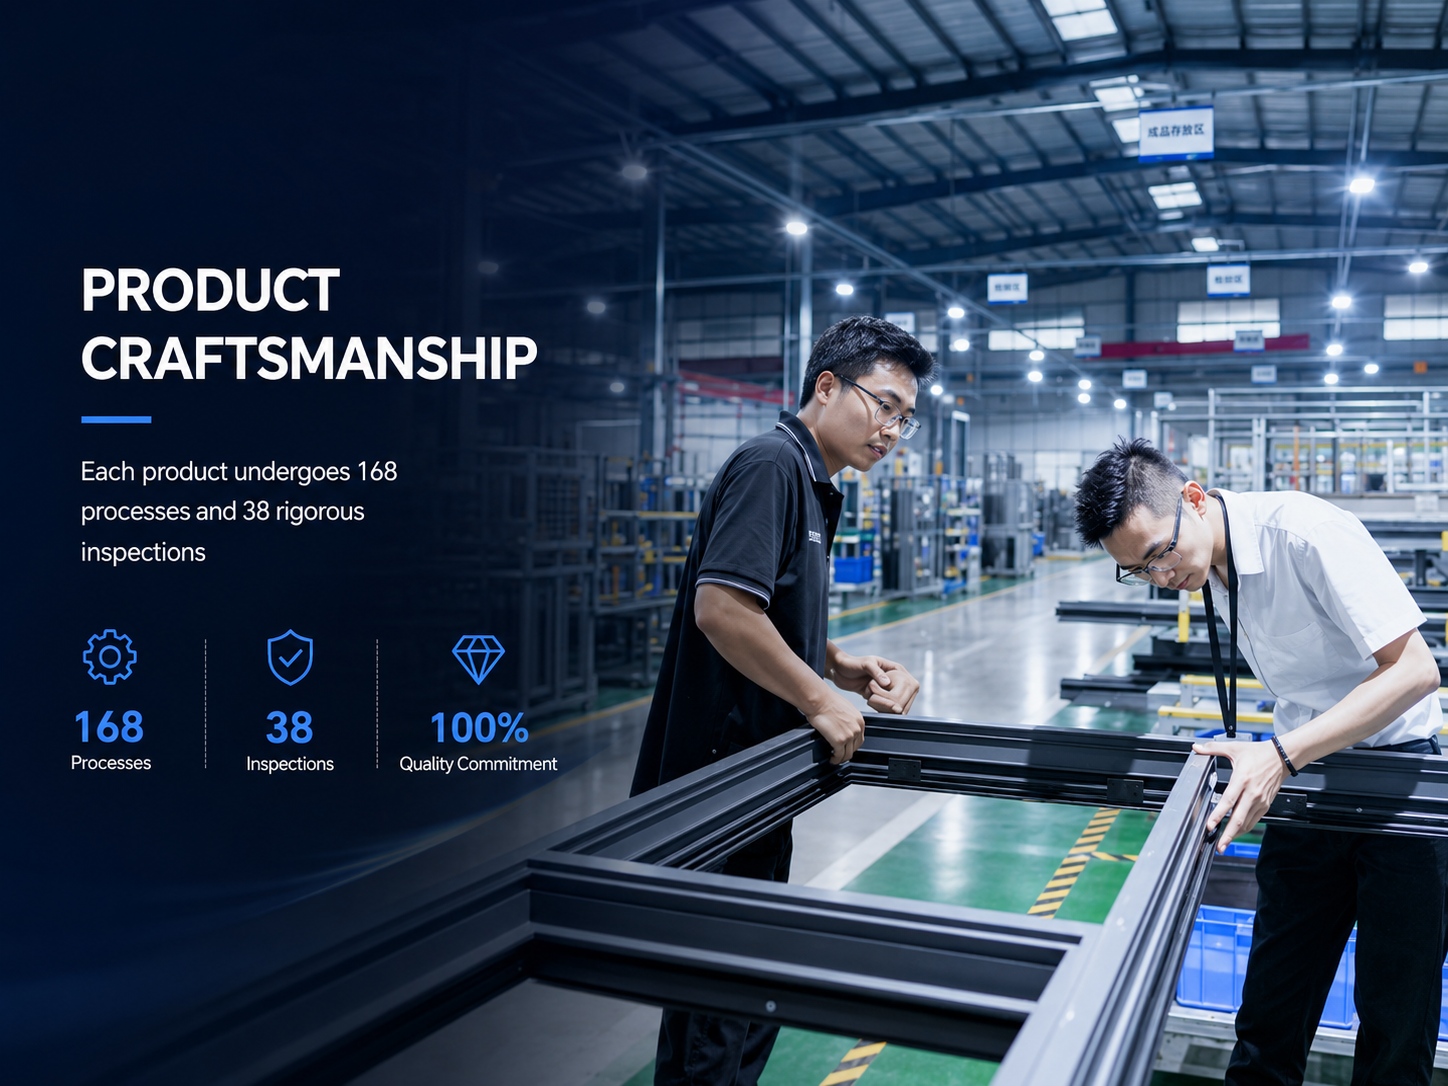
70,000 m² factory, 600 people. With in‑house extrusion, CNC lines, and assembly under one roof, mid‑ to high‑volume orders are fulfilled without subcontracting, keeping lead times predictable.
Single‑source project handling. Design, hardware procurement, production, and packaging are managed by one team, so communication is straightforward and technical details are not lost between departments.
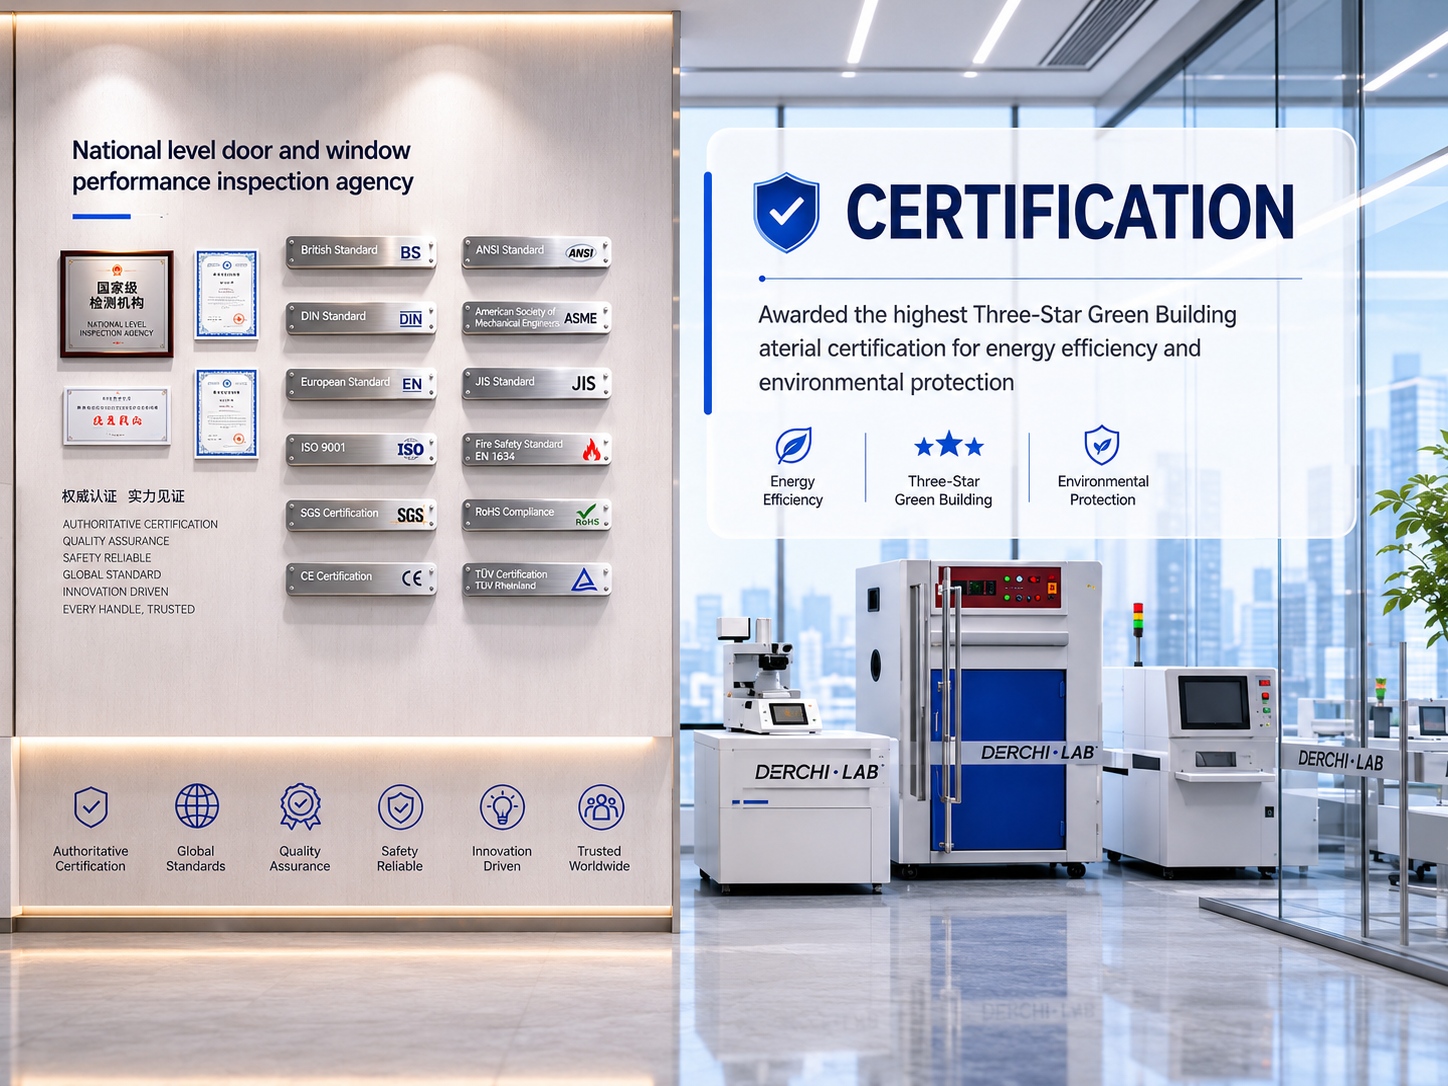
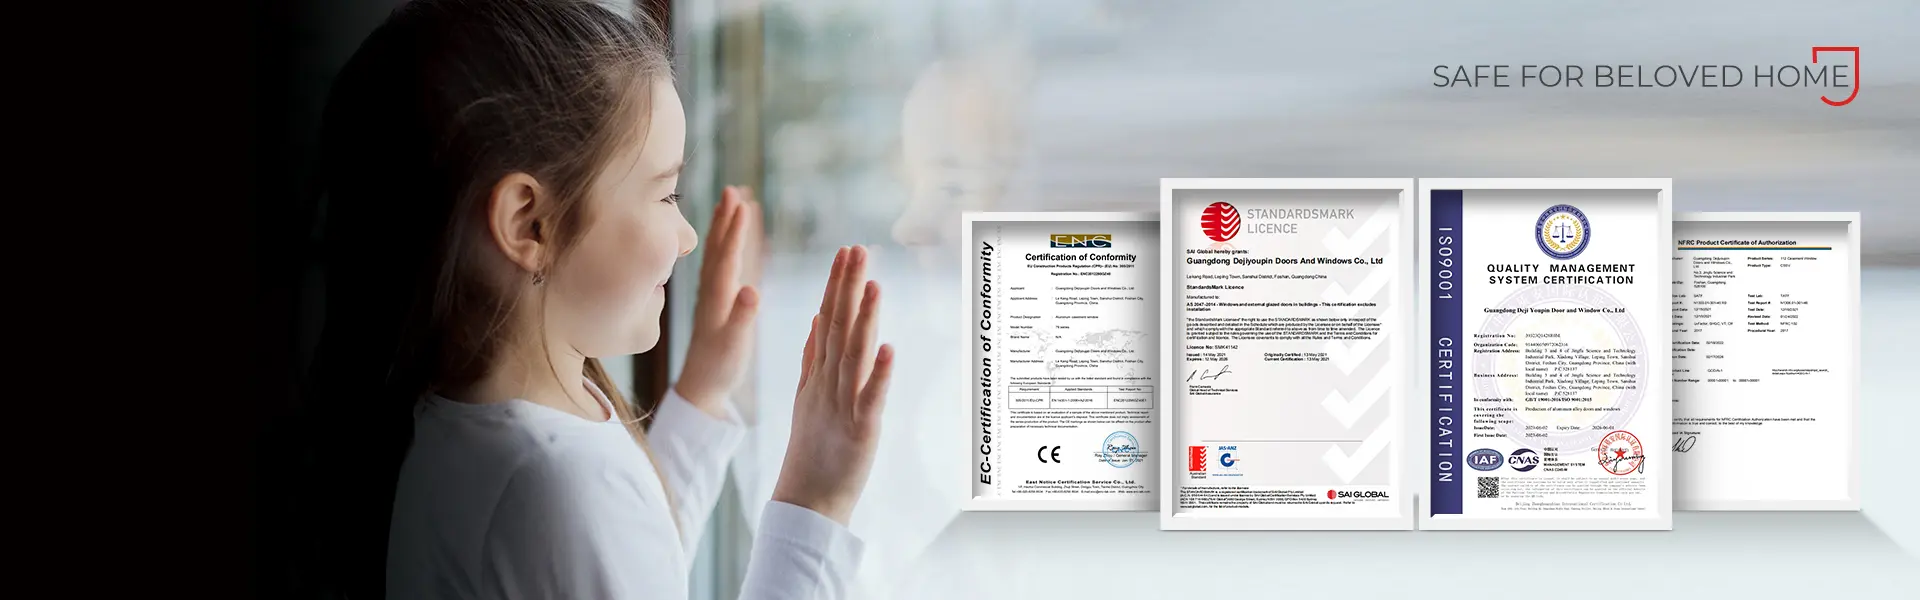
Compliance documentation. Reports for NFRC, CE, AS2047, and ISO9001 (where relevant to the door system) can be supplied after engineering approval, helping consultants get building permits.
Global logistics and support. FOB, CIF, and DDP shipping options, plus remote installation guidance and spare parts supply, cover projects anywhere.
Application Scenarios
Apartment lobby. Slim‑profile pivot or swing doors with low‑U glass create an inviting, open feel and help control indoor temperatures in high‑rise entrance halls.
Home office. A double‑glazed acoustic door keeps street noise out of ground‑floor workspaces; a smart lock lets you admit visitors remotely without leaving your desk.
Hotel entrance. Automatic sliding doors with motion sensors and backup power manage continuous guest flow; thermally broken frames keep air‑conditioned lobbies efficient even during peak check‑in.
Office building. Access‑controlled swing doors with thermal break frames meet energy rules and corporate security policies, while slim profiles match modern lobby designs.
Outdoor café frontage. Folding door systems with weather‑tight seals and corrosion‑resistant hardware open the whole facade in fine weather—confirm water‑tightness ratings for exposed sites.
Residential block. Main entry doors combine reinforced locks, laminated glass, and hinges tested to 100 000 cycles, delivering day‑to‑day stamina for hundreds of residents.
Mall façade. Heavy sliding or stacking doors with high wind‑load ratings suit large glass panels; structural calculations should be validated against local wind zones and panel weights.
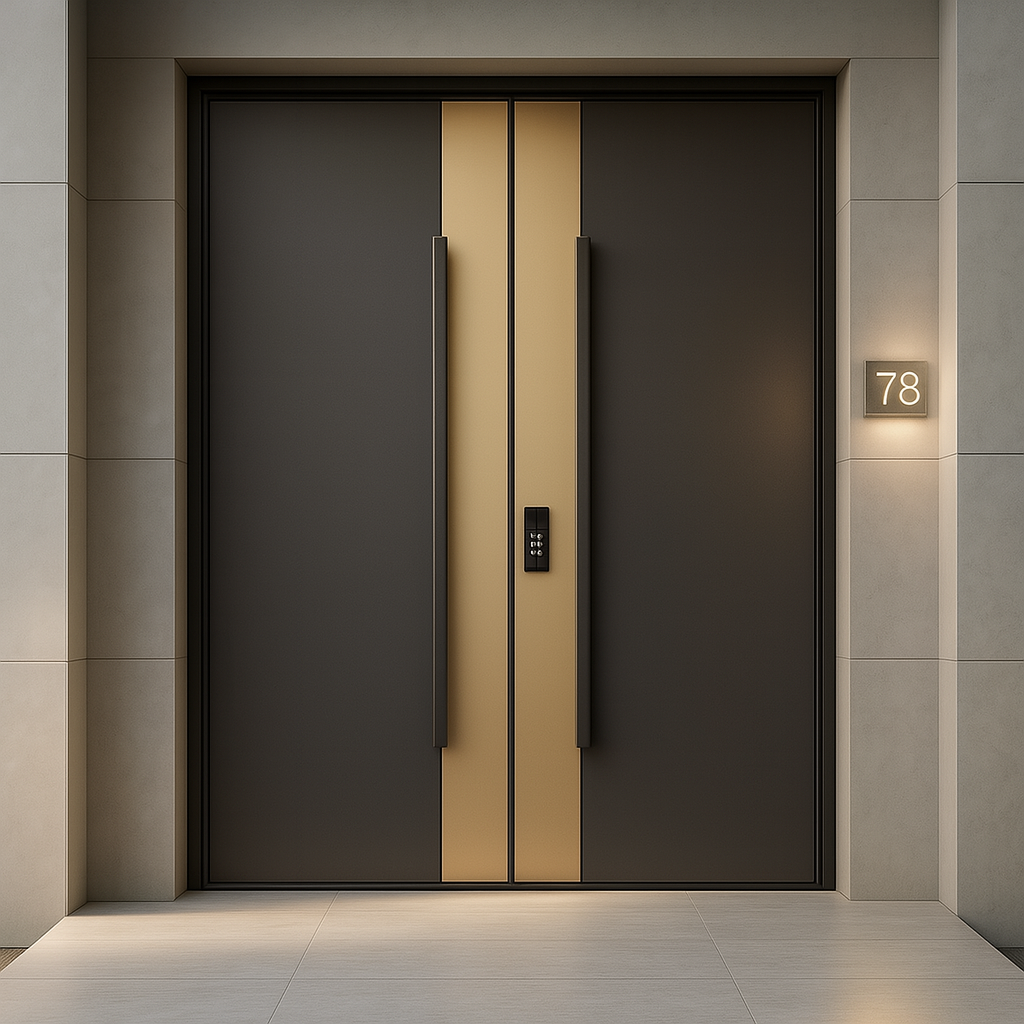
Private villa. For a grand entrance, a custom‑sized pivot door with decorative glass and concealed hardware (like the W‑Z3) offers minimal visible frame and quiet, elegant operation.
FAQ
What exactly is meant by “aluminium shop front doors”?
It’s not one door but a family of configurable entrance systems—swing, sliding, pivot, folding, automatic—built mainly from thermal‑break aluminium and performance glass, sold as a project‑based solution for businesses.
Where are these doors used?
Typical sites include retail stores, malls, hotels, offices, restaurants, showrooms, banks, and apartment lobbies. We match door type (e.g., automatic slider for high traffic, pivot for luxury) to your specific needs.
Can I get a door that matches my building’s design?
Yes. Everything is made to order: frame finish, glass type, dimensions, hardware style, and even custom logo work. For chain stores, we can replicate a corporate entrance across multiple locations.
What do you need from me to quote?
Architectural drawings, opening sizes, preferred door style, any energy or acoustic targets, and security requirements. With those, we’ll propose a configuration and delivery schedule.
Is this suitable for large construction projects?
Certainly. Our factory can produce 300,000 m² per year, and we regularly supply developers and contractors with full technical submittals and project‑specific documentation.
What technical documents come with the order?
Installation manuals, CAD drawings, test reports for performance values, and copies of system‑level certifications (NFRC, CE, AS2047) are provided after design is finalised.
What should I confirm before placing an order?
Double‑check site measurements, structural loads, local building codes, and whether impact‑rated glass or fire‑egress hardware is needed. Our team will walk through a technical checklist with you.
How are certifications handled, and what about shipping?
Certificates like NFRC, CE, AS2047, and ISO9001 apply to specific door systems; we supply relevant test documentation. Sea, land, or air shipping under FOB, CIF, or DDP is standard; production typically takes 25–35 days after deposit.