


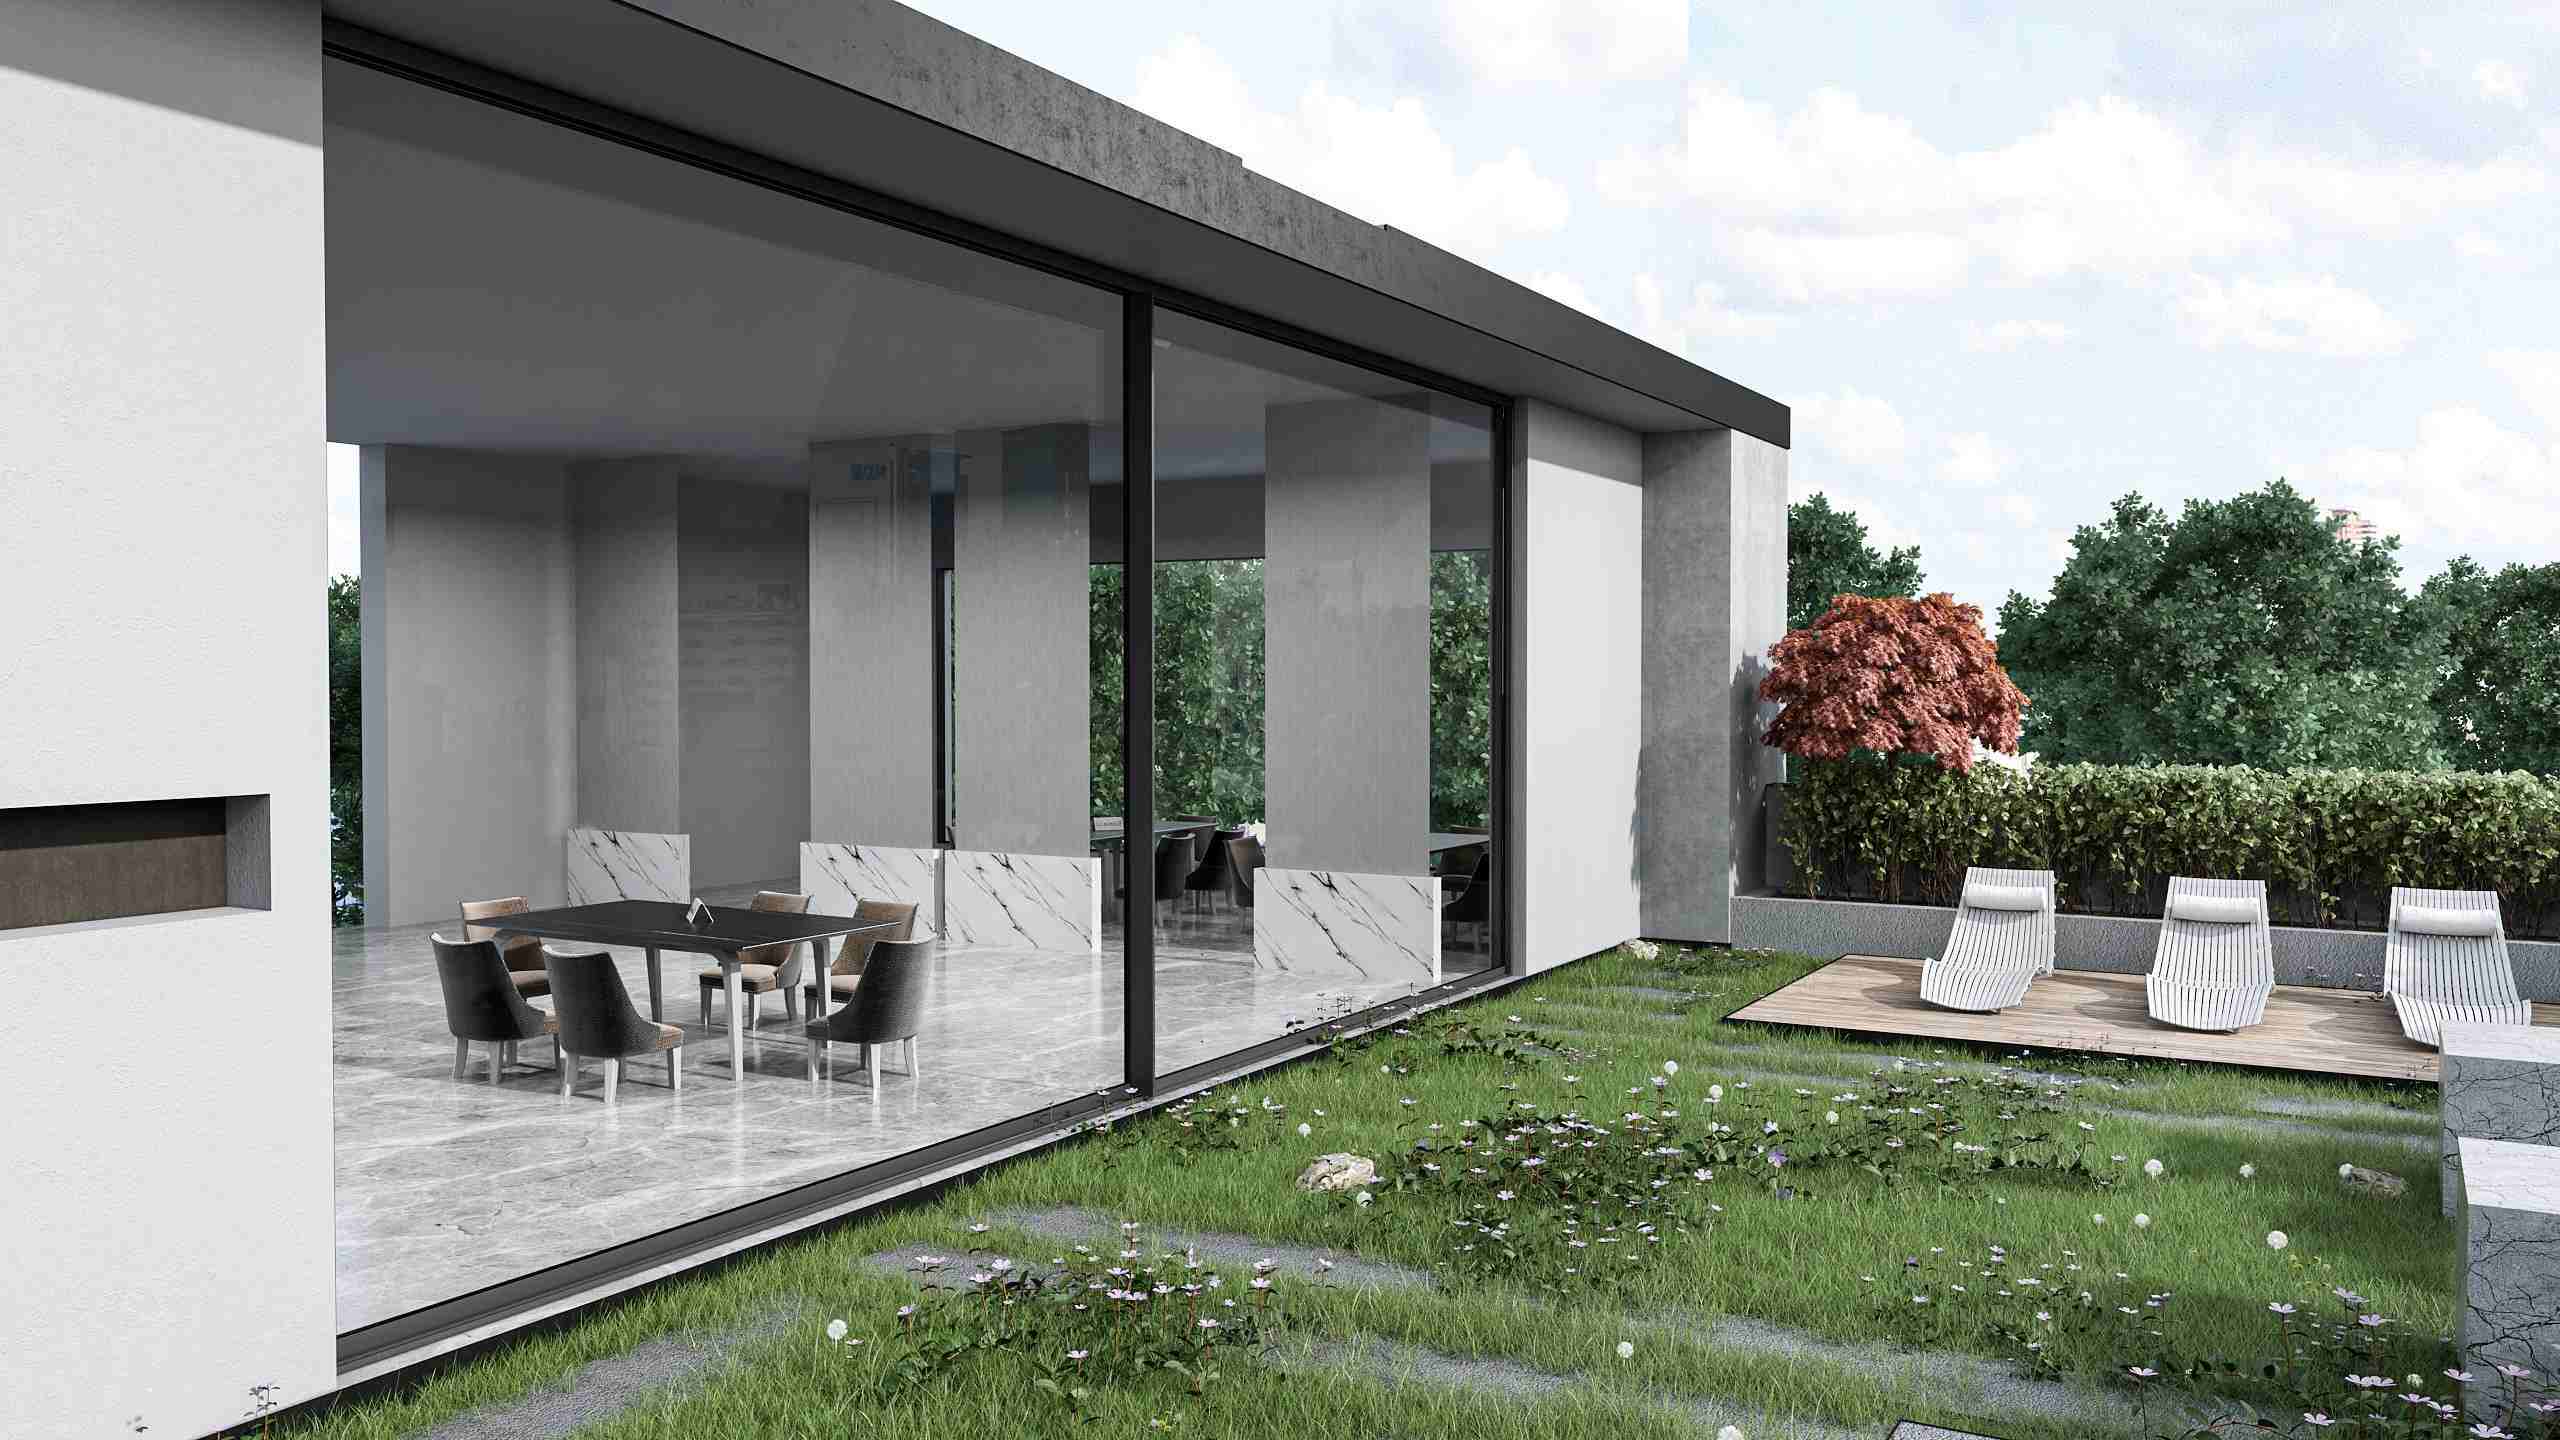
108 x 80 Sliding Glass Door
A 9-foot opening. A clearer plan.
Explore aluminum systems, panel movement and the details that shape your project quote.
One size.
Four measurements.
Label what you measured before comparing doors. The opening, frame and usable passage are different dimensions.
Nominal request
108″ × 80″ is the size in your brief.
Site opening
The measured opening, with floor and wall conditions.
Finished frame
The outer frame size on the selected drawing.
Clear passage
The usable width after the leaves are fully open.
Replacing a complete door? Record the opening and frame with floor-level photos. New or widened opening? Share the schedule and planned wall/floor conditions. Use the selected drawing for installation allowances.
For glass-only repair, identify the existing door with its maker or local service provider.
Choose how your door opens.
Panel count, track count and usable passage are separate decisions.
Simple, one-sided access.
One leaf slides in front of the fixed panel. A clean starting point when one access side is enough.
More panels. A different passage.
The center leaf shown slides toward the right fixed leaf. Three panels alone do not guarantee more usable width.
A wider stacking route.
Two moving leaves stack toward the fixed leaf. Allow for more track depth and a coordinated screen route.
Concepts, not order drawings. Frames, interlocks and stops reduce passage; half or two-thirds of nominal width is not guaranteed.
Plan the screen route, too.
Set screen travel, parking, lock side and clear passage on the same drawing.
Compare the system options Open the 135F layout sheet (new tab)
108 x 80 Sliding Glass Door Systems
Start with movement and site conditions. A size requirement does not identify one fixed model.
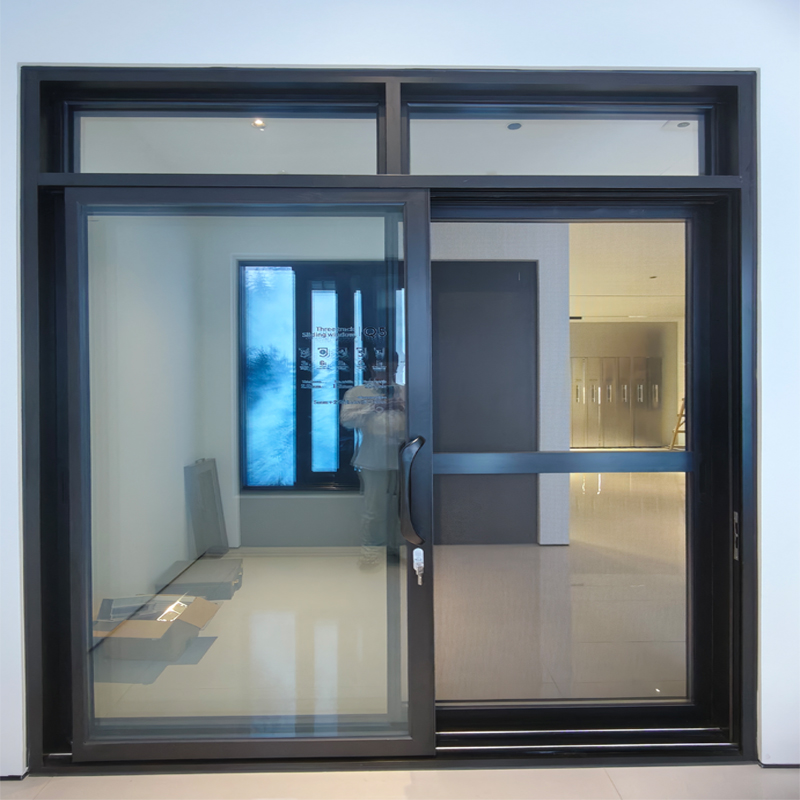
Q5 Series
Consider sliding layouts with a screen, keyed lock and lower-track options. Match movement to the passage you need.
View Q5 system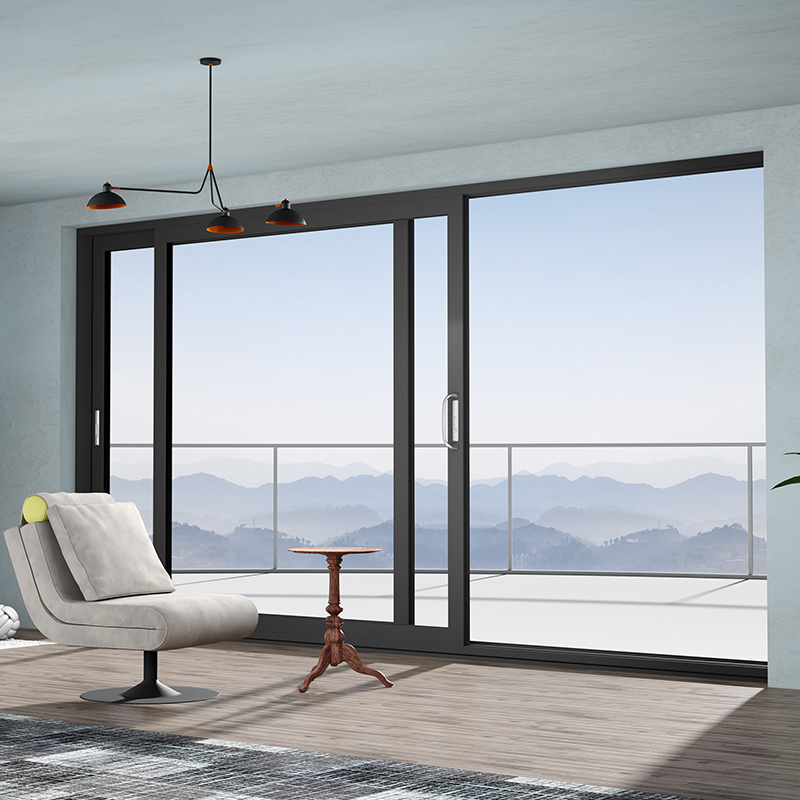
135F Series
Compare its section and accessories with your wall, floor, panel layout and screen requirements.
View 135F system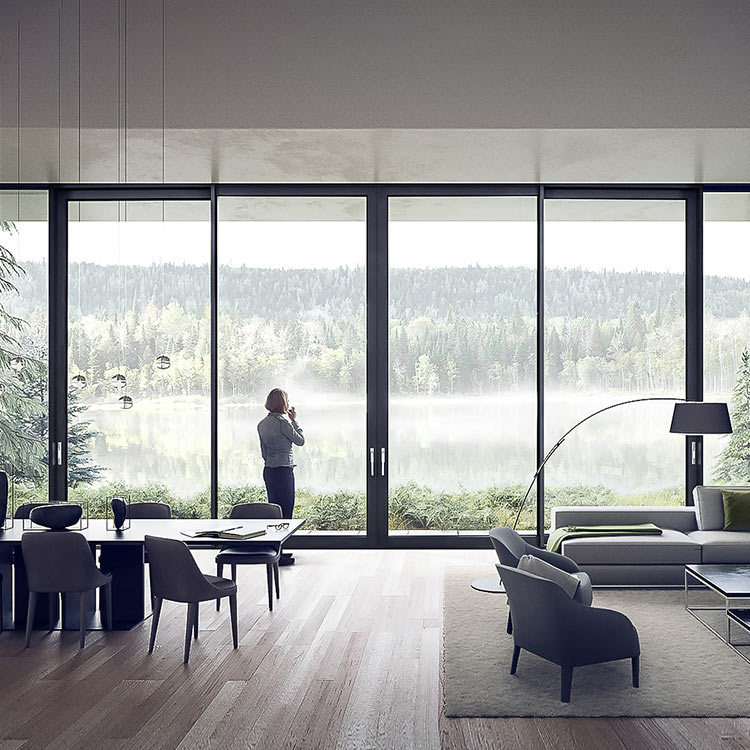
143 Series
Consider when frame insulation is part of the brief. Discuss its lift-and-slide option if that operation is required.
View 143 systemTrack widths are series references, not finished-frame dimensions. Put the selected layout, size, sill and hardware on the project drawing.

Get the sill detail right.
Coordinate the track with the actual finished-floor levels, waterproofing and wall conditions. Frame depth is not wall thickness.
- Support & drainage. Agree level support, waterproofing and the water path with the local installer.
- Operating space. Allow for frame returns, handles, screen parking and curtains.
- The opening itself. Resolve structural changes locally. A low sill alone does not establish accessibility.
Specify the whole assembly.
Thermal-break framing, Low-E coatings and glass spacers do different jobs. Compare whole-door U-factor and SHGC, not glass-only values.
Energy, wind/water and impact ratings answer different questions. Design pressure alone does not establish insulation or impact resistance.
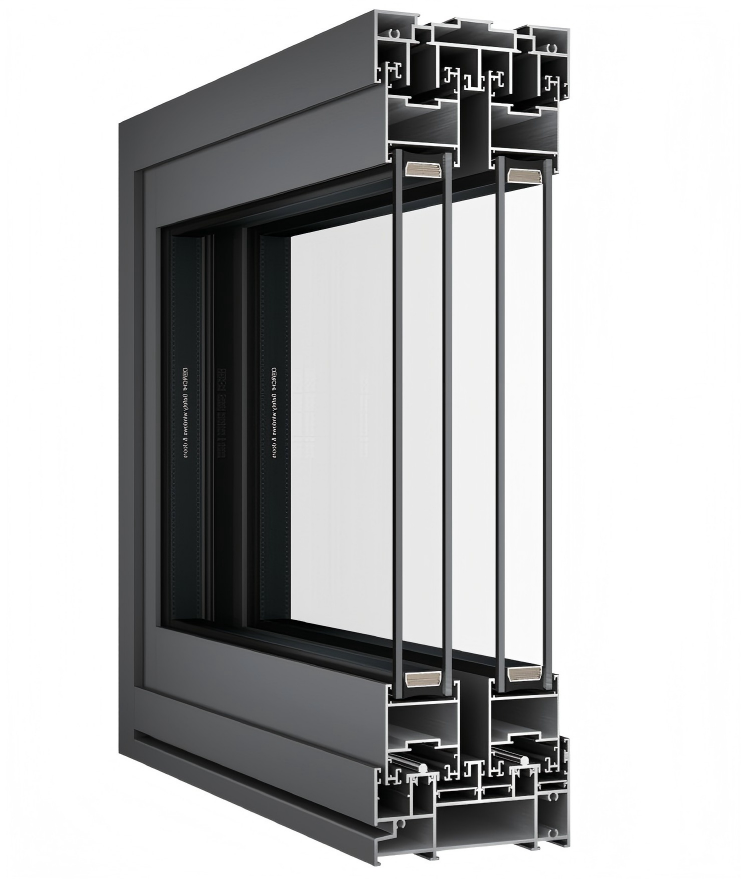
Screens, locks & service parts.
Use the 135F details to set outside access, screen routing and future parts identification.

Outside access.
State whether keyed entry is needed outside. Agree handing and factory holes first; an aftermarket keypad needs its own compatibility check.

Identifiable service parts.
Keep system, order, drawing revision and part references. Roller count alone does not determine operating effort or interchangeability.

Screen & lock together.
Specify the screen, track, parking and handle clearance. Have the screen and outside lock listed in the quote; a photo does not establish inclusion.
From approved drawing
to prepared site.
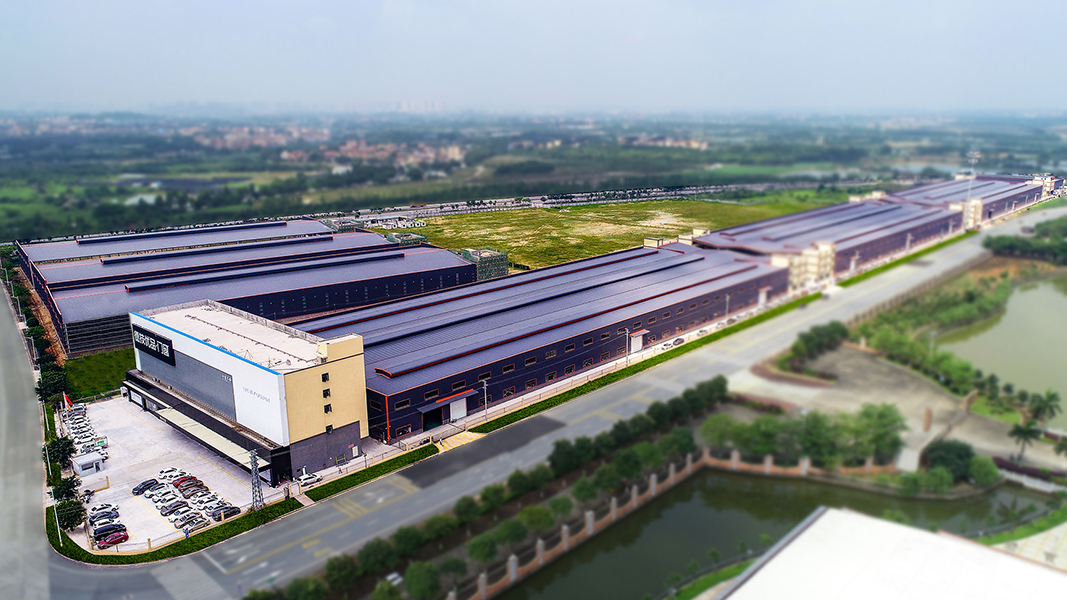
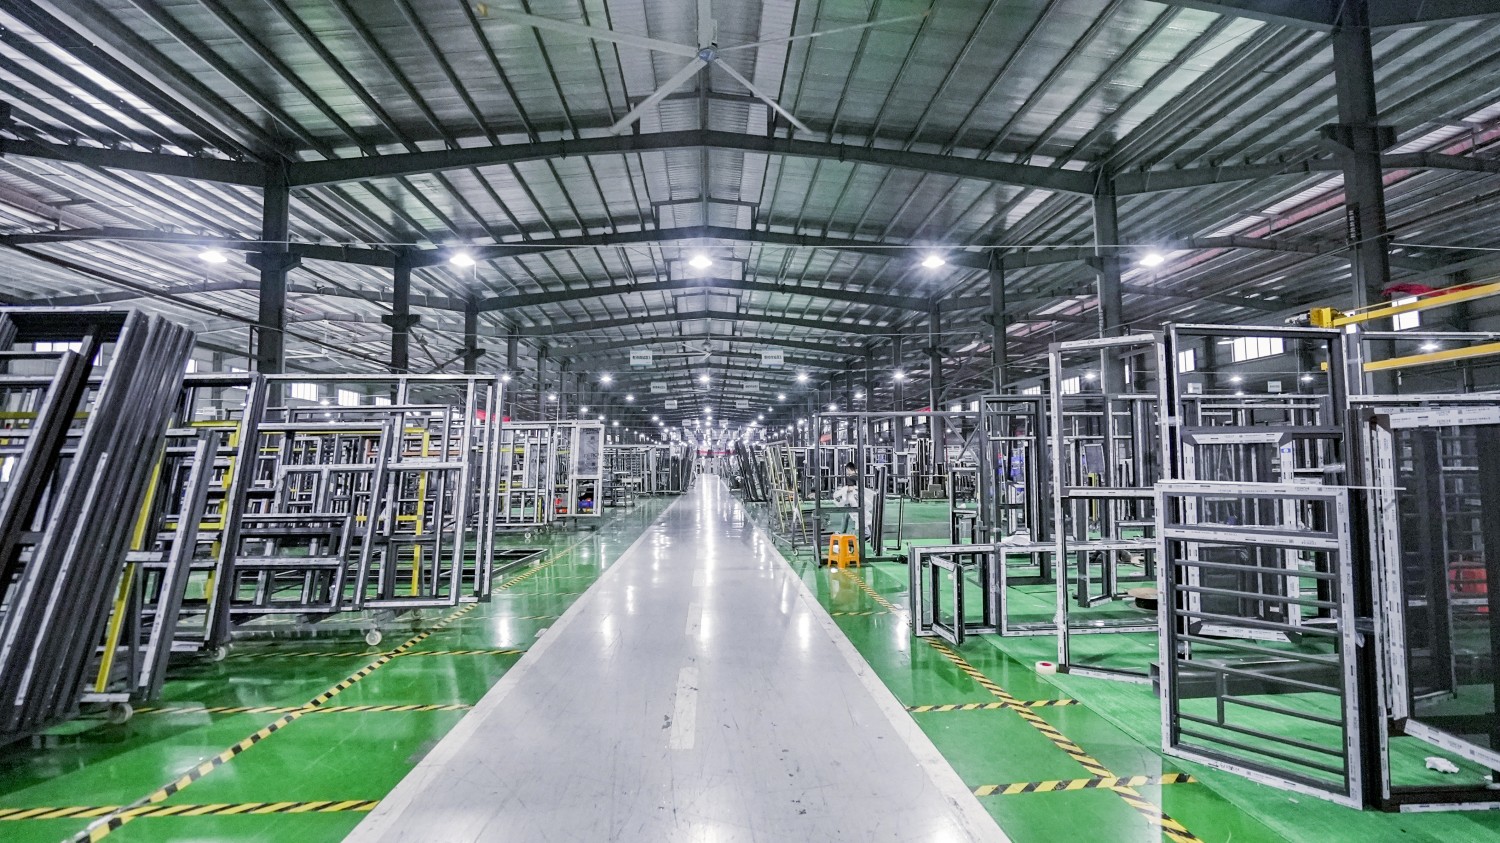
- 01 · DefineRecord opening IDs, site conditions and quantities.
- 02 · ApproveAlign the drawing revision and order scope before production release.
- 03 · ShipAgree labels, assembly state, package dimensions and weight.
- 04 · ReceivePlan access, unloading and installation. Use the selected-system instructions; record package condition and reconcile opening IDs.
Agree production, transit and destination delivery separately. Drawing changes can affect price and schedule.
Review the quote scopeCompare the complete quote.
Layout, track count, glazing, finish, hardware, quantity and destination all affect the price.
System, frame size, movement, glass, screen, hardware, inside/outside finishes and quantity.
Measuring, removal, opening changes, installation, waterproofing and adjustment.
Packing, freight, customs clearance, duties/taxes, last-mile delivery and unloading.

Before you order.
Size conventions vary. Label your measurement using the four size references, then agree the frame and installation allowances on the selected drawing. Glass size and clear passage are separate.
Only some layouts approach that proportion. Fixed leaves, parking, frame and stops determine the passage. Set the usable width you need before choosing a panel layout.
Do not assume it can. Lock preparation and the screen route can constrain reversal. Approve the moving leaves, lock side and direction on a labeled inside/outside view.
Have both listed in the product quote scope. State outside-entry needs and screen travel/parking; inclusion and compatibility depend on the configuration.
Configuration, quantity, destination and the approved drawing set the quote basis. Agree production and transport separately, including handling and unloading. Start with your door brief.
Plan Your 108 x 80 Door.
Start with your size reference, quantity, destination, target timing and available site information. Glazing and hardware details can follow.
