

A 48 x 40 casement window from DERCHI is a made-to-size thermal-break aluminum system window, not a stock standard product. The primary recommendation is the S9 Starlight System, with E0 and S6 series available for different project tiers.
- Overall size: 48 x 40 in (1219 x 1016 mm), approximately 1.24 sqm area
- Double-sash split yields two 24.0 in (610 mm) sashes; three-lite split yields 16.0 in (406 mm) lites
- S9 features a 109mm frame, 1.8mm wall thickness, and 44/24/15mm multi-insulation strips
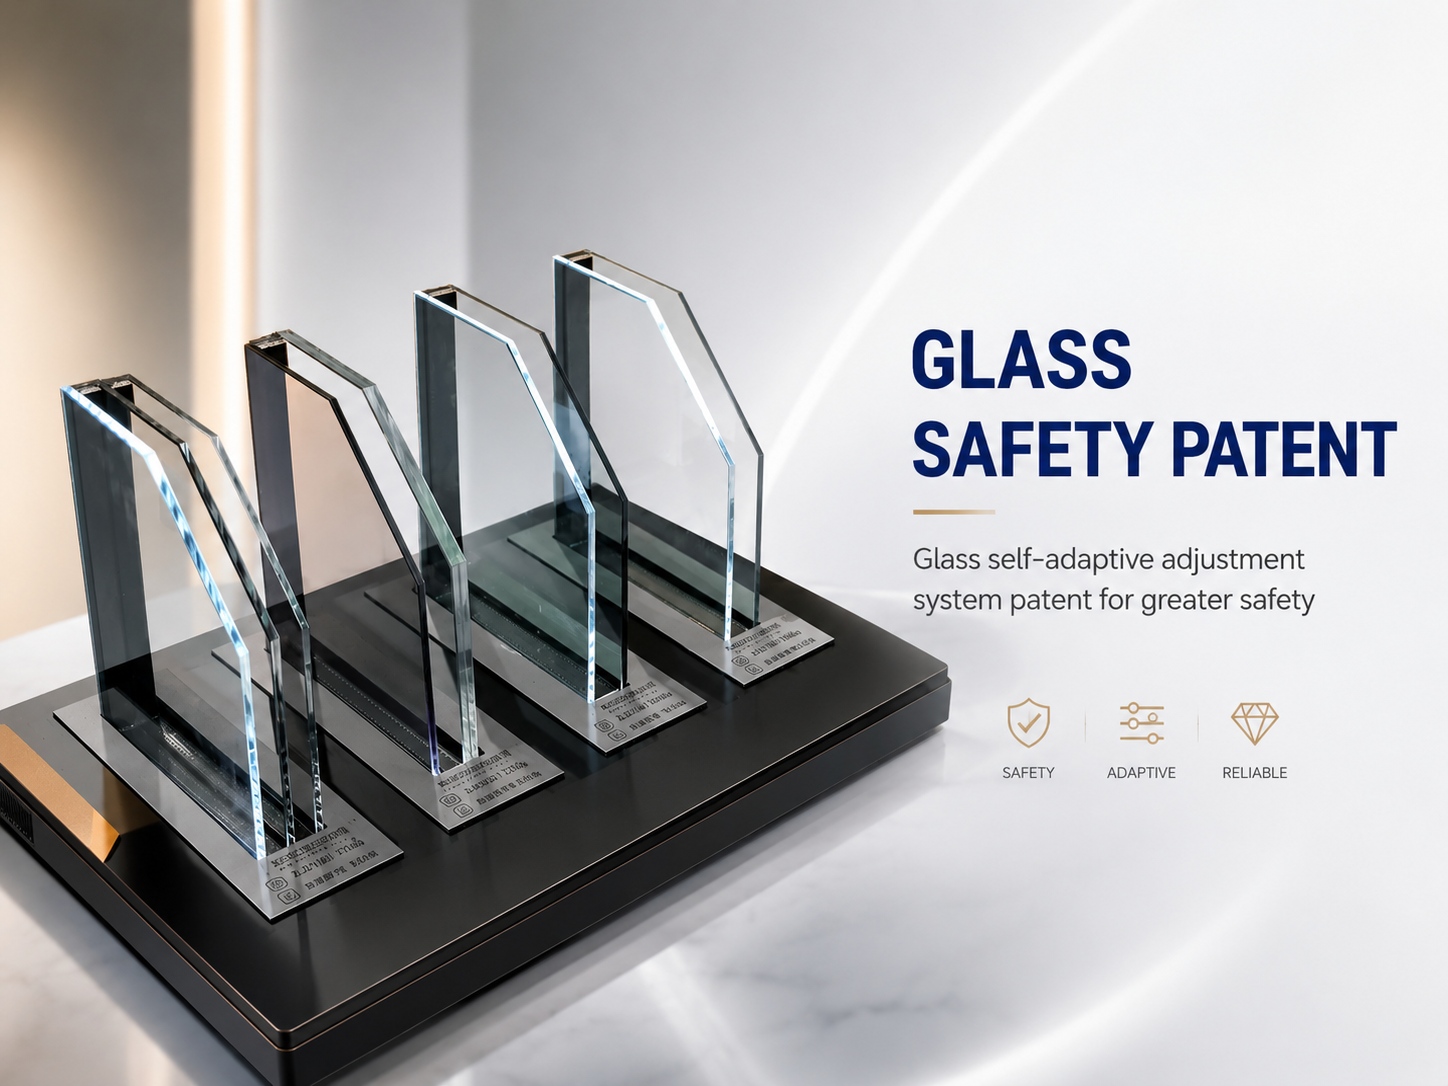
- Standard glass is 5+27A+5 fluorocarbon hollow aluminum spacer tempered glass
Product Details
The custom 48 x 40 casement window is engineered around verified dimensional splits. Configured as a double-sash unit, each sash measures approximately 24.0 in (610 mm), falling within the S9 casement opening sash range of 400-750mm width. A three-lite layout produces 16.0 in (406 mm) lites. The S9 profile uses a 109mm frame width, 1.8mm wall thickness, and a 44/24/15mm multi-insulation strip configuration to reduce thermal transfer.
Buyers can specify single-sash inward opening, double-sash outward casement, or fixed plus opening layouts. The glass sash opens outward while the screen sash opens inward. For budget-driven batch engineering, the E0 Glory Series offers a 100mm frame. For lightweight applications needing a hidden folding screen, the S6 Star Sea System provides an 82mm frame. Buyers should confirm specific series availability with their 48 x 40 casement window supplier before quoting.
Product Features
- Multi-Cavity Aluminum Profile: The 1.8mm wall thickness and multi-cavity structure provide structural integrity, helping the window maintain stability under daily operation and wind exposure.
- Extra-Wide Insulation Strip: A 44mm insulation strip in the S9 series limits thermal transfer between interior and exterior aluminum profiles, supporting energy efficiency in residential builds.
- Three-Seal Structure: Multiple weather stripping layers work with the EPDM water-swelling seal strip to resist rainwater penetration during heavy wind-driven rain events.
- Micro-Elastic Glass Block: This detail absorbs installation and operational stress at the glass corner, reducing the risk of edge damage over repeated opening and closing cycles.
- Flush Frame and Sash Alignment: Frame and sash sit on the same horizontal line, delivering a clean, modern aesthetic that aligns with contemporary architectural interior and exterior demands.
- Double Tempered Safety Glass: Standard 5+27A+5mm hollow tempered glass provides impact safety and a baseline acoustic barrier, with options for Low-E or laminated upgrades.
Customizable Styles
- Glass Configuration: Standard 5+27A+5 hollow tempered glass; buyers can request argon gas, Low-E, laminated, frosted, tinted, ultra-clear, or blind glass for specific project needs.
- Frame and Series: Choose S9 (109mm frame) for high-end builds, E0 (100mm) for budget engineering, or S6 (82mm) for lightweight hidden screen applications.
- Size and Dimensions: The 48 x 40 in size can be split into double-sash or three-lite layouts; custom dimensions and drawings are supported for project-specific wall openings.
- Color and Finish: Options include Sand Gray, Black Crystal, White, Black Walnut, Fluorocarbon Flash Silver, and extended E5N colors via powder coating, fluorocarbon, or wood grain finishes.
- Opening and Structure: Select outward casement, top-hung, or fixed plus opening combinations; multi-lite, asymmetric, and bay window structures are available for architectural matching.
Hardware Accessories
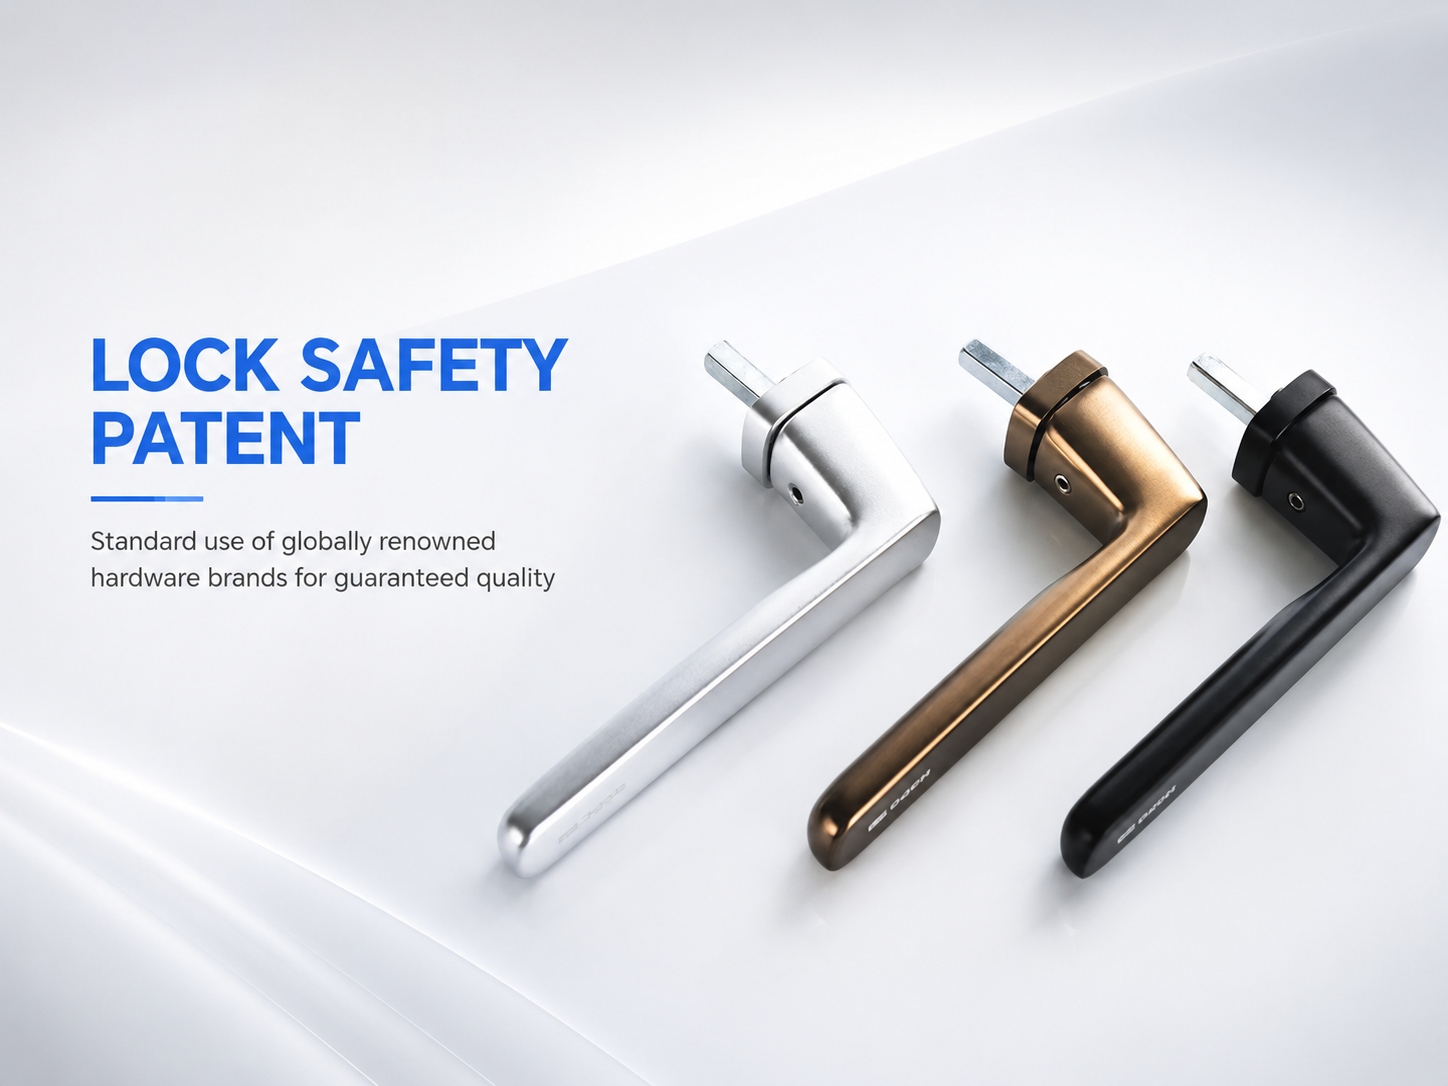
- Handle Options: S9 includes a DERCHI custom child-safe handle; S6 uses a WEHAG baseless handle; fingerprint, password, and key handle upgrades are available for configuration.
- Friction Hinge: The 13-inch casement friction hinge manages outward sash operation; buyers should confirm maximum sash weight capacity for specific dimensions before ordering.
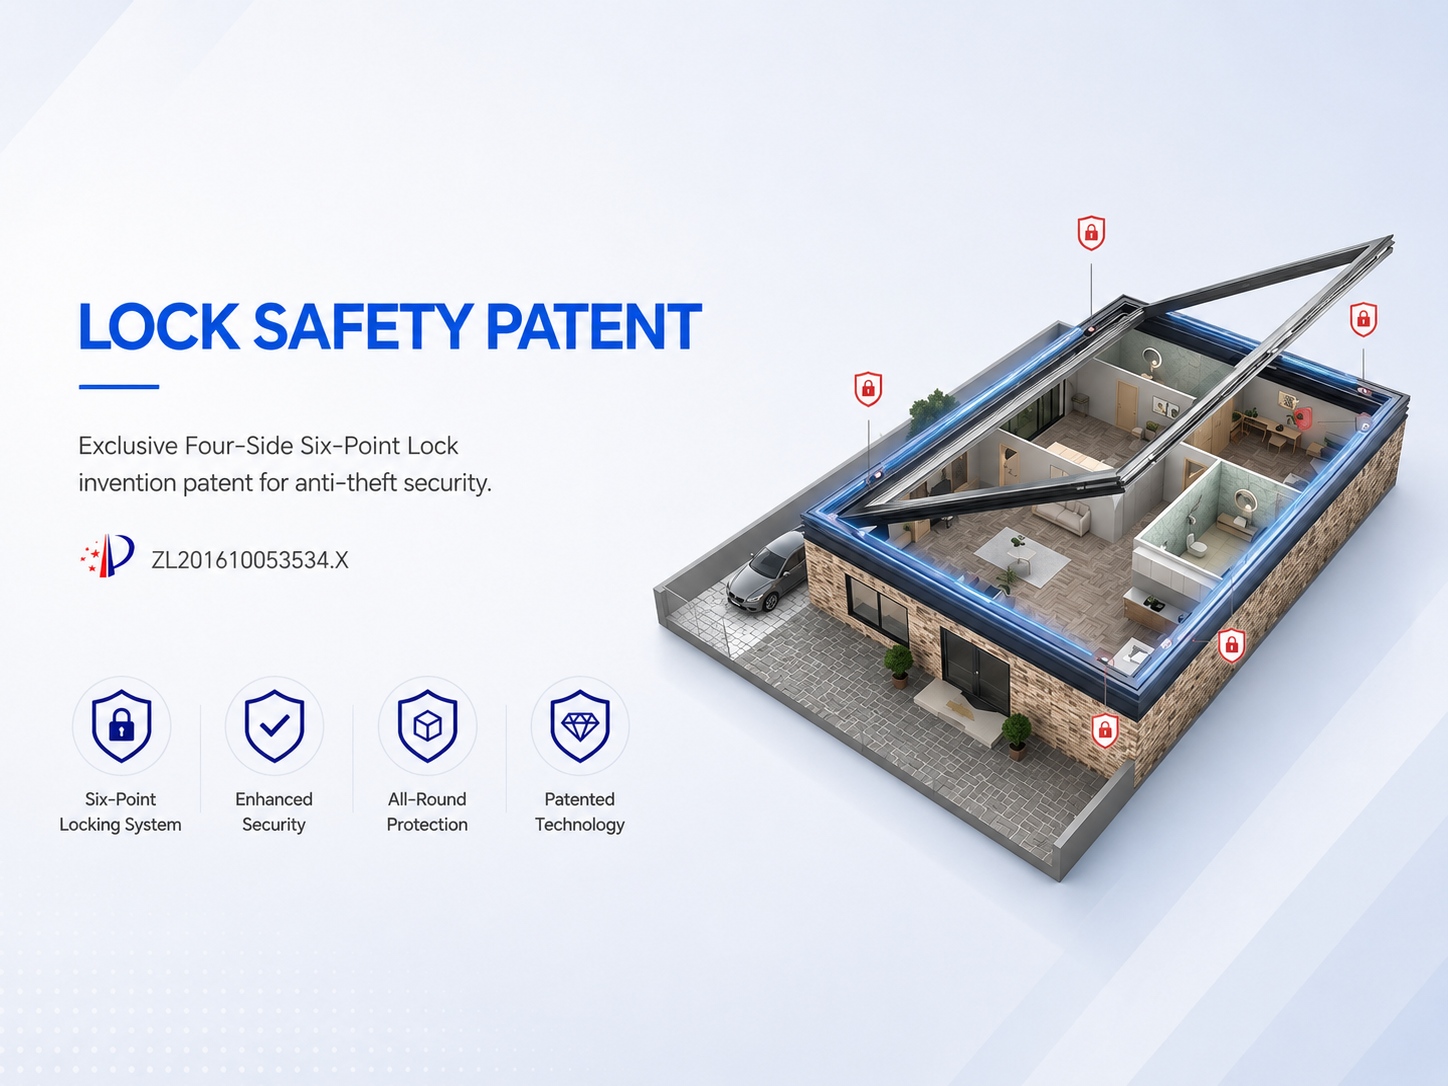
- Locking System: Features a two-point lock, roller-sleeve lock points, and an anti-pull angled transmission box to secure the sash against forced entry attempts.
- Strike and Seal Hardware: An anti-pry strike plate pairs with an EPDM water-swelling seal strip that expands upon contact with water to block gaps during rain.
- Safety Screens: Optional 48-mesh high-transparency screens, special steel wire mesh, and guardrails are available; confirm inclusion with your supplier before production.
Basic Parameters
| Performance Item | Available Information | Buyer Notes |
|---|---|---|
| Thermal Insulation | 2.0W, Level 6 | From manual parameters; U-value varies with glass type like Low-E or argon, so confirm specific ratings. |
| Wind Pressure Resistance | 5kPa, Level 9 | From manual parameters; confirm test certificates for specific project requirements and local building codes. |
| Water Tightness | 700Pa, Level 6 | From manual parameters; buyers should verify applicable testing standards and certificate availability. |
| Air Tightness | 1.2, Level 8 | From manual parameters; actual performance depends on final frame configuration and installation conditions. |
| Sound Insulation | 35dB, Level 4 | From manual parameters; acoustic performance may change if laminated or thicker glass is selected. |
Product Specifications
| Specification | Details |
|---|---|
| Product Name | 48 x 40 Casement Window |
| Product Type | Thermal-break aluminum outward opening, custom made-to-size |
| Material | 1.8mm wall thickness multi-cavity thermal-break aluminum profile |
| Glass Type | Standard 5+27A+5 fluorocarbon hollow aluminum spacer tempered glass |
| Glass Thickness | 5mm + 27A air space + 5mm |
| Frame Option | S9 (109mm), E0 (100mm), or S6 (82mm) |
| Hardware | DERCHI child-safe handle, 13-inch friction hinge, two-point lock |
| Opening Style | Outward casement, top-hung, outward-opening top-hung |
| Size Range | 48 x 40 in (1219 x 1016 mm); double-sash or three-lite splits available |
| Application | Modern residences, new-build projects, commercial buildings |
| Customization | Custom sizes, colors, glass types, and structures supported |
| Notes | Performance parameters from manual; confirm test reports and certification documents at inquiry |
Advantages
- Multi-Tier Series Strategy: S9, E0, and S6 series cover high-end, budget engineering, and lightweight applications, giving project planners flexible specification matching.
- Thermal Engineering: The 44mm extra-wide insulation strip and multi-cavity profile limit heat transfer, supporting energy-efficient residential and commercial builds.
- Security Hardware: An anti-pull transmission box, two-point lock, and anti-pry strike plate work together to resist forced entry and secure the opening.
- Export Packaging: Four-layer protection including anti-scratch film, pearl cotton, waterproof outer film, and a fully enclosed wooden rack prepares windows for ocean freight.
- Customization Depth: Buyers can specify glass type, color, finish, structure, and hardware, allowing the window to match specific architectural and performance requirements.
Application Scenarios
- Apartment: The 48 x 40 in dimension fits standard apartment bedroom and living room openings, providing outward ventilation without occupying interior space or interfering with curtains.
- Home Office: Sound insulation and multi-cavity framing help reduce street noise, creating a quieter work environment while allowing natural light through double tempered glass.
- Hotel: The S9 series offers modern finishes like Starry Black or Fluorocarbon Flash Silver, matching hospitality interior design while providing secure locking hardware for guest rooms.
- Office Building: A commercial 48 x 40 casement window can be specified with Low-E glass to manage solar heat gain, supporting energy code compliance in multi-floor office projects.
- Outdoor: For exposed installations, buyers must confirm water tightness and wind pressure ratings against local weather data; the three-seal structure and EPDM strip provide baseline rain resistance.
- Residential Building: Batch engineering projects can utilize the E0 Glory Series for cost-controlled specification while maintaining 1.8mm wall thickness and thermal-break properties.
- Exterior: When installed on exterior facades, verify that the selected fluorocarbon or powder coating finish meets local UV and weathering requirements to prevent color fading over time.
- Villa: High-end residences benefit from the S9 profile's flush frame alignment and premium glass options like ultra-clear or laminated panes for unobstructed views and acoustic comfort.
Inquiry Guidance
To request a quote, please share your project location, required size, quantity, preferred frame color, glass type, hardware requirements, and drawings or reference photos if available.
FAQ
What information is needed to get a quote for this window?
Provide dimensions, series preference (S9, E0, or S6), glass type, color, finish, hardware package, screen option, quantity, and destination port or door-to-door address. Project drawings help ensure accurate pricing.
Is this a stock standard window?
No, this is explicitly a made-to-size custom thermal-break aluminum system window. Dimensions, colors, glass, and structures are configured to order, meaning production begins after drawing and specification confirmation.
What is the minimum order quantity?
Platform pages show a common reference of 2 square meters, but this may vary by order configuration and negotiation. Buyers should confirm the exact MOQ with the supplier before finalizing project plans.
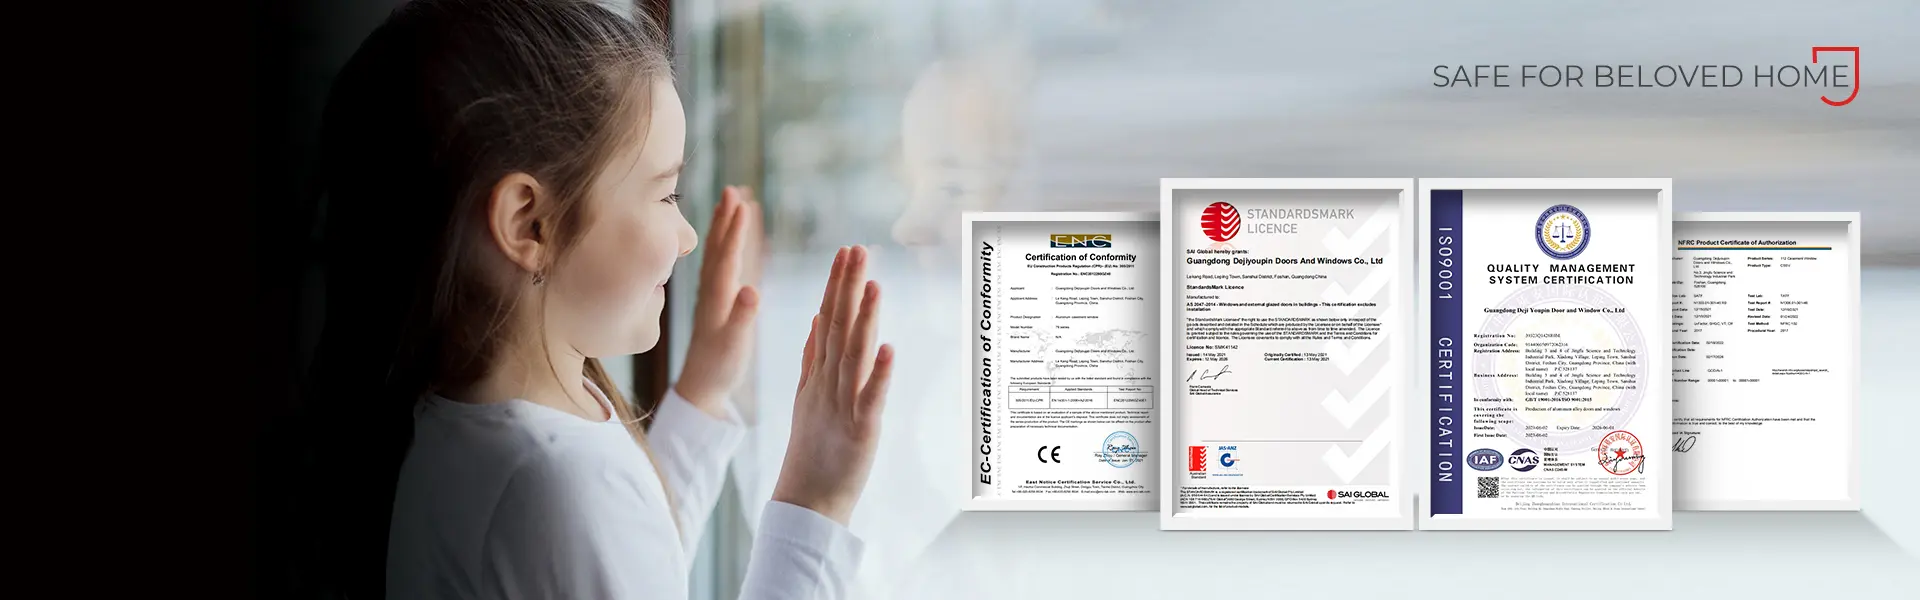
Are CE, NFRC, or CSA certifications available?
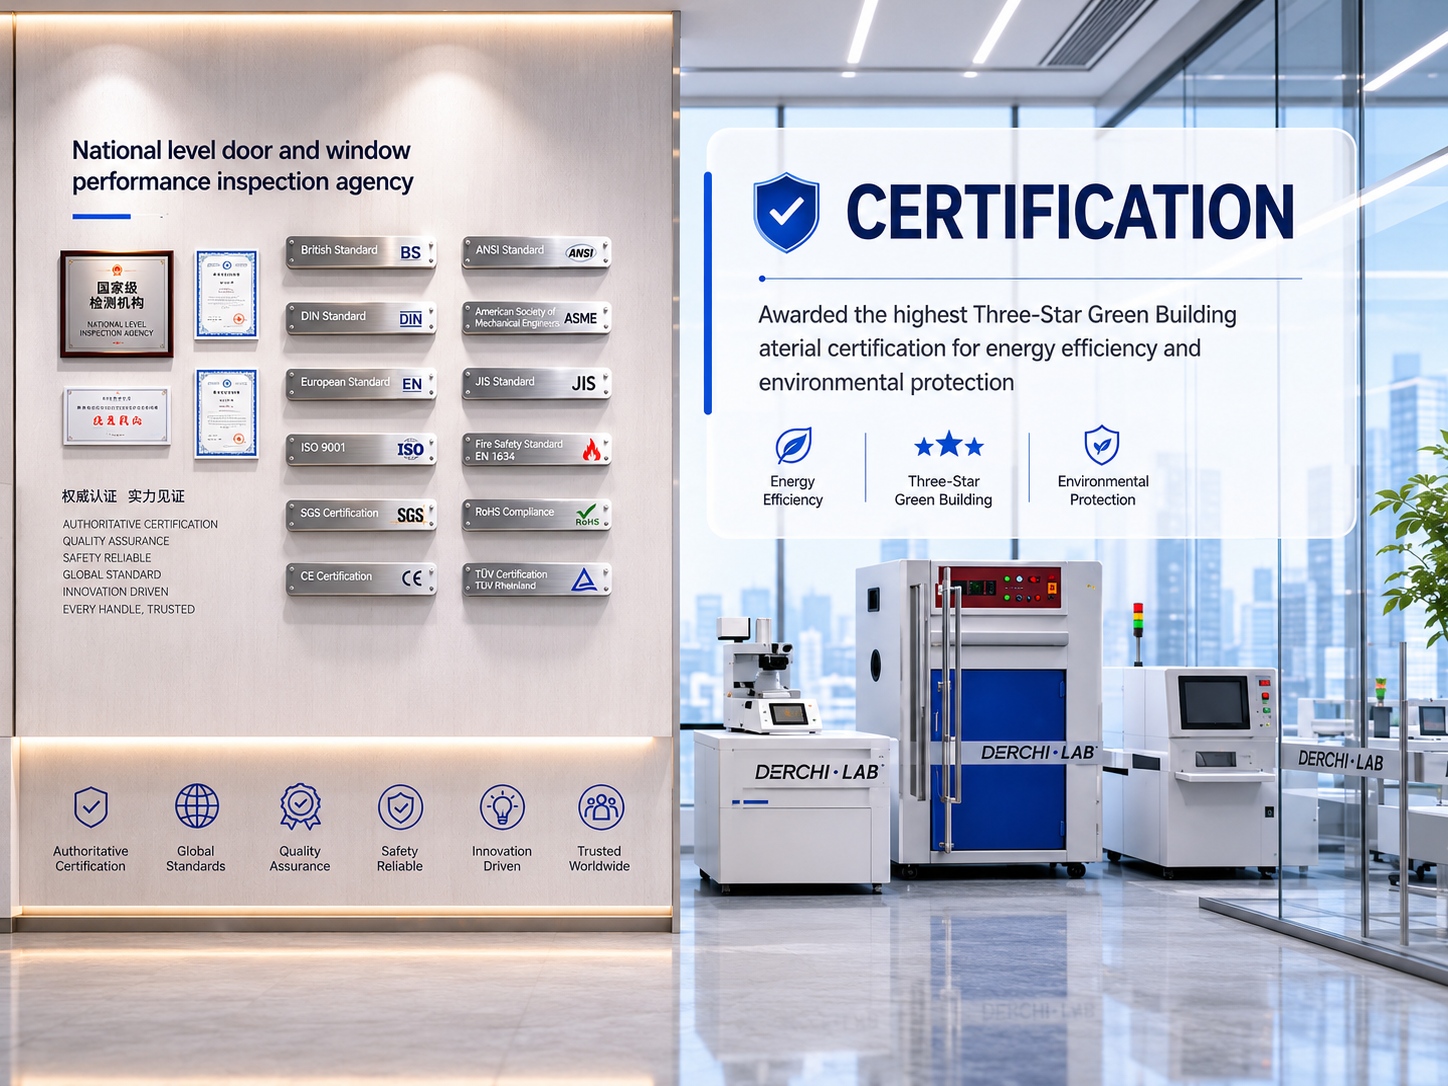
The official website emphasizes these certifications, but buyers must request actual certificate documents and verify applicability to their specific glass and frame configuration before relying on them for code compliance.
What is the delivery time for custom orders?
Platform data shows an approximate reference of 25-35 days. However, specific production lead time for custom orders depends on volume and material availability, so confirm timelines at inquiry.
Can I get installation instructions or technical drawings?
Buyers should confirm if technical documents, CAD drawings, or mounting guides are available for their specific series and configuration. Also confirm which installation methods are supported for local wall construction.
Are grilles, grids, or divided-lite patterns available?
This data is not currently verified in the product specifications. Buyers needing grille or grid patterns should ask the supplier directly about availability, style options, and pricing impact before ordering.